

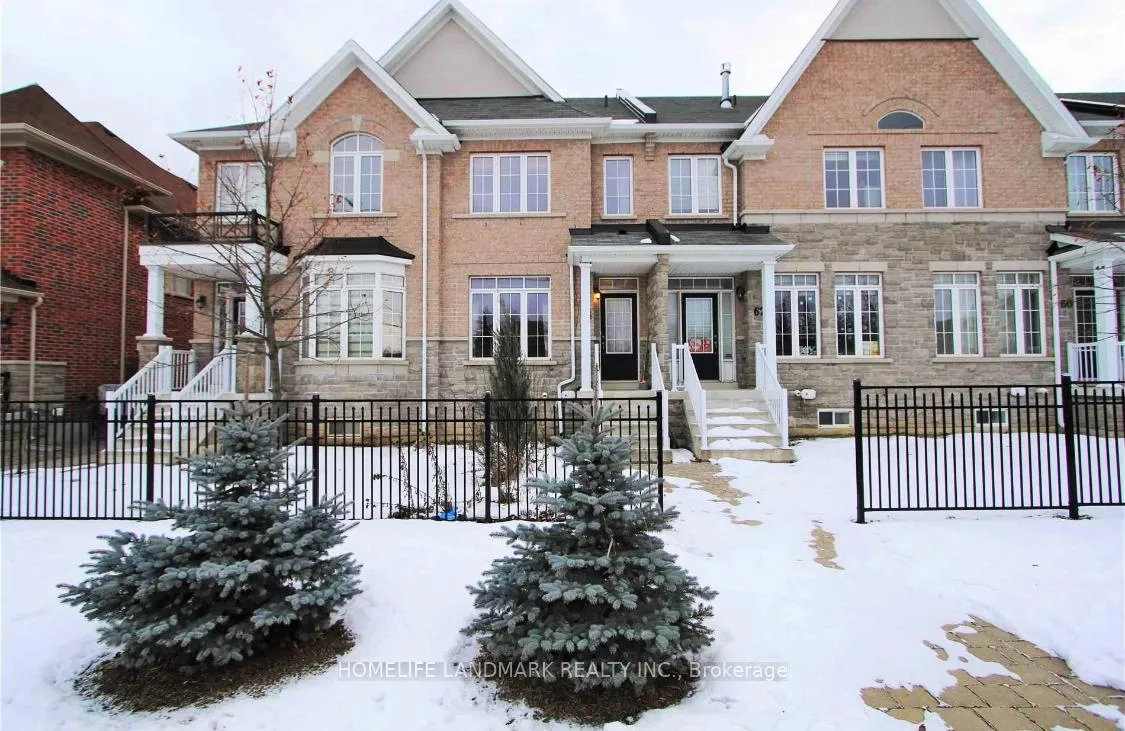
64 Mack Clement Lane
64 Mack Clement Lane
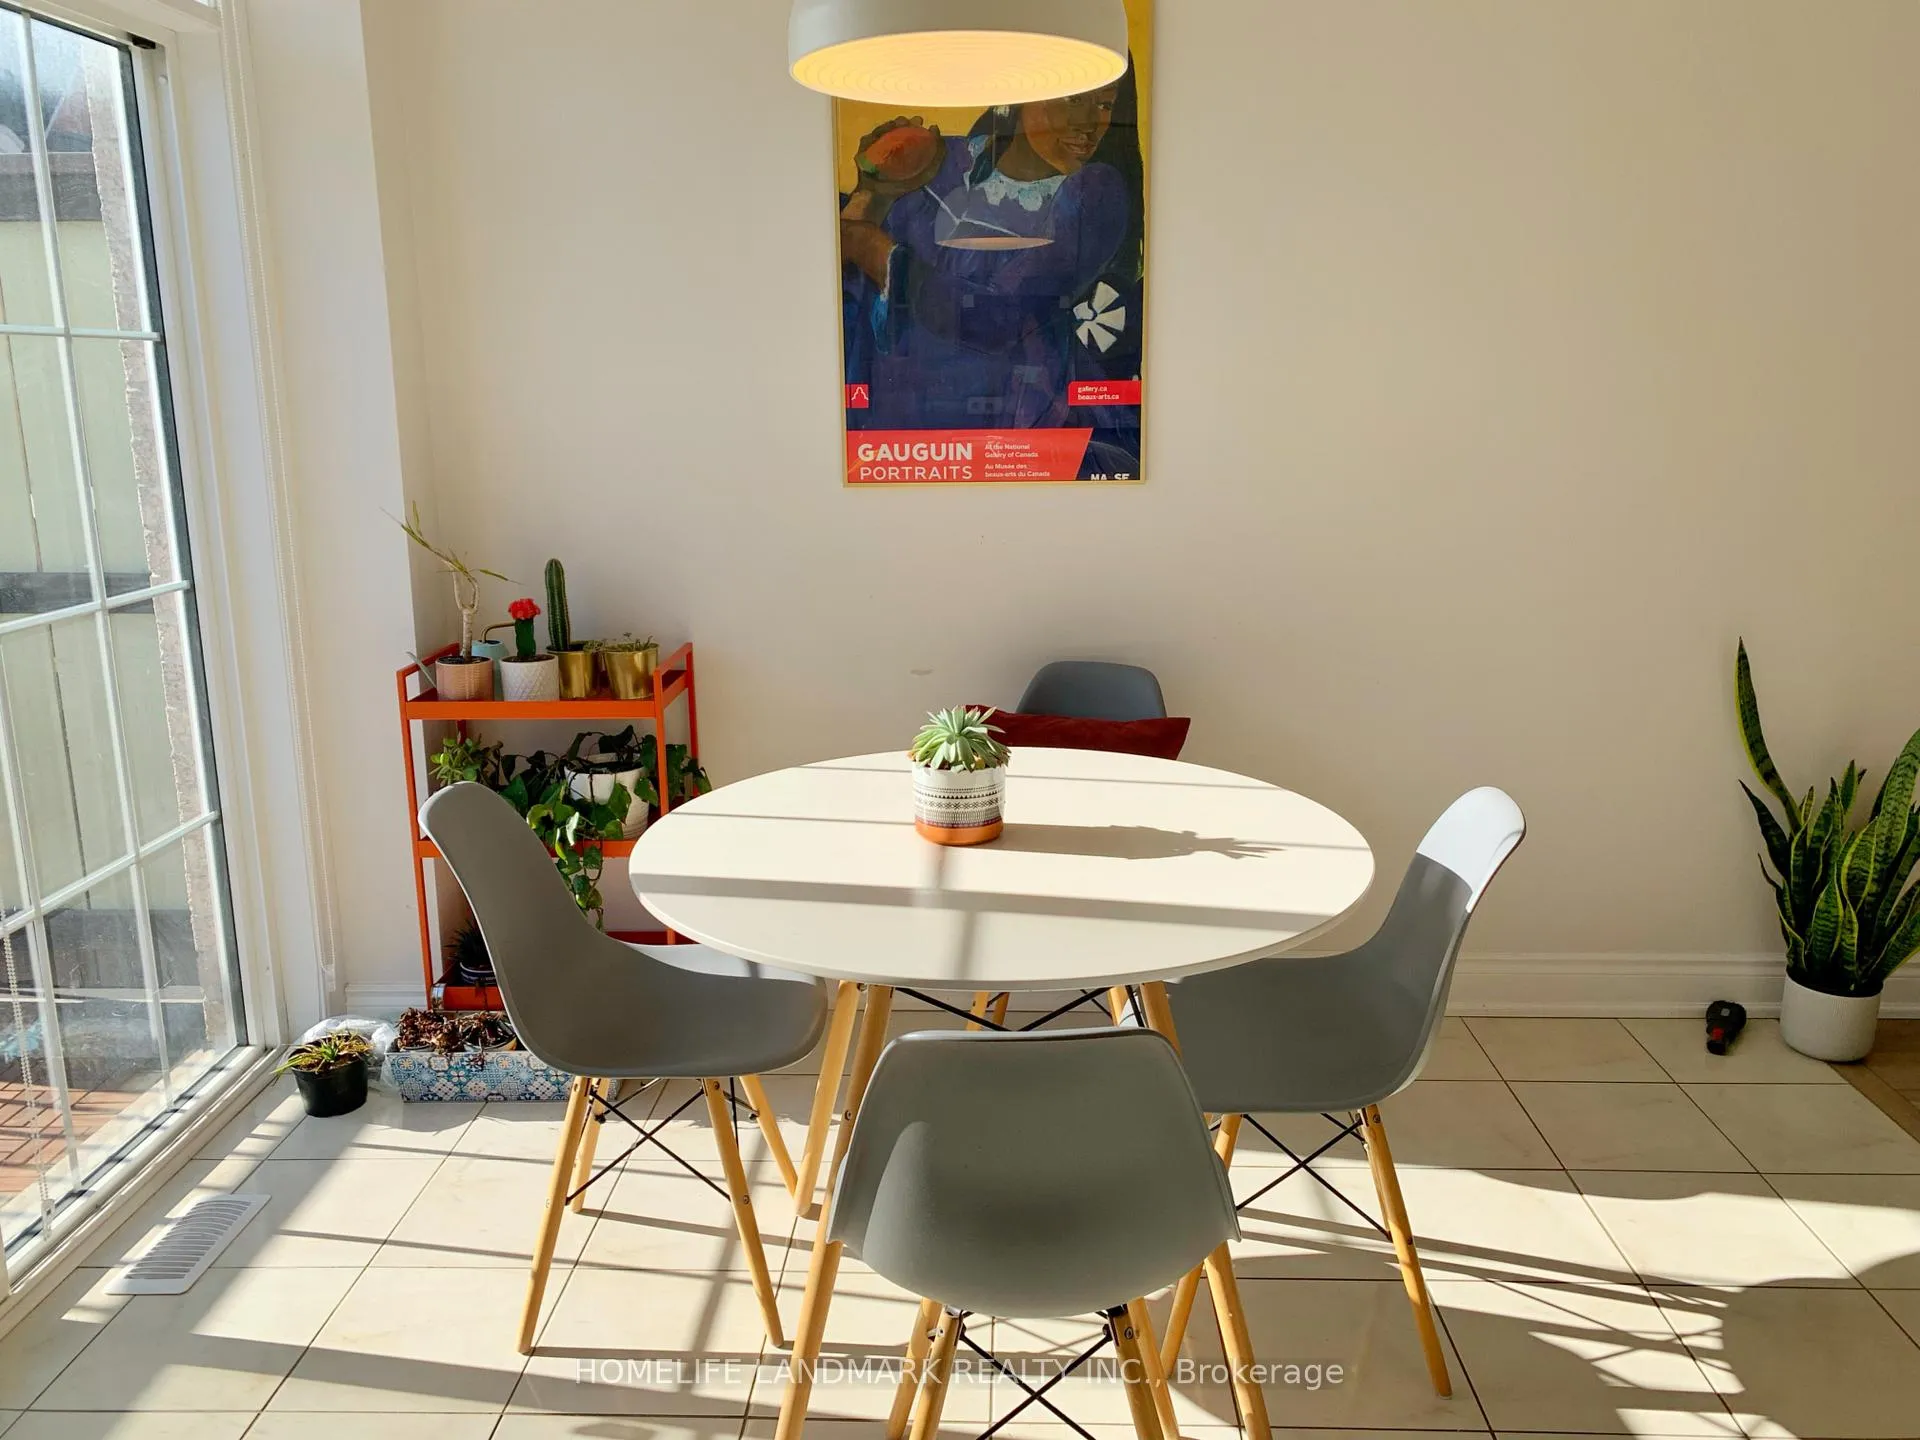 See all 18 photos
Property history
Facts and features
- BasementWalk-out
- Lease term12 months
- FurnishedUnfurnished
- LaundryEnsuite
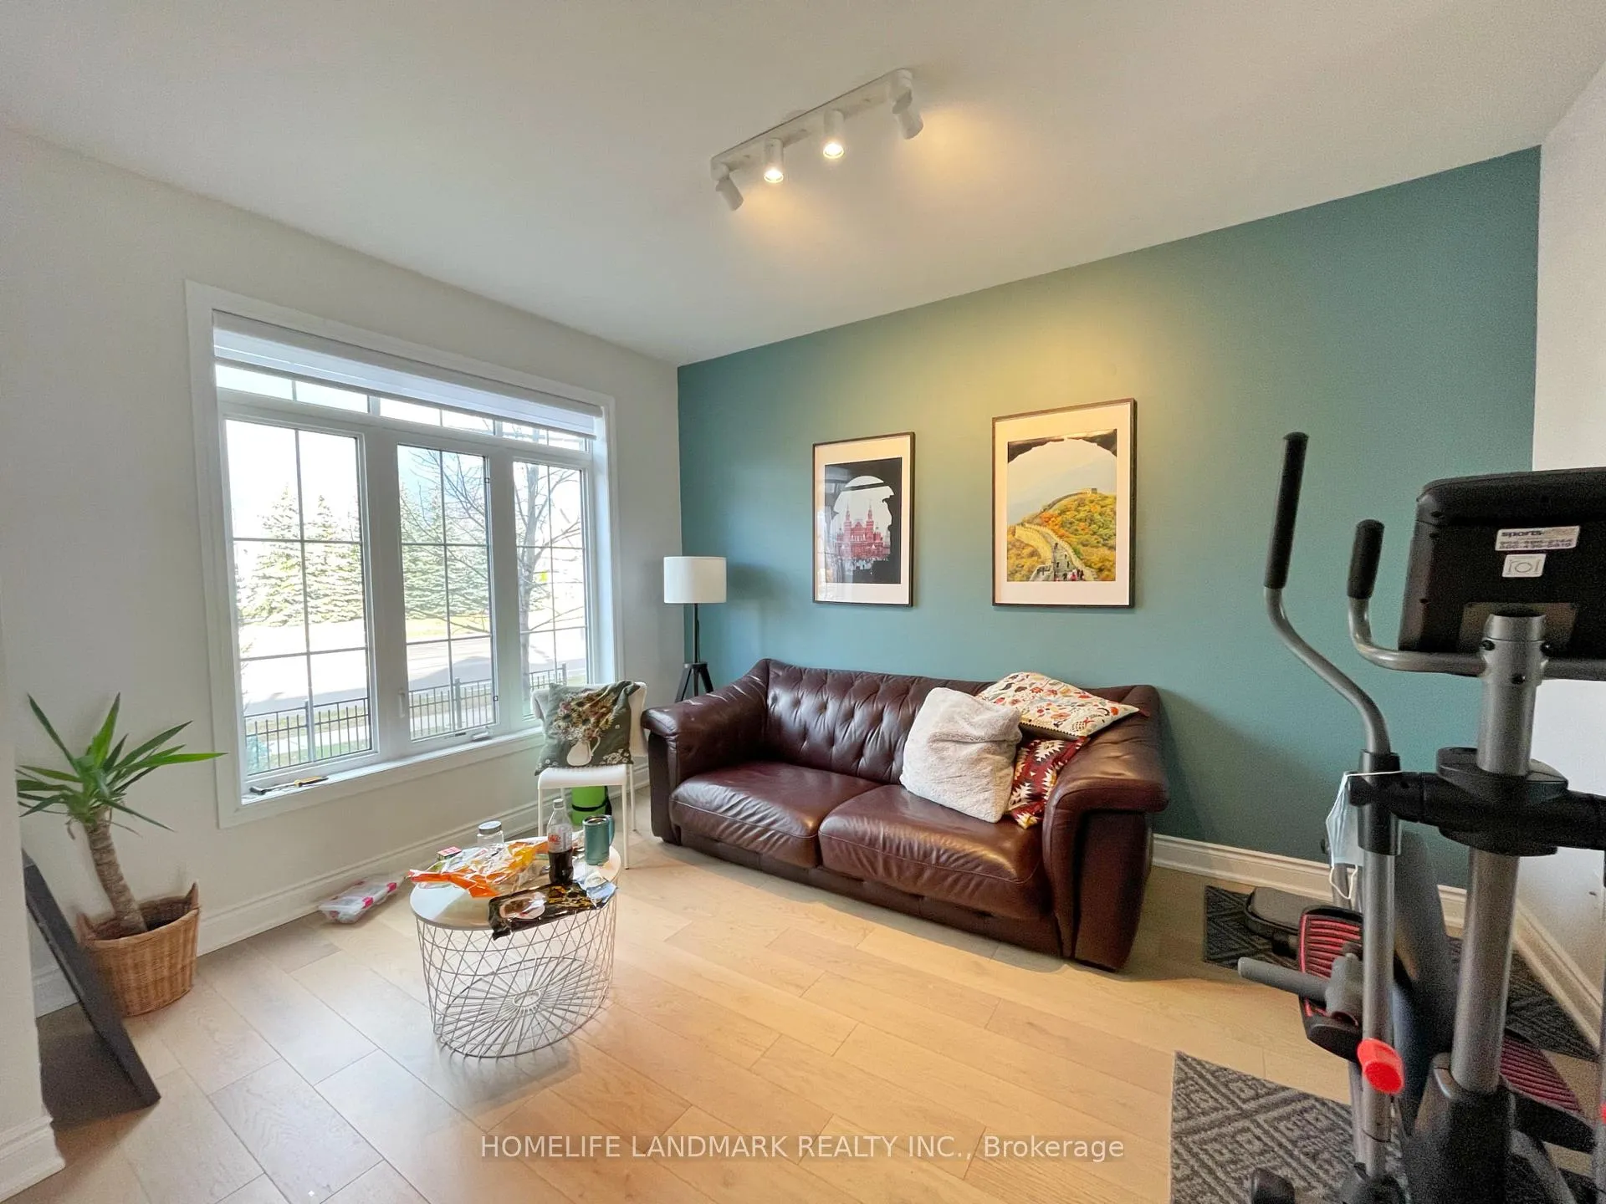
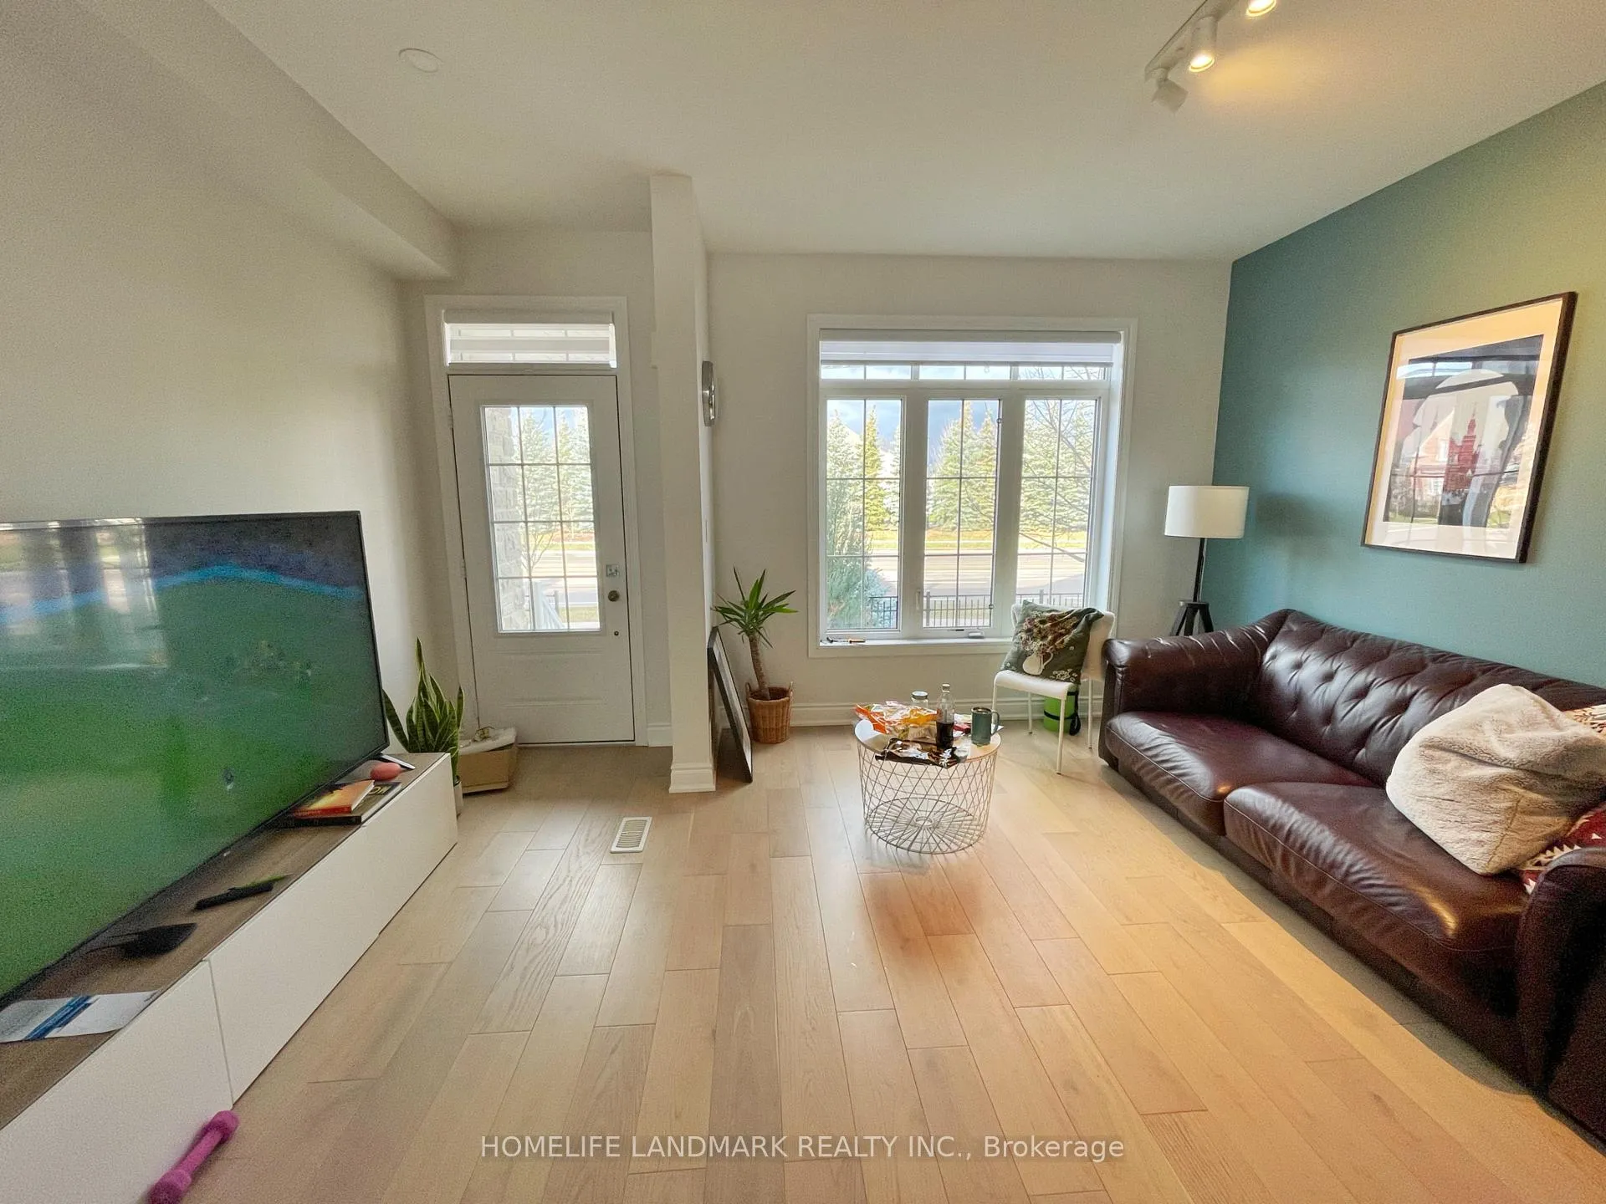
- Hardwood floors
- Fireplace
- Central air
The homeFreehold Townhouse, 2-storey, 1,100–1,500 sq ft
- Type: Freehold Townhouse
- Style: 2-storey
- Living space: 1,100–1,500 sq ft
- Basement: Finished with walk-out
- Special designation: Other
InsideFireplace Yes, Hardwood, Ceramic, Ensuite
- Fireplace: Yes
- Flooring: Hardwood, Ceramic
- Laundry: Ensuite
- Features: Water heater, storage
- Rooms above ground: 7
- Bedrooms: 3
- Bathrooms: 3
- Kitchens: 1
- Family room: Yes
Outside and lotBrick, Asphalt shingle, Concrete
- Exterior: Brick
- Roof: Asphalt shingle
- Foundation: Concrete
Parking1 Garage, Attached, Private
- Spaces: 1 Garage
- Garage: Attached
- Driveway: Private
Heating, water and powerForced air, gas, Central air, Municipal water
- Heating: Forced air, gas
- Cooling: Central air
- Water: Municipal water
- Sewer: Municipal sewer
Rent and termsRent $3,100 a month, Entire property, Unfurnished
- Rent: $3,100 a month
- Space for rent: Entire property
- Furnished: Unfurnished
- Lease: 12 months
- Rent includes: Parking
- Deposit: Required
- Credit check: Required
- Employment letter: Required
- Rental application: Required
- References: Required
Listing detailsN13087452, Rented, May 5, 2026
- MLS® number: N13087452
- Status: Rented
- Listed on: May 5, 2026
- Days on market: 18
- Updated: May 23, 2026
- Possession: 2026-06-15 / Flexible
- Occupied by: Tenant
- Listing brokerage: HOMELIFE LANDMARK REALTY INC.
About this home
64 Mack Clement Lane, Richmond Hill (Westbrook), ON L4S 0G2
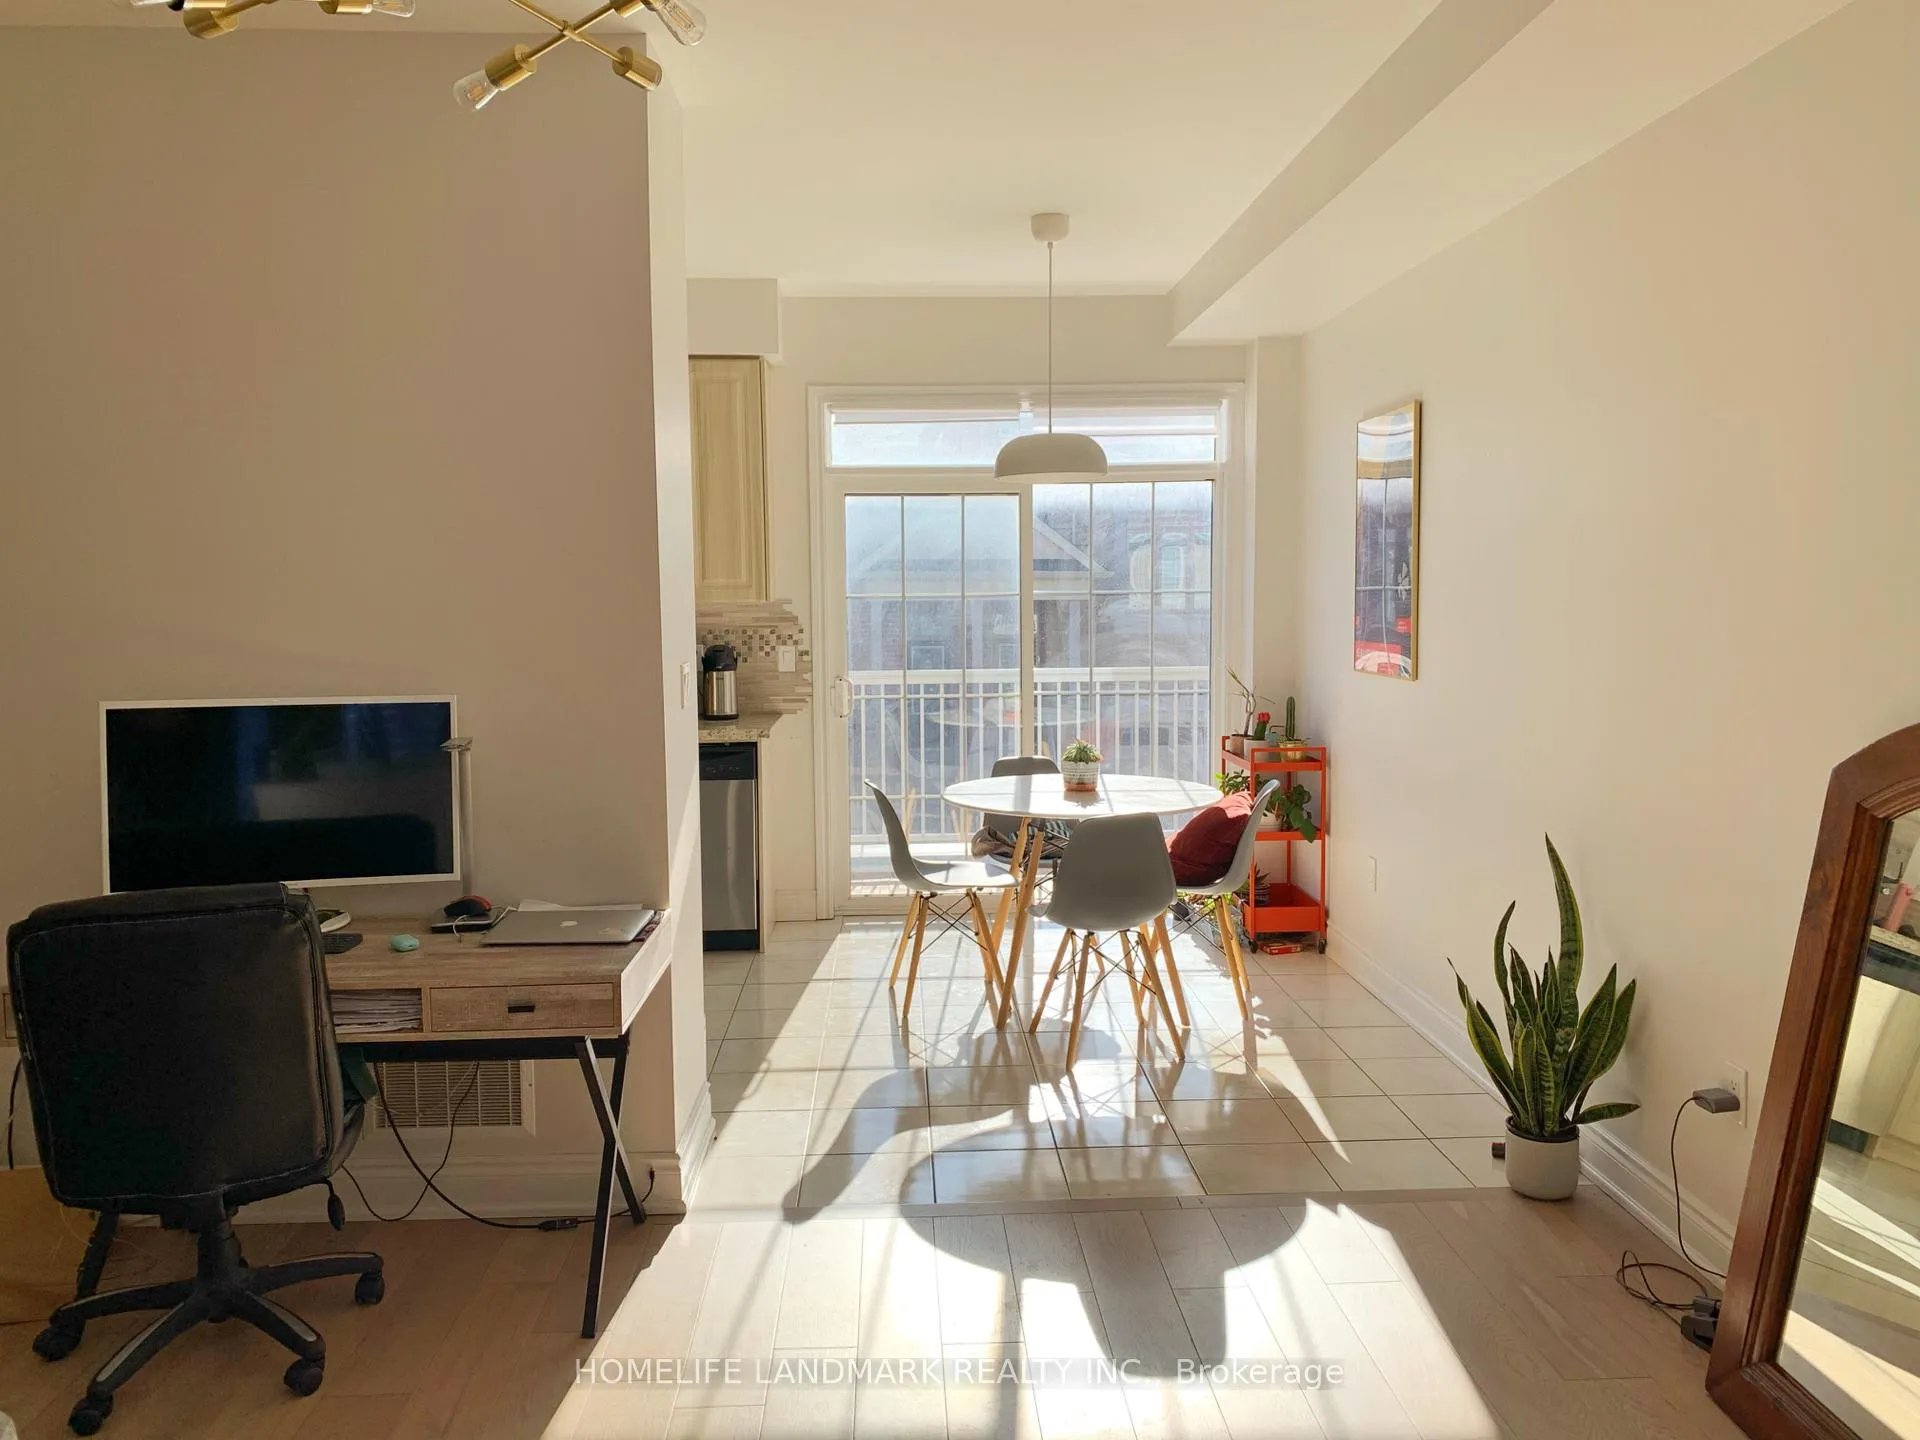
Beautifully maintained 3-bedroom townhome featuring a functional and inviting layout in the highly sought-after Westbrook community. Enjoy 9-ft ceilings on both the main and second floors, creating a bright and spacious feel throughout. The modern kitchen boasts upgraded granite countertops, a stylish stone backsplash, and a breakfast area with walk-out to a private balcony. The dining area is enhanced by a cozy gas fireplace-perfect for entertaining.The spacious primary bedroom includes a walk-in closet, while the convenient second-floor laundry offers additional storage. Direct garage access to the ground level provides excellent flexibility-ideal for a home office or business setup.Located close to Yonge Street, scenic walking trails, public transit, and top-rated schools including Richmond Hill High School and St. Theresa of Lisieux Catholic High School.
Ask about this home
A HOMEH agent will answer your questions about this home.
Around this home
Daily convenience, out of 100, from the distances below
Schools nearby
School rating, out of 10.
Helpful calculators
Your HOMEH agent

"I would see it this week."