

423 Paradelle Drive
423 Paradelle Drive
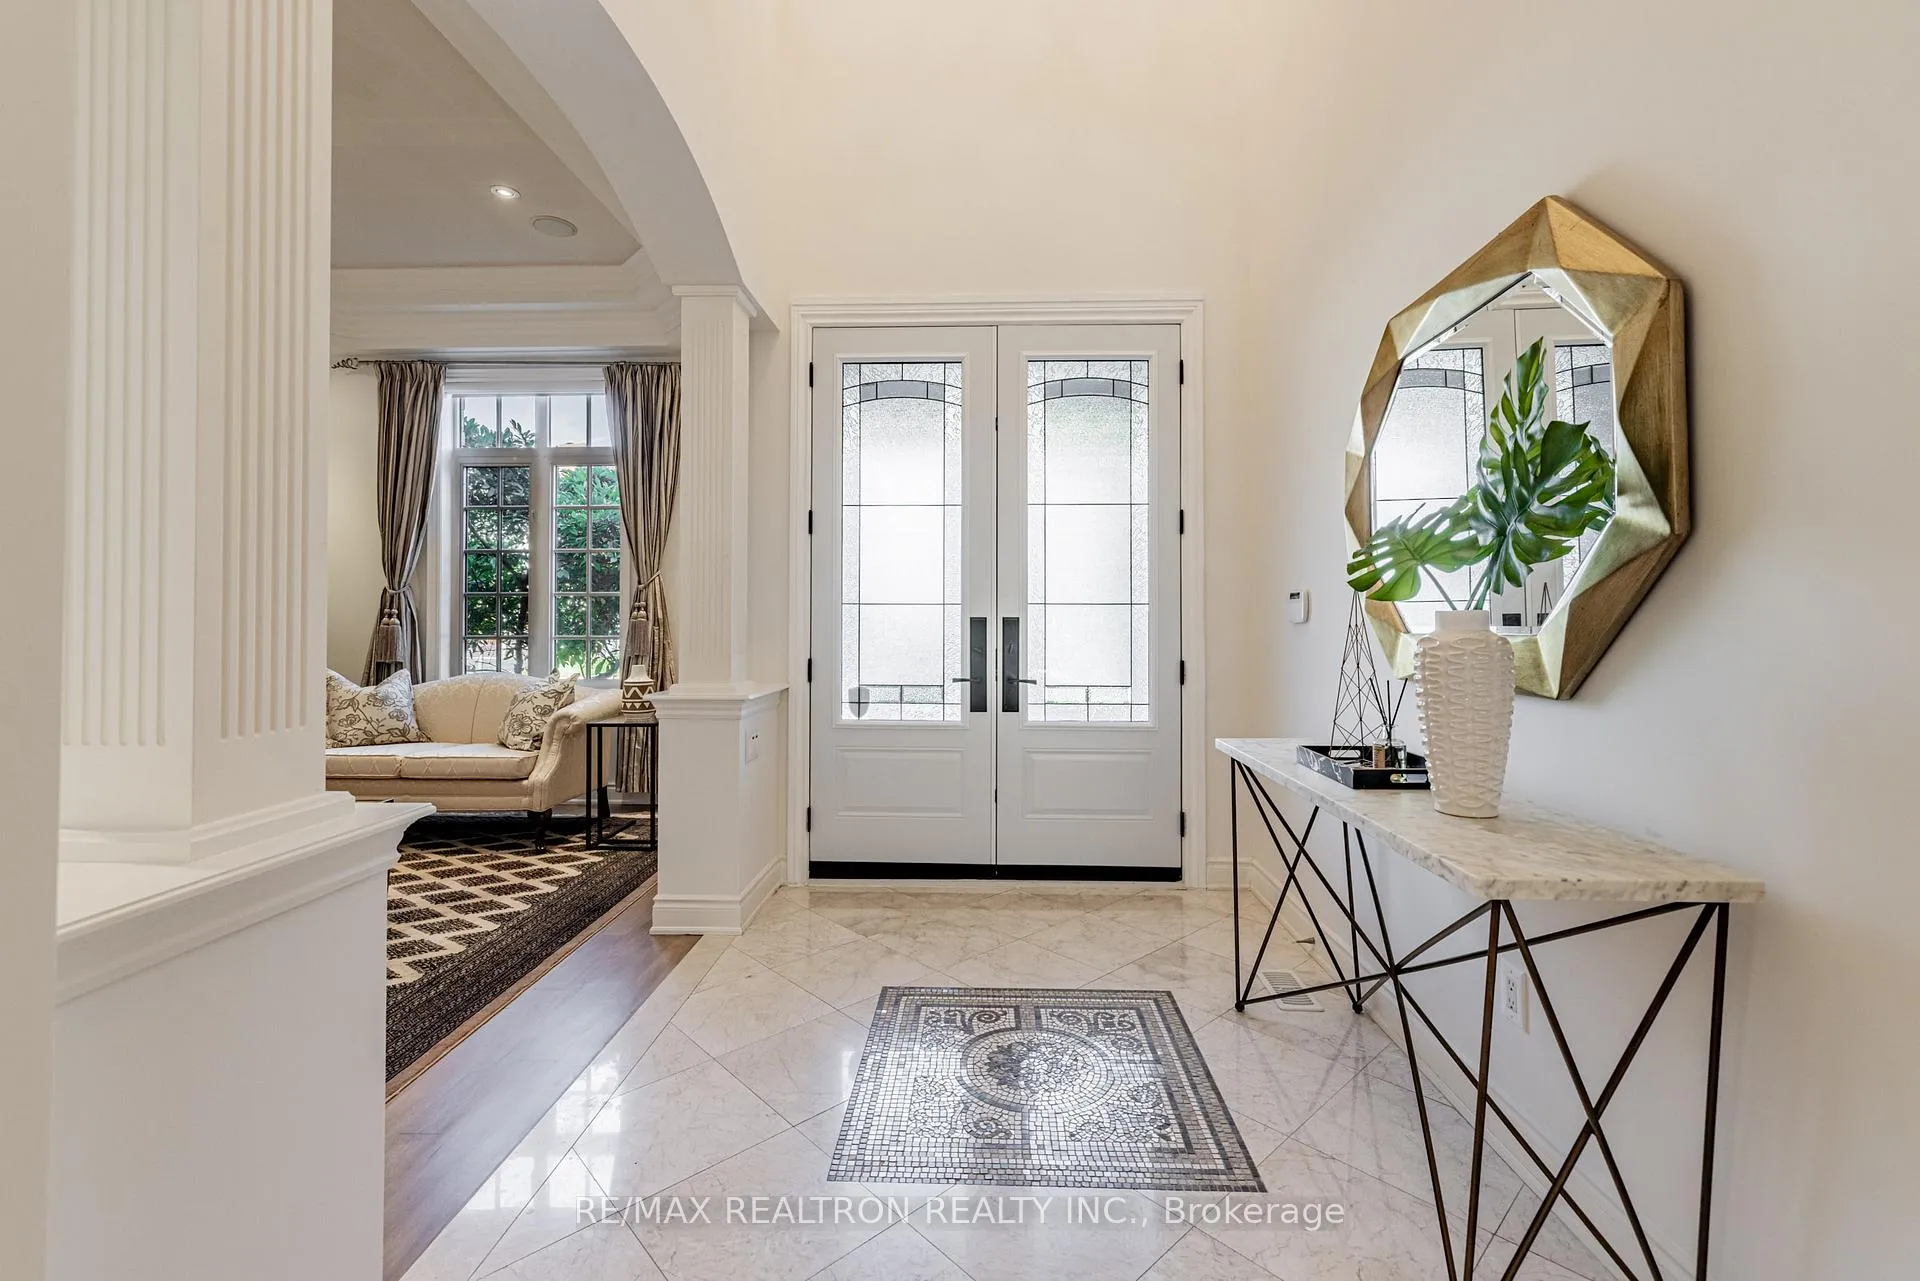 See all 50 photos
Property history
Facts and features
- BasementWalk-out
- Water, sewerMunicipal
- HeatingForced air
- CoolingCentral air
- Separate entrance
- Hardwood floors
- Fireplace
- Central air
- Inground pool
The homeDetached, 2-storey, 3,500–5,000 sq ft
- Type: Detached
- Style: 2-storey
- Living space: 3,500–5,000 sq ft
- Basement: Walk-out, finished with walk-out, separate entrance, full, finished
InsideFireplace Yes, Hardwood, Ceramic, Main level
- Fireplace: Yes
- Flooring: Hardwood, Ceramic
- Laundry: Main level
- Features: Air exchanger, auto garage door remote, built-in oven, carpet free, central vacuum, floor drain, garburator, in-law suite, intercom, in-law capability, guest accommodations, sauna, storage, water heater owned, water softener, ventilation system, generator - full
- Elevator: Yes
- Rooms above ground: 14
- Rooms in the basement: 5
- Bedrooms: 4 + 1 in the basement
- Bathrooms: 5
- Kitchens: 1
- Family room: Yes
Outside and lotBrick, stone, Asphalt shingle, Unknown
- Exterior: Brick, stone
- Roof: Asphalt shingle
- Foundation: Unknown
- Pool: Inground
- Size: 60 × 166 ft
Parking3 Garage, Built-in, Private
- Spaces: 3 Garage
- Garage: Built-in
- Driveway: Private
Heating, water and powerForced air, gas, Central air, Municipal water
- Heating: Forced air, gas
- Cooling: Central air
- Water: Municipal water
- Sewer: Municipal sewer
Costs and taxesTaxes $12,028 a year, HST included in the price
- Taxes, 2025: $12,028 a year
- HST: HST included in the price
NearbyWooded/treed, ravine, fenced yard
- Close to: Wooded/treed, ravine, fenced yard
Listing detailsN13084358, Sold, May 5, 2026
- MLS® number: N13084358
- Status: Sold
- Listed on: May 5, 2026
- Days on market: 35
- Updated: Jun 9, 2026
- Possession: Flexible
- Occupied by: Owner
- Listing brokerage: RE/MAX REALTRON REALTY INC.
About this home
423 Paradelle Drive, Richmond Hill (Oak Ridges Lake Wilcox), ON L4E 4R9
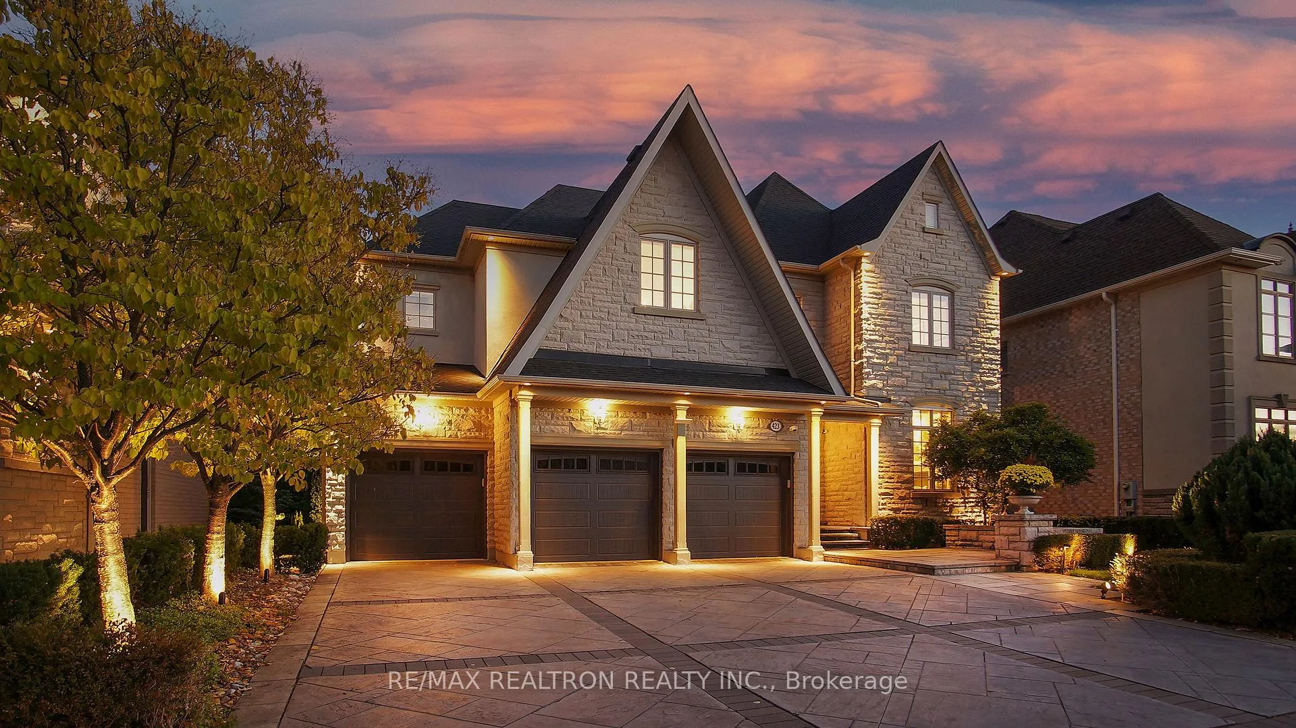
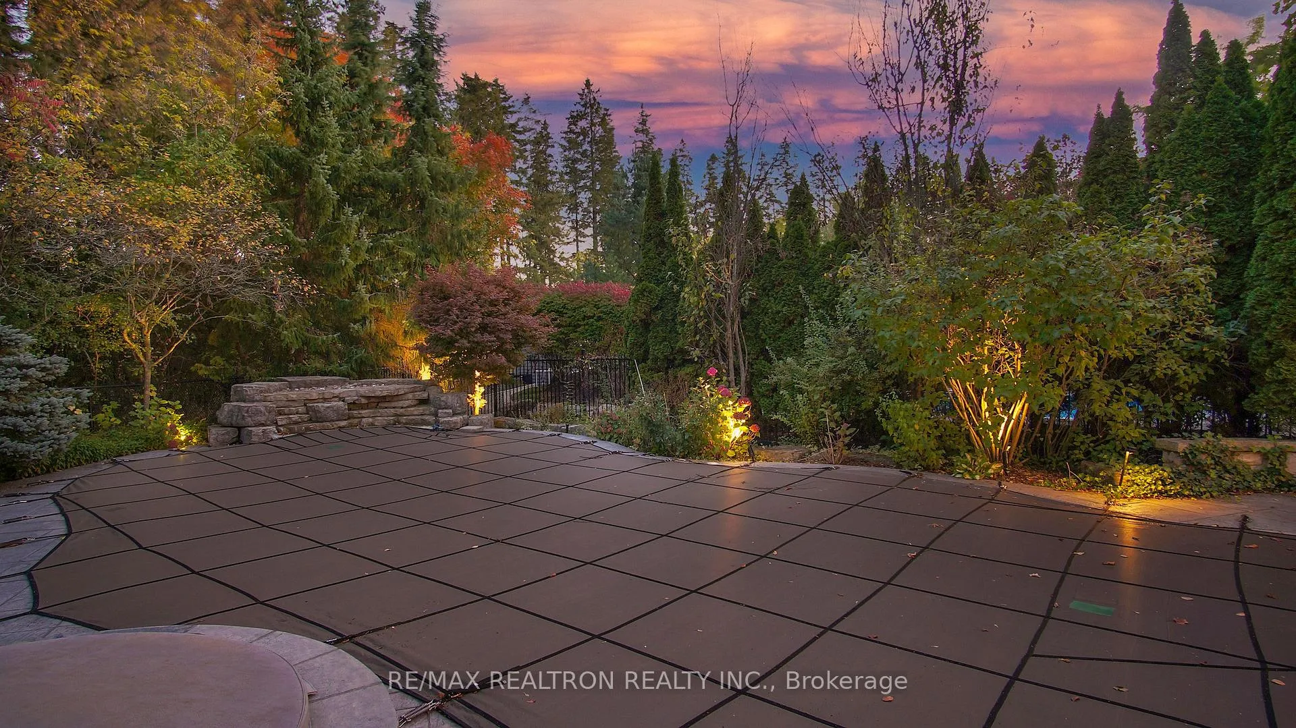
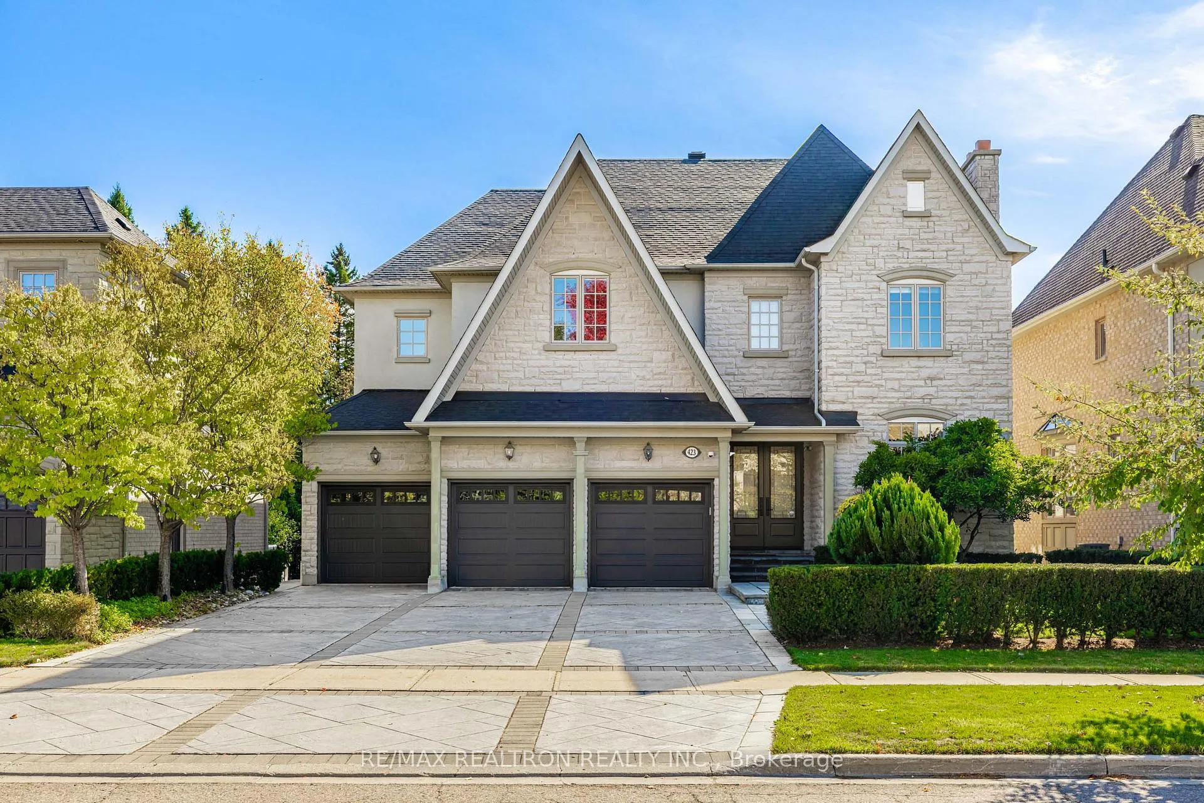
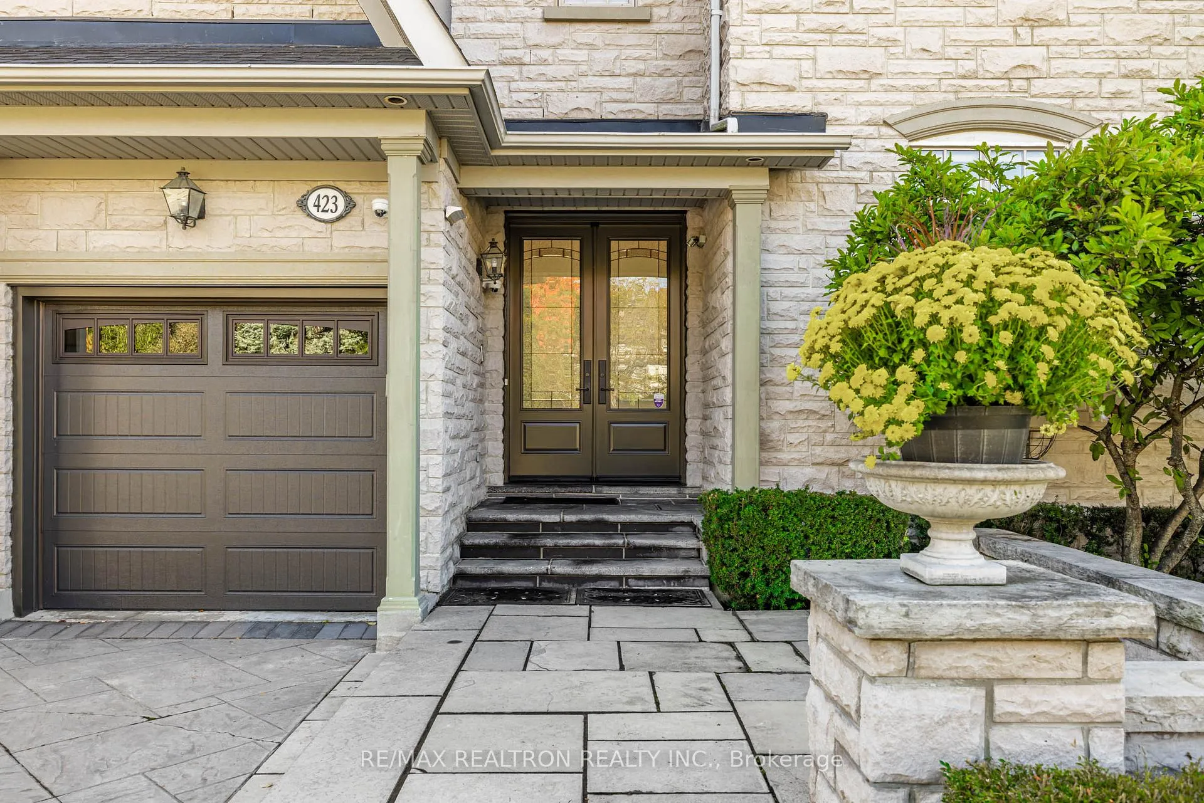
Welcome to 423 Paradelle Dr, a magnificent (4+1) bedroom residence set on a premium lot backing onto RAVINE, a tranquil conservation area in the prestigious Oak Ridges Lake Wilcox community. This exceptional home offers a private backyard oasis with a stunning saltwater pool, cascading waterfall, built-in Napoleon BBQ, firepit, elevator and an oversized 3-car garage, perfected by combining professional landscaping and whole-house security system together. Showcasing timeless elegance and luxury finishes throughout, the home features soaring 20-ft ceilings at Hallway, an elegant circular staircase, crown moulding, waffled ceilings, and natural maple hardwood floors. The gourmet Downsview kitchen is a chef's dream, complete with built-in WOLF, Miele, and SUBZERO appliances, a massive centre island, custom cabinetry, and walkout to the terrace, covered with a motorized retractable awning, - perfect for seamless indoor-outdoor entertaining. The upper level hosts an impressive primary retreat with a spa-inspired ensuite, large walk-in closet with organizers, and private office/study, plus a second bedroom with ensuite and two additional bedrooms with semi-ensuite. The finished lower level extends your living space with a recreation room, circular wet bar, sauna, high ceilings, pot lights, and walkout to the backyard. Located on a quiet, family-friendly street, steps to Lake Wilcox Park, community centre, top-rated schools, golf courses, GO Station & Hwy 400.Recent upgrades include Roof (2018), Insulation (2018), Hot Water Tank (2018), Furnace (2023), Water Softener (2020), Under-Sink Filter (2021), Whole-House Humidifier (2025), Entrance Door (2023), Garage Doors (2022), Pool Salt Cell (2023). Enjoy resort-style living surrounded by nature-luxury, privacy, and comfort in perfect harmony.
Ask about this home
A HOMEH agent will answer your questions about this home.
Around this home
Daily convenience, out of 100, from the distances below
Schools nearby
School rating, out of 10.
Helpful calculators
Your HOMEH agent

"I would see it this week."