

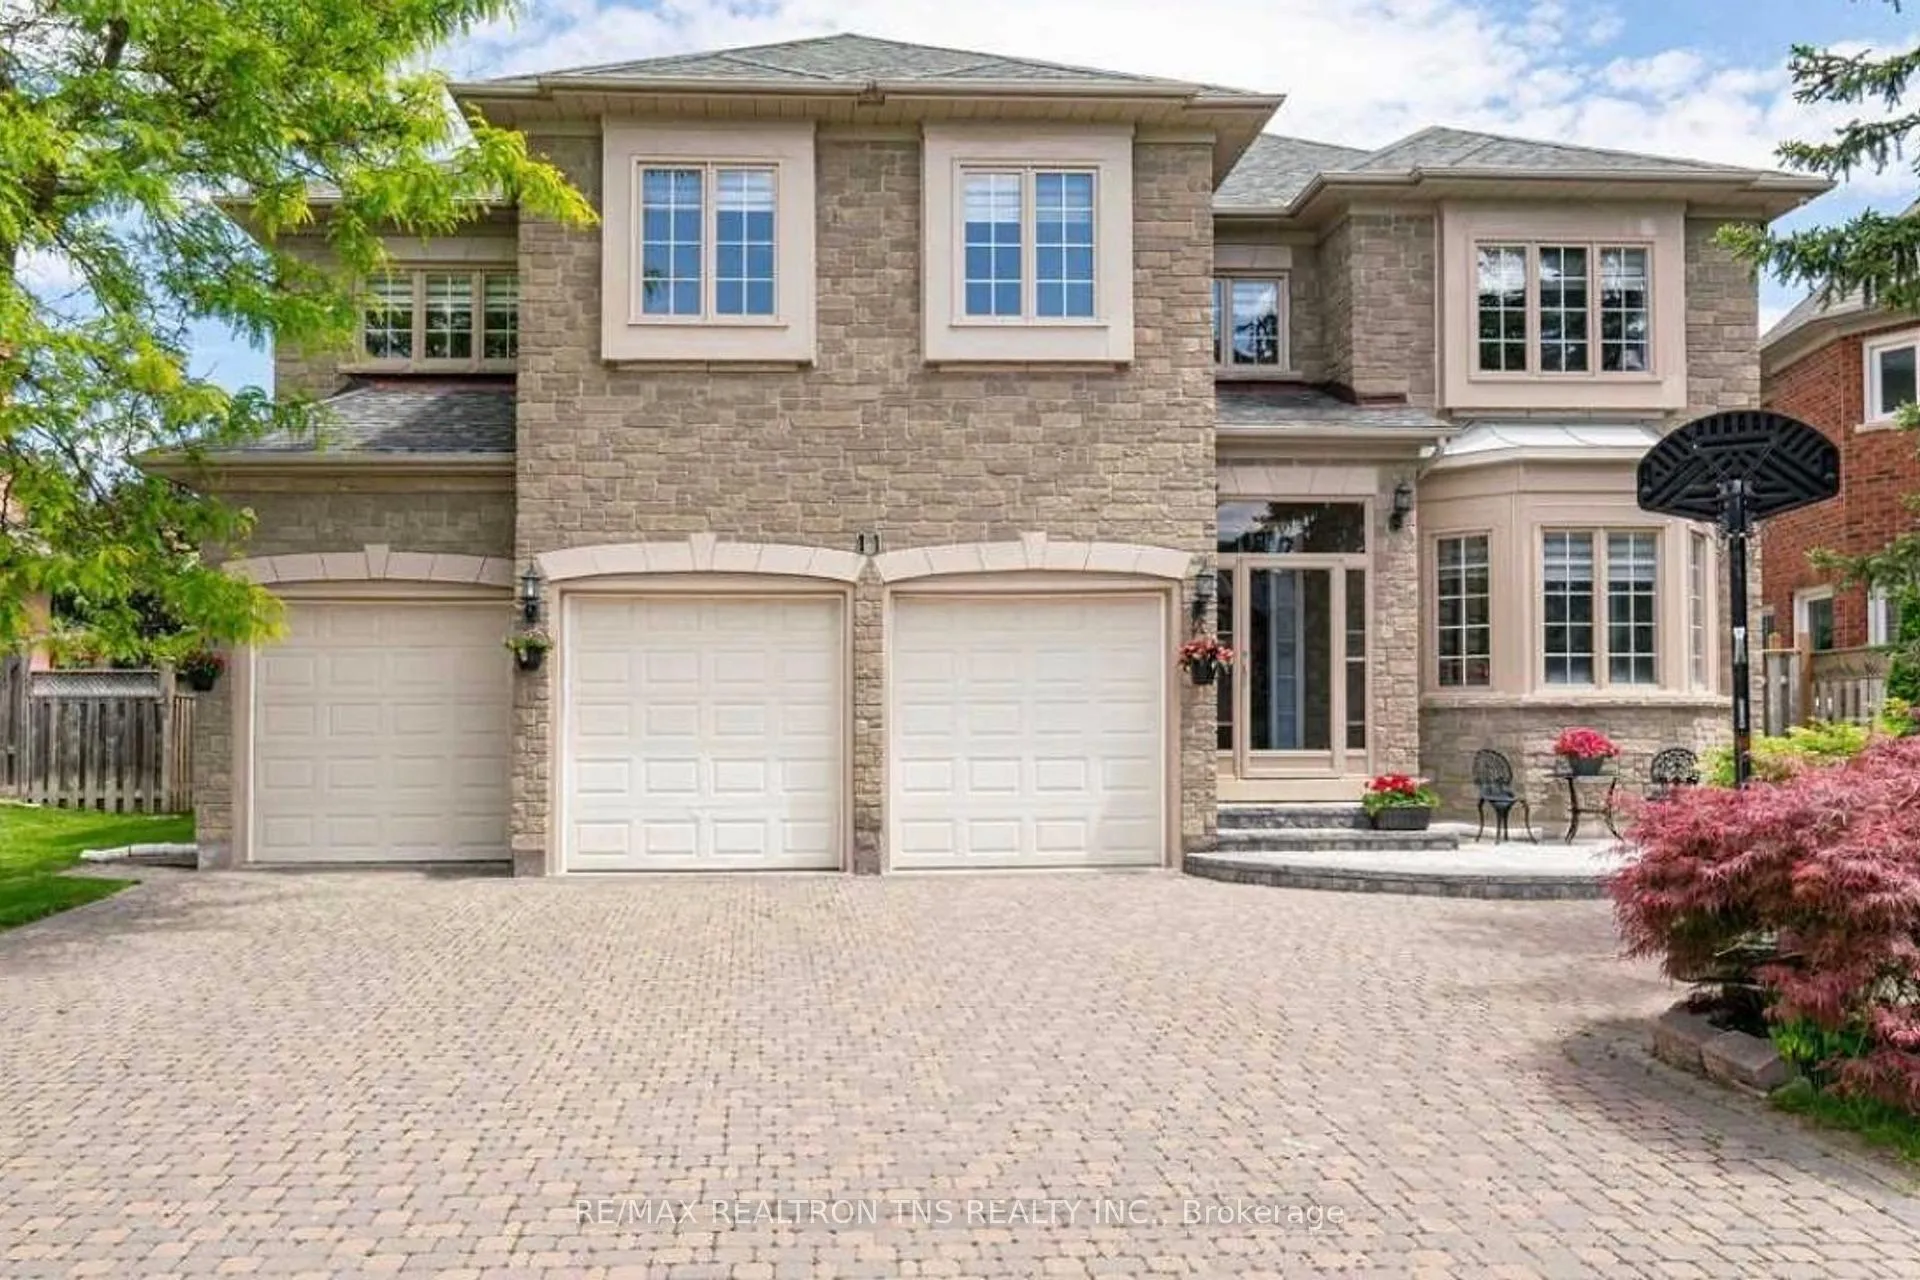
11 Delevan Court
11 Delevan Court
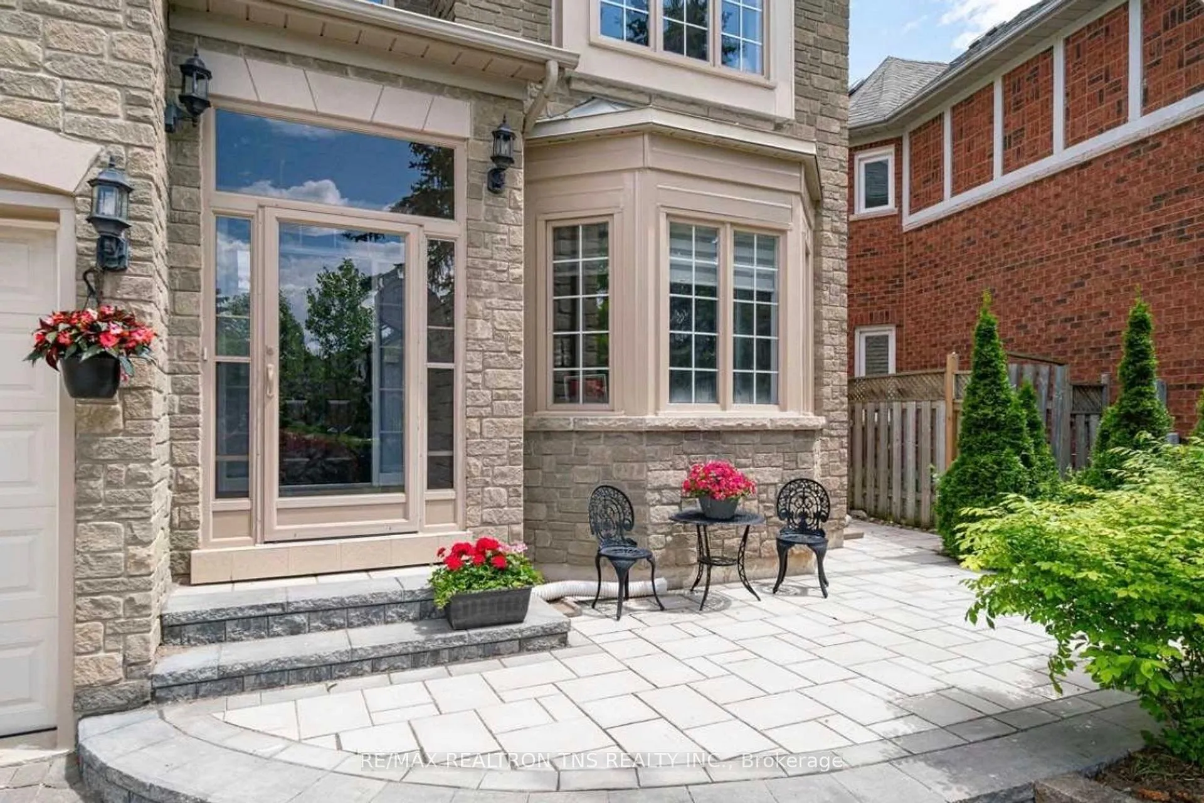
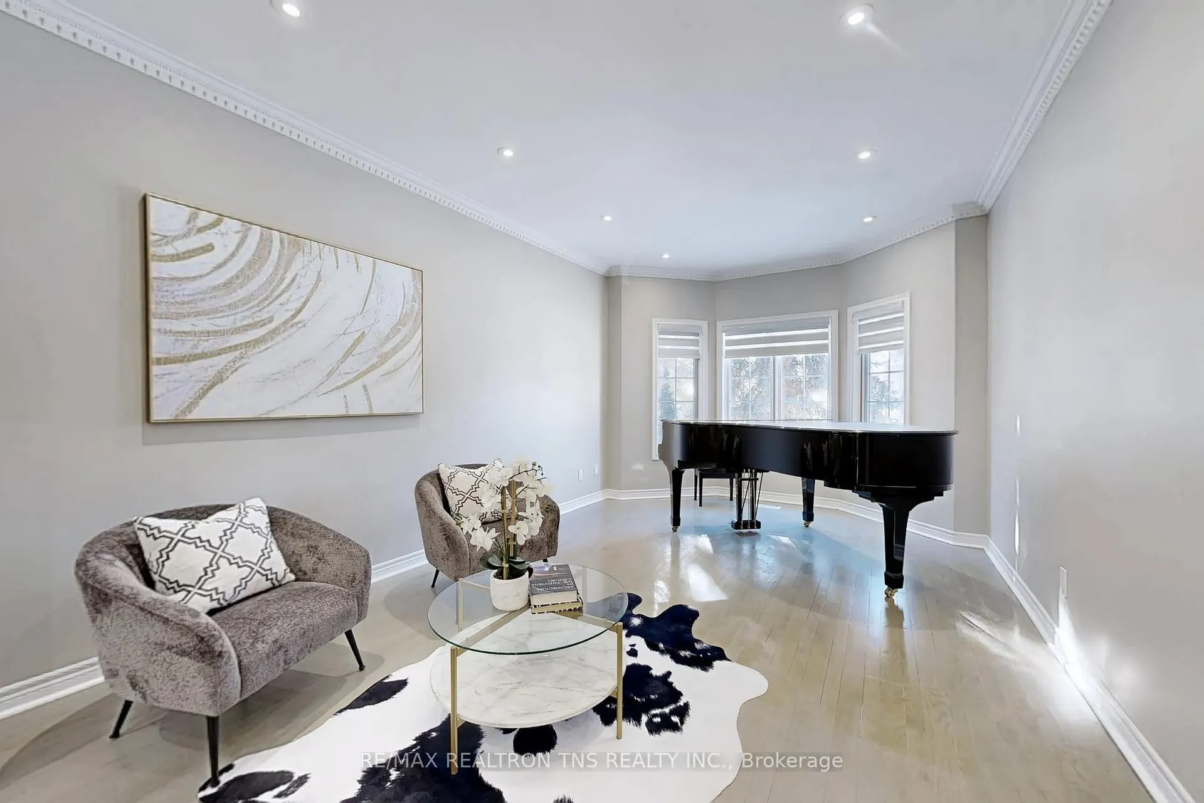
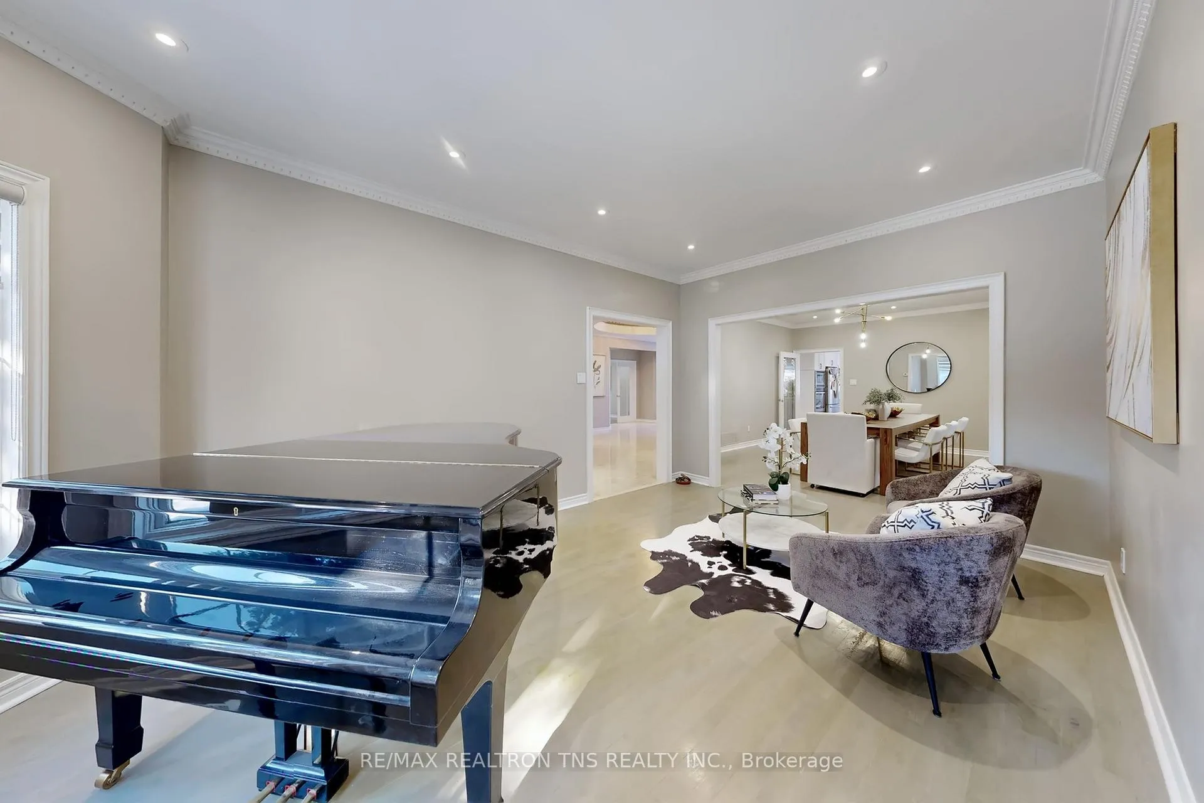
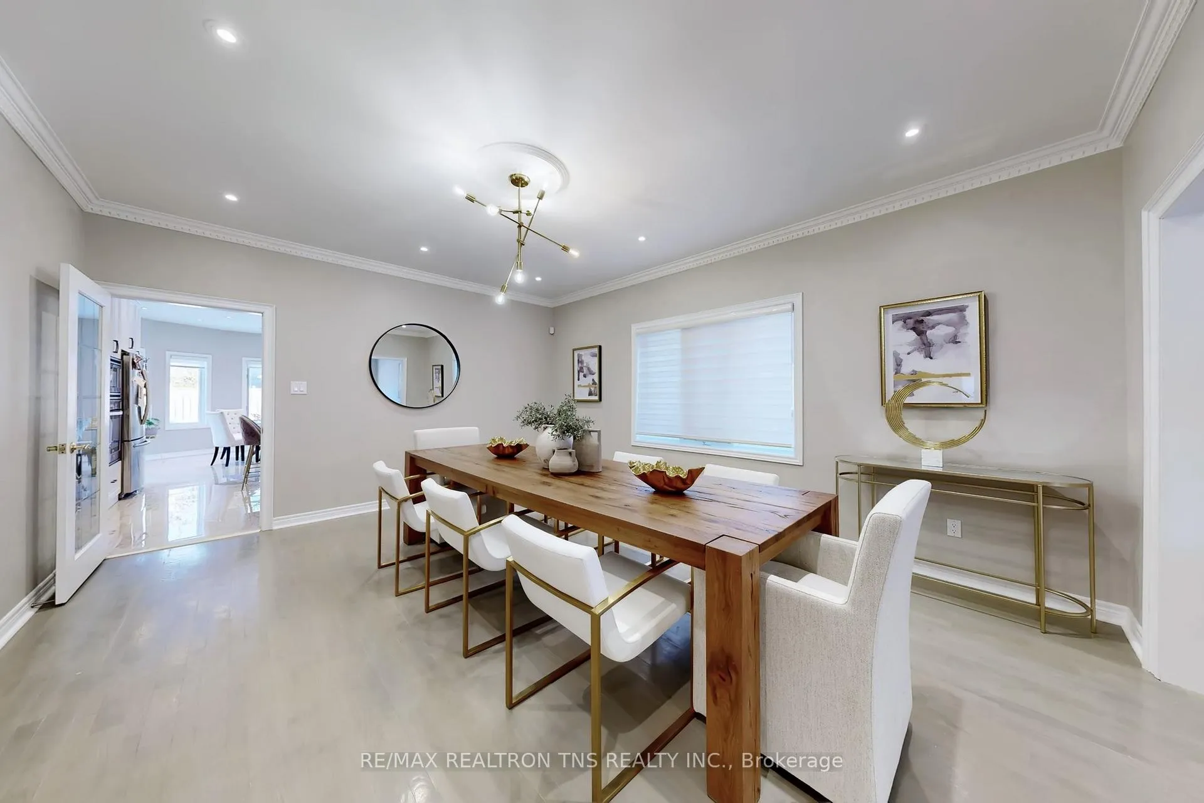 See all 50 photos
Property history
- —For SaleList: —
Facts and features
- BasementFinished
- Water, sewerMunicipal
- Lot shapeIrregular
- HeatingForced air
- Second kitchen
- Hardwood floors
- Fireplace
- Central air
The homeDetached, 2-storey, 3,500–5,000 sq ft
- Type: Detached
- Style: 2-storey
- Living space: 3,500–5,000 sq ft
- Basement: Finished
InsideFireplace Yes, Hardwood, Ceramic, Rooms above ground 9
- Fireplace: Yes
- Flooring: Hardwood, Ceramic
- Rooms above ground: 9
- Rooms in the basement: 5
- Bedrooms: 4 + 3 in the basement
- Bathrooms: 6
- Kitchens: 2
- Family room: Yes
Outside and lotBrick, stone, Asphalt shingle, Concrete
- Exterior: Brick, stone
- Roof: Asphalt shingle
- Foundation: Concrete
- Size: 58.79 × 155 ft
- Shape: Irregular
Parking3 Garage, Attached
- Spaces: 3 Garage
- Garage: Attached
Heating, water and powerForced air, gas, Central air, Municipal water
- Heating: Forced air, gas
- Cooling: Central air
- Water: Municipal water
- Sewer: Municipal sewer
Costs and taxesTaxes $14,394 a year, HST included in the price
- Taxes, 2025: $14,394 a year
- HST: HST included in the price
Included in the saleS.s fridge, b/i cooktop, b/i microwave, b/i oven, washer & dryer(2 sets), fridge & stove in basement, existing light fixtures, window coverings, cac, gdo(3 + 3 remotes), alarm system, cvac(as is),hwtenless (owned).
- Included: S.s fridge, b/i cooktop, b/i microwave, b/i oven, washer & dryer(2 sets), fridge & stove in basement, existing light fixtures, window coverings, cac, gdo(3 + 3 remotes), alarm system, cvac(as is),hwtenless (owned).
Listing detailsN13084842, Sold, May 5, 2026
- MLS® number: N13084842
- Status: Sold
- Listed on: May 5, 2026
- Days on market: 95
- Updated: Aug 8, 2026
- Possession: Flexible
- Occupied by: Owner
- Listing brokerage: RE/MAX REALTRON TNS REALTY INC.
About this home
11 Delevan Court, Richmond Hill (Bayview Hill), ON L4B 3W8
Gorgeous Home With 4,365 sq ft, 3 Car Garage Built By Green Park In The Prestigious Bayview Hill, Nested on a Tranquil Cul-De-Sac. Super Long Interlock Driveway no Side Walk,Impressive Ceiling In Foyer, 9 Ft Ceiling On Main Floor, Office, Gleaming Hardwood Floors Throughout, Good Size Family Room With Fireplace & Web Bar & Overlooks The Magnificent Back Yard, Oversize Primary Bedroom With Large His/Hers Walk-in Closet, All 4 Bathroom fully Renovated, Fin Basement Open Concept W/Bathroom, large Recreation room,Exercise Room,Another 2 Bedrooms Apartment with 2,000 sq ft Can Be a In-law Ensuite or Bring A Extra Potential Income. Walking Distance To Parks & Top-Ranking Schools; Bayview SS & Bayview Hill ES. Excel Location & Close To All Amenities, Steps To Hwy 404/401, Costco, Banks, Go Station & Hwy7.
Ask about this home
A HOMEH agent will answer your questions about this home.
Around this home
Daily convenience, out of 100, from the distances below
Schools nearby
School rating, out of 10.
Helpful calculators
Your HOMEH agent

"I would see it this week."