

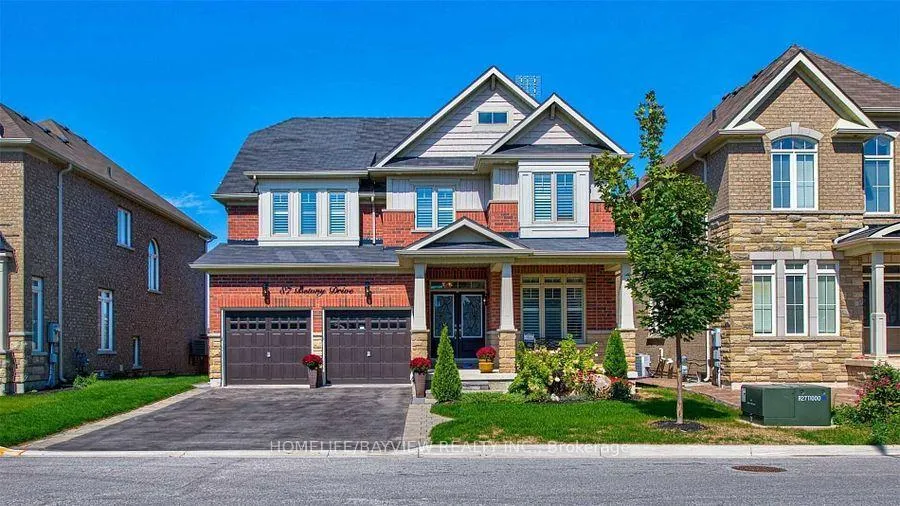
Main, 87 Betony Drive
Detached Rented
1/20Main, 87 Betony Drive
Detached Rented
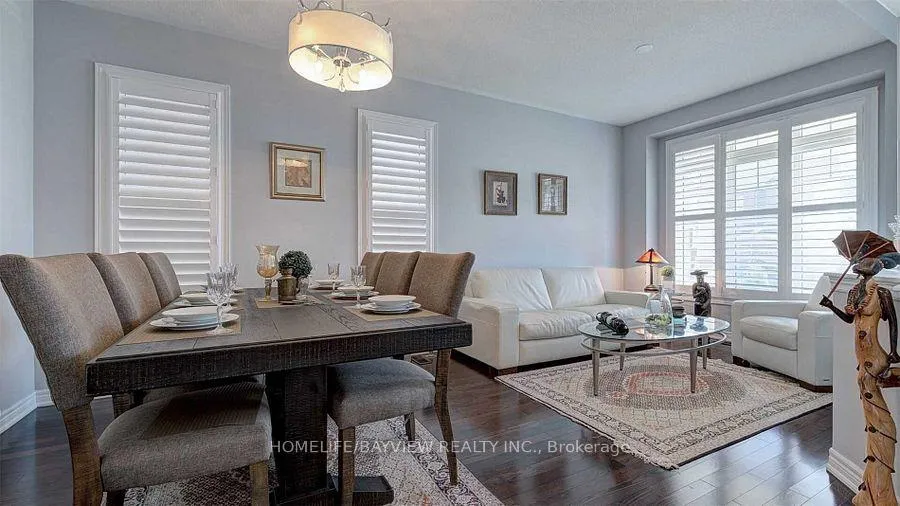
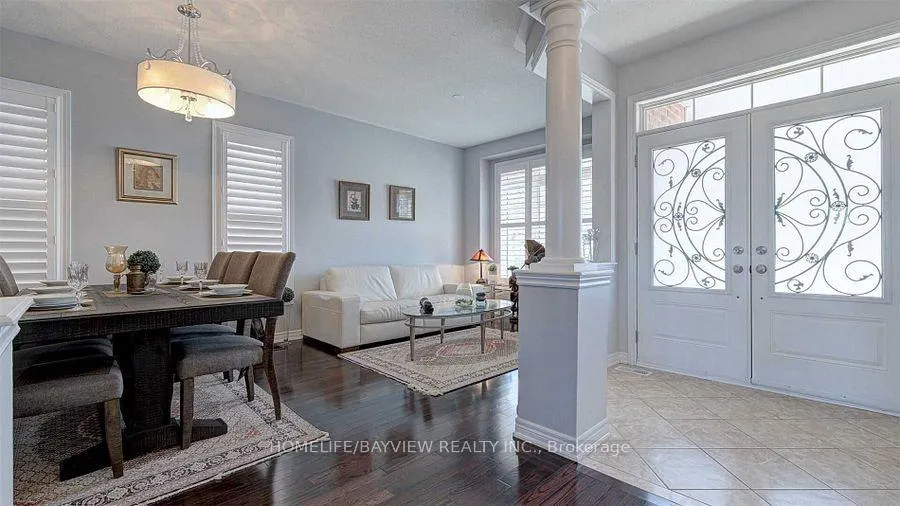
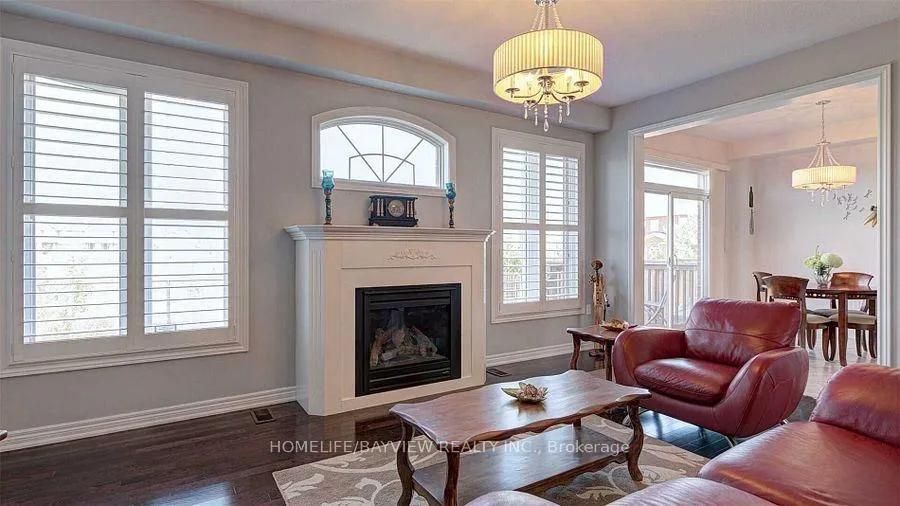
 See all 20 photos
4+1 Bedrooms
3 Bathrooms
2 Garage
2K–2.5K sq.ft
Main Floor
— Unit
Property history
Facts and features
- BasementNone
- Lot size45 × 91 ft
- Lease term12 months
- FurnishedUnfurnished
What stands out
- Fireplace
- Central air
The homeDetached, 2-storey, 2,000–2,500 sq ft
- Type: Detached
- Style: 2-storey
- Living space: 2,000–2,500 sq ft
- Basement: None
InsideFireplace Yes, Ensuite, main level, Carpet free
- Fireplace: Yes
- Laundry: Ensuite, main level
- Features: Carpet free
- Rooms above ground: 9
- Bedrooms: 4 + 1 in the basement
- Bathrooms: 3
- Kitchens: 1
- Family room: Yes
Outside and lotBrick, stone, Asphalt shingle, Concrete block
Outside
- Exterior: Brick, stone
- Roof: Asphalt shingle
- Foundation: Concrete block
- Size: 45 × 91 ft
Parking2 Garage, Built-in, Private
- Spaces: 2 Garage
- Garage: Built-in
- Driveway: Private
Heating, water and powerForced air, gas, Central air, Municipal water
- Heating: Forced air, gas
- Cooling: Central air
- Water: Municipal water
- Sewer: Municipal sewer
Rent and termsRent $3,700 a month, Main, Unfurnished
- Rent: $3,700 a month
- Space for rent: Main
- Furnished: Unfurnished
- Lease: 12 months
- Rent includes: Central air conditioning
- Deposit: Required
- Credit check: Required
- Employment letter: Required
- Rental application: Required
- References: Required
IncludedS/s fridge, stove, b/i dishwasher, washer & dryer, cac, cav, alarm system, existing elfs, gdo+remotes, separate laundry. basement is not included.tenant pays 2/3 of utilities.
- Included: S/s fridge, stove, b/i dishwasher, washer & dryer, cac, cav, alarm system, existing elfs, gdo+remotes, separate laundry. basement is not included.tenant pays 2/3 of utilities.
NearbyLake/pond, park, public transit, school
- Close to: Lake/pond, park, public transit, school
Listing detailsN13414006, Rented, Jun 8, 2026
- MLS® number: N13414006
- Status: Rented
- Listed on: Jun 8, 2026
- Days on market: 14
- Updated: Jun 22, 2026
- Possession: 2026-07-15 / Flexible
- Occupied by: Tenant
- Listing brokerage: HOMELIFE/BAYVIEW REALTY INC.
About this home
Main, 87 Betony Drive, Richmond Hill (Oak Ridges), ON L4E 0P5
Carpet FreeLake/PondParkPublic TransitSchool
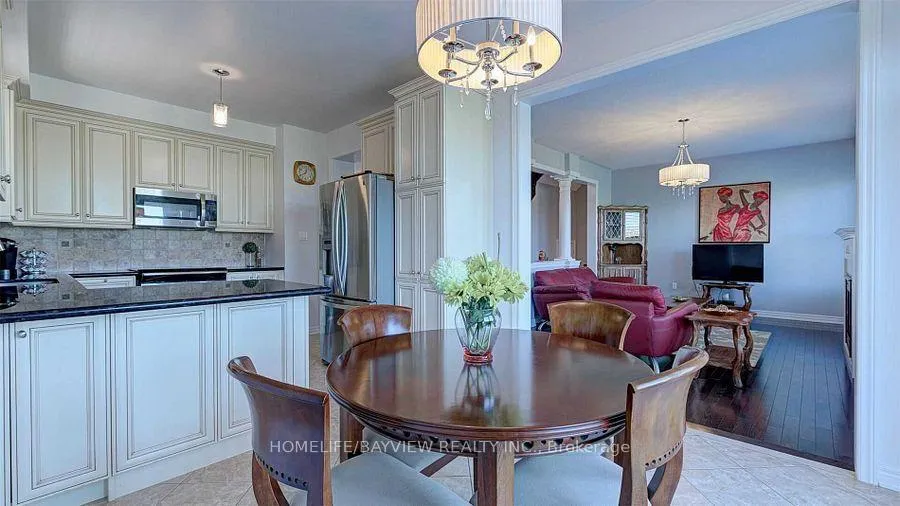
Absolutely Stunning Ravine View, With Premium Lot, Backing To A Pond, Close To: School, Parks, Lakes And Walking Trails., Groceries, Restaurants, Health & Recreation Cntr. Close To 400 & 404, Custom Made Kitchen Cabinets And Designer Backsplash, Hardwood Floors Throughout, Quartz Counter Tops, California Shutters, Gas Fire Place, Exterior Pot Lights, Great Curve Appeal With Interlocking On Front, Side And Back,No Sidewalk,Access To The House Through Garage!!
Read more
Ask about this home
A HOMEH agent will answer your questions about this home.
Ask a question
Around this home
Bathurst South Of King
Errands
Parks
Schools
Daily convenience, out of 100, from the distances below
ParkTemperanceville Park · 1 within 1 km11 min walk671 m
GroceryShell Select2 min walk141 m
SchoolFather Frederick McGinn Catholic Elementary School6 min walk350 m
PharmacyGood Shepherd Pharmacy27 min walk1.7 km
Gym & rec centreBathurst Glen Golf Course20 min walk1.3 km
WalkDriveStraight-line distance, open map data
Grocery0.1 km
Park0.7 km
Schools nearby
School rating, out of 10.
Father Frederick McGinn Catholic Elementary Schoolelementary · Catholic · 0.3 km
7.6/10Good
Windham Ridge Public Schoolelementary · Public · 0.5 km
—
Kettle Lakes Public Schoolelementary · Public · 0.5 km
7.4/10Good
Contact agent
Helpful calculators
Rent vs buy
Affordability
Mortgage
Down payment
Stress test
CMHC insurance
Your HOMEH agent

KimHOMEH agent · Richmond Hill
"I would see it this week."
Ask Kim