

5 Long Hill Drive
5 Long Hill Drive
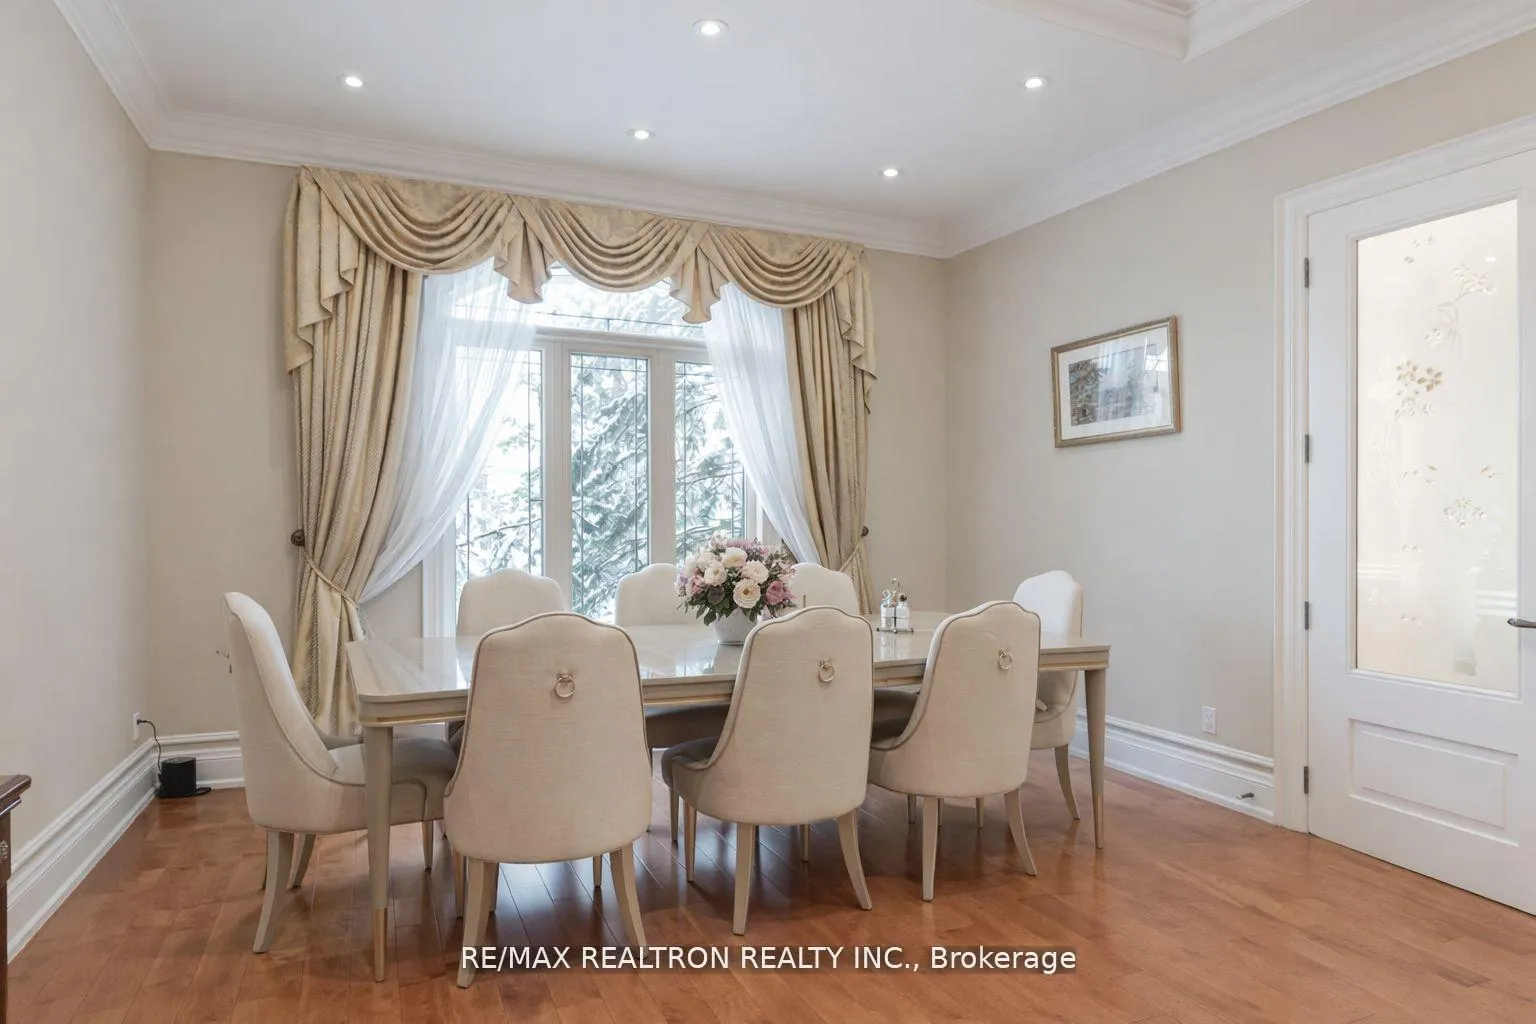 See all 35 photos
Property history
- $2,488,000ExpiredList: 2026-06-08|End: 2026-10-08|122 daysN13415272
- $2,688,000TerminatedList: 2026-03-24|End: 2026-06-08|76 daysN12914142
- $2,738,000TerminatedList: 2026-01-09|End: 2026-03-24|74 daysN12681316
- $3,030,000ExpiredList: 2025-05-09|End: 2025-11-08|183 daysN12136042
Facts and features
- BasementWalk-up
- Age of home6–15 years
- Price per sq ft~$585
- Water, sewerMunicipal
- Second kitchen
- Fireplace
- Central air
The homeDetached, Bungaloft, Age 6–15 years
- Type: Detached
- Style: Bungaloft
- Age: 6–15 years
- Living space: 3,500–5,000 sq ft
- Basement: Walk-up
InsideFireplace Yes, Water heater, Alarm system
- Fireplace: Yes
- Features: Water heater
- Security: Alarm system
- Rooms above ground: 11
- Rooms in the basement: 4
- Bedrooms: 5 + 3 in the basement
- Bathrooms: 7
- Kitchens: 2
- Family room: Yes
Outside and lotBrick, Asphalt shingle, Concrete
- Exterior: Brick
- Roof: Asphalt shingle
- Foundation: Concrete
- Features: Paved yard
- Size: 148.69 × 159.2 ft
Parking3 Garage, Built-in, Private
- Spaces: 3 Garage
- Garage: Built-in
- Driveway: Private
Heating, water and powerForced air, gas, Central air, Municipal water
- Heating: Forced air, gas
- Cooling: Central air
- Water: Municipal water
- Sewer: Municipal sewer
Costs and taxesTaxes $16,767 a year, HST included in the price
- Taxes, 2025: $16,767 a year
- HST: HST included in the price
NearbyFenced yard, park
- Close to: Fenced yard, park
Listing detailsN13415272, Expired, Jun 8, 2026
- MLS® number: N13415272
- Status: Expired
- Listed on: Jun 8, 2026
- Days on market: 122
- Updated: Oct 8, 2026
- Possession: 2026-08-31 / 60-89 days
- Occupied by: Tenant
- Listing brokerage: RE/MAX REALTRON REALTY INC.
About this home
5 Long Hill Drive, Richmond Hill (Jefferson), ON L4E 3M5
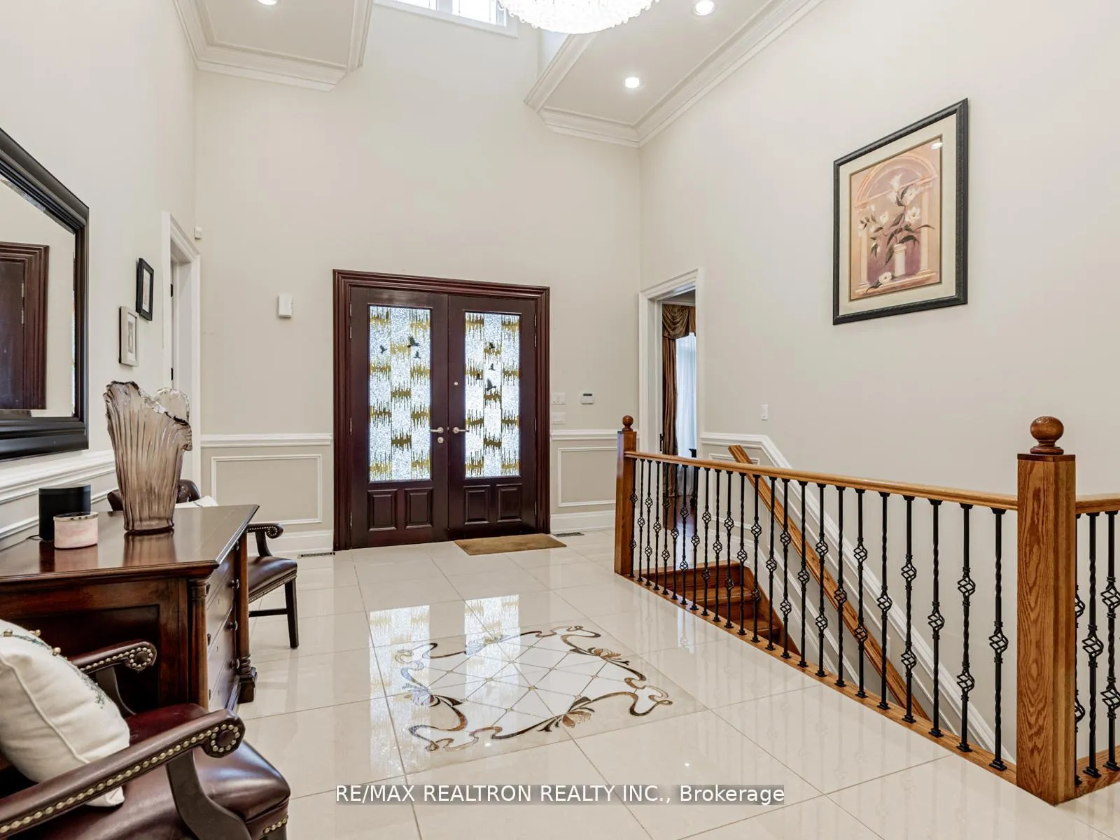
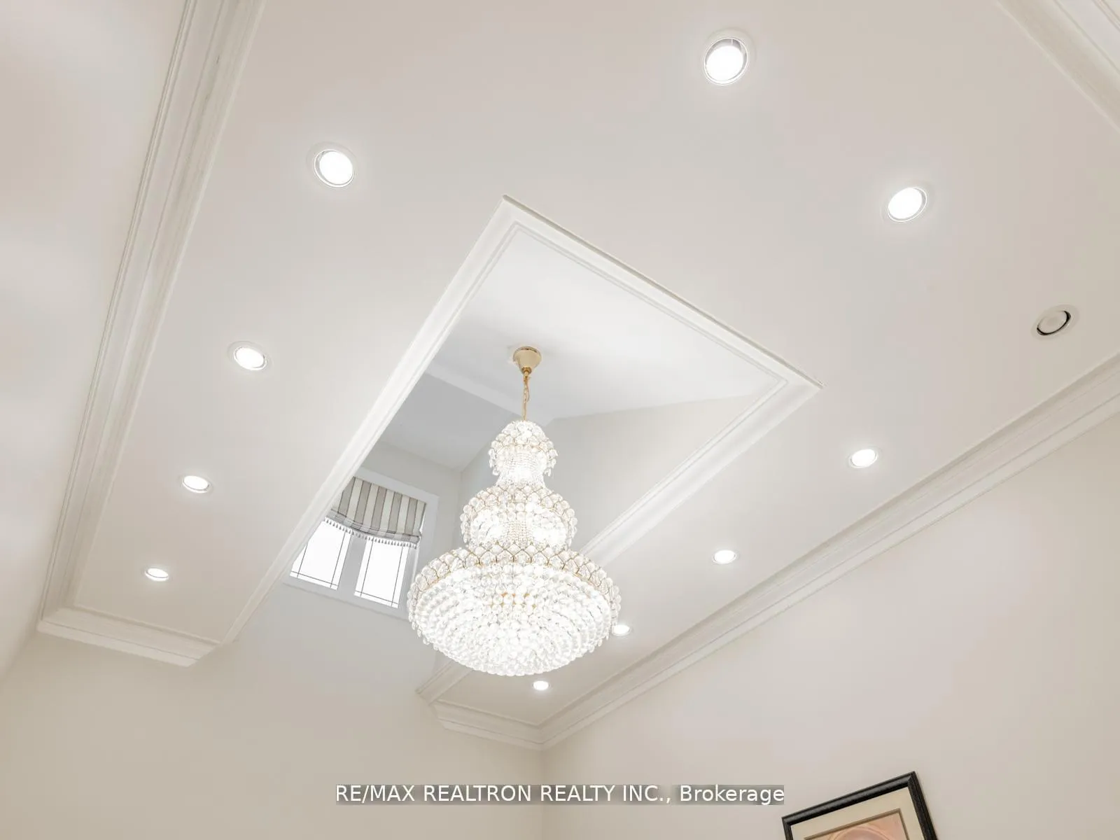
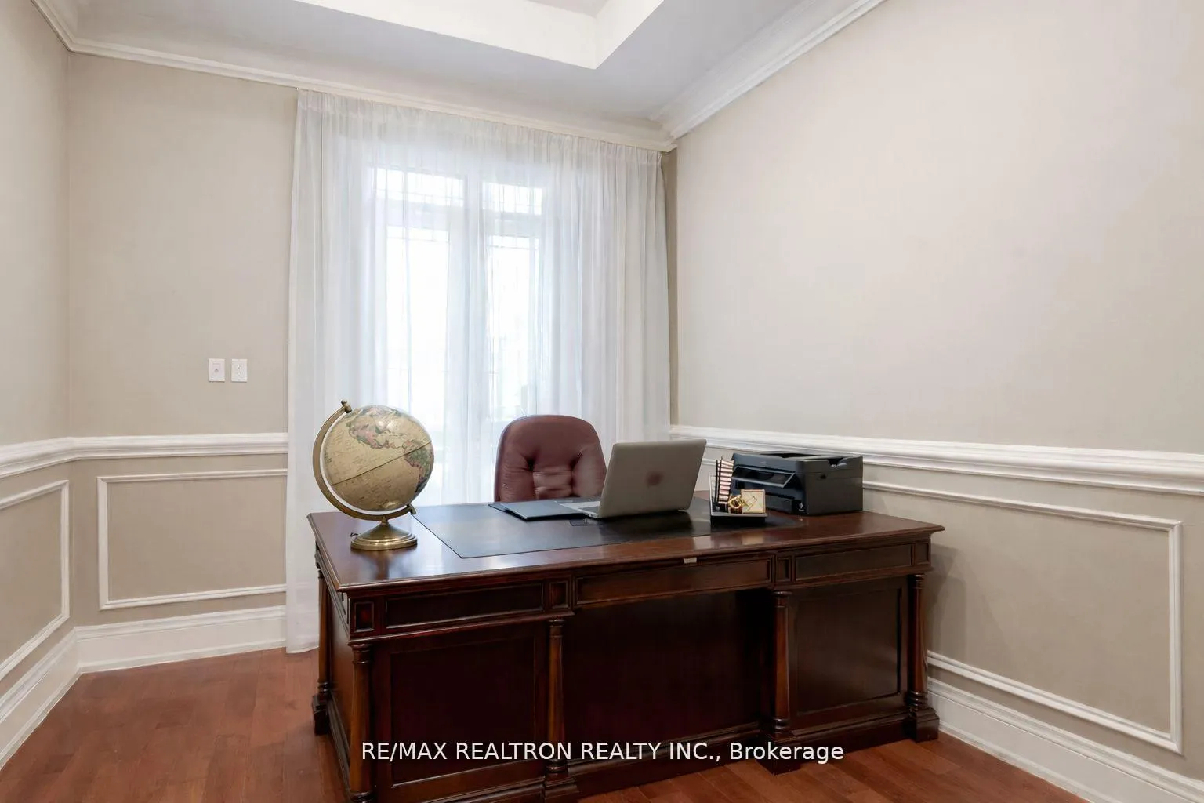
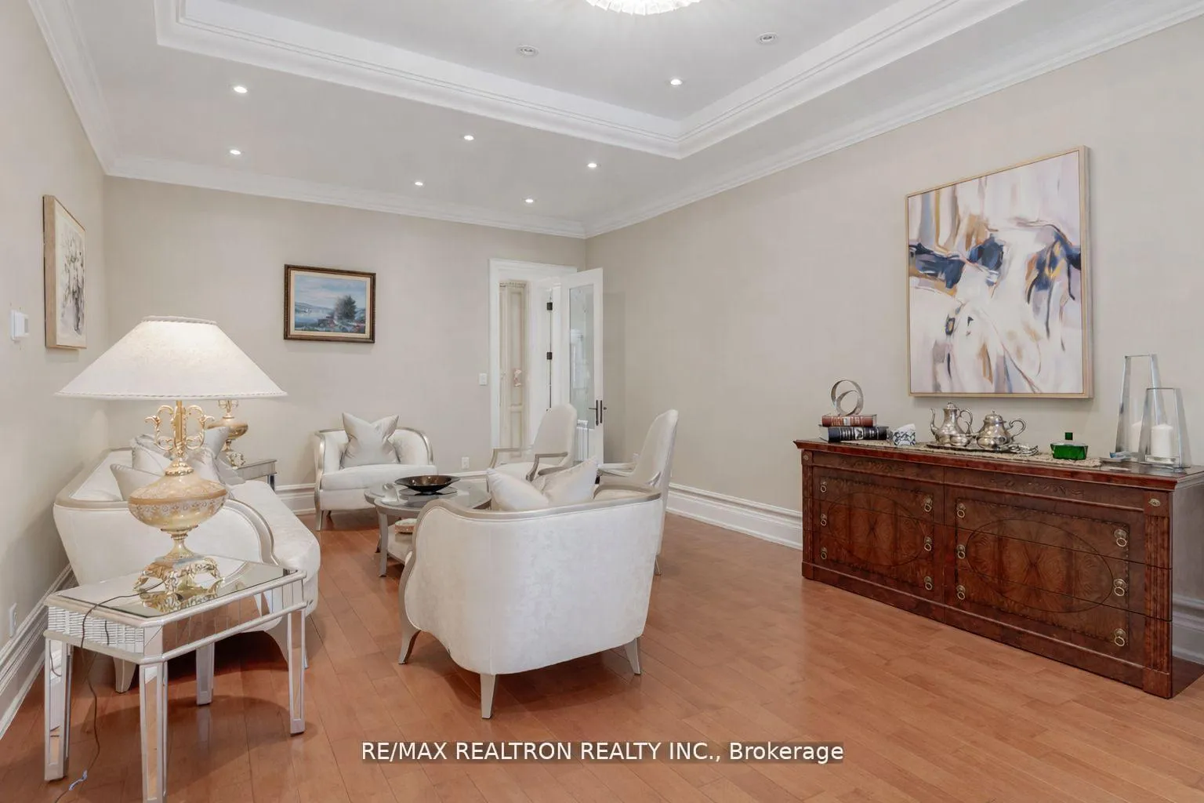
An exceptional custom residence set on an extra-wide, expansive lot along one of the area's most prestigious streets, surrounded by distinguished multi-million-dollar estates. One year warranty for main appliances and Hvac Systems from closing day. This beautifully crafted home show cases superior materials and exquisite finishes throughout, including a grand 22-foot foyer, soaring 10-foot ceilings, five skylights, and seven statement chandeliers. Dual furnaces and dual central air systems ensure year-round comfort.Thoughtful architectural details abound, with sophisticated wood trim, rich hardwood flooring, crown mouldings, and extensive pot lighting enhancing the refined ambiance. The gourmet kitchen is a chef's delight, featuring elegant granite countertops and custom cabinetry designed for both style and function. Designed with convenience in mind, the home offers an almost stair-free layout ideal for effortless living. The main level includes three spacious ensuite bedrooms and a charming sunroom, while two loft bedrooms provide ideal accommodations for guests.The professionally finished basement, with a separate entrance, offers remarkable versatility-featuring three large bedrooms and a generous office with direct exterior access. Abundant pot lighting and open space make it perfectly suited for entertaining or hosting gatherings. Enjoy a low-maintenance backyard in a quiet, established neighborhood, complemented by access to highly regarded local schools. A truly distinguished property offering luxury, comfort, and timeless elegance.
Ask about this home
A HOMEH agent will answer your questions about this home.
Around this home
Daily convenience, out of 100, from the distances below
Schools nearby
School rating, out of 10.
Helpful calculators
Your HOMEH agent

"I would see it this week."