

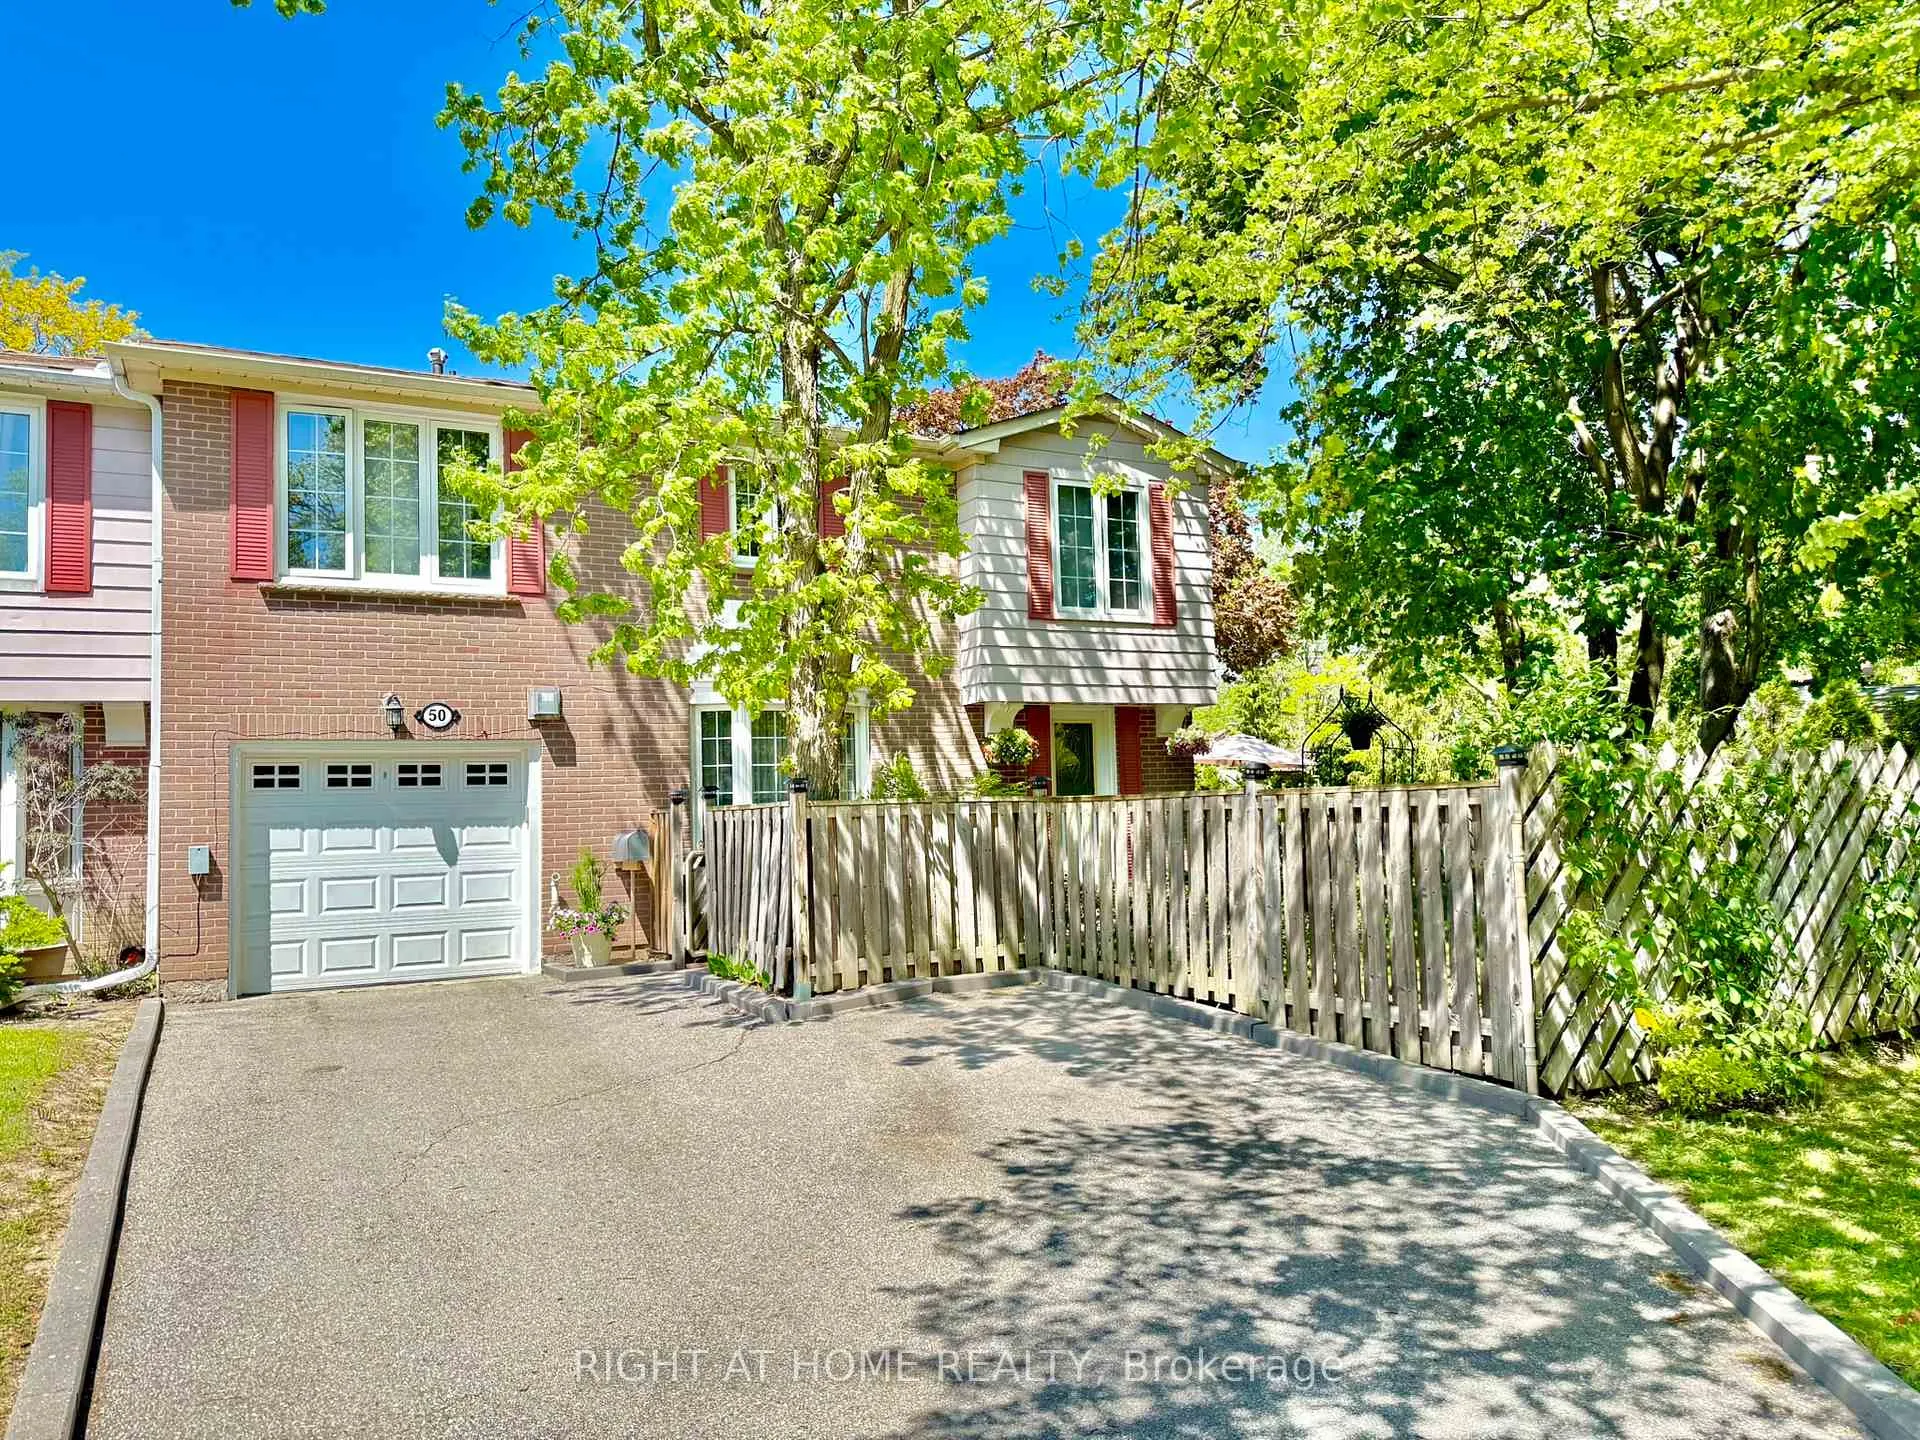
50 Rathfon Crescent
50 Rathfon Crescent
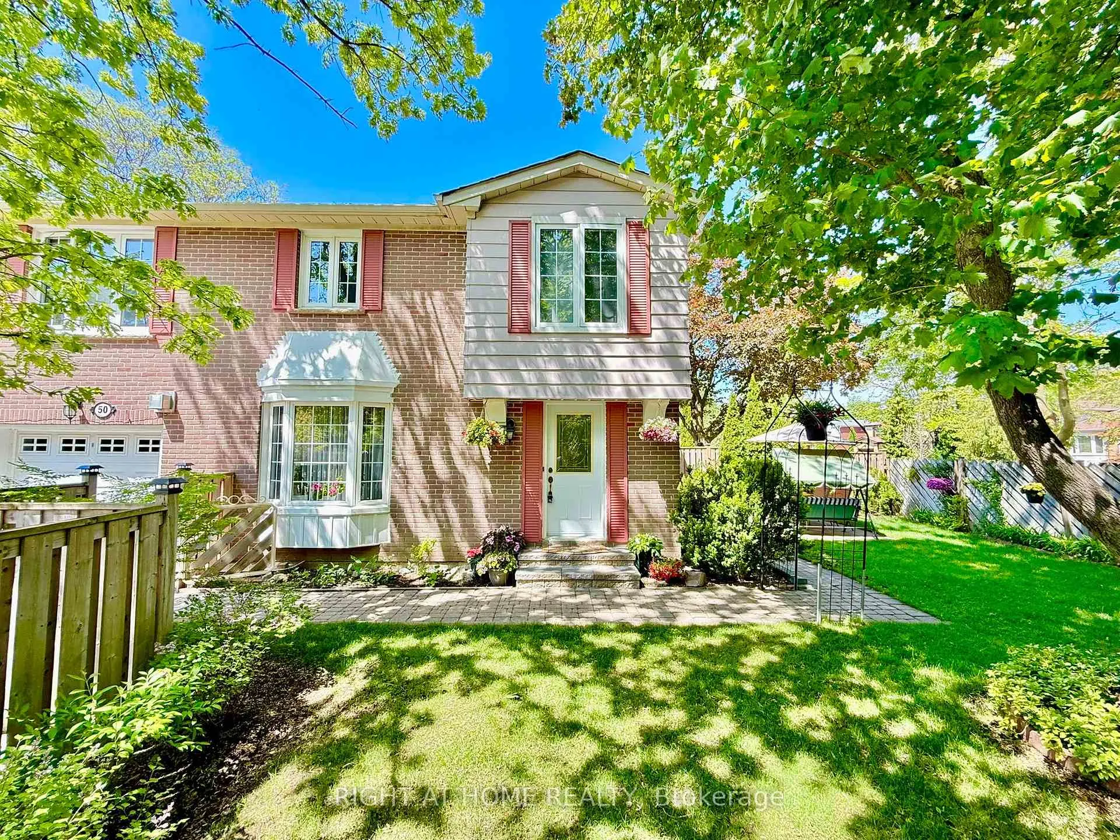
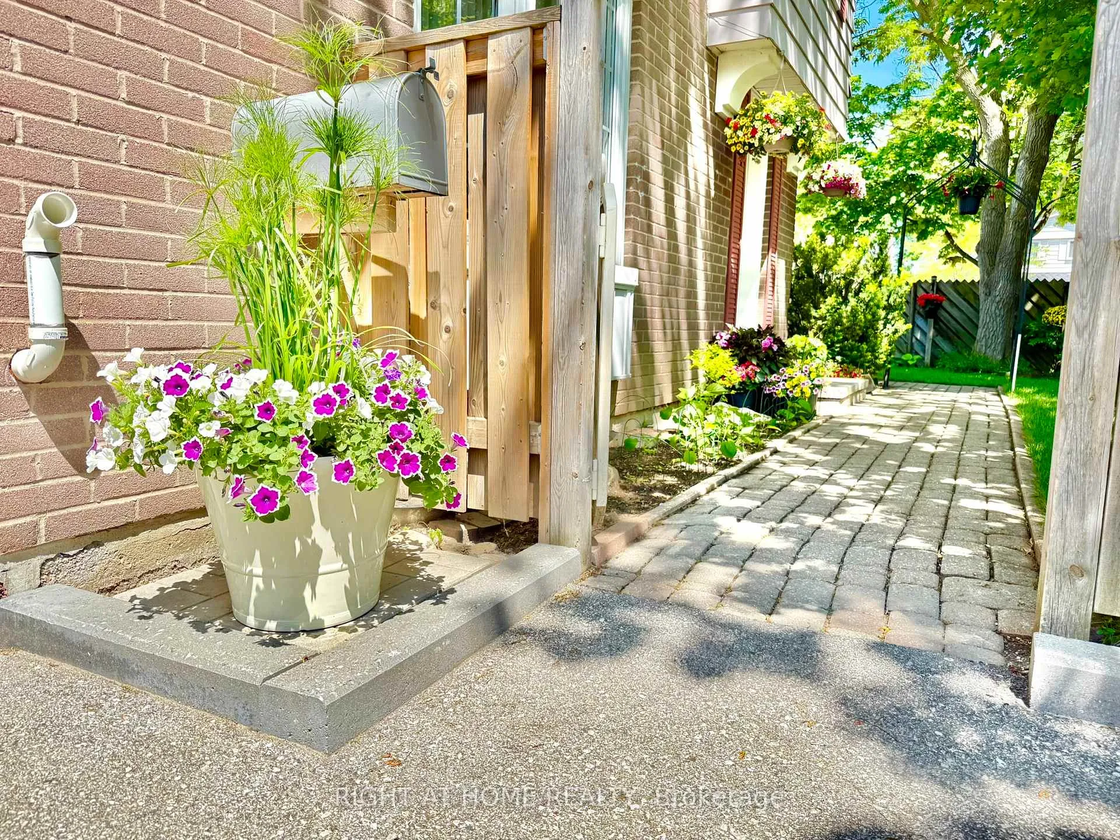
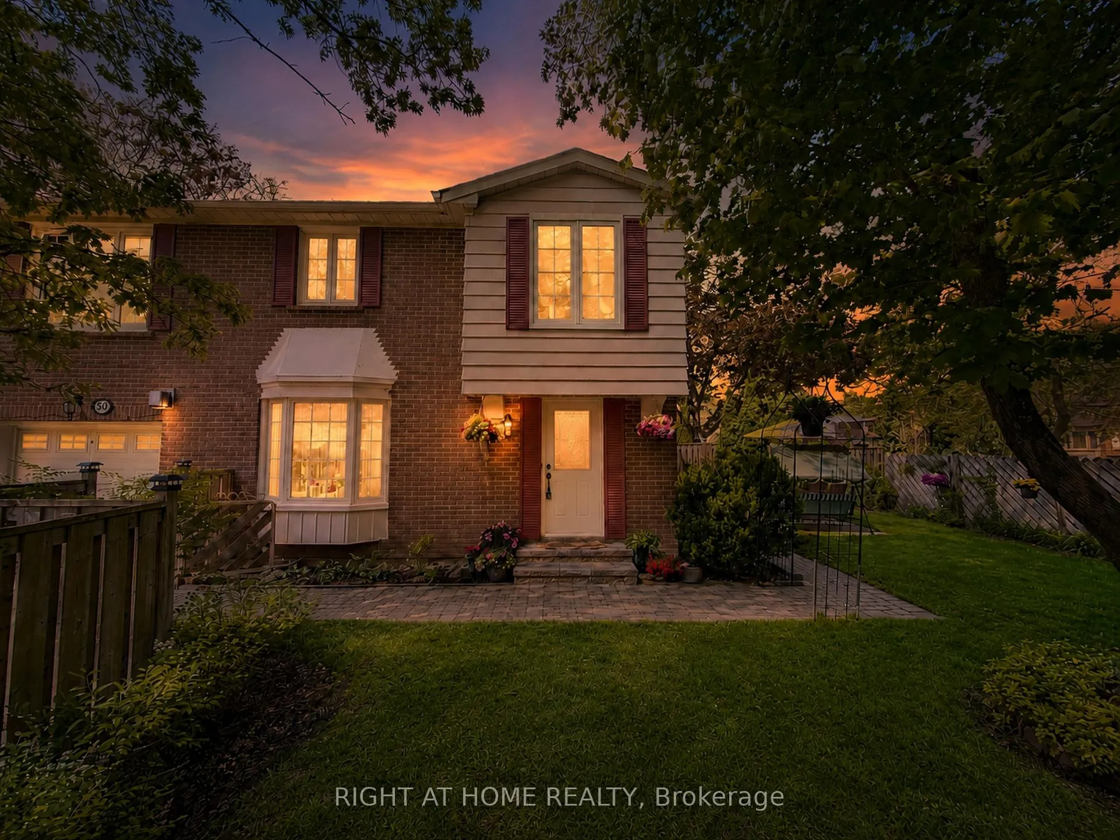
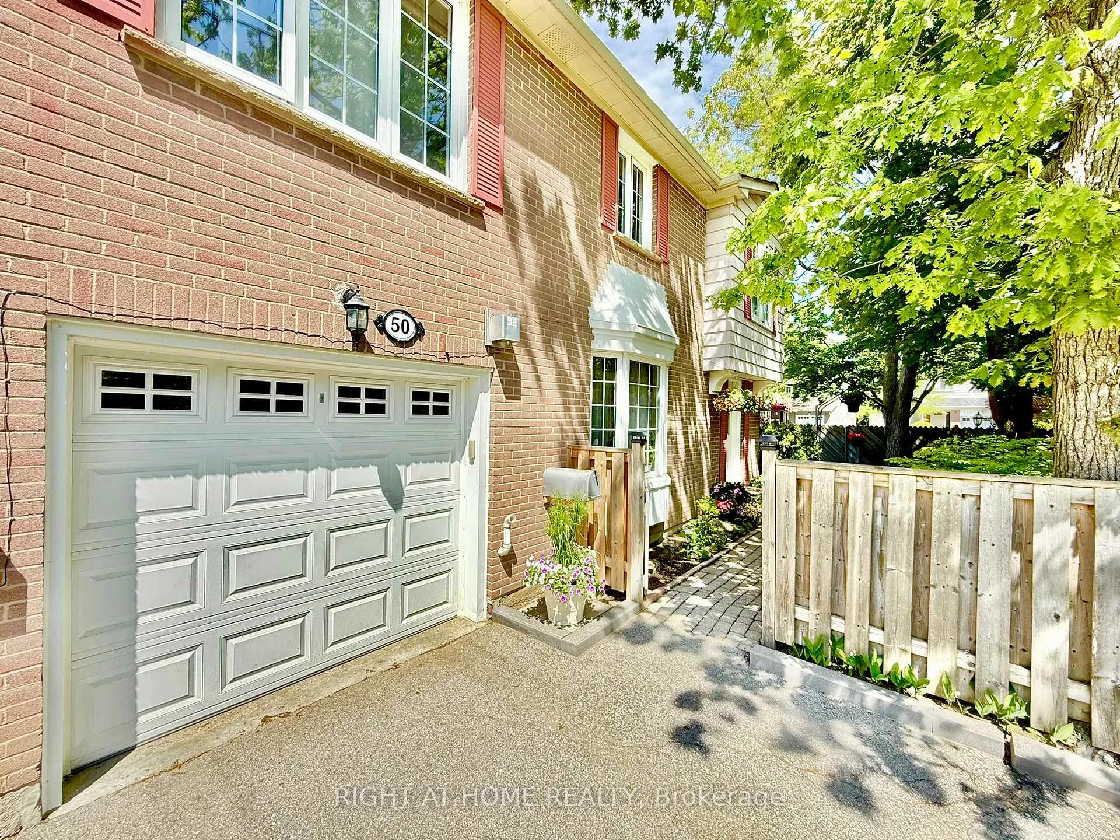 See all 50 photos
Property history
Facts and features
- BasementFinished
- Water, sewerMunicipal
- HeatingForced air
- CoolingCentral air
- Fireplace
- Central air
The homeFreehold Townhouse, 2-storey, 1,100–1,500 sq ft
- Type: Freehold Townhouse
- Style: 2-storey
- Living space: 1,100–1,500 sq ft
- Basement: Finished
InsideFireplace Yes, natural gas, Parquet, Tile, Lower level
- Fireplace: Yes, natural gas
- Flooring: Parquet, Tile
- Laundry: Lower level
- Rooms above ground: 10
- Rooms in the basement: 1
- Bedrooms: 4
- Bathrooms: 2
- Kitchens: 1
Outside and lotAluminum siding, brick, Asphalt shingle, Unknown
- Exterior: Aluminum siding, brick
- Roof: Asphalt shingle
- Foundation: Unknown
- Other structures: Garden shed
- Size: 45.42 × 47.48 ft
- Zoning: Residential
Parking1 Garage, Built-in, Private double
- Spaces: 1 Garage
- Garage: Built-in
- Driveway: Private double
Heating, water and powerForced air, gas, Central air, Municipal water
- Heating: Forced air, gas
- Cooling: Central air
- Water: Municipal water
- Sewer: Municipal sewer
- Natural gas: Yes
- Hydro: Yes
- Cable: Available
- Telephone: Available
Costs and taxesTaxes $4,695 a year, HST included in the price, Hwt $29.98/month
- Taxes, 2025: $4,695 a year
- HST: HST included in the price
- Rental items: Hwt $29.98/month
Included in the saleS/s stove, fridge, built-in dishwasher. washer / dryer. all elf's, all window coverings, gas fireplace, cac, garden shed, patio & interlock walk. enlarged driveway. roof - 2018, ac/furnace - 2022
- Included: S/s stove, fridge, built-in dishwasher. washer / dryer. all elf's, all window coverings, gas fireplace, cac, garden shed, patio & interlock walk. enlarged driveway. roof - 2018, ac/furnace - 2022
NearbyHospital, library, public transit, ravine, rec./commun.centre, school
- Close to: Hospital, library, public transit, ravine, rec./commun.centre, school
Listing detailsN13415642, Sold, Jun 8, 2026
- MLS® number: N13415642
- Status: Sold
- Listed on: Jun 8, 2026
- Days on market: 11
- Updated: Jun 19, 2026
- Possession: 60-89 days
- Occupied by: Owner
- Listing brokerage: RIGHT AT HOME REALTY
About this home
50 Rathfon Crescent, Richmond Hill (North Richvale), ON L4C 5B7
Fantastic opportunity to own a spacious 4-bedroom end-unit freehold townhome with a huge private backyard in the heart of Richmond Hill. This bright and well-maintained home offers a functional layout that feels more like a semi, complete with a finished basement for added living space. The kitchen features a breakfast area with a walk-out to beautiful garden. Situated on a premium lot, this property includes a large driveway with parking for up to 3 cars, a garage, *NO sidewalk* and a beautifully landscaped backyard with mature trees, offering both privacy and charm. Located just steps to Hillcrest Mall, Yonge Street and 16th Avenue, with easy access to Highways 404 and 407 as well as Langstaff and Richmond Hill GO stations. A hidden gem in a highly sought-after neighborhood. Don't miss this one!!!
Ask about this home
A HOMEH agent will answer your questions about this home.
Around this home
Daily convenience, out of 100, from the distances below
Schools nearby
School rating, out of 10.
Helpful calculators
Your HOMEH agent

"Priced 2% over the Hestimate. I would see it this week."