

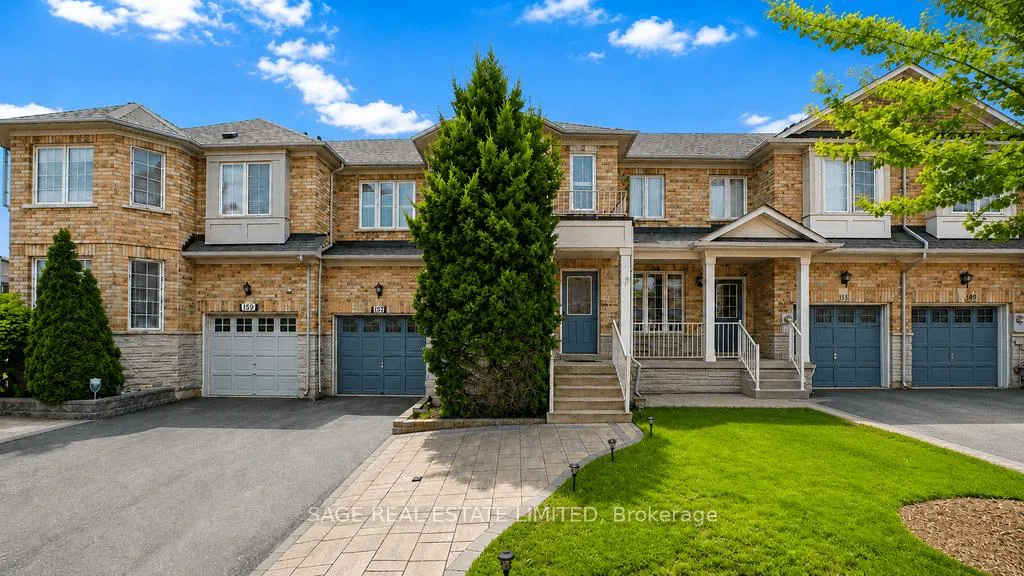
153 Rideau Drive
153 Rideau Drive
 See all 36 photos
Property history
Facts and features
- BasementFinished
- Water, sewerMunicipal
- HeatingForced air
- CoolingCentral air
- Hardwood floors
- Fireplace
- Central air
The homeFreehold Townhouse, 2-storey, 1,500–2,000 sq ft
- Type: Freehold Townhouse
- Style: 2-storey
- Living space: 1,500–2,000 sq ft
- Basement: Finished
InsideFireplace Yes, Hardwood, Rooms above ground 7
- Fireplace: Yes
- Flooring: Hardwood
- Rooms above ground: 7
- Bedrooms: 3 + 1 in the basement
- Bathrooms: 4
- Kitchens: 1
- Family room: Yes
Outside and lotBrick, stone, Asphalt shingle, Poured concrete
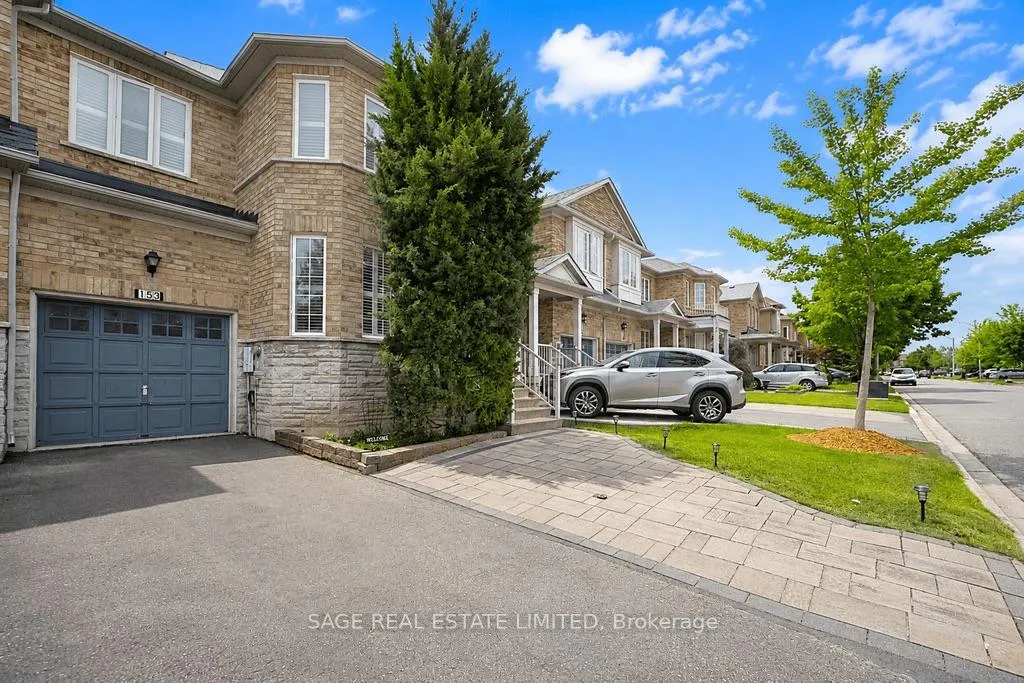
- Exterior: Brick, stone
- Roof: Asphalt shingle
- Foundation: Poured concrete
- Size: 24.61 × 82.02 ft
Parking1 Garage, Built-in, Private
- Spaces: 1 Garage
- Garage: Built-in
- Driveway: Private
Heating, water and powerForced air, gas, Central air, Municipal water
- Heating: Forced air, gas
- Cooling: Central air
- Water: Municipal water
- Sewer: Municipal sewer
Costs and taxesTaxes $5,505 a year, HST included in the price, Hwt $32.86 +tax. furnace and air conditioning (2024) $139.49 +tax
- Taxes, 2025: $5,505 a year
- HST: HST included in the price
- Rental items: Hwt $32.86 +tax. furnace and air conditioning (2024) $139.49 +tax
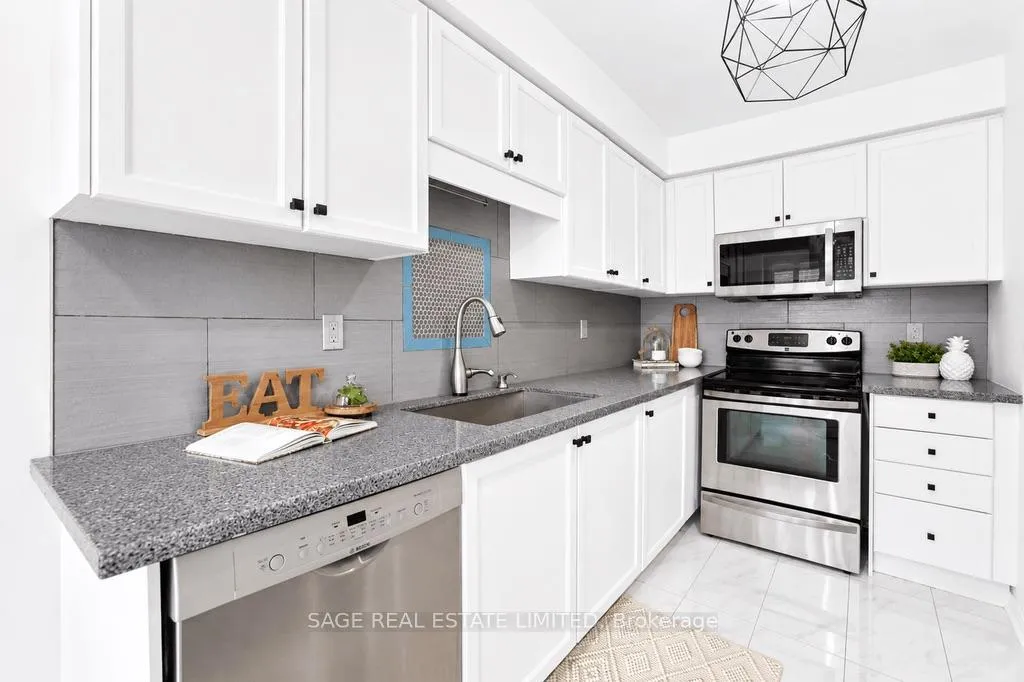
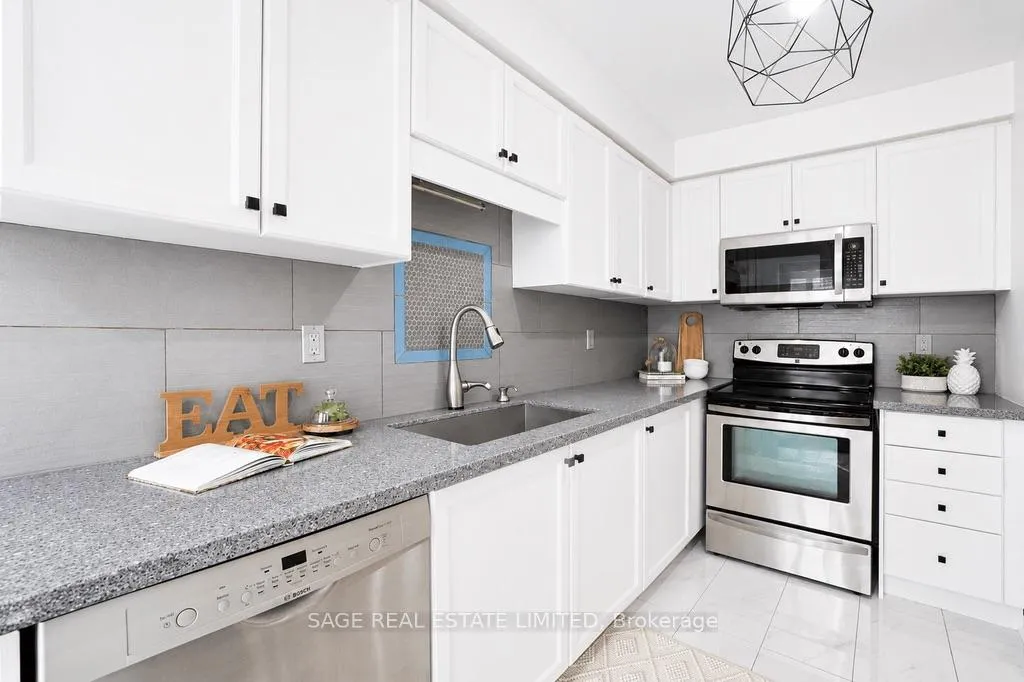
Included in the saleStainless steel stove, fridge, microwave and b/i dishwasher. washer, dryer and freezer. all electric light fixtures, and blinds
- Included: Stainless steel stove, fridge, microwave and b/i dishwasher. washer, dryer and freezer. all electric light fixtures, and blinds
Listing detailsN13415468, Sold, Jun 8, 2026
- MLS® number: N13415468
- Status: Sold
- Listed on: Jun 8, 2026
- Days on market: 15
- Updated: Jun 23, 2026
- Possession: 60-89 days
- Occupied by: Owner
- Listing brokerage: SAGE REAL ESTATE LIMITED
About this home
153 Rideau Drive, Richmond Hill (Langstaff), ON L4B 4J1
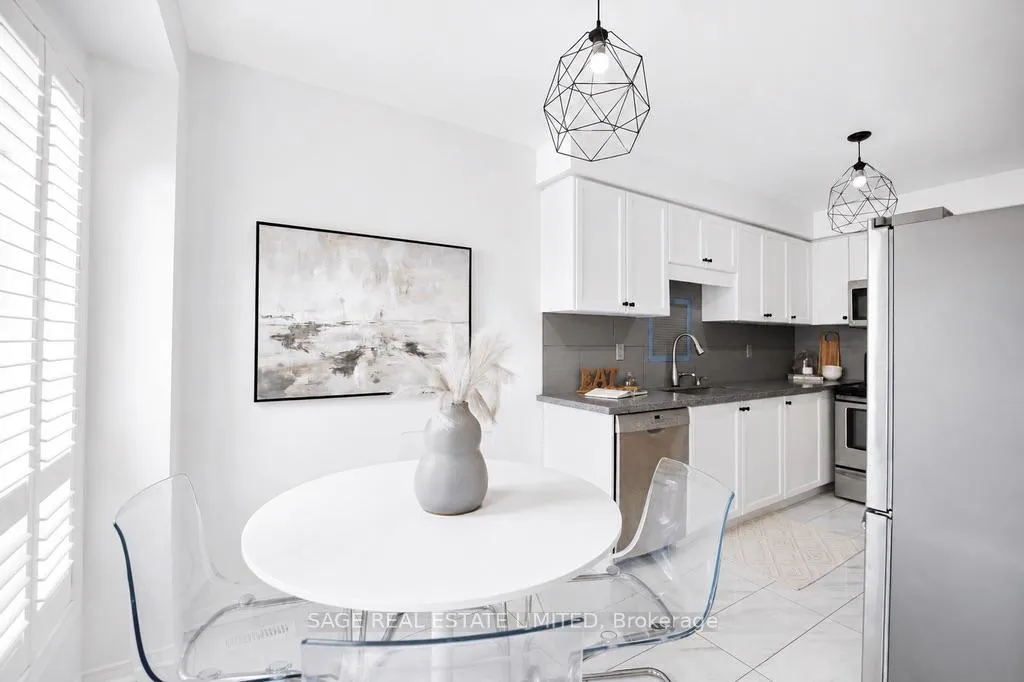
Absolutely lovely 3+1 bedroom, 4 bathroom freehold townhome in a sought-after, family-friendly neighbourhood! This inviting home features a separate main floor family room with a cozy gas fireplace and a fully finished basement, offering plenty of room for a growing family, extra TV/media space or a home office The bright kitchen includes stainless steel appliances and a sunny breakfast area overlooking the backyard. The bedrooms are spacious, while the primary suite also offers a large walk-in closet and a 5 pc private ensuite complete with a separate stand-alone shower and relaxing soaker tub. The privately fenced backyard with a large patio, and, yes, a maintenance-free lawn, is perfect for BBQs and outdoor gatherings. Close to top-ranked schools, parks, Hillcrest Mall, Hwy 407, the DVP, York Region Transit and the GO Transit hub. A wonderful place to call home for families seeking space, comfort and everyday convenience.
Ask about this home
A HOMEH agent will answer your questions about this home.
Around this home
Daily convenience, out of 100, from the distances below
Schools nearby
School rating, out of 10.
Helpful calculators
Your HOMEH agent

"Priced 3% under the Hestimate. I would see it this week."