

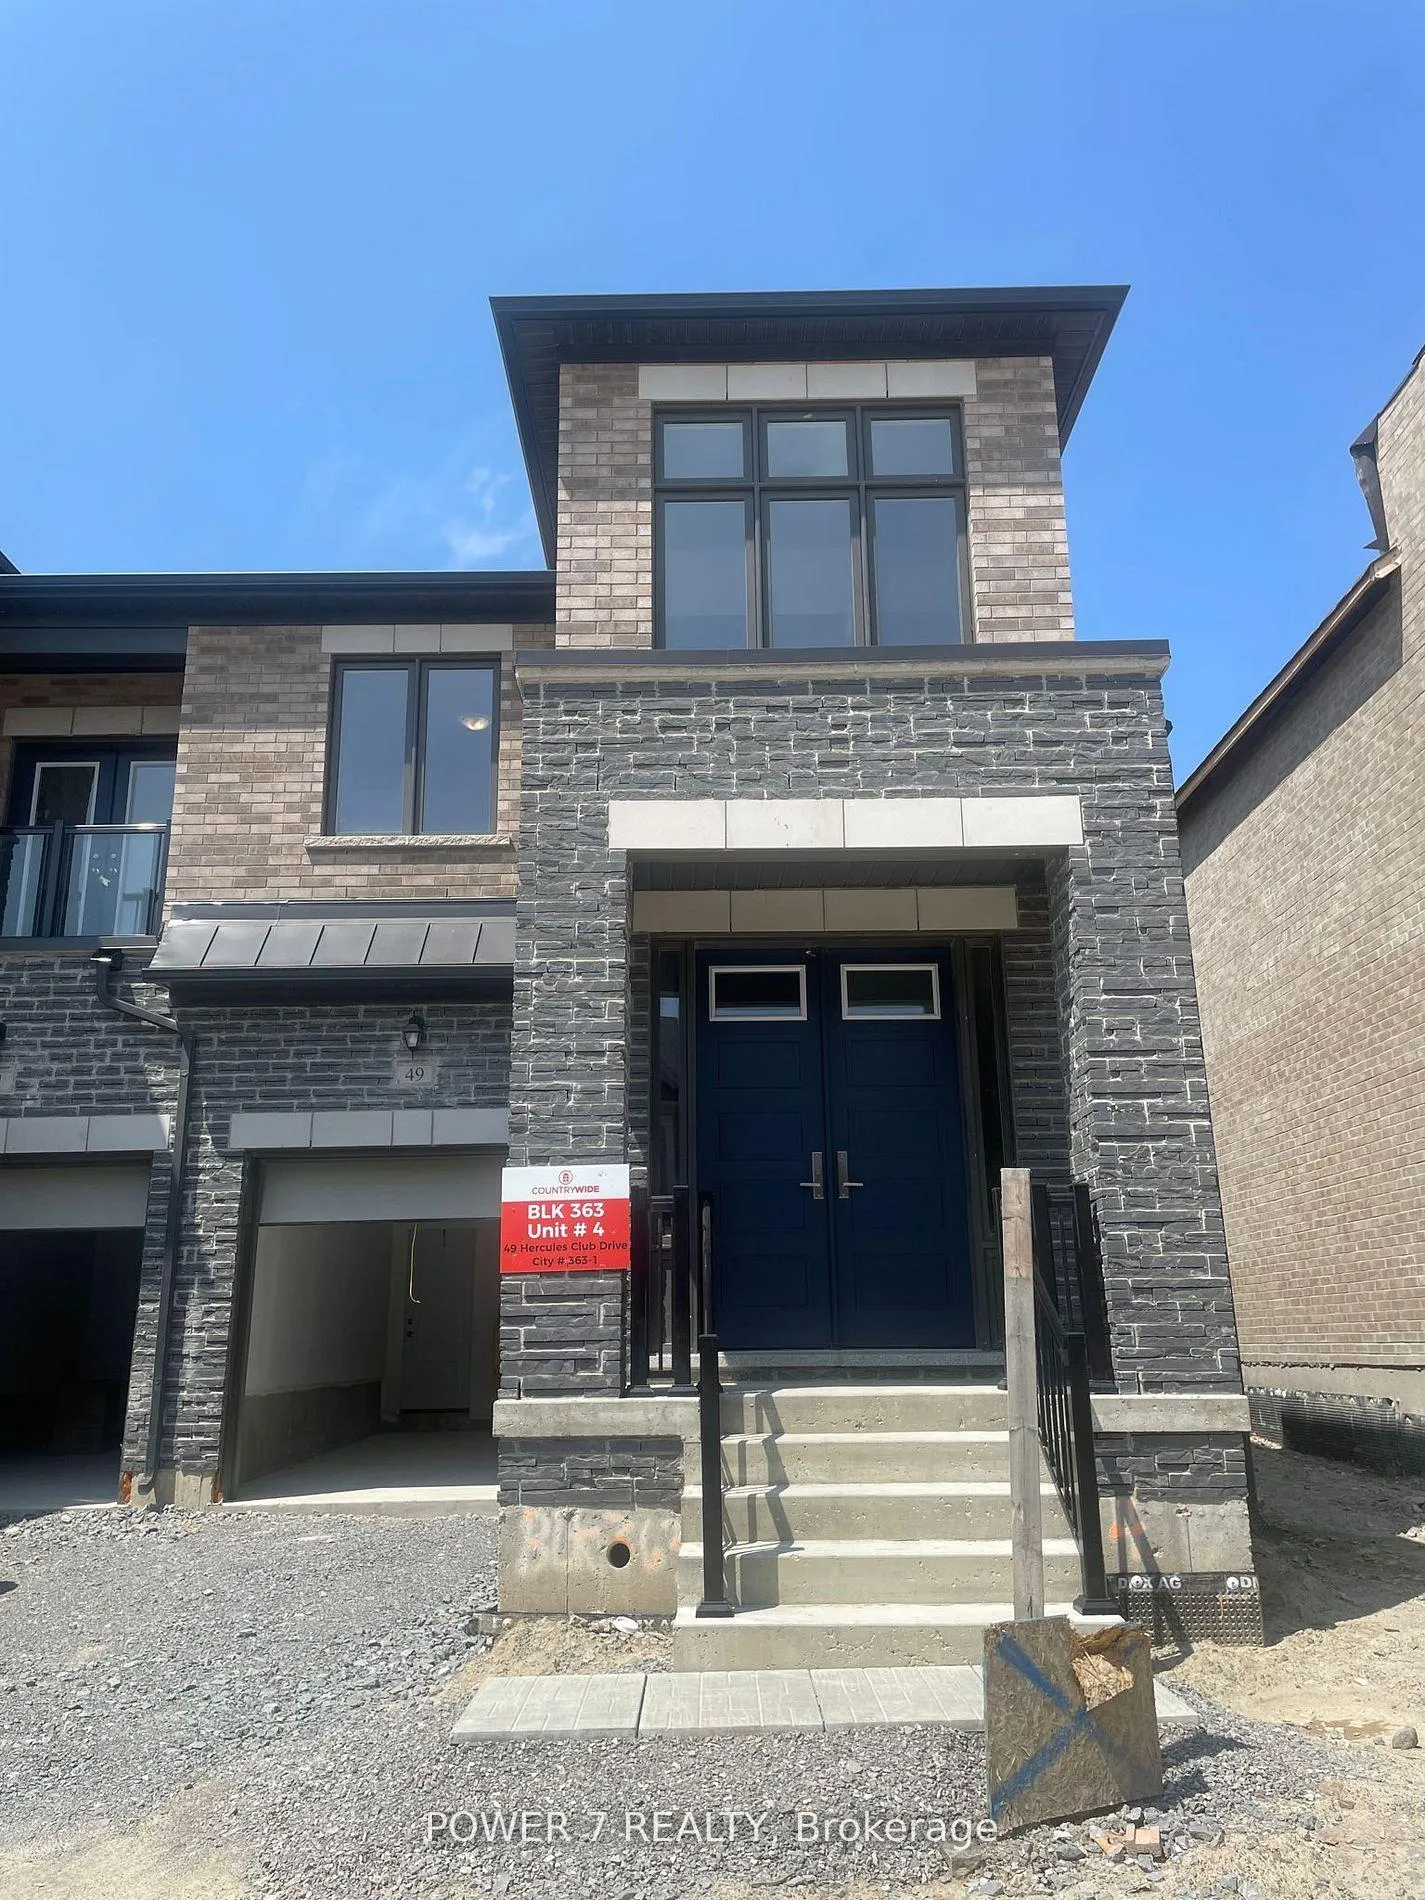
49 Hercules Club Drive
49 Hercules Club Drive
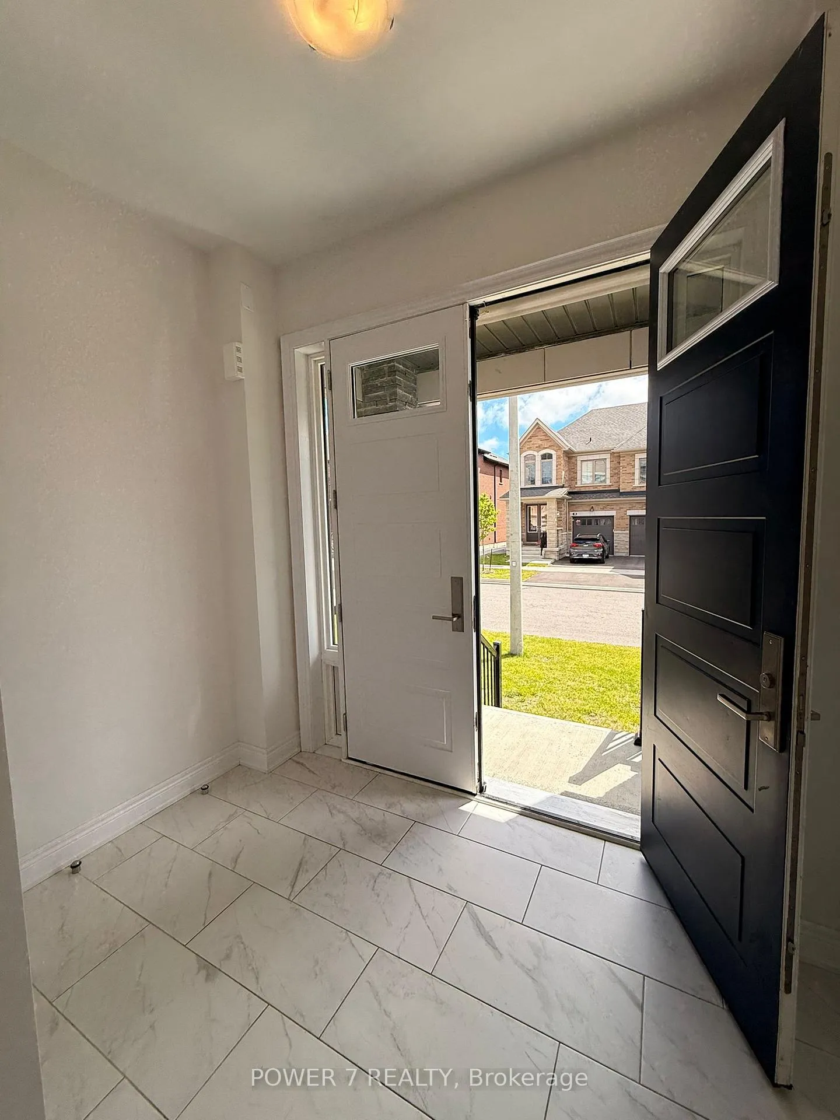
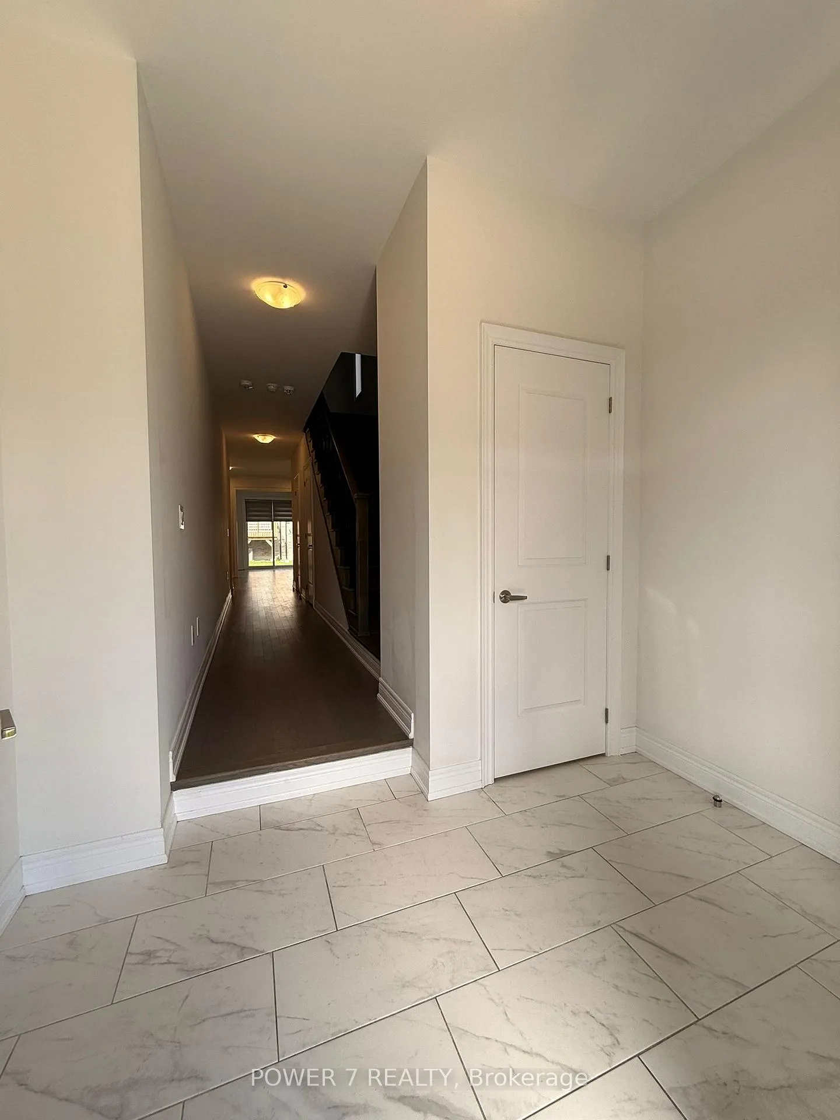
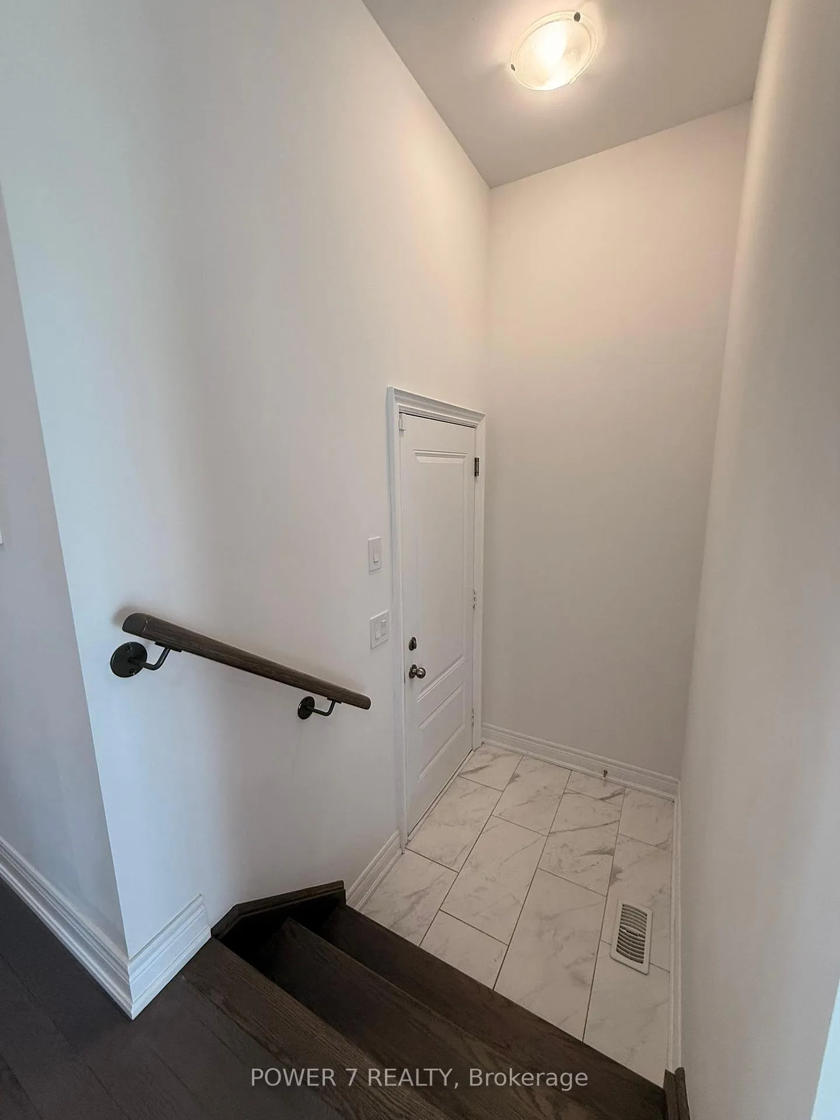
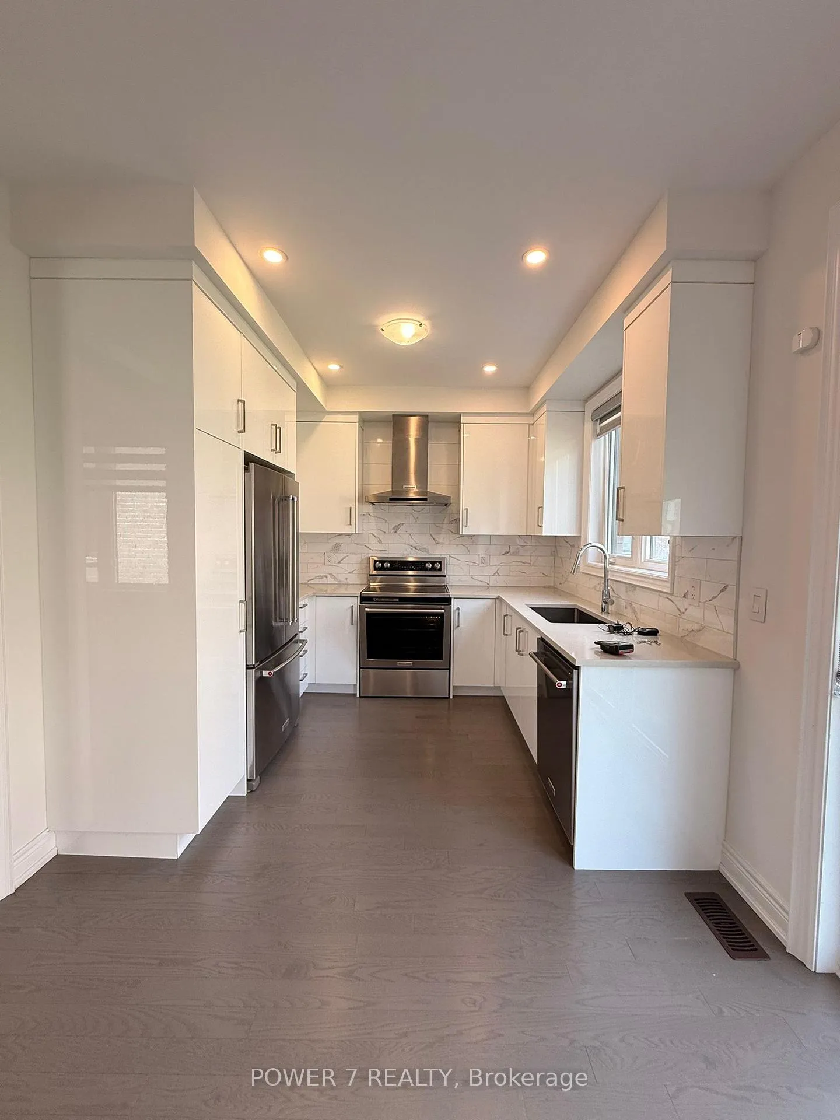 See all 23 photos
Property history
Facts and features
- BasementUnfinished
- Lease term12 months
- FurnishedUnfurnished
- Age of homeNew
- Hardwood floors
- Central air
The homeFreehold Townhouse, 2-storey, New
- Type: Freehold Townhouse
- Style: 2-storey
- Age: New
- Living space: 1,500–2,000 sq ft
- Basement: Unfinished
InsideCeramic, Hardwood, Ensuite, upper level, Carpet free
- Flooring: Ceramic, Hardwood
- Laundry: Ensuite, upper level
- Features: Carpet free
- Rooms above ground: 7
- Bedrooms: 3
- Bathrooms: 3
- Kitchens: 1
Outside and lotBrick, Asphalt shingle, Concrete
- Exterior: Brick
- Roof: Asphalt shingle
- Foundation: Concrete
Parking1 Garage, Built-in, Available
- Spaces: 1 Garage
- Garage: Built-in
- Driveway: Available
Heating, water and powerForced air, gas, Central air, Municipal water
- Heating: Forced air, gas
- Cooling: Central air
- Water: Municipal water
- Sewer: Municipal sewer
Rent and termsRent $3,300 a month, Entire property, Unfurnished
- Rent: $3,300 a month
- Space for rent: Entire property
- Furnished: Unfurnished
- Lease: 12 months
- Paid: Monthly
- Deposit: Required
- Credit check: Required
- Employment letter: Required
- Rental application: Required
- References: Required
IncludedAll existing light fixtures, all existing window blinds, stainless steel appliances (fridge, stove, rangehood, dishwasher), front load washer & dryer
- Included: All existing light fixtures, all existing window blinds, stainless steel appliances (fridge, stove, rangehood, dishwasher), front load washer & dryer
Listing detailsN13414574, Rented, Jun 8, 2026
- MLS® number: N13414574
- Status: Rented
- Listed on: Jun 8, 2026
- Days on market: 4
- Updated: Jun 12, 2026
- Possession: Immediate
- Occupied by: Vacant
- Listing brokerage: POWER 7 REALTY
About this home
49 Hercules Club Drive, Richmond Hill (Rural Richmond Hill), ON L4E 1K7
Welcome to 49 Hercules Club Dr, a 2-year new freehold end-unit townhome built by CountryWide, offering sun-filled interiors and modern finishes throughout. This spacious home features premium hardwood floors on both levels, abundant windows on three sides, and direct access from the home to the garage for everyday convenience. The sleek, upgraded kitchen boasts high-gloss cabinetry, stainless steel appliances, stylish backsplash and a bright breakfast area with walk-out to the backyard, perfect for casual dining and entertaining. The open-concept living and dining rooms provide a versatile layout for family living or hosting guests. Upstairs, the primary retreat offers a large walk-in closet and a spa-like 5-piece ensuite with separate glass shower and free-standing soaker tub. A generous second-floor laundry room with cabinetry and sink adds extra functionality, while the additional bedrooms are well-proportioned with large windows and hardwood floors.
Ask about this home
A HOMEH agent will answer your questions about this home.
Around this home
Daily convenience, out of 100, from the distances below
Schools nearby
School rating, out of 10.
Helpful calculators
Your HOMEH agent

"I would see it this week."