

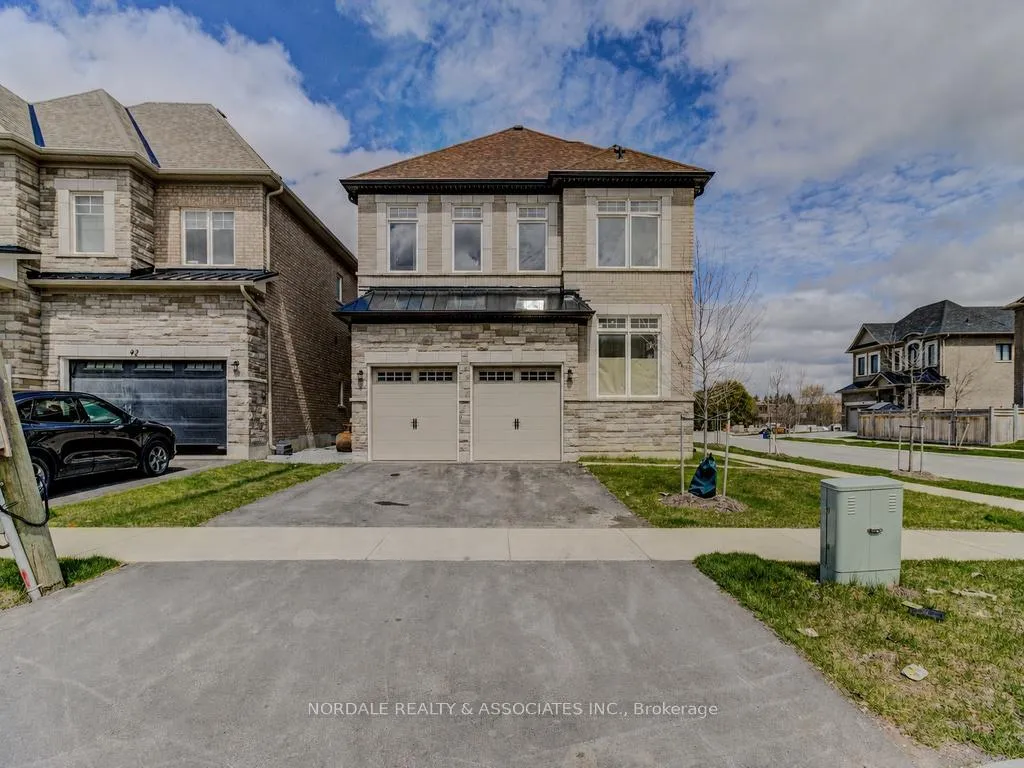
90 Seguin Street
90 Seguin Street
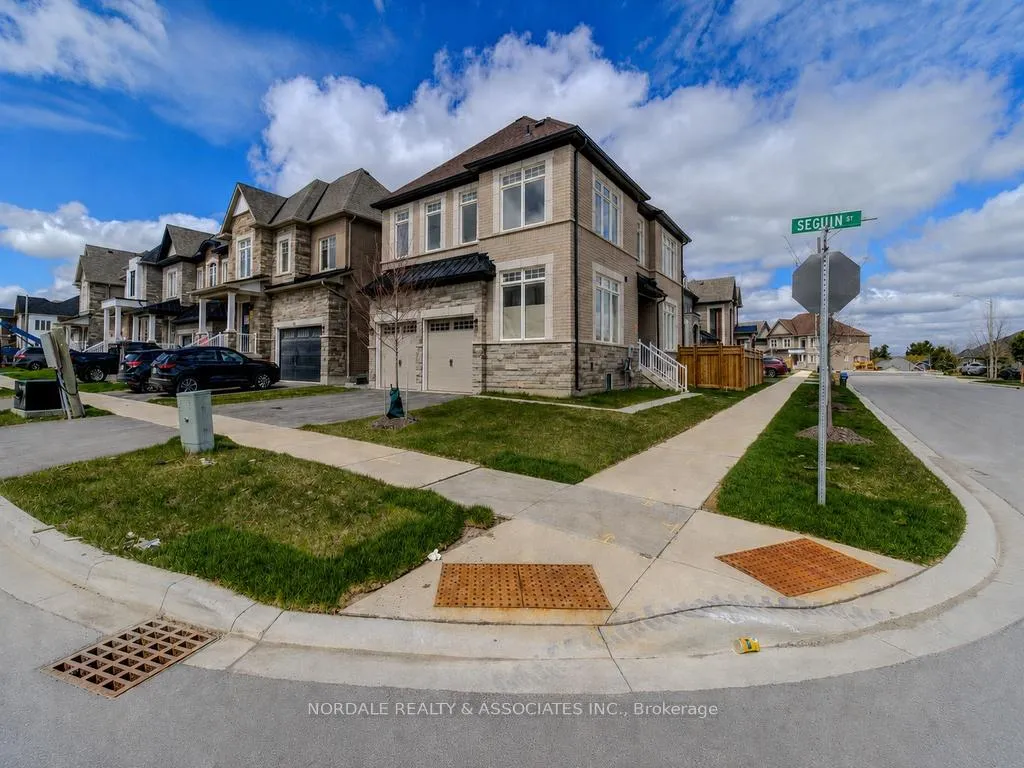
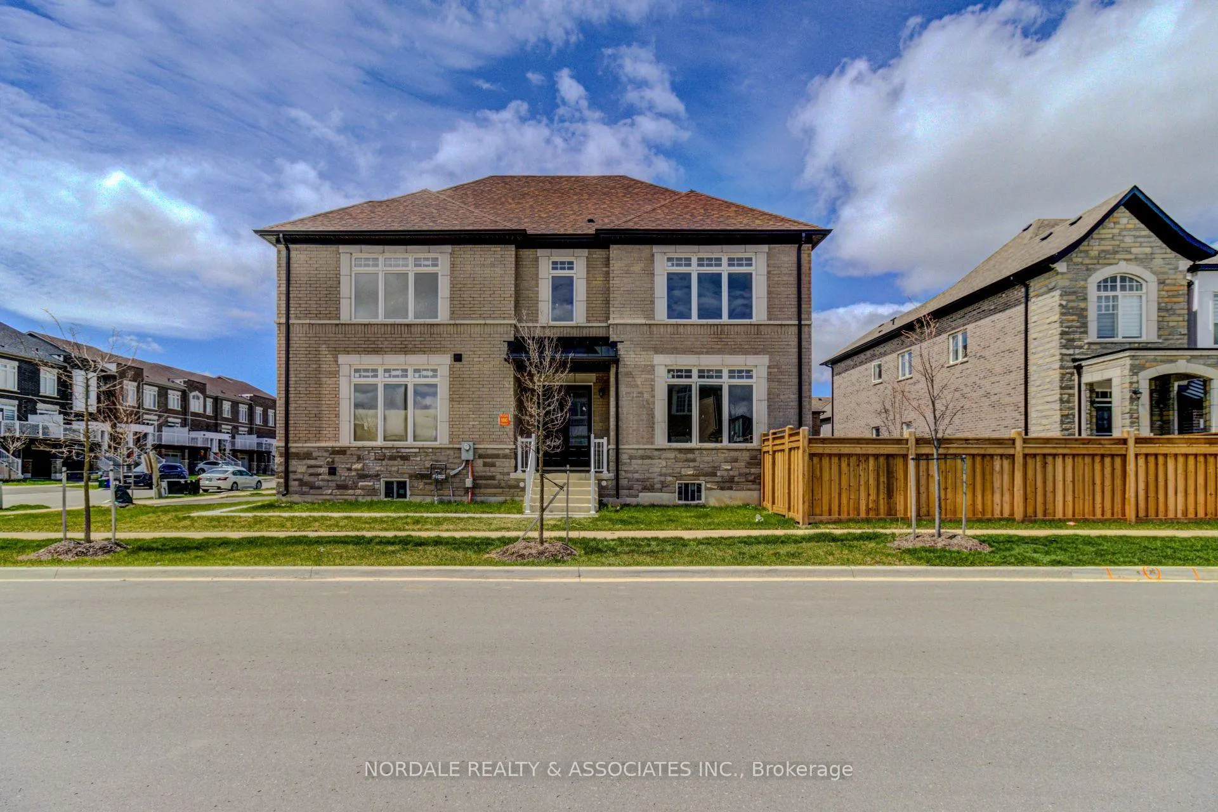
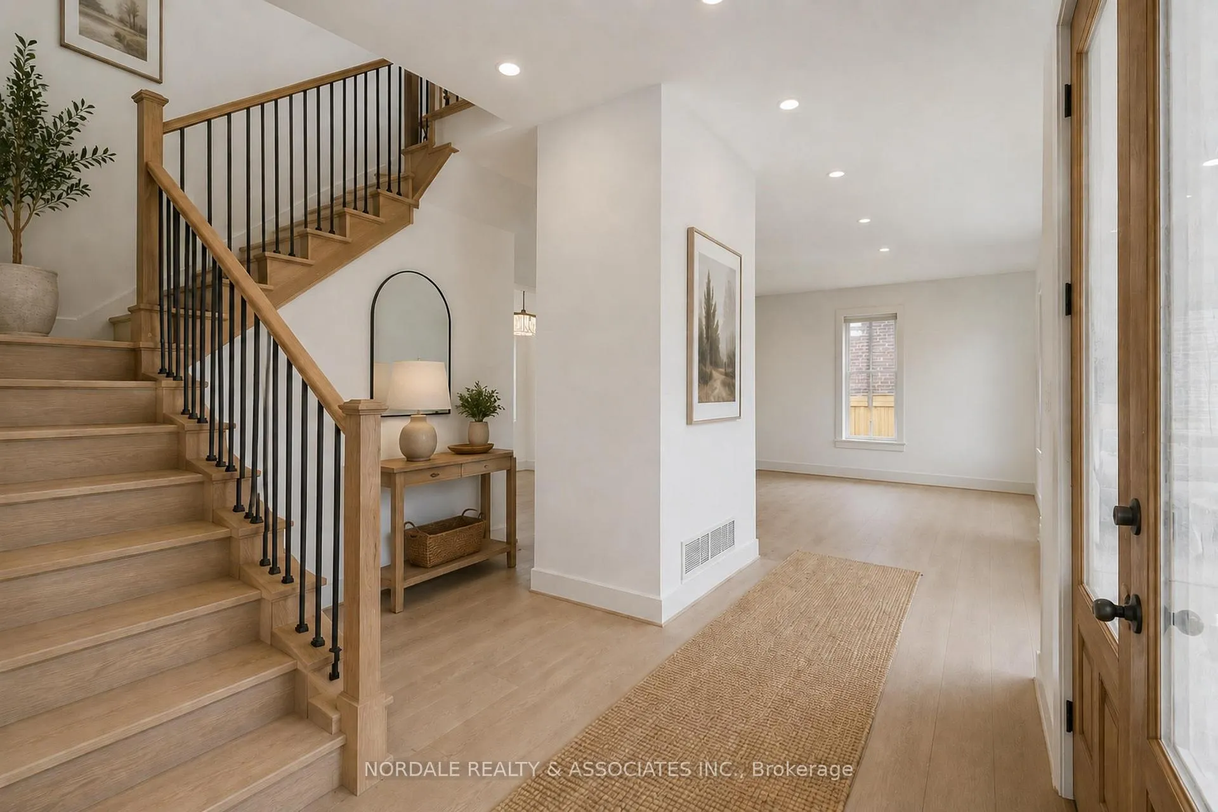
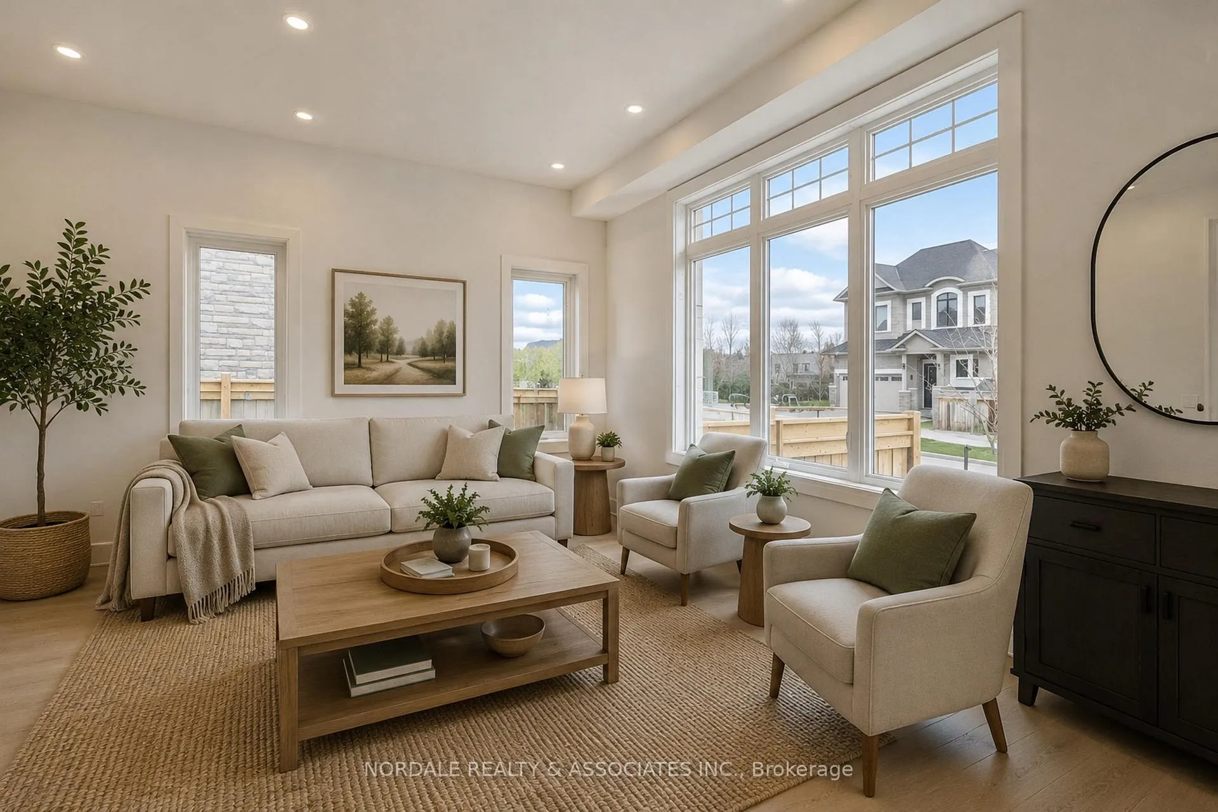 See all 14 photos
Property history
- $1,440,000ExpiredList: 2026-06-04|End: 2026-09-04|92 daysN13243646
Facts and features
- BasementUnfinished
- Price per sq ft~$640
- Water, sewerMunicipal
- HeatingForced air
- Second kitchen
The homeDetached, 2-storey, 2,000–2,500 sq ft
- Type: Detached
- Style: 2-storey
- Living space: 2,000–2,500 sq ft
- Basement: Unfinished
InsideOther, Rooms above ground 7, Bedrooms 4
- Features: Other
- Rooms above ground: 7
- Bedrooms: 4
- Bathrooms: 4
- Kitchens: 2
Outside and lotBrick, Shingles, Concrete
- Exterior: Brick
- Roof: Shingles
- Foundation: Concrete
- Size: 45 × 95 ft
Parking2 Garage, Attached, Available
- Spaces: 2 Garage
- Garage: Attached
- Driveway: Available
Heating, water and powerForced air, gas, Municipal water, Municipal sewer
- Heating: Forced air, gas
- Water: Municipal water
- Sewer: Municipal sewer
Costs and taxesHST included in the price, Hot water tank
- HST: HST included in the price
- Rental items: Hot water tank
Included in the saleThe home is currently in the drywall stage - purchaser is able to make decor selections. no structural changes will be permitted., Standard package does not come with any appliances or a/c unit.
- Included: The home is currently in the drywall stage - purchaser is able to make decor selections. no structural changes will be permitted.
- Not included: Standard package does not come with any appliances or a/c unit.
Listing detailsN13243646, Expired, Jun 4, 2026
- MLS® number: N13243646
- Status: Expired
- Listed on: Jun 4, 2026
- Days on market: 92
- Updated: Sep 4, 2026
- Possession: 2026-06-25 / 30-59 days
- Occupied by: Vacant
- Listing brokerage: NORDALE REALTY & ASSOCIATES INC.
About this home
90 Seguin Street, Richmond Hill (Oak Ridges), ON L4E 1H8
Brand-New Inventory Directly from the Builder, Plaza. Never Lived-In Detached Home in the Community of King East Estates. This Home Is Currently in the Drywall Stage, Offering Purchasers the Opportunity to Select Their Finishes at their Upcoming Décor Appointment. In the Photos, We Have Virtually Staged the Home to Showcase Its Potential Design and Layout. Finishes, Furnishings, and Features Shown in the Virtual Staging May Not Reflect Standard Builder Finishes or Included Features. Located in the Heart of the Oak Ridges Moraine, This Home Features 4 Spacious Bedrooms, Each with Its Own or Shared Ensuite, and an Amazing Open-Concept Main Floor. Enjoy an Incredible Double Car Garage and a Beautiful Private Backyard. Surrounded by Nature Yet Minutes to Amenities, Major Highways, GO Transit, YRT, and Viva. Photos Are Virtually Staged and May Be Altered or Modified. Appliances Are Not Included. Taxes Not Yet Assessed.
Ask about this home
A HOMEH agent will answer your questions about this home.
Around this home
Daily convenience, out of 100, from the distances below
Schools nearby
School rating, out of 10.
Helpful calculators
Your HOMEH agent

"I would see it this week."