

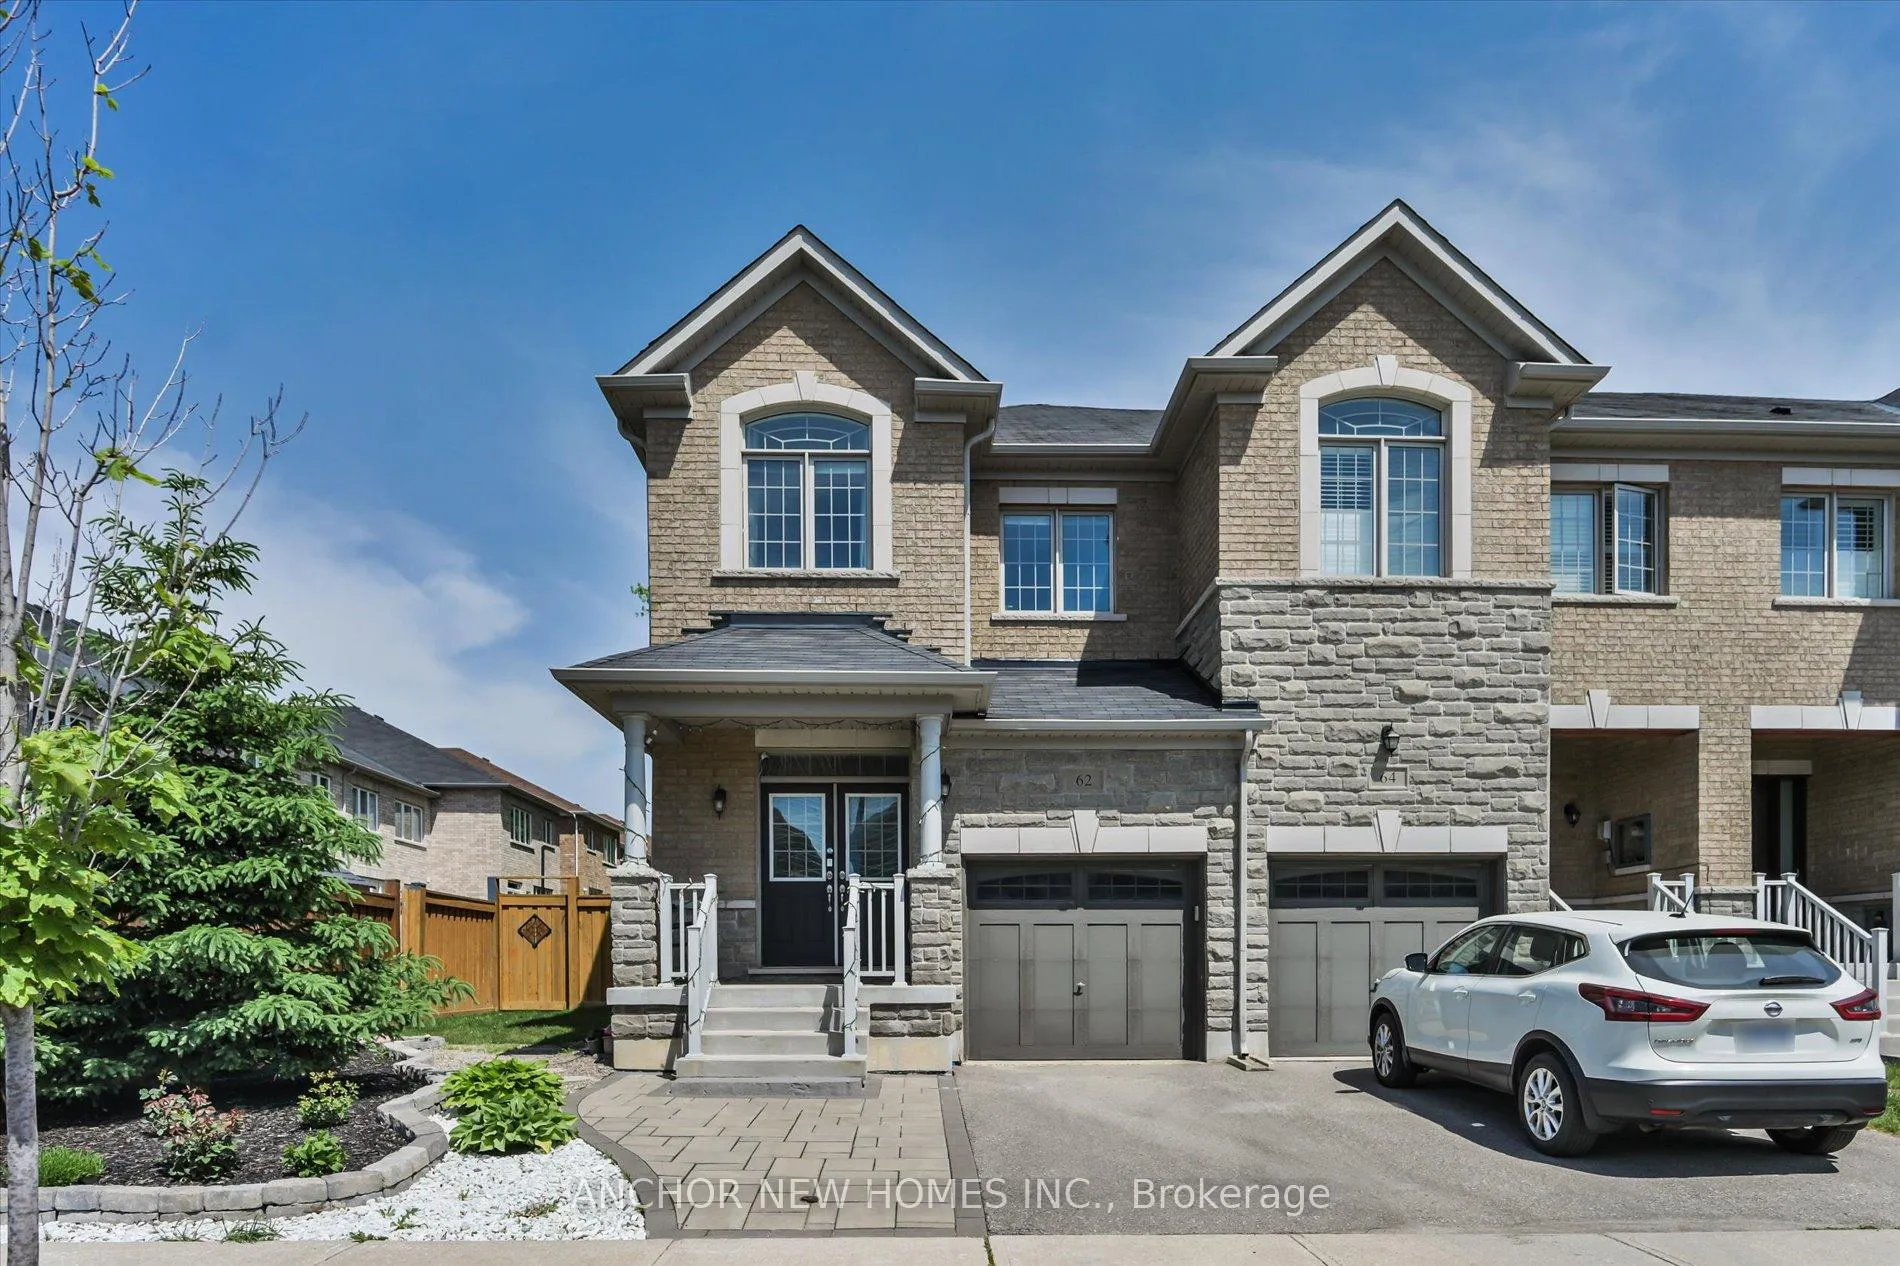
62 Paper Mills Crescent
62 Paper Mills Crescent
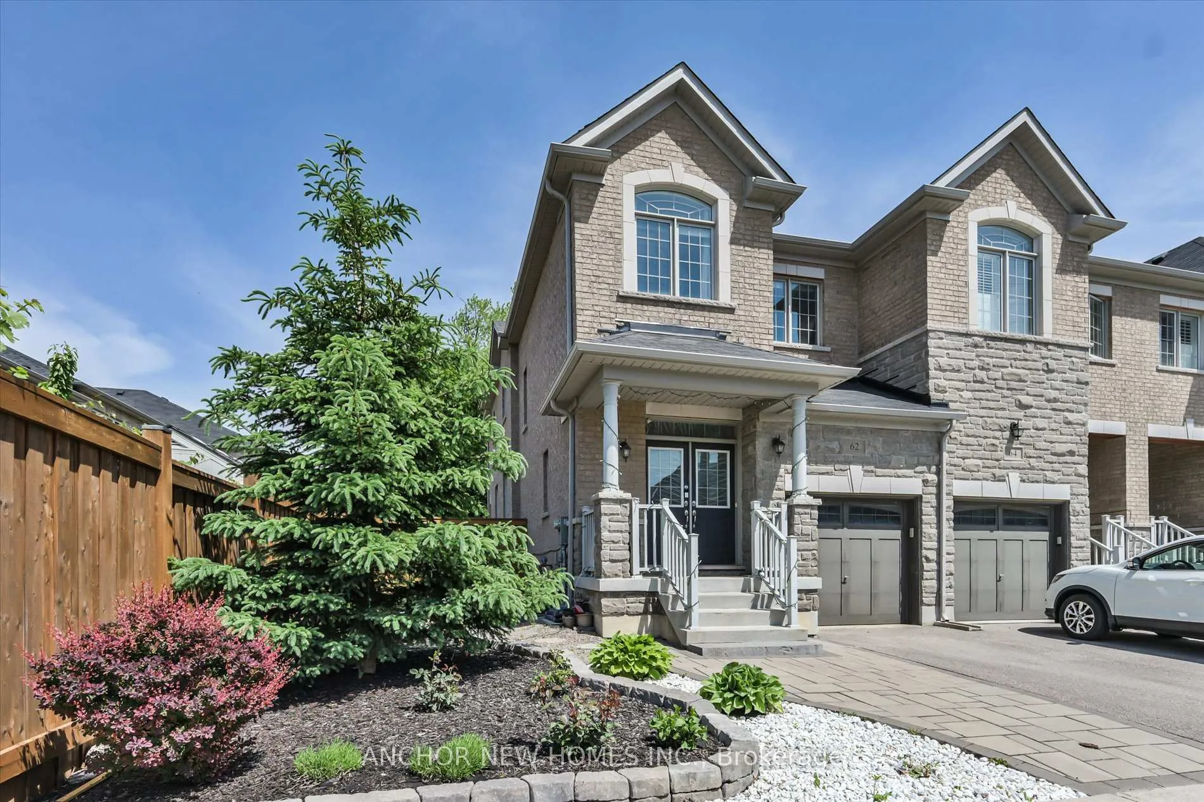
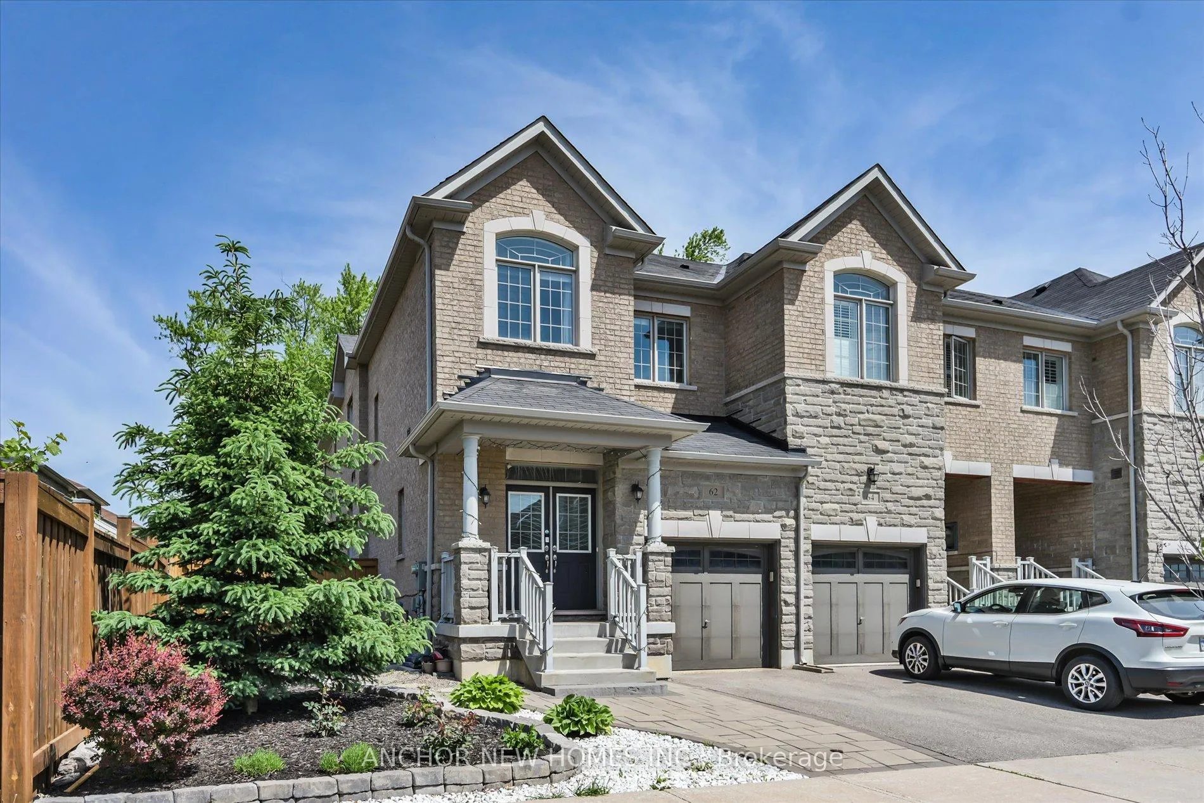
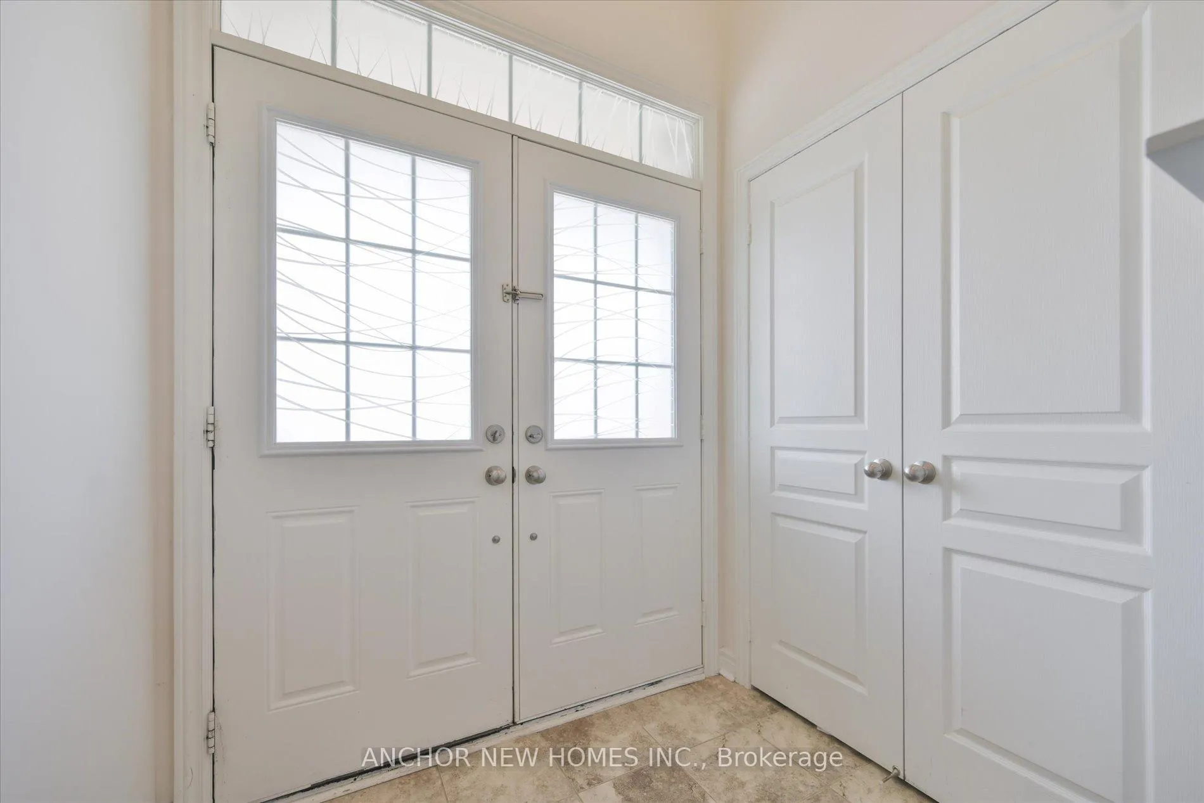
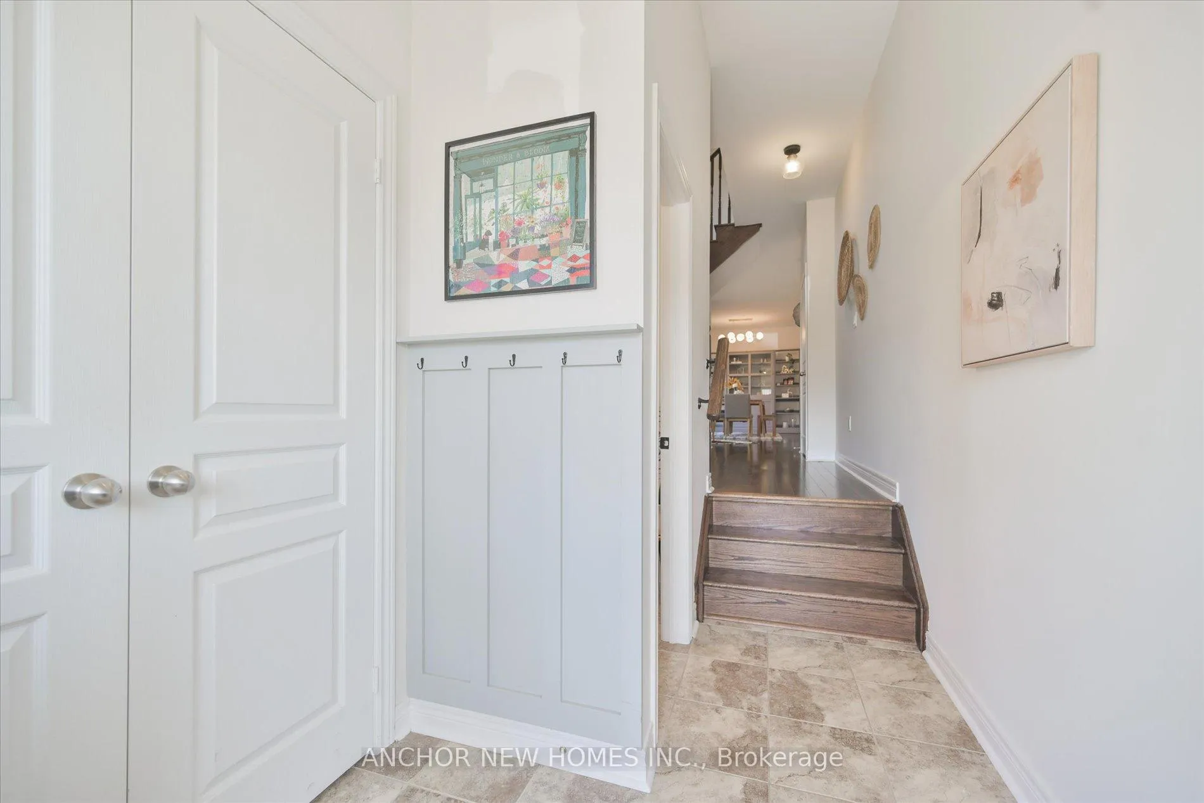 See all 47 photos
Property history
Facts and features
- BasementFinished
- Water, sewerMunicipal
- HeatingForced air
- CoolingCentral air
- Hardwood floors
- Fireplace
- Central air
The homeFreehold Townhouse, 2-storey, 2,000–2,500 sq ft
- Type: Freehold Townhouse
- Style: 2-storey
- Living space: 2,000–2,500 sq ft
- Basement: Finished
- View: Trees/woods
InsideFireplace Yes, family room, natural gas, Hardwood, Carpet free
- Fireplace: Yes, family room, natural gas
- Flooring: Hardwood
- Features: Carpet free
- Rooms above ground: 9
- Bedrooms: 4
- Bathrooms: 4
- Kitchens: 1
- Family room: Yes
Outside and lotBrick, Asphalt shingle, Concrete
- Exterior: Brick
- Roof: Asphalt shingle
- Foundation: Concrete
- Size: 32.94 × 109.9 ft
Parking1 Garage, Attached
- Spaces: 1 Garage
- Garage: Attached
Heating, water and powerForced air, gas, Central air, Municipal water
- Heating: Forced air, gas
- Cooling: Central air
- Water: Municipal water
- Sewer: Municipal sewer
Costs and taxesTaxes $6,235 a year, HST included in the price, Hot water tank
- Taxes, 2025: $6,235 a year
- HST: HST included in the price
- Rental items: Hot water tank
Included in the saleStainless steel fridge, stove & dishwasher, washer & dryer, all existing electric light fixtures, all window coverings & blinds, grey shelf in the living room, gazebo in the backyard
- Included: Stainless steel fridge, stove & dishwasher, washer & dryer, all existing electric light fixtures, all window coverings & blinds, grey shelf in the living room, gazebo in the backyard
Listing detailsN13246198, Sold, Jun 5, 2026
- MLS® number: N13246198
- Status: Sold
- Listed on: Jun 5, 2026
- Days on market: 21
- Updated: Jun 26, 2026
- Possession: Flexible
- Occupied by: Owner
- Listing brokerage: ANCHOR NEW HOMES INC.
About this home
62 Paper Mills Crescent, Richmond Hill (Jefferson), ON L4E 0V4
A MUST-SEE HOME! Rare end unit on a premium ravine lot backing onto lush forest - ultimate privacy. Features 4 spacious bedrooms (~2,200 sqft), freshly painted throughout, plus a fully finished basement. Bright, open-concept main floor with 9' ceilings. Smooth ceilings and superior maple hardwood flooring & oak stairs throughout the entire house. Modern upgraded kitchen with customized cabinetry (automatic under-mount lighting), upgraded granite countertops, and a sunny breakfast area walk-out to a newly renovated backyard (2024) - perfect for enjoying warm afternoon sun and serene ravine views. Additional highlights: renovated powder room (2025), Newly renovated front yard with interlock (fits an extra car), direct garage access, and built-in EV charger station. Premium Jefferson, Richmond Hill location. Minutes to trails, shopping, golf, park, and lakes. Easy access to Hwy 404 & Go Station. Top-ranking school district: Richmond Hill High School & St. Theresa of Lisieux Catholic High School.
Ask about this home
A HOMEH agent will answer your questions about this home.
Around this home
Daily convenience, out of 100, from the distances below
Schools nearby
School rating, out of 10.
Helpful calculators
Your HOMEH agent

"I would see it this week."