

67 Stockdale Crescent
67 Stockdale Crescent
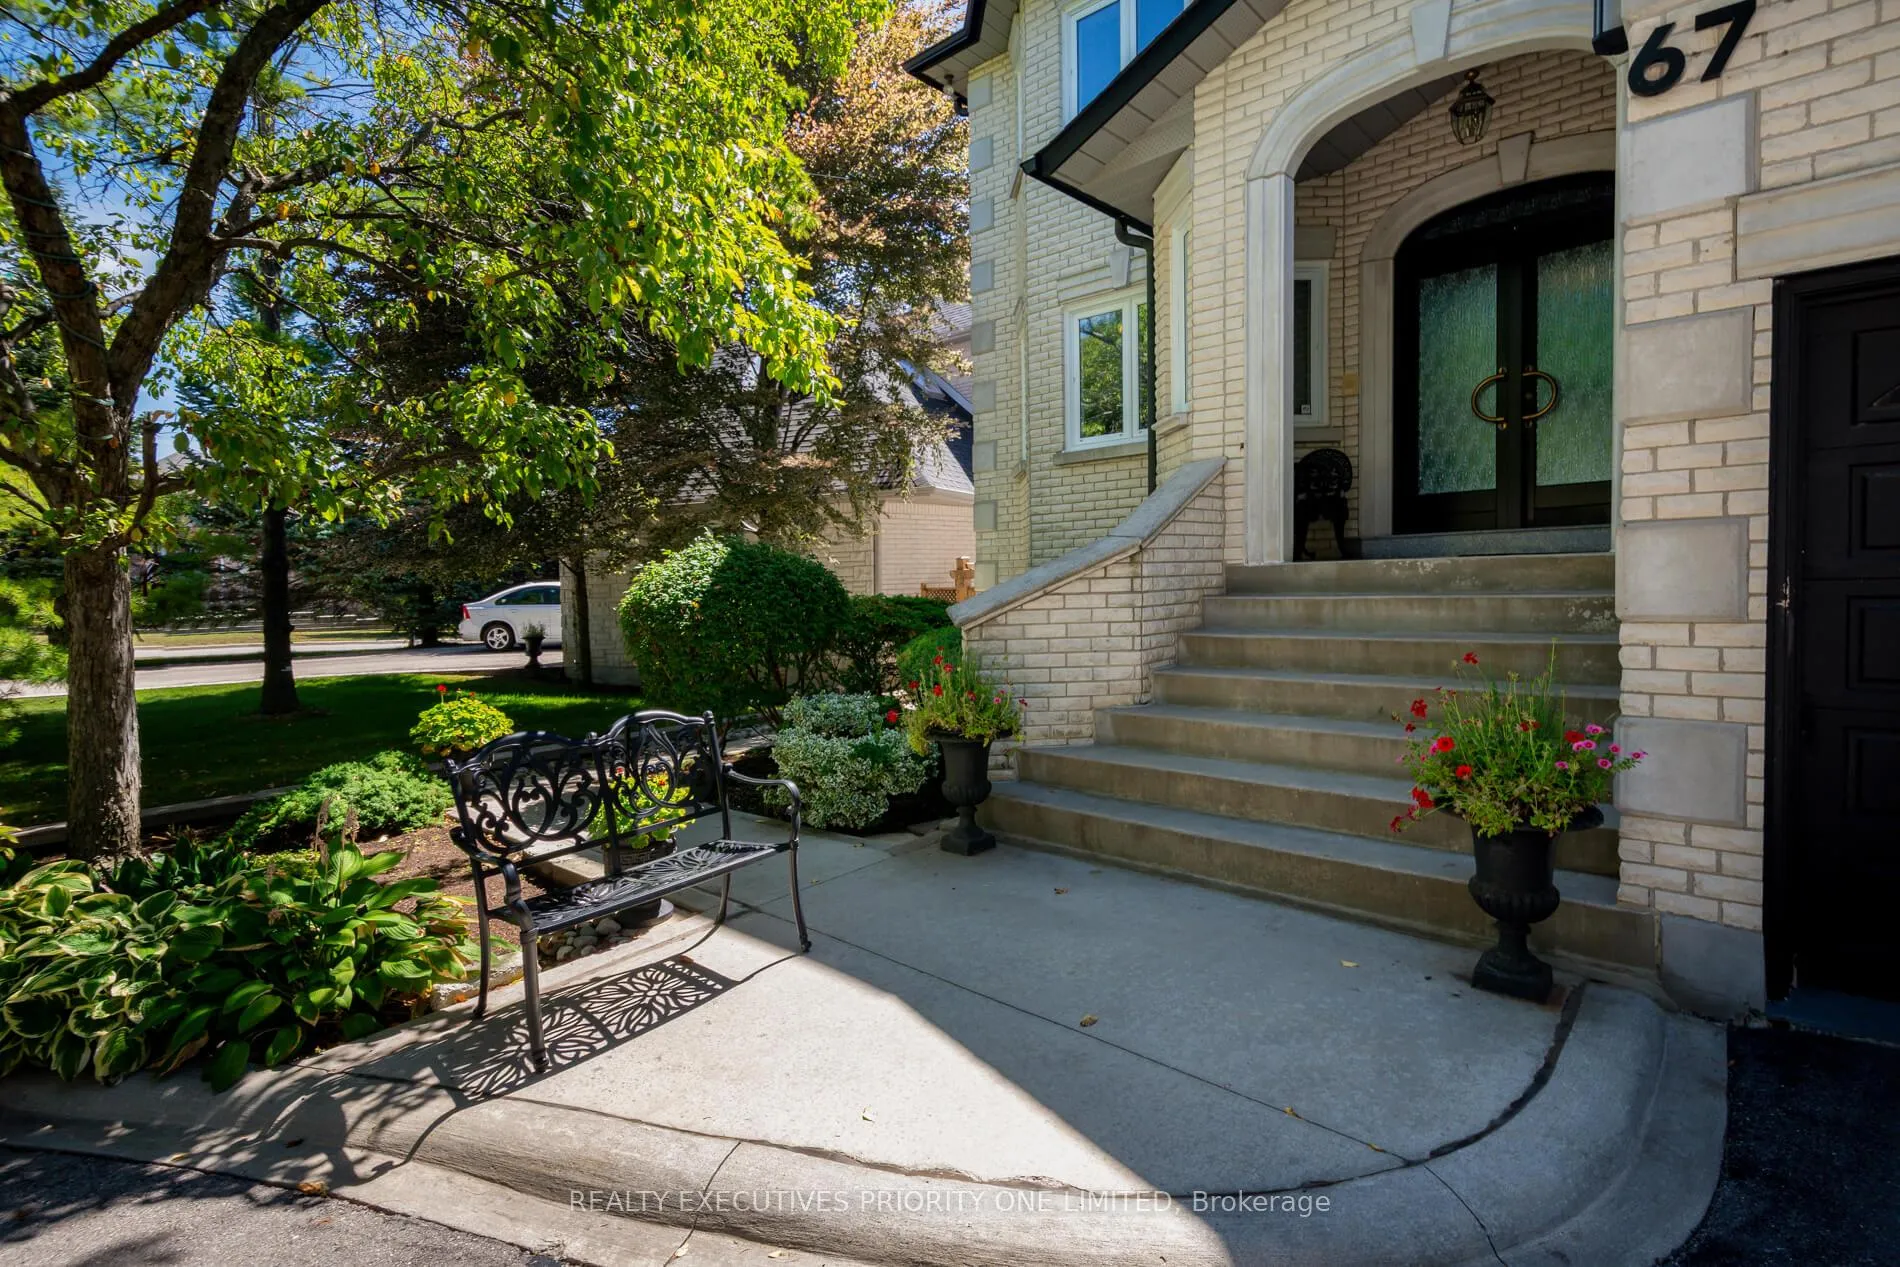 See all 50 photos
Property history
- $2,899,000ExpiredList: 2026-06-05|End: 2026-09-30|117 daysN13246306
- $3,300,000ExpiredList: 2025-08-26|End: 2025-12-19|115 daysN12364328
Facts and features
- BasementWalk-out
- Price per sq ft~$682
- Water, sewerMunicipal
- HeatingForced air
- Second kitchen
- Hardwood floors
- Fireplace
- Central air
- Inground pool
The homeDetached, 2-storey, 3,500–5,000 sq ft
- Type: Detached
- Style: 2-storey
- Living space: 3,500–5,000 sq ft
- Basement: Finished with walk-out
InsideFireplace Yes, family room, rec room, Hardwood, Ceramic, Auto garage door remote, built-in oven, central vacuum, in-law suite, carpet free
- Fireplace: Yes, family room, rec room
- Flooring: Hardwood, Ceramic
- Features: Auto garage door remote, built-in oven, central vacuum, in-law suite, carpet free
- Rooms above ground: 10
- Bedrooms: 5
- Bathrooms: 5
- Kitchens: 2
- Family room: Yes
Outside and lotBrick, Asphalt shingle, Poured concrete
- Exterior: Brick
- Roof: Asphalt shingle
- Foundation: Poured concrete
- Pool: Inground, salt
- Features: Hot tub, patio, landscaped
- Size: 18.28 × 49.22 m
Parking3 Garage, Attached, Private, circular drive
- Spaces: 3 Garage
- Garage: Attached
- Driveway: Private, circular drive
Heating, water and powerForced air, gas, Central air, Municipal water
- Heating: Forced air, gas
- Cooling: Central air
- Water: Municipal water
- Sewer: Municipal sewer
Costs and taxesTaxes $12,861 a year, HST included in the price
- Taxes, 2025: $12,861 a year
- HST: HST included in the price
Included in the saleWindow blinds, light fixtures, intercom system, central vacuum, central air conditioner, hot tub, security wired system, security camera system, garage door openers and remote, main floor kitchen- fridge, built-in stove, jennair gas cook top, built-in dishwasher, microwave. basement kitchen- fridge, stove, built in dishwasher. washer and dryer. 20 x 20 storage loft above garage
- Included: Window blinds, light fixtures, intercom system, central vacuum, central air conditioner, hot tub, security wired system, security camera system, garage door openers and remote, main floor kitchen- fridge, built-in stove, jennair gas cook top, built-in dishwasher, microwave. basement kitchen- fridge, stove, built in dishwasher. washer and dryer. 20 x 20 storage loft above garage
NearbyArts centre, school, public transit, rec./commun.centre, hospital, place of worship
- Close to: Arts centre, school, public transit, rec./commun.centre, hospital, place of worship
Listing detailsN13246306, Expired, Jun 5, 2026
- MLS® number: N13246306
- Status: Expired
- Listed on: Jun 5, 2026
- Days on market: 117
- Updated: Sep 30, 2026
- Possession: Flexible
- Occupied by: Owner
- Listing brokerage: REALTY EXECUTIVES PRIORITY ONE LIMITED
About this home
67 Stockdale Crescent, Richmond Hill (North Richvale), ON L4C 3T1
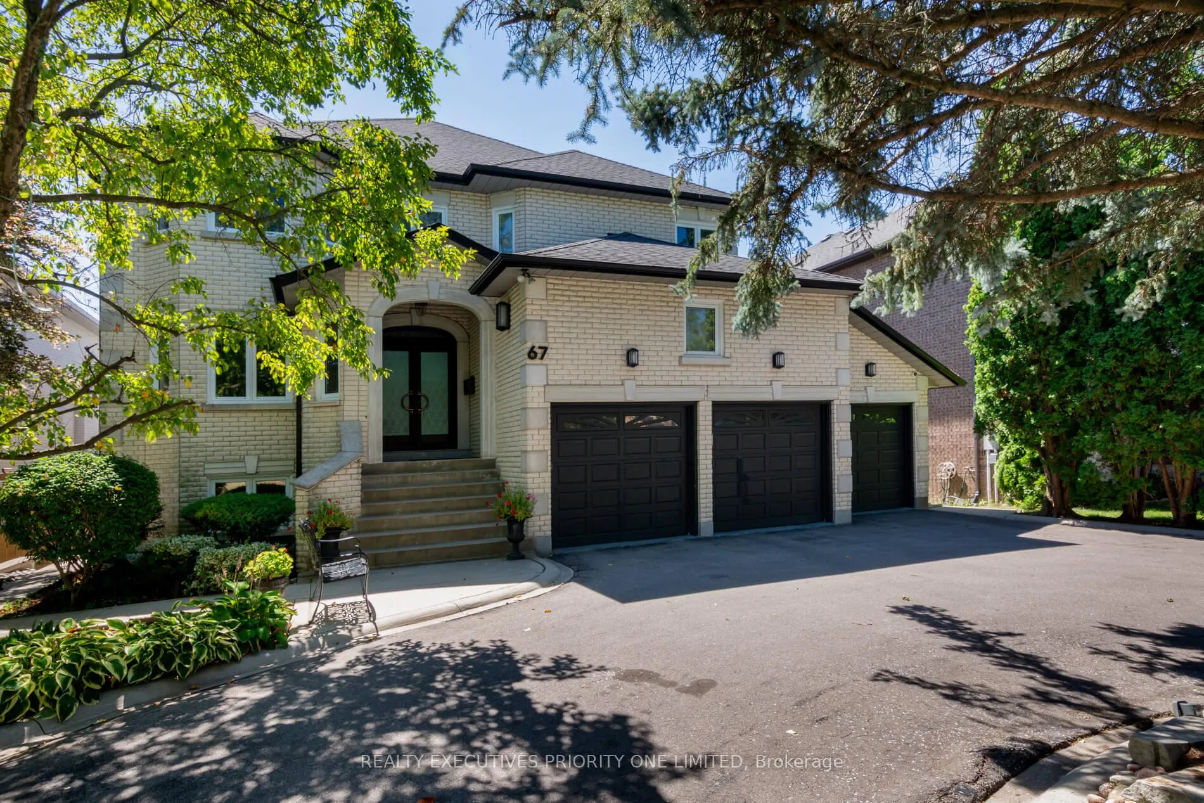
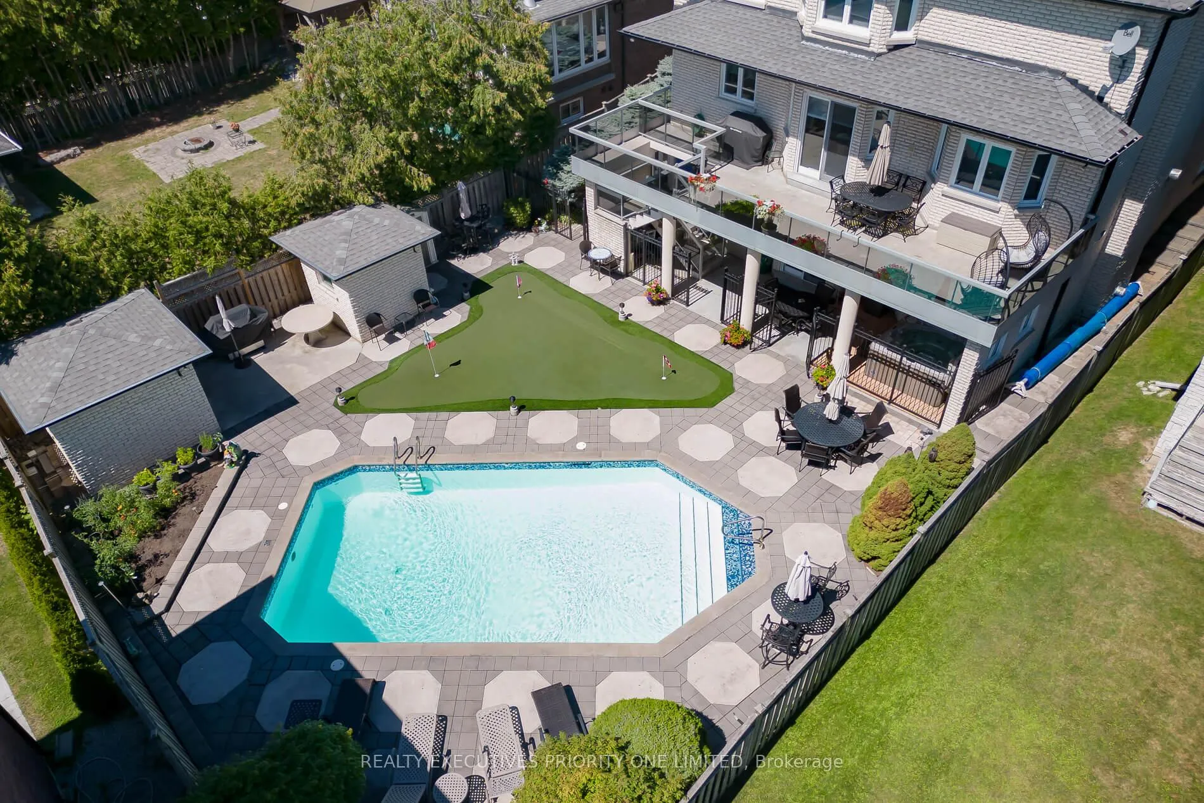
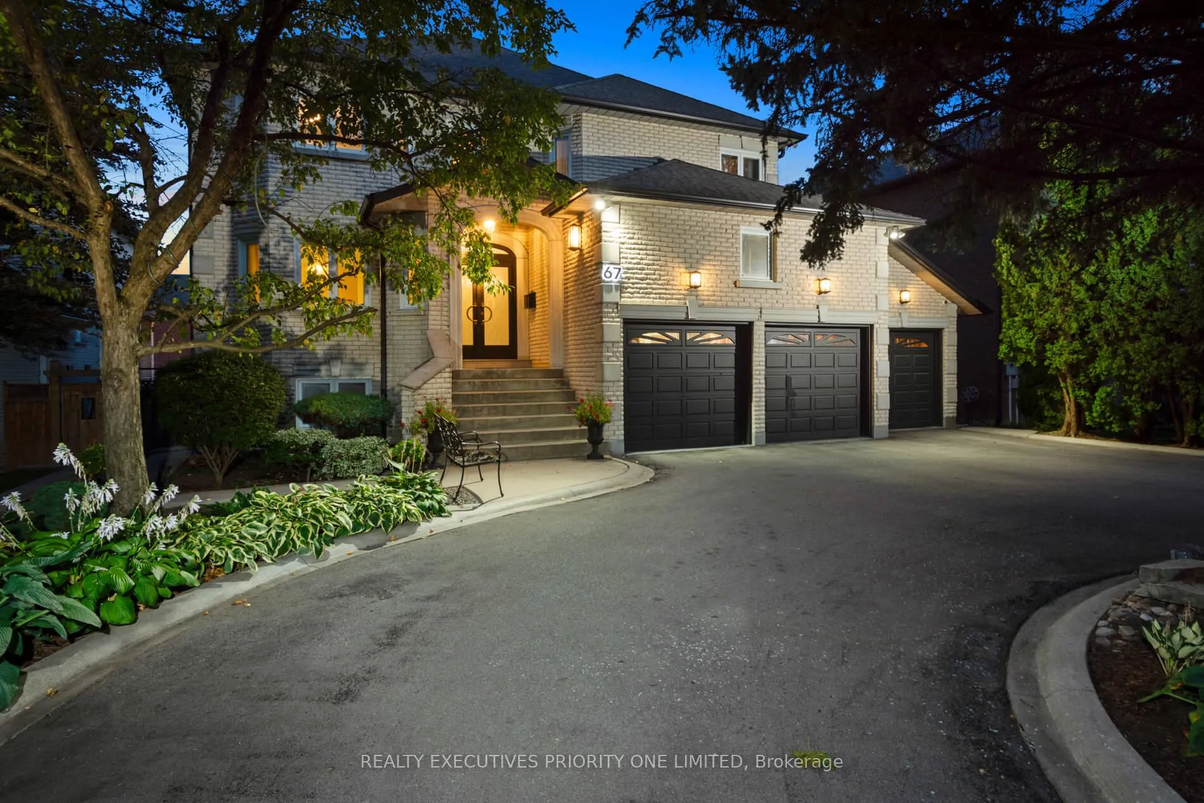
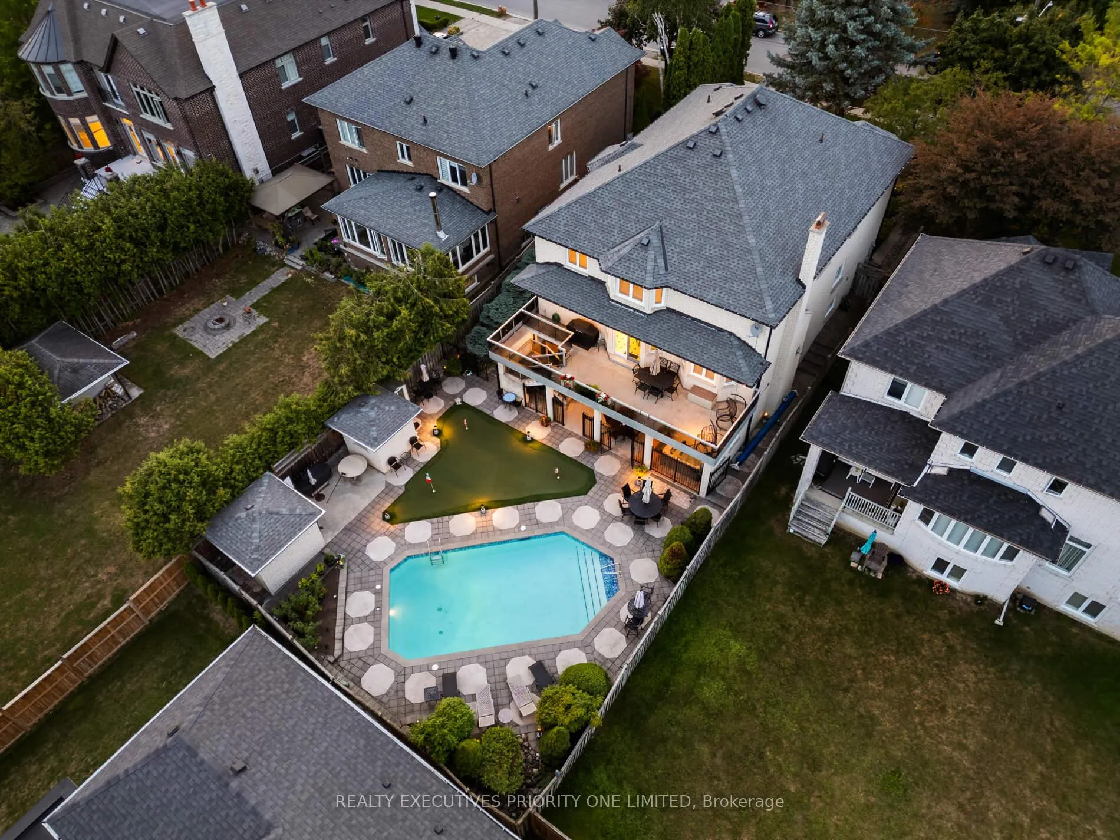
Location Location! Welcome to 67 Stockdale Crescent, a stunning 4,237 sq. ft. Custom-Built Home in the coveted North Richvale neighbourhood in Richmond hill. This home showcases timeless Craftsmanship and Pride of Ownership at every turn. Situated on a premium 60 x 161 ft. lot, it perfectly combines elegance, comfort, and functionality for the ultimate lifestyle. Inside, you ll find 5 spacious bedrooms, 5 bathrooms, and a 3-car garage, thoughtfully designed for family living and entertaining. The finished walk-out basement expands your living space with a second kitchen, 3-piece bathroom, home gym, large recreation room with a gas fireplace, and walk-out access to your backyard retreat. The interior is sophisticated and inviting, featuring hardwood floors throughout, solid design wood doors with custom glass, crown moulding, and porcelain tiles. A spectacular circular staircase sets the tone for the homes grandeur, while the main-floor laundry with garage and side-yard access adds everyday convenience. The primary suite features a 6-piece en-suite and a Large walk-in closet designed with built-in organizers. Each additional bedroom includes its own walk-in closet and Jack & Jill access, ensuring comfort and privacy for the entire family.Step outside to your private backyard oasis, complete with a heated salt water inground pool, hot tub, and a personal putting green perfect for gatherings or quiet retreats. The chef-inspired kitchen, with granite counter tops, a centre island, and a large eat-in area which walks out to a 12 ft. x 40 ft. concrete balcony with stairs leading to the yard and pool, creating seamless indoor-outdoor living. Located in the heart of Richmond Hill, close to schools, parks, shopping, and amenities, this home is more than a residence its a lifestyle. Every detail has been thoughtfully crafted to deliver luxurious, comfortable, and timeless living.
Ask about this home
A HOMEH agent will answer your questions about this home.
Around this home
Daily convenience, out of 100, from the distances below
Schools nearby
School rating, out of 10.
Helpful calculators
Your HOMEH agent

"I would see it this week."