

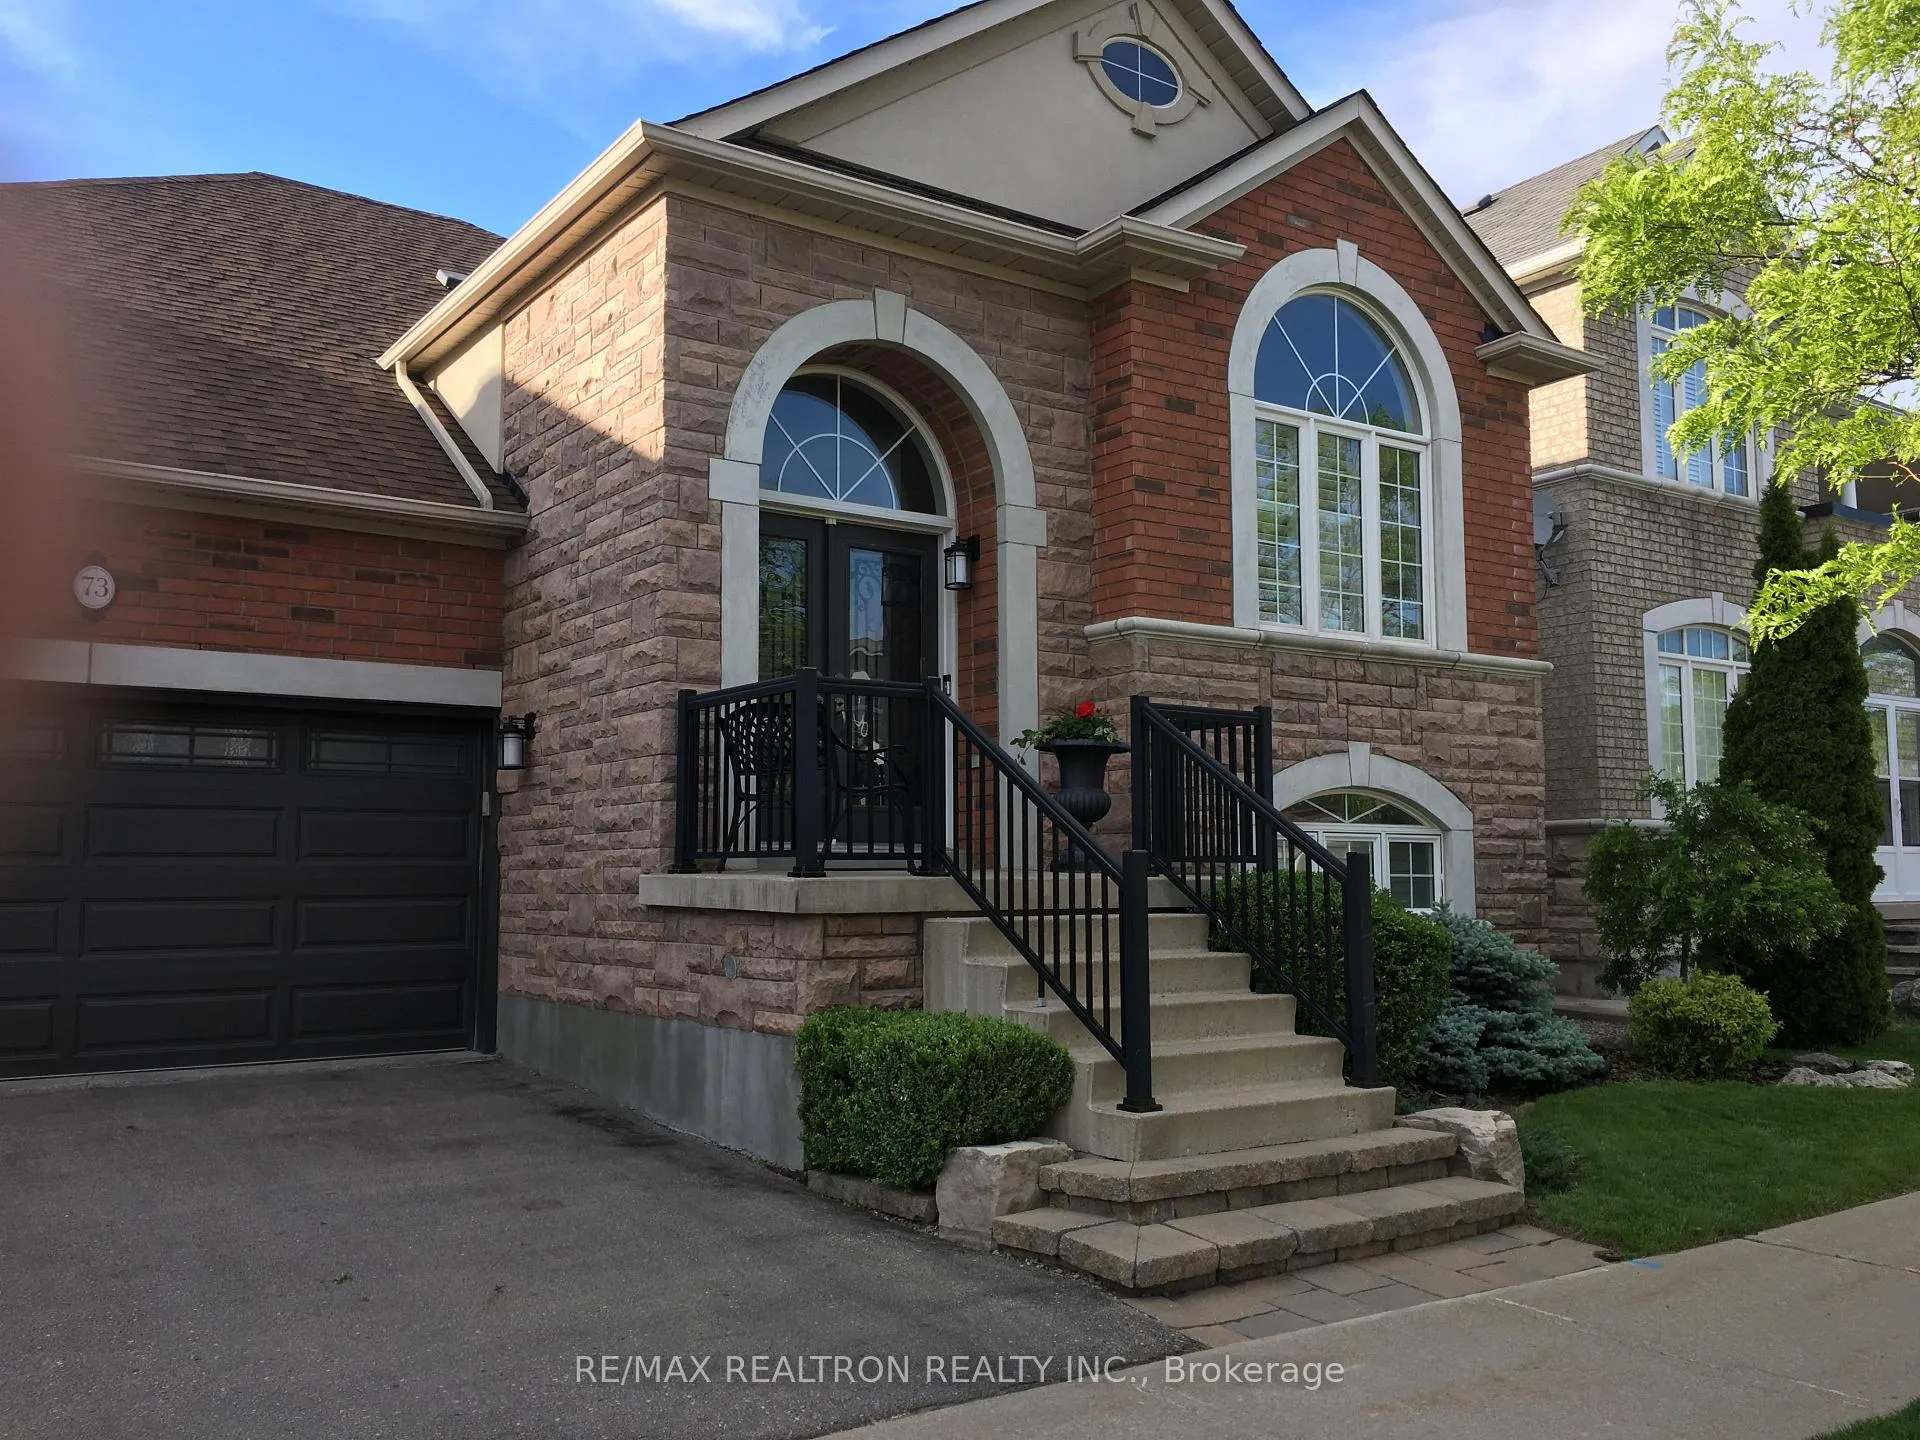
73 Brass Drive
73 Brass Drive
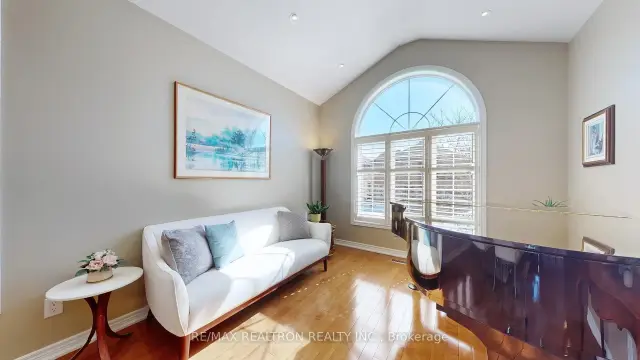 See all 39 photos
Property history
Facts and features
- BasementApartment
- Water, sewerMunicipal
- HeatingForced air
- CoolingCentral air
- Separate entrance
- Hardwood floors
- Fireplace
- Central air
The homeDetached, Bungalow-raised, 2,000–2,500 sq ft
- Type: Detached
- Style: Bungalow-raised
- Living space: 2,000–2,500 sq ft
- Basement: Apartment, separate entrance, finished
InsideFireplace Yes, Hardwood, Tile, Broadloom, Auto garage door remote, built-in oven, central vacuum, primary bedroom - main floor, storage, water heater, water meter, water softener
- Fireplace: Yes
- Flooring: Hardwood, Tile, Broadloom
- Features: Auto garage door remote, built-in oven, central vacuum, primary bedroom - main floor, storage, water heater, water meter, water softener
- Rooms above ground: 9
- Rooms in the basement: 1
- Bedrooms: 2 + 2 in the basement
- Bathrooms: 3
- Kitchens: 1
- Family room: Yes
Outside and lotBrick, stone, Shingles, Concrete
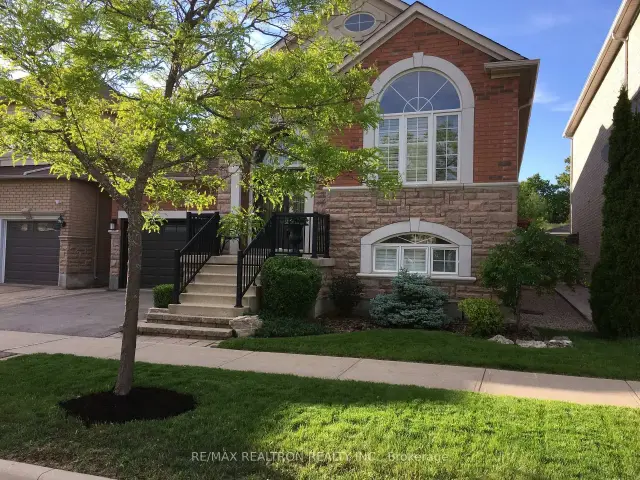
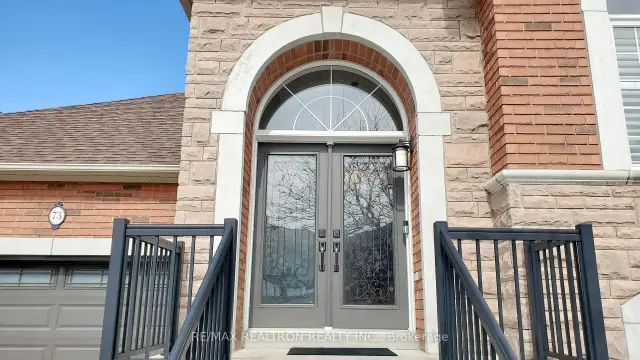
- Exterior: Brick, stone
- Roof: Shingles
- Foundation: Concrete
- Size: 44.95 × 88.58 ft
Parking2 Garage, Attached, Private double
- Spaces: 2 Garage
- Garage: Attached
- Driveway: Private double
Heating, water and powerForced air, gas, Central air, Municipal water
- Heating: Forced air, gas
- Cooling: Central air
- Water: Municipal water
- Sewer: Municipal sewer
Costs and taxesTaxes $6,493 a year, HST included in the price, Hot water tank
- Taxes, 2025: $6,493 a year
- HST: HST included in the price
- Rental items: Hot water tank
Included in the saleNewer s/s appliance including fridge, stove, dishwasher, microwave, washer/dryer. black fridge + white freezer in basement. all electronic light fixtures, all existing window coverings, california shutters; garage door opener & remote; cac; cvac; newer furnace (2022) + humidifier; tv bracket; pergola w/canopy cover. roof(2018), carpet+runner(2022); garage doors(2016); ring bell+2 cameras.
- Included: Newer s/s appliance including fridge, stove, dishwasher, microwave, washer/dryer. black fridge + white freezer in basement. all electronic light fixtures, all existing window coverings, california shutters; garage door opener & remote; cac; cvac; newer furnace (2022) + humidifier; tv bracket; pergola w/canopy cover. roof(2018), carpet+runner(2022); garage doors(2016); ring bell+2 cameras.
Listing detailsN13246680, Sold, Jun 5, 2026
- MLS® number: N13246680
- Status: Sold
- Listed on: Jun 5, 2026
- Days on market: 87
- Updated: Aug 31, 2026
- Possession: Flexible
- Occupied by: Owner
- Listing brokerage: RE/MAX REALTRON REALTY INC.
About this home
73 Brass Drive, Richmond Hill (Jefferson), ON L4E 4T4
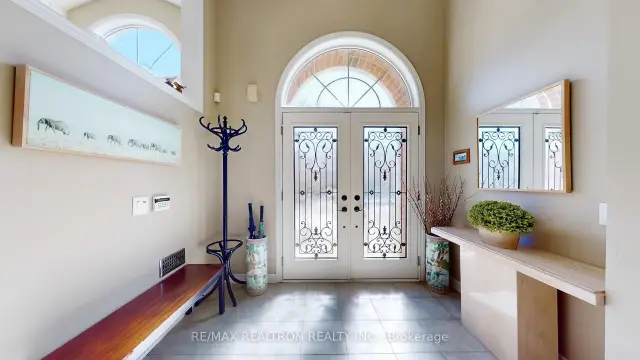
Wow! A Truly Elegent Detached Bungow-Raised Modelling Home Nesstled In Very Sought After Jefferson Community In Richmond Hill Area**Approximate 2500 Sqft Of Living Space Overlooking Private Ravine Backyard**This Executive Home Features Bright And Spacious Spaces with Perfect Layout**Sunfilled Living Room** Chef Inspired Gourmet Kitchen With Pantry, Granite Counter Top**Crown Moulding Bedrooms Have Built-In Wall To Wall Cabinetry**Reno'd Primary Retreat With 4 Pices Ensuite And Walk-In Closet**9 Feet Ceilings On Main**Lots Of Potlights**Ample Storage**Direct Access To Garage** Finely Finished Lower Level With 2 Bedrooms**Comfortable Family Room With Fireplace And Large Window**Professionally Landscaped Frontyard and Backyard With Flagstone, Newer Furnace(2022), Newer Water Softner(2022), Newer Drinking Water Treatment System(2022), Newer Driveway Interlock(2024), Lights, Plus Newer Irrigation Sprinkler System(2020). Close To Yonge St. Shopping Malls, Banks, Coffees, Restaurants, Groceries, Canadian Tire, Parks, Trails, Schools, Community Centres, Viva, Go Train And All Amenities**Never To Be Missed, Must See!
Ask about this home
A HOMEH agent will answer your questions about this home.
Around this home
Daily convenience, out of 100, from the distances below
Schools nearby
School rating, out of 10.
Helpful calculators
Your HOMEH agent

"Priced 3% under the Hestimate. I would see it this week."