

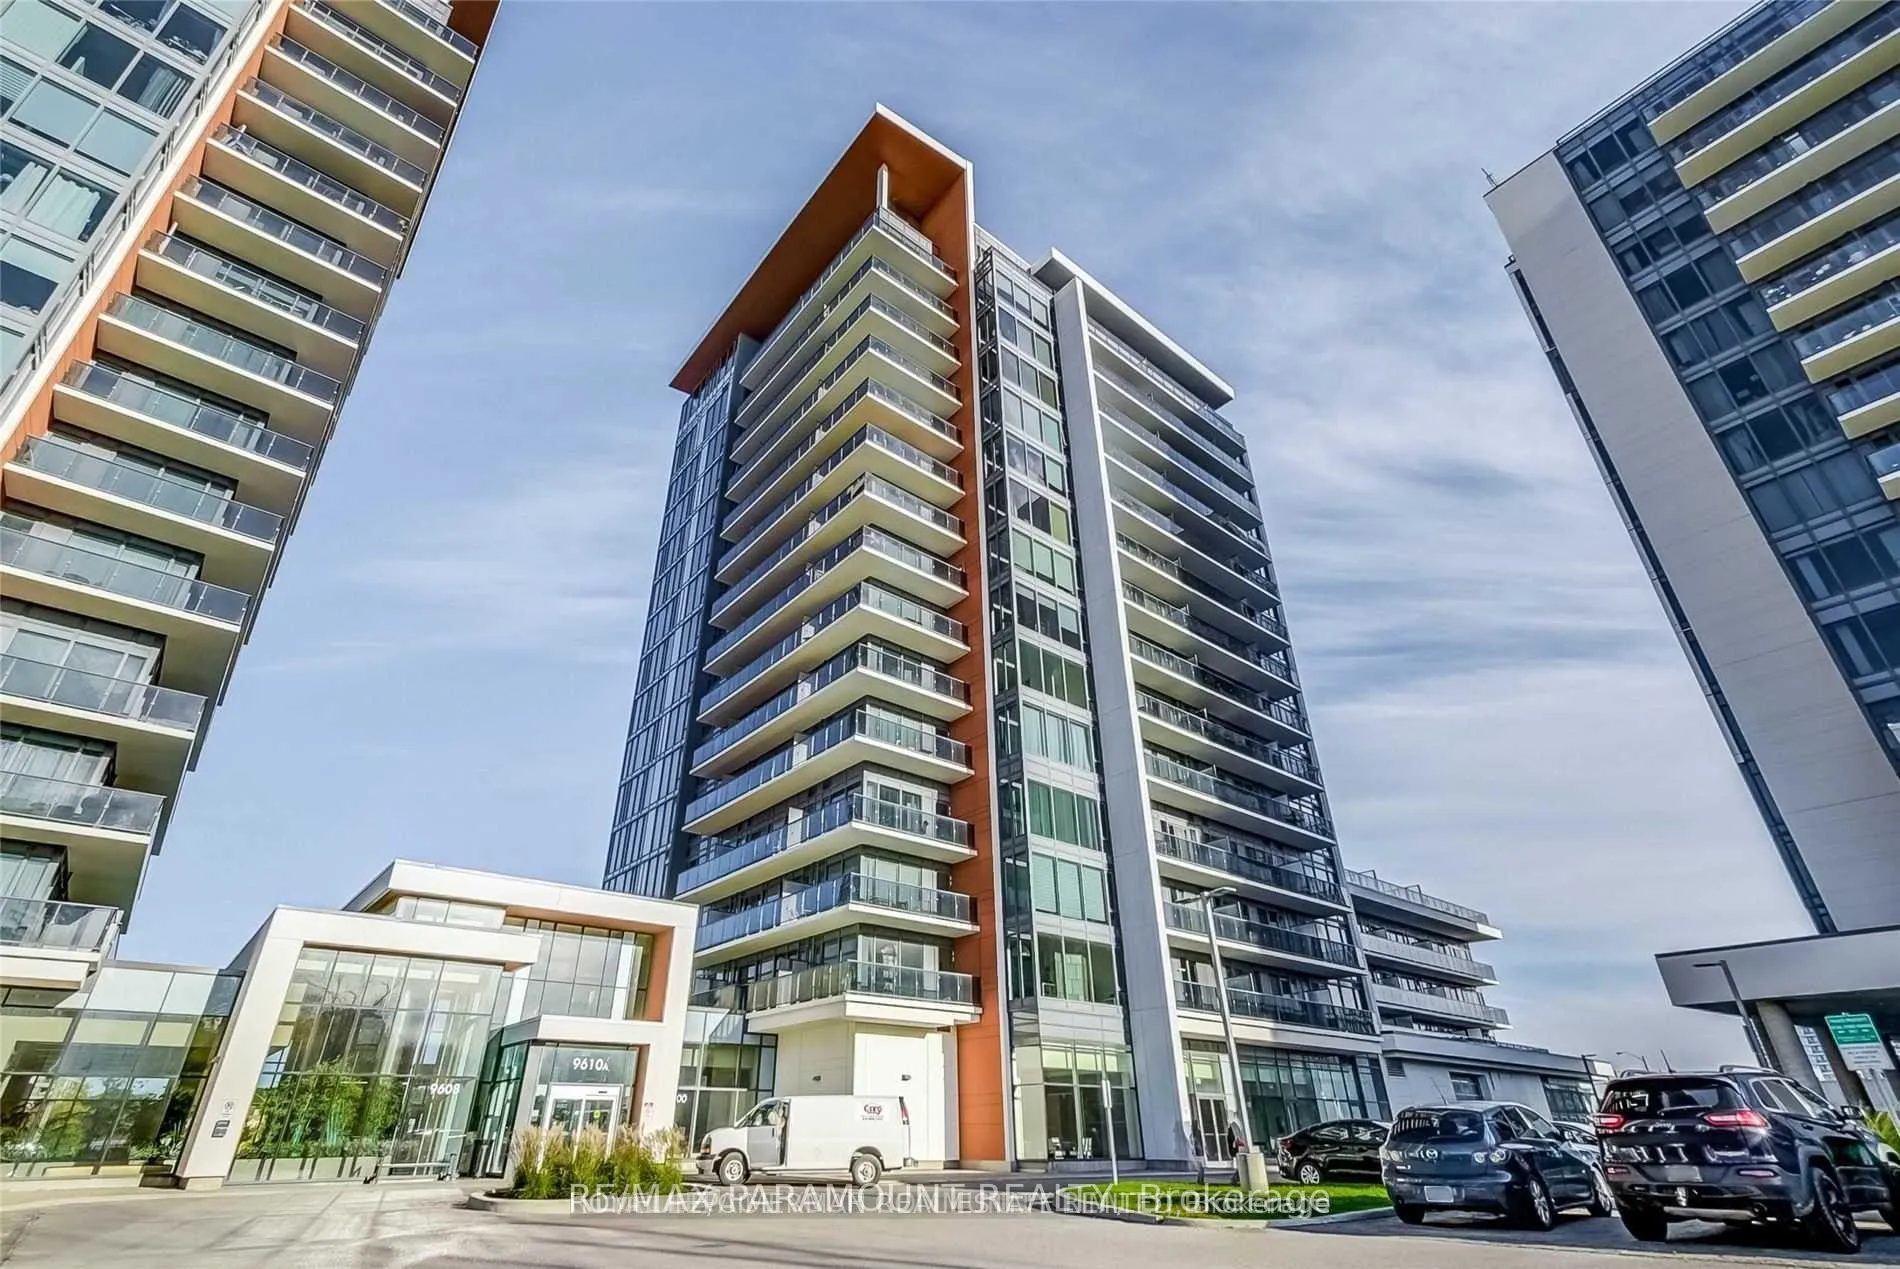
Unit 706B, 9600 Yonge Street
Unit 706B, 9600 Yonge Street
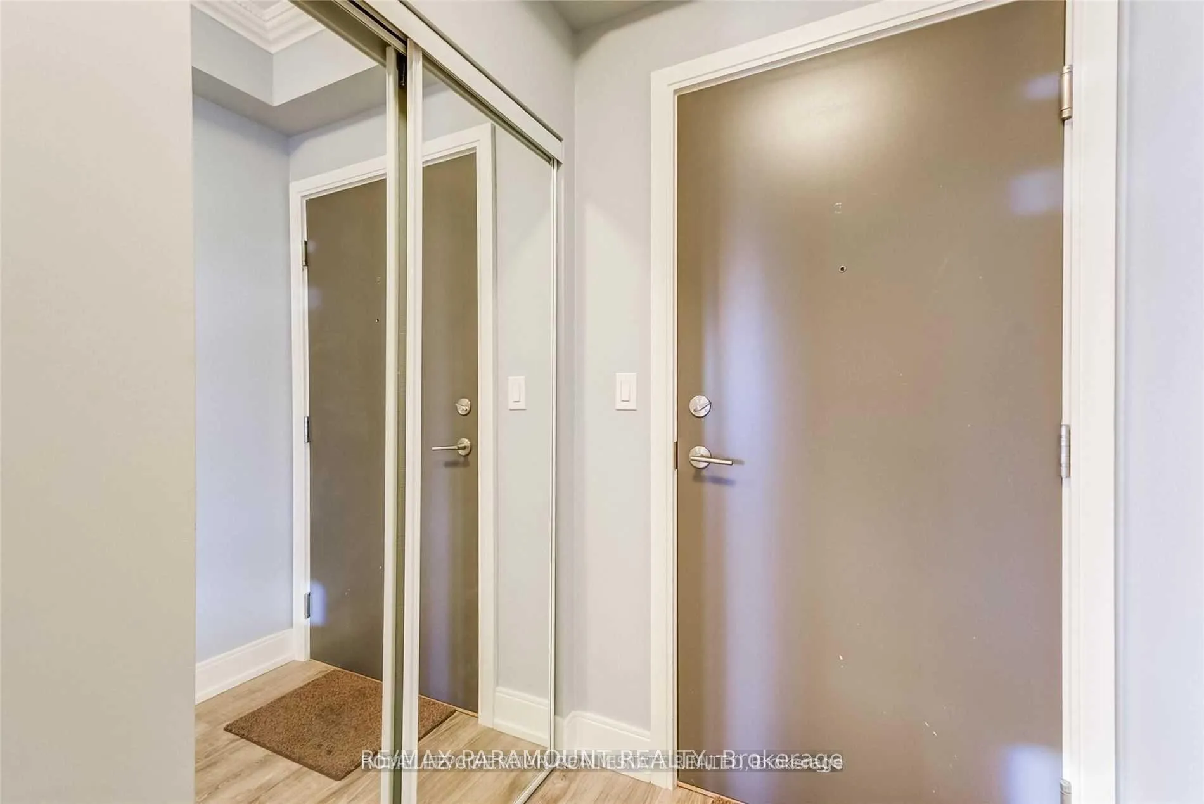
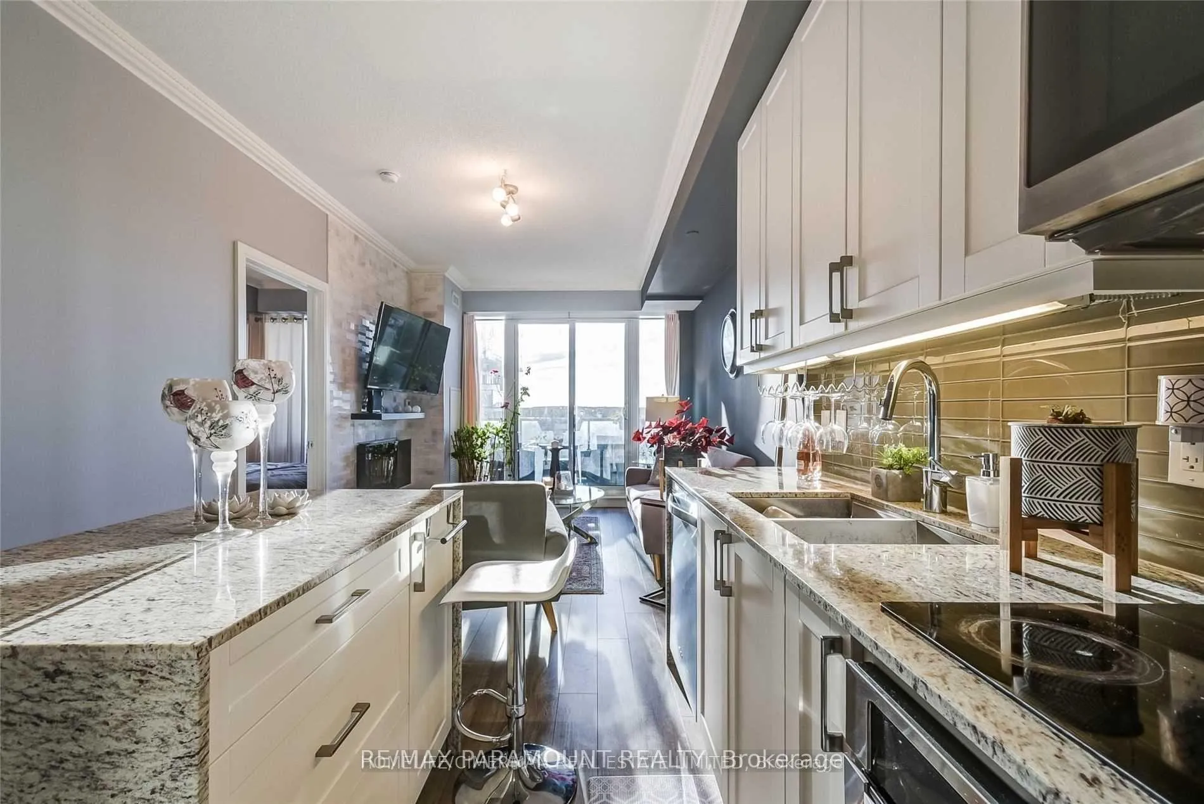
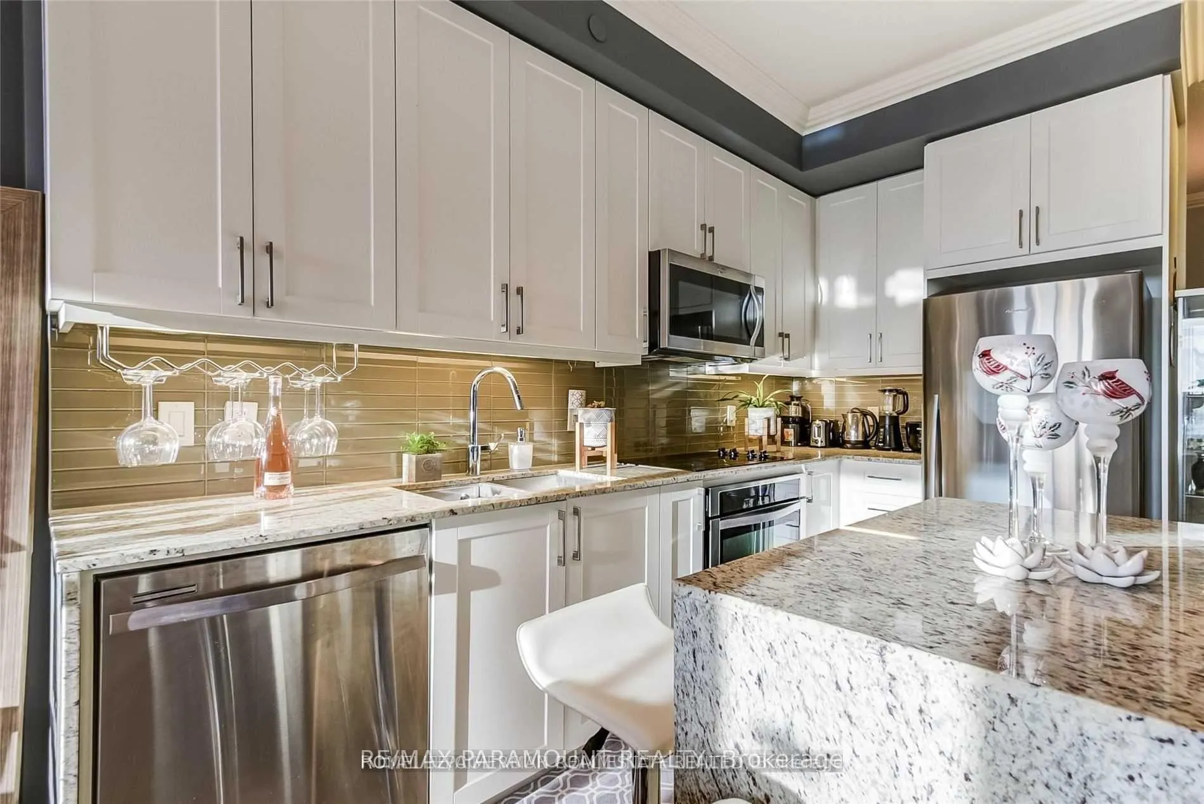
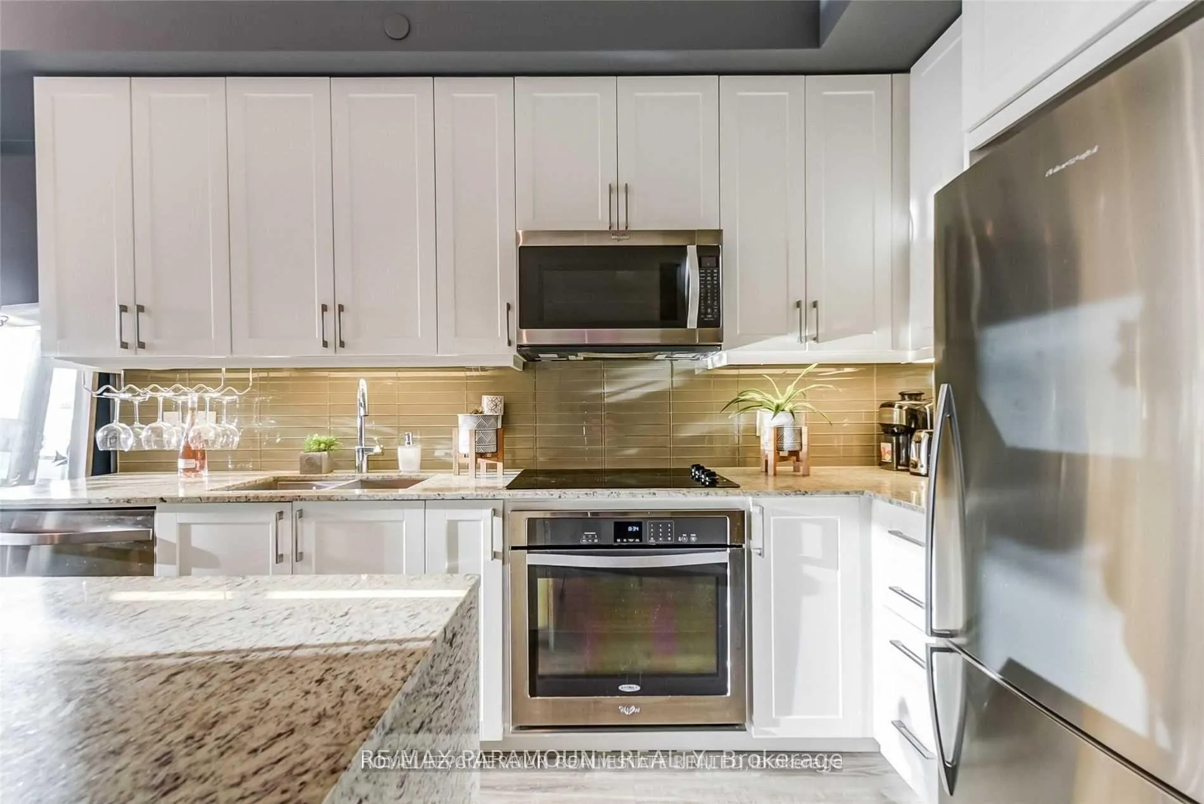 See all 26 photos
Property history
Facts and features
- ExposureSouth west
- LaundryEnsuite
- LockerOwned
- BalconyOpen
- Central air
- Gym
- Indoor pool
- Party room/meeting room
- Concierge
The homeCondo Apartment, Apartment, 700–799 sq ft
- Type: Condo Apartment
- Style: Apartment
- Living space: 700–799 sq ft
- Basement: None
- Exposure: South West
InsideWindow floor to ceiling, Ensuite, Accessory apartment, auto garage door remote, carpet free, central vacuum, countertop range
- Flooring: Window floor to ceiling
- Laundry: Ensuite
- Features: Accessory apartment, auto garage door remote, carpet free, central vacuum, countertop range
- Rooms above ground: 5
- Rooms in the basement: 1
- Bedrooms: 1 + 1 in the basement
- Bathrooms: 1
- Kitchens: 1
OutsideConcrete, Open
- Exterior: Concrete
- Balcony: Open
Parking and locker1 Parking, Underground, Parking type Owned
- Spaces: 1 Parking
- Garage: Underground
- Parking type: Owned
- Driveway: Underground
- Spot: #472
- Locker: Owned
- Locker unit: 289
- Locker number: 16
- Locker level: P3
BuildingGrand Palace Condominiums, Storeys 15, Units 331
- Name: Grand Palace Condominiums
- Storeys: 15
- Units: 331
- Registered: 2018
- Condo corporation: 1328
- Amenities: Bbqs allowed, gym, indoor pool, party room/meeting room, sauna, concierge
- Pets: Allowed
Heating, water and powerForced air, gas, Central air
- Heating: Forced air, gas
- Cooling: Central air
Rent and termsRent $2,500 a month, Entire property, Unfurnished
- Rent: $2,500 a month
- Space for rent: Entire property
- Furnished: Unfurnished
- Lease: 12 months
- Rent includes: Common elements
IncludedPlease note that the drywall covering the recent wall plumbing repairs has not yet been completed. this restoration work will be handled entirely by the building. until the repairs are finalized, a rent discount of $300 per month will be applied, effective from the tenant's move-in date.
- Included: Please note that the drywall covering the recent wall plumbing repairs has not yet been completed. this restoration work will be handled entirely by the building. until the repairs are finalized, a rent discount of $300 per month will be applied, effective from the tenant's move-in date.
NearbyClear view, hospital, library, park, school
- Close to: Clear view, hospital, library, park, school
Listing detailsN13247064, Rented, Jun 4, 2026
- MLS® number: N13247064
- Status: Rented
- Listed on: Jun 4, 2026
- Days on market: 39
- Updated: Jul 13, 2026
- Possession: 2026-06-08 / Immediate
- Occupied by: Vacant
- Listing brokerage: RE/MAX PARAMOUNT REALTY
About this home
Unit 706B, 9600 Yonge Street, Richmond Hill (North Richvale), ON L4C 0X3
Welcome to 9600 Yonge Street in the heart of Richmond Hill. This unit features a western exposure with beautiful sunset views. The functional layout includes a spacious den that easily serves as a second bedroom. Residents enjoy access to premium building amenities, including a 24-hour concierge, indoor pool, sauna, fully equipped gym, yoga studio, billiards room, and guest suites. The location offers unbeatable convenience-just steps from Hillcrest Mall, T&T Supermarket, diverse dining, cafés, and top-ranking schools. Commuting is easy with immediate access to Yonge Street transit, local Viva/YRT routes, and nearby GO stations
Ask about this home
A HOMEH agent will answer your questions about this home.
Know more about Grand Palace Condominiums
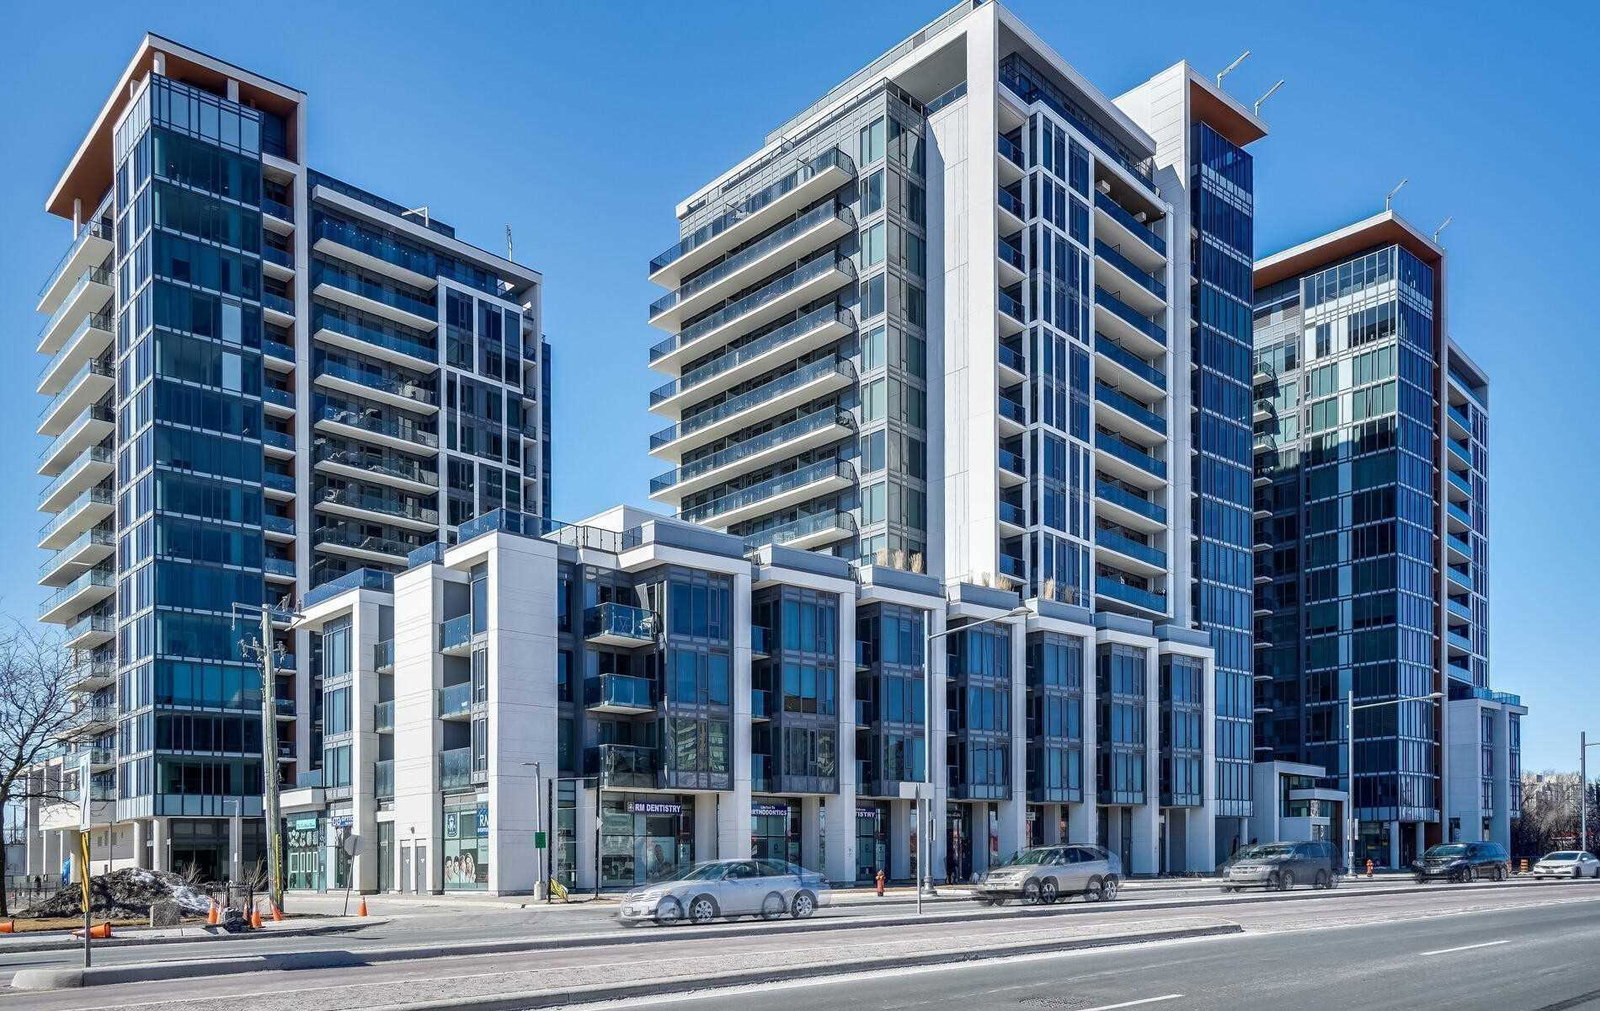
Condo building · 9600 Yonge Street
Grand Palace Condominiums is a 15-storey condo with 331 suites, built in 2018 by G Group Development Corp. Right now 8 for sale and 4 for rent are on the market here.
- 15storeys
- 331suites
- $679/sq ft
- 2018built
No similar units for rent in Grand Palace Condominiums right now.
Around this home
Daily convenience, out of 100, from the distances below
Schools nearby
School rating, out of 10.
Helpful calculators
Your HOMEH agent

"I would see it this week."