

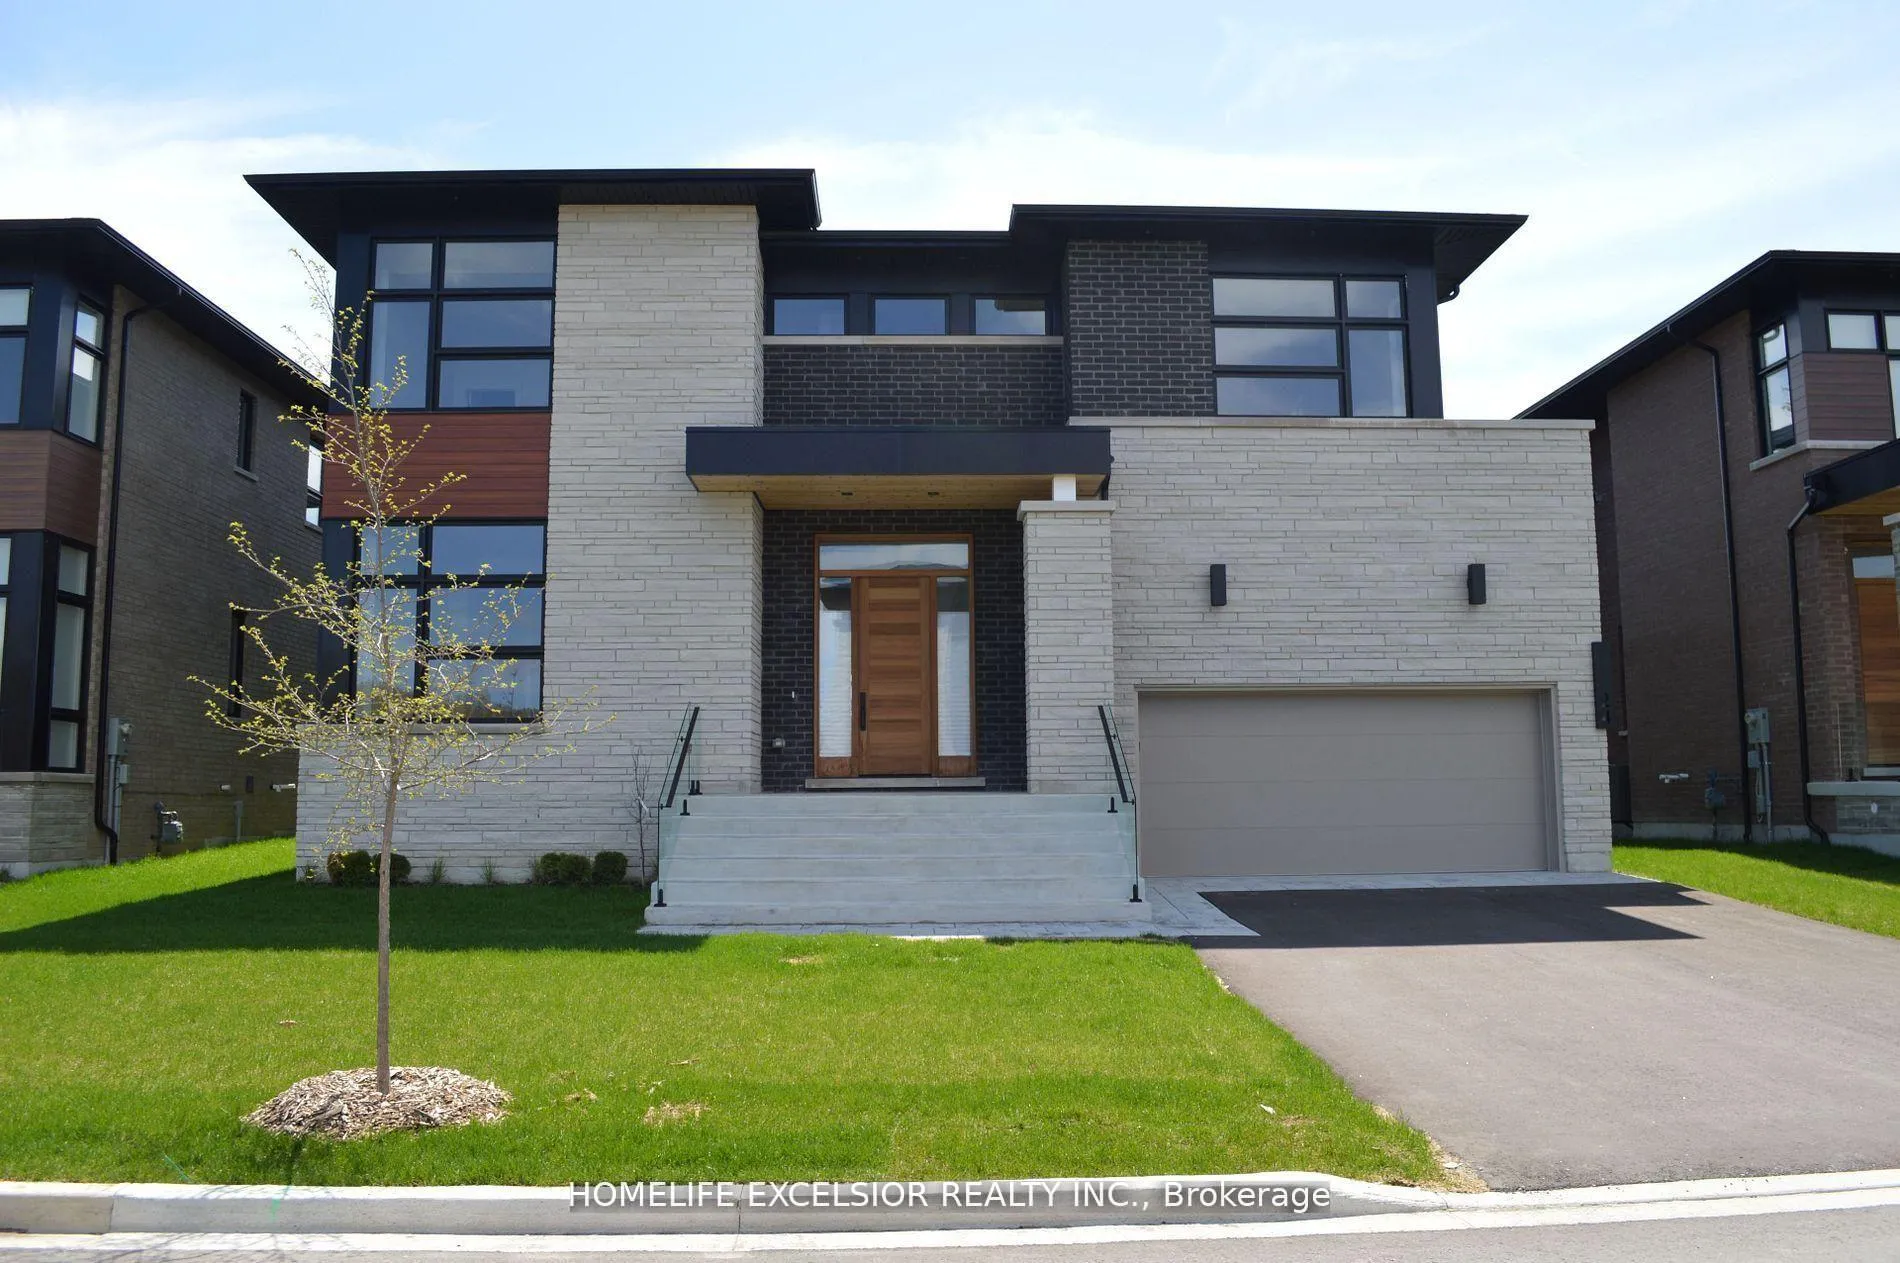
24 Limerick Street
24 Limerick Street
 See all 49 photos
Property history
- $2,488,000SuspendedList: 2026-06-05|End: 2026-10-18|135 daysN13246456
- $2,495,000ExpiredList: 2026-03-27|End: 2026-08-20|146 daysN12927292
- $2,688,000ExpiredList: 2025-10-20|End: 2026-03-31|162 daysN12471073
- $2,988,000SuspendedList: 2025-07-08|End: 2025-10-17|101 daysN12269380
- $3,288,000SuspendedList: 2024-09-25|End: 2025-03-27|183 daysN9366630
Facts and features
- BasementFinished
- Age of home0–5 years
- Price per sq ft~$585
- Water, sewerMunicipal
- Hardwood floors
- Fireplace
- Central air
The homeDetached, 2-storey, Age 0–5 years
- Type: Detached
- Style: 2-storey
- Age: 0–5 years
- Living space: 3,500–5,000 sq ft
- Basement: Finished
- View: Pond, trees/woods
InsideFireplace Yes, Hardwood, Broadloom, Upper level
- Fireplace: Yes
- Flooring: Hardwood, Broadloom
- Laundry: Upper level
- Features: Auto garage door remote, central vacuum
- Rooms above ground: 12
- Rooms in the basement: 2
- Bedrooms: 4
- Bathrooms: 5
- Kitchens: 1
- Family room: Yes
Outside and lotBrick, stone, Asphalt shingle, Concrete block
- Exterior: Brick, stone
- Roof: Asphalt shingle
- Foundation: Concrete block
- Size: 60.64 × 107.31 ft
Parking3 Garage, Attached, Private double
- Spaces: 3 Garage
- Garage: Attached
- Driveway: Private double
Heating, water and powerForced air, gas, Central air, Municipal water
- Heating: Forced air, gas
- Cooling: Central air
- Water: Municipal water
- Sewer: Municipal sewer
Costs and taxesTaxes $10,965 a year, HST included in the price
- Taxes, 2025: $10,965 a year
- HST: HST included in the price
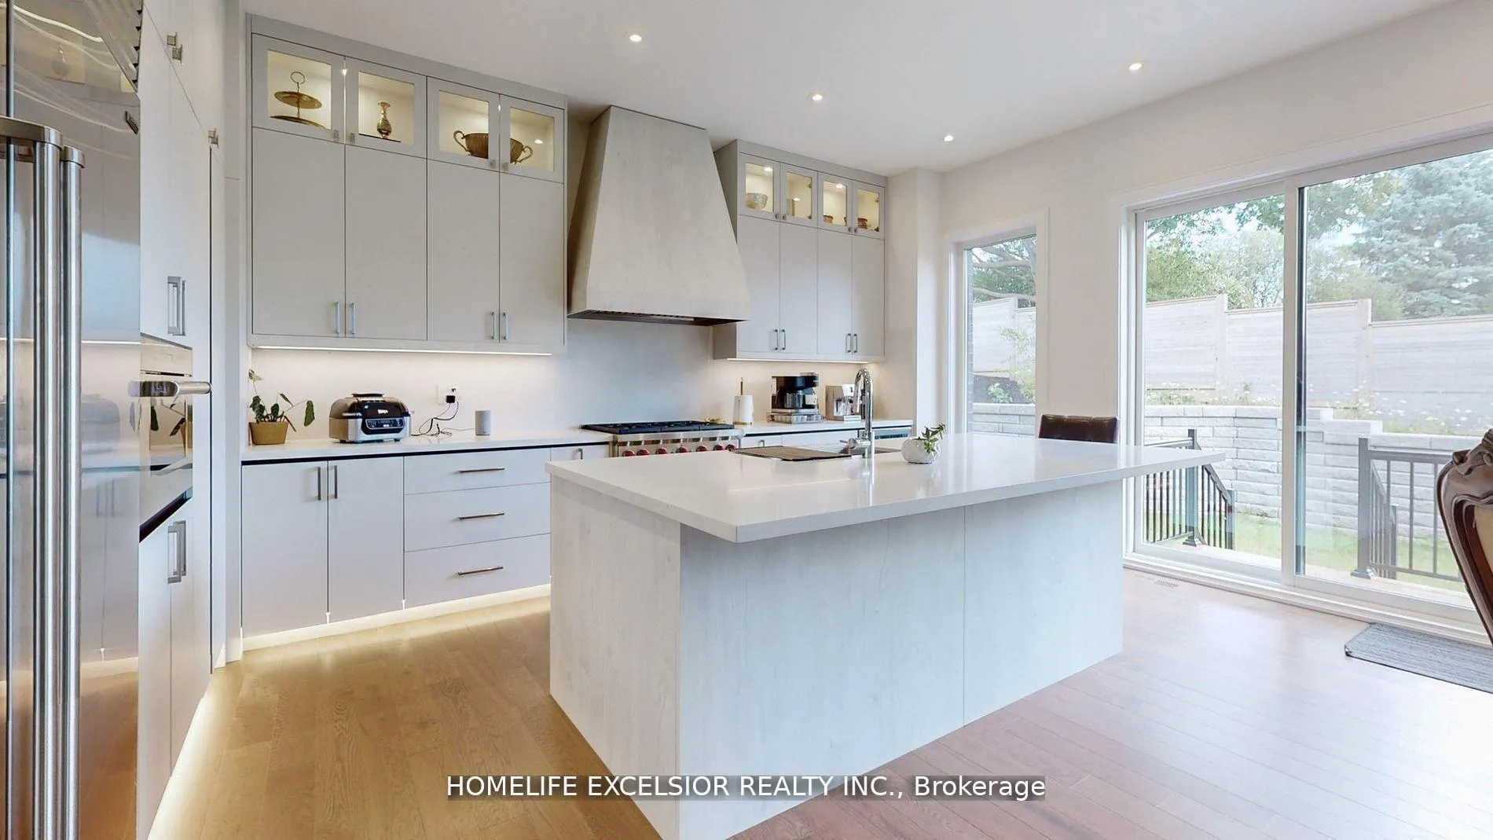
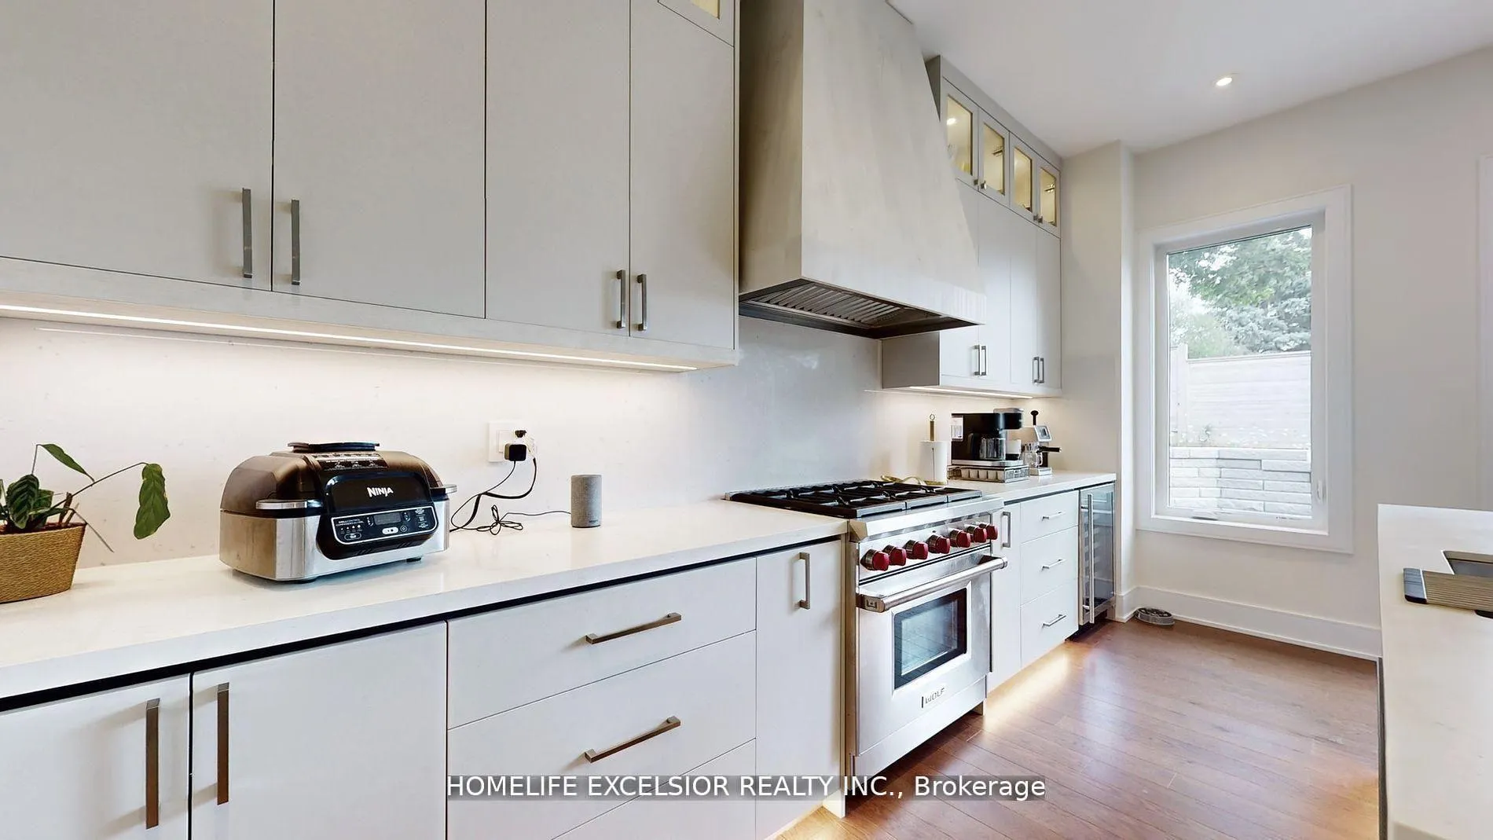
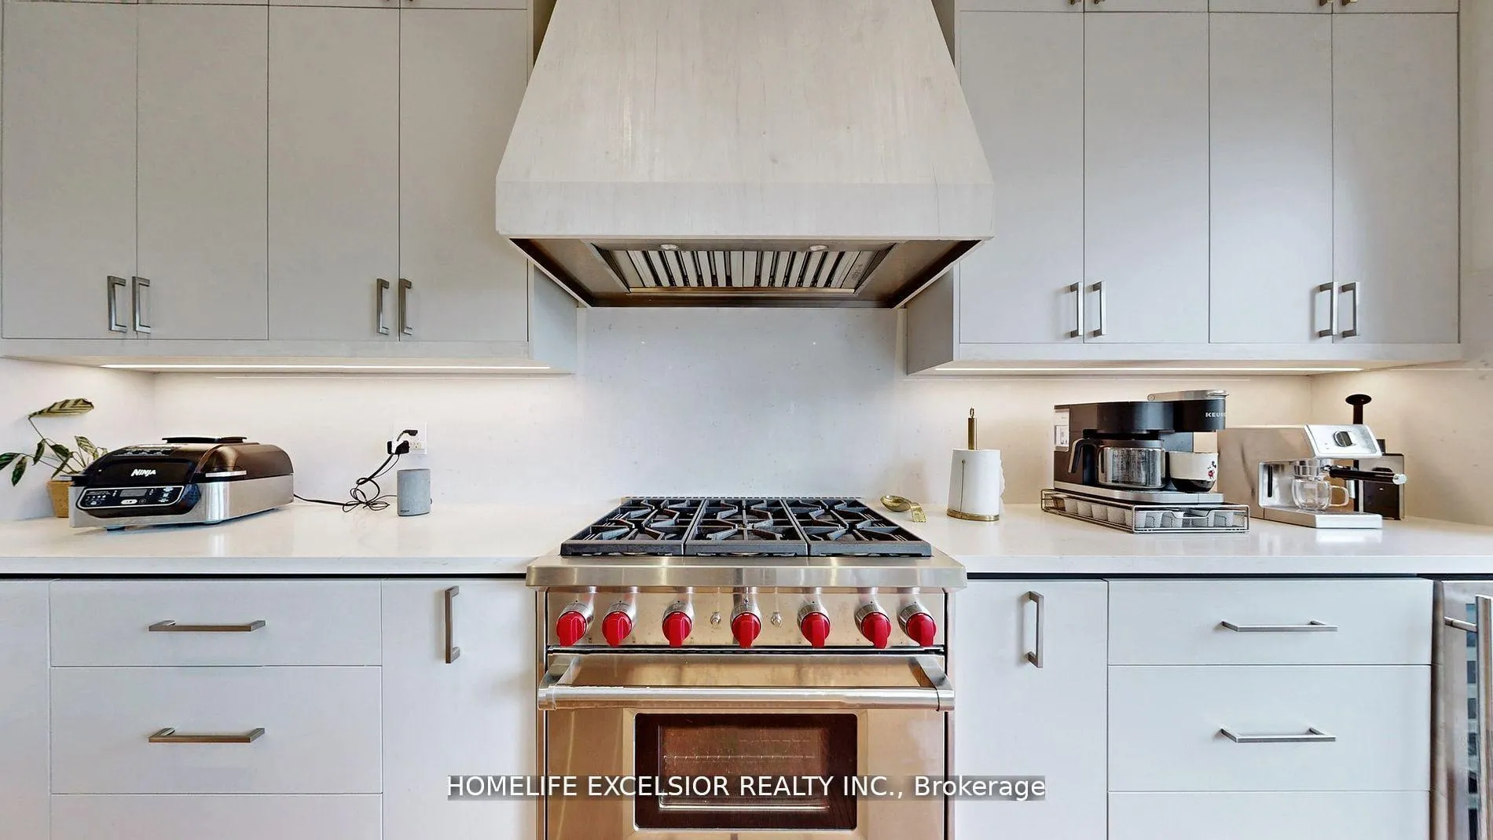
Included in the saleUpgraded 48" subzero refrigerator freezer, 36" wolf gas range w/6 burners & exhaust hood, asko b/i dishwasher, whirlpool washer/dryer, lennox a/c, humidifier, cvac & equipment
- Included: Upgraded 48" subzero refrigerator freezer, 36" wolf gas range w/6 burners & exhaust hood, asko b/i dishwasher, whirlpool washer/dryer, lennox a/c, humidifier, cvac & equipment
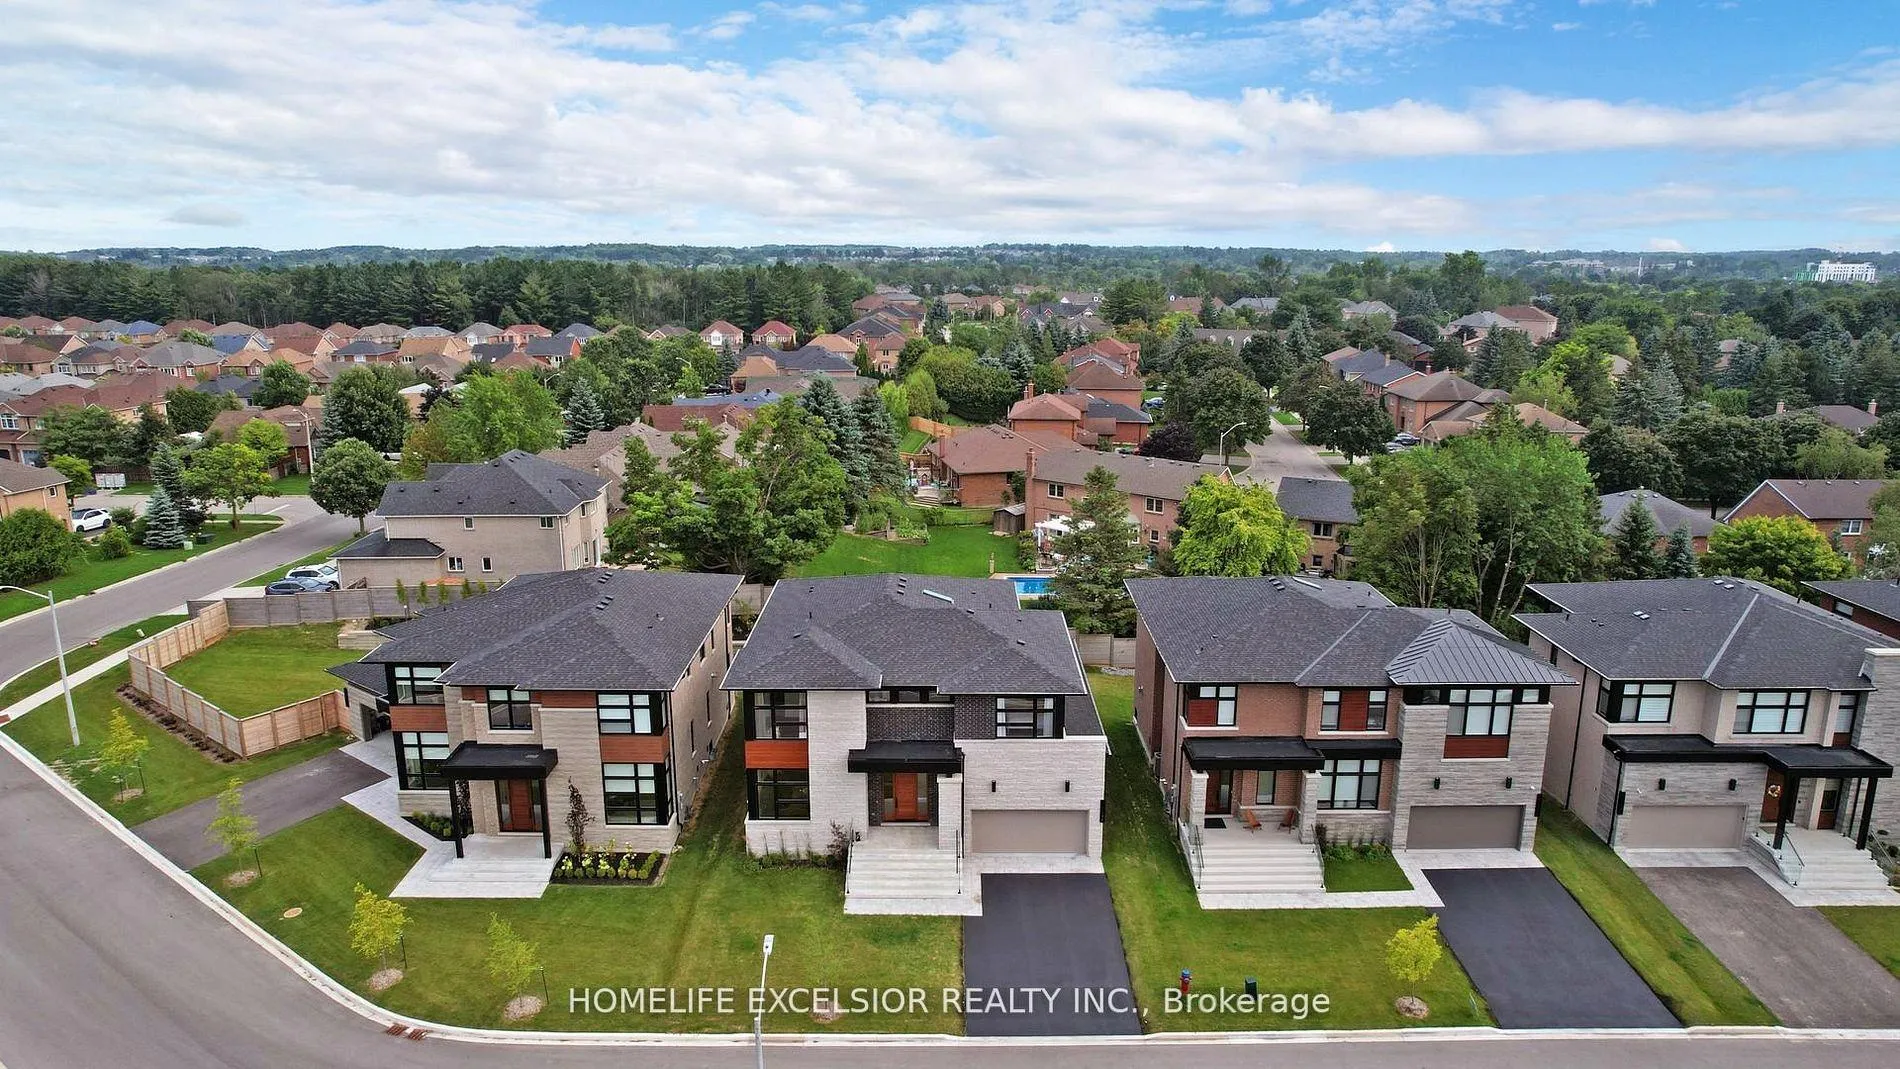
NearbyCul de sac/dead end, greenbelt/conservation, ravine
- Close to: Cul de sac/dead end, greenbelt/conservation, ravine
Listing detailsN13246456, Suspended, Jun 5, 2026
- MLS® number: N13246456
- Status: Suspended
- Listed on: Jun 5, 2026
- Days on market: 135
- Updated: Oct 18, 2026
- Possession: Flexible
- Occupied by: Owner
- Listing brokerage: HOMELIFE EXCELSIOR REALTY INC.
About this home
24 Limerick Street, Richmond Hill (Oak Ridges Lake Wilcox), ON L4E 3W9
Rare 60Ft Frontage 3 Car Garage (One Tandem) Front Facing Ravine Custom Built Home By Award Wining "Acorn Dev" Inspired By Renowned Architect Frank Lloyd Wright, 4861 Sq Ft Of Living Space Incl 1031 Sq Ft Bsmt, 4 Bedrms, 5 Baths, Over 200k Of Upgrades, 10' Ceilings On Main Flr, 9' On 2nd & 9' Bsmnt, Hardwood Floor Throughout, Skylight, 2nd Flr Laundry, Custom Gourmet Kitchen W Upgraded Cabinets, Granite Counter, Granite Mantel Gas Fire Place, Staircase W/Glass Railing, Custom Closets, 14' Deep Poured Concrete Porch Steps, Pot Lights, Smooth Ceilings Throughout, 8' High Interior Doors, Upgraded Garage Shelving, Gorgeous Ravine Setting. Tarion Home Warranty, Energy Star. An Exclusive Enclave Of 19 Homes Nestled In The Oak Ridges Moraine.
Ask about this home
A HOMEH agent will answer your questions about this home.
Around this home
Daily convenience, out of 100, from the distances below
Schools nearby
School rating, out of 10.
Helpful calculators
Your HOMEH agent

"I would see it this week."