

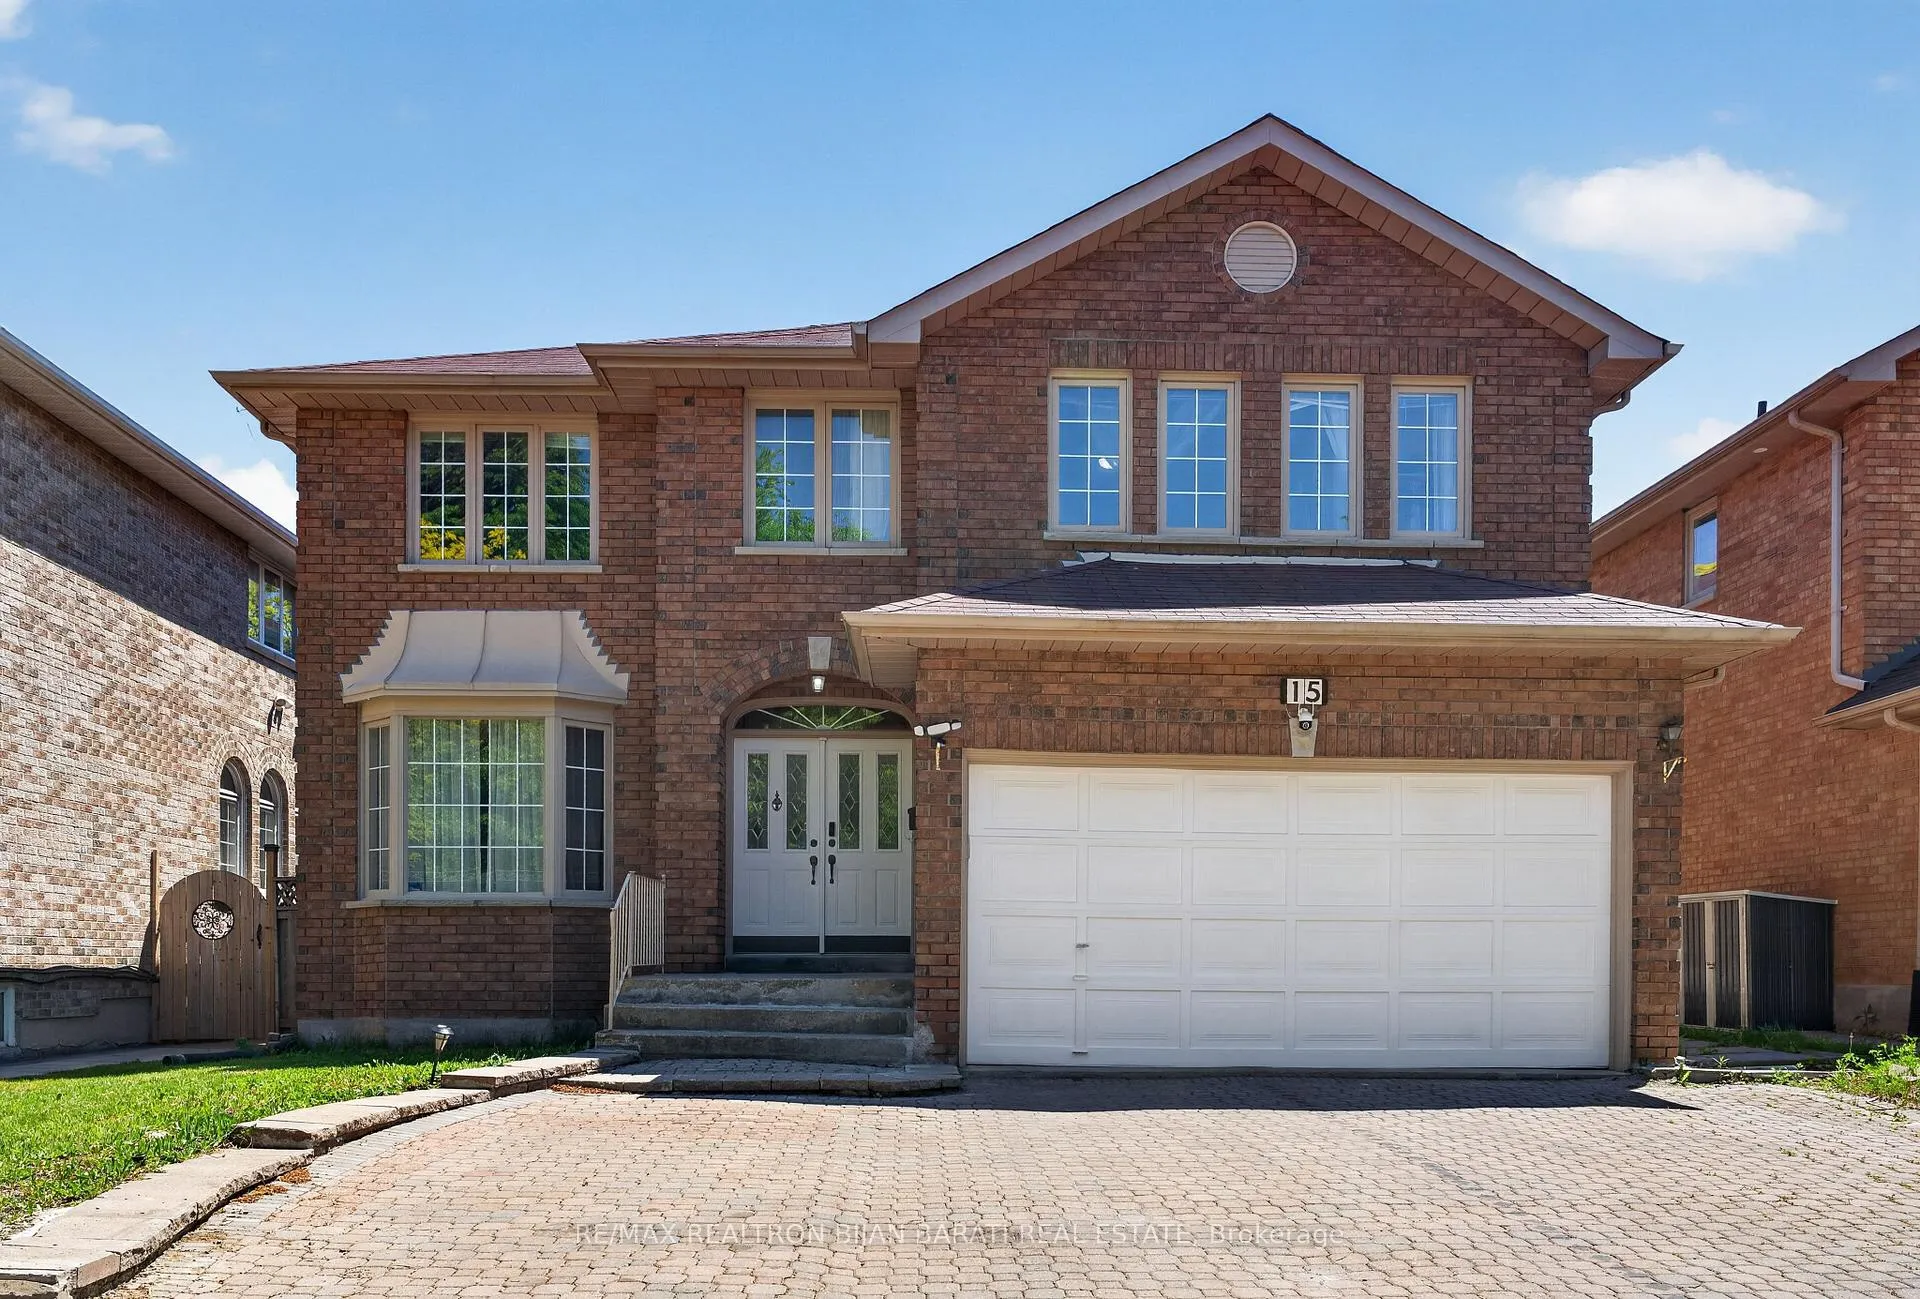
15 Lisa Crescent
15 Lisa Crescent
 See all 45 photos
Property history
Facts and features
- BasementFinished
- Water, sewerMunicipal
- HeatingForced air
- CoolingCentral air
- Second kitchen
- Separate entrance
- Hardwood floors
- Fireplace
- Central air
The homeDetached, 2-storey, 3,000–3,500 sq ft
- Type: Detached
- Style: 2-storey
- Living space: 3,000–3,500 sq ft
- Basement: Separate entrance, finished
- Waterfront: None
InsideFireplace Yes, wood, Hardwood, Ceramic, Broadloom, Main level
- Fireplace: Yes, wood
- Flooring: Hardwood, Ceramic, Broadloom
- Laundry: Main level
- Features: Central vacuum
- Rooms above ground: 11
- Rooms in the basement: 6
- Bedrooms: 5 + 3 in the basement
- Bathrooms: 6
- Kitchens: 2
- Family room: Yes
Outside and lotBrick, Shingles, Poured concrete
- Exterior: Brick
- Roof: Shingles
- Foundation: Poured concrete
- Features: Deck
- Size: 45.93 × 109.91 ft
Parking2 Garage, Built-in, Available, private double
- Spaces: 2 Garage
- Garage: Built-in
- Driveway: Available, private double
Heating, water and powerForced air, gas, Central air, Municipal water
- Heating: Forced air, gas
- Cooling: Central air
- Water: Municipal water
- Sewer: Municipal sewer
Costs and taxesTaxes $8,564 a year, HST included in the price, Hot water heater/boiler
- Taxes, 2025: $8,564 a year
- HST: HST included in the price
- Rental items: Hot water heater/boiler
Included in the saleAll existing appliances: fridge, stove, dishwasher, rangehood, f/l washer & dryer. existing window coverings and blinds, garage door opener & remote. appliances in basement: fridge, stove, hood, washer&dryer. roof(2015). lennox gas furnace(2023). cac. cvac. 4 security cameras.
- Included: All existing appliances: fridge, stove, dishwasher, rangehood, f/l washer & dryer. existing window coverings and blinds, garage door opener & remote. appliances in basement: fridge, stove, hood, washer&dryer. roof(2015). lennox gas furnace(2023). cac. cvac. 4 security cameras.
Listing detailsN13243192, Sold, Jun 3, 2026
- MLS® number: N13243192
- Status: Sold
- Listed on: Jun 3, 2026
- Days on market: 6
- Updated: Jun 9, 2026
- Possession: 30-59 days
- Occupied by: Owner
- Listing brokerage: RE/MAX REALTRON BIJAN BARATI REAL ESTATE
About this home
15 Lisa Crescent, Richmond Hill (Doncrest), ON L4B 3J4
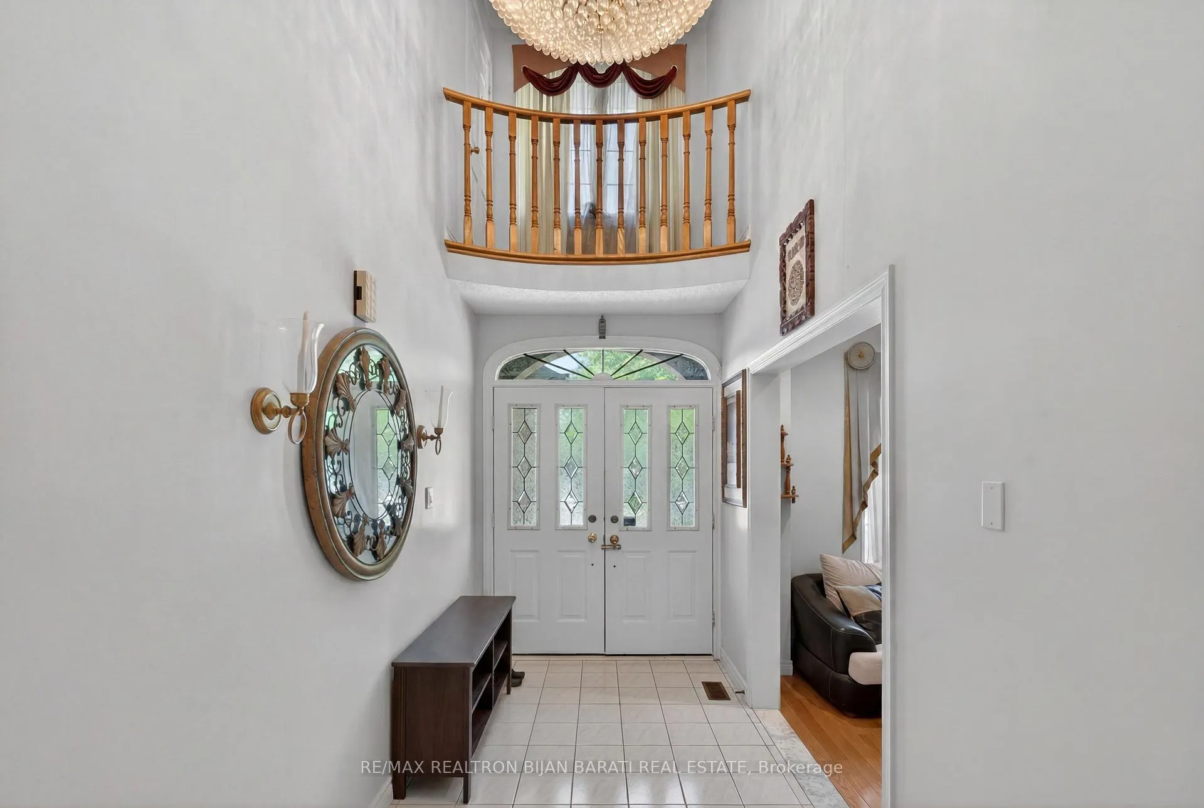
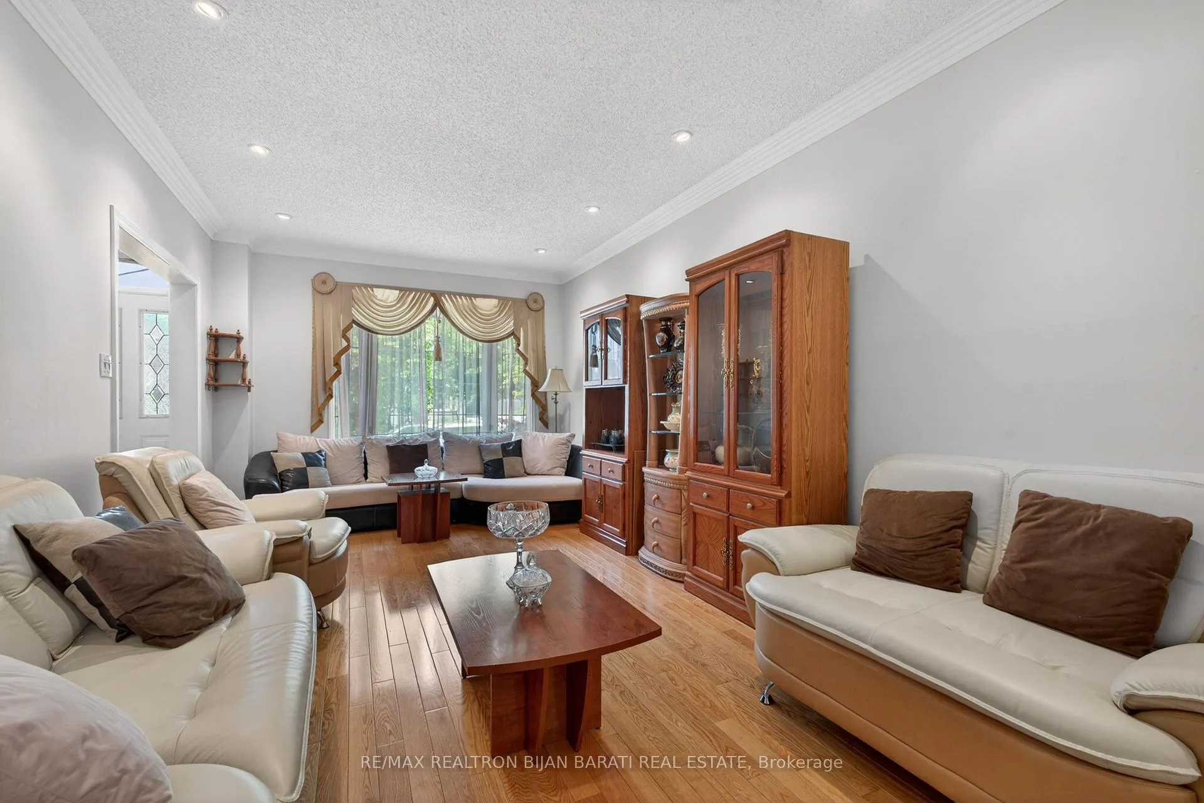
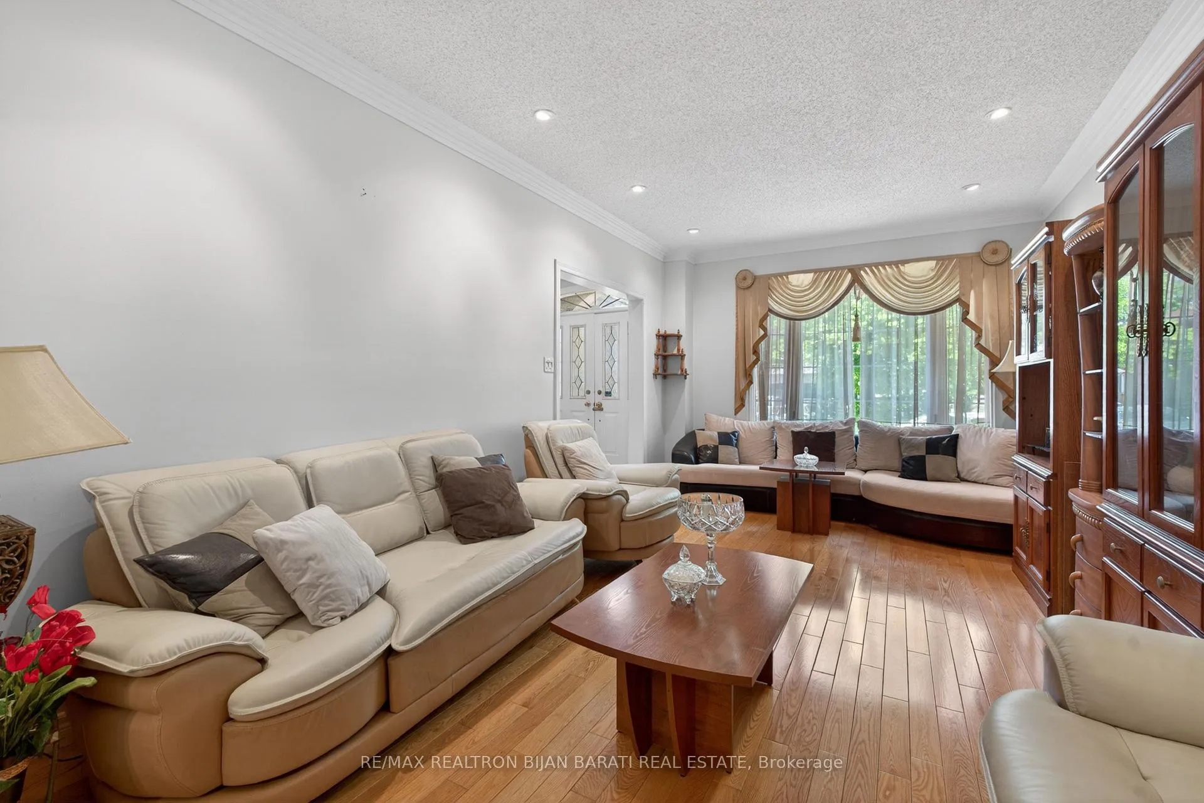
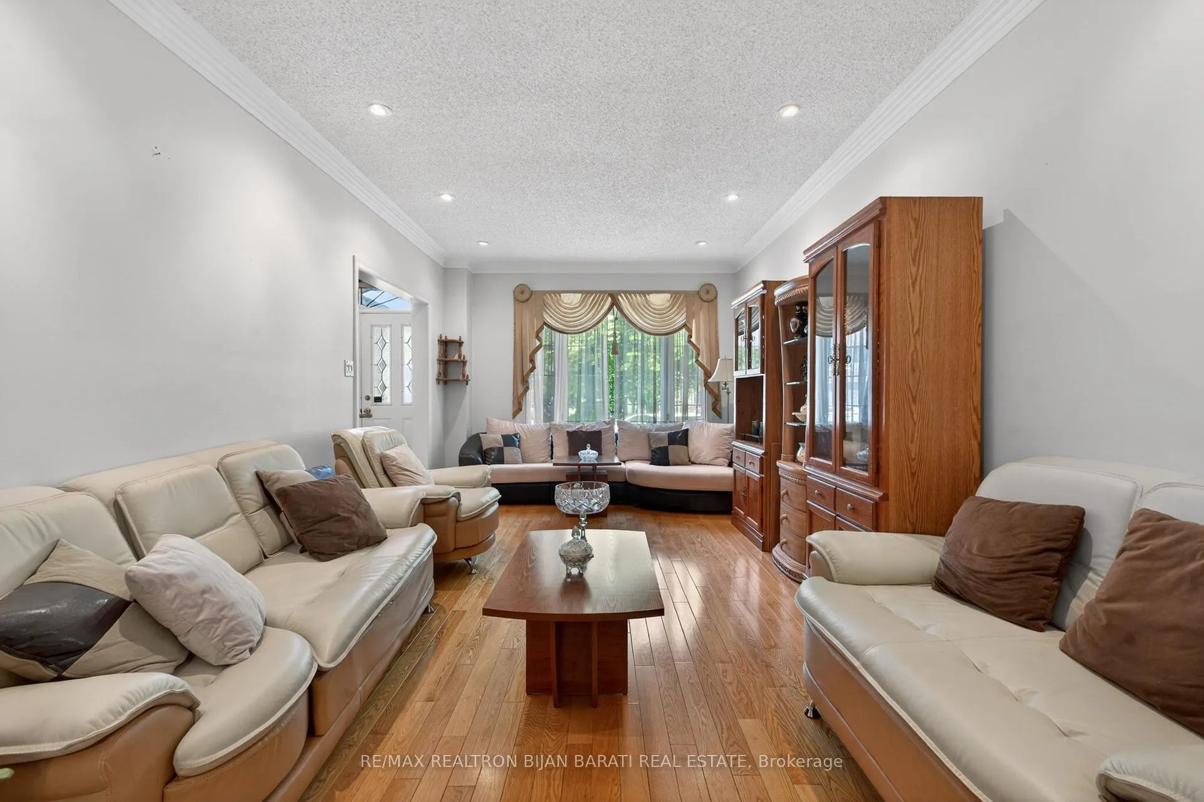
A Charming 5+3 Bedrooms & 6 Washrooms Detached 2-Storey Home on A Prime Southern Lot In a Quiet and Classy Crescent, Situated In One of the Most Desirable Richmond Hill's Communities: Close to Top-Rated Public, Catholic & Private Schools, as Well as Parks, Shopping, Restaurants, Bayview Ave, Hwy-7 and All Other Amenities! This Bright and Spacious Family Home Features: Impressive 2-Storey Foyer, Large Central Hallway, Hardwood Flooring in Living Rm, Dining Rm, Office, and Family Room! Extensive Use of Potlight and Crown Moulding! A Functional Open Concept Layout! Large Family Room, Kitchen and Breakfast Area Walk-Out to Deck and Fully Fenced Backyard! Open Concept Living & Dining Room! Comfortable Main Floor Laundry! 2nd Floor Includes 5 Bedrooms! Generously Sized Master Bedroom with 6-Pc Ensuite and Two Walk-In Closets (His & Hers), Other Four Additional Bedrooms with 2 Ensuite/Bathroom Access, Offering Comfort and Privacy for the Whole Family. Finished Basement with Separate Entrance through the Garage, Includes Eat-In Kitchen, Living Room, Three Bedrooms, Den and Two Full Bathrooms and the 2nd Laundry! Wide Interlocked Driveway!
Ask about this home
A HOMEH agent will answer your questions about this home.
Around this home
Daily convenience, out of 100, from the distances below
Schools nearby
School rating, out of 10.
Helpful calculators
Your HOMEH agent

"I would see it this week."