

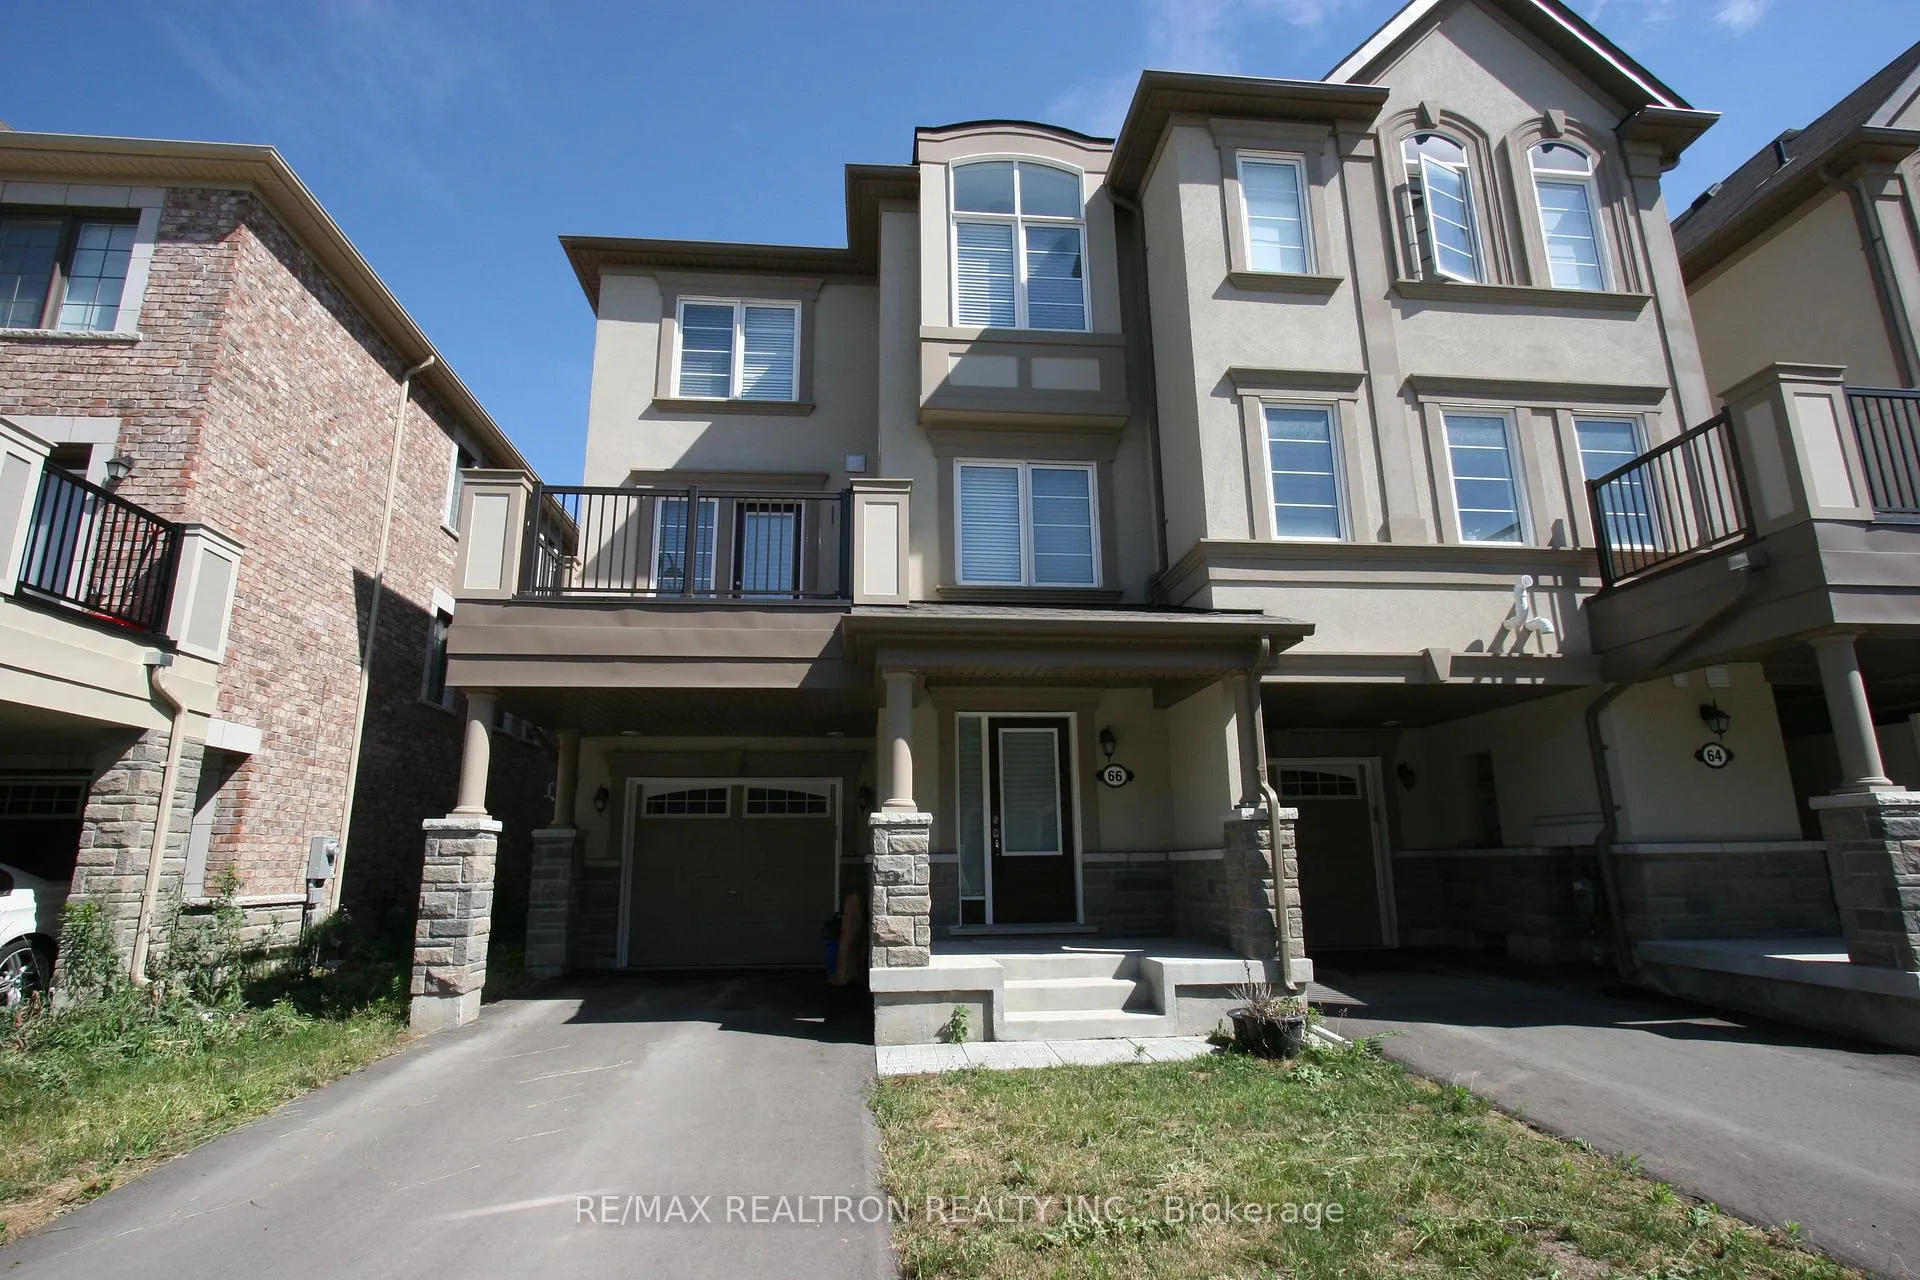
66 Casely Avenue
Freehold Townhouse Rented
1/2366 Casely Avenue
Freehold Townhouse Rented
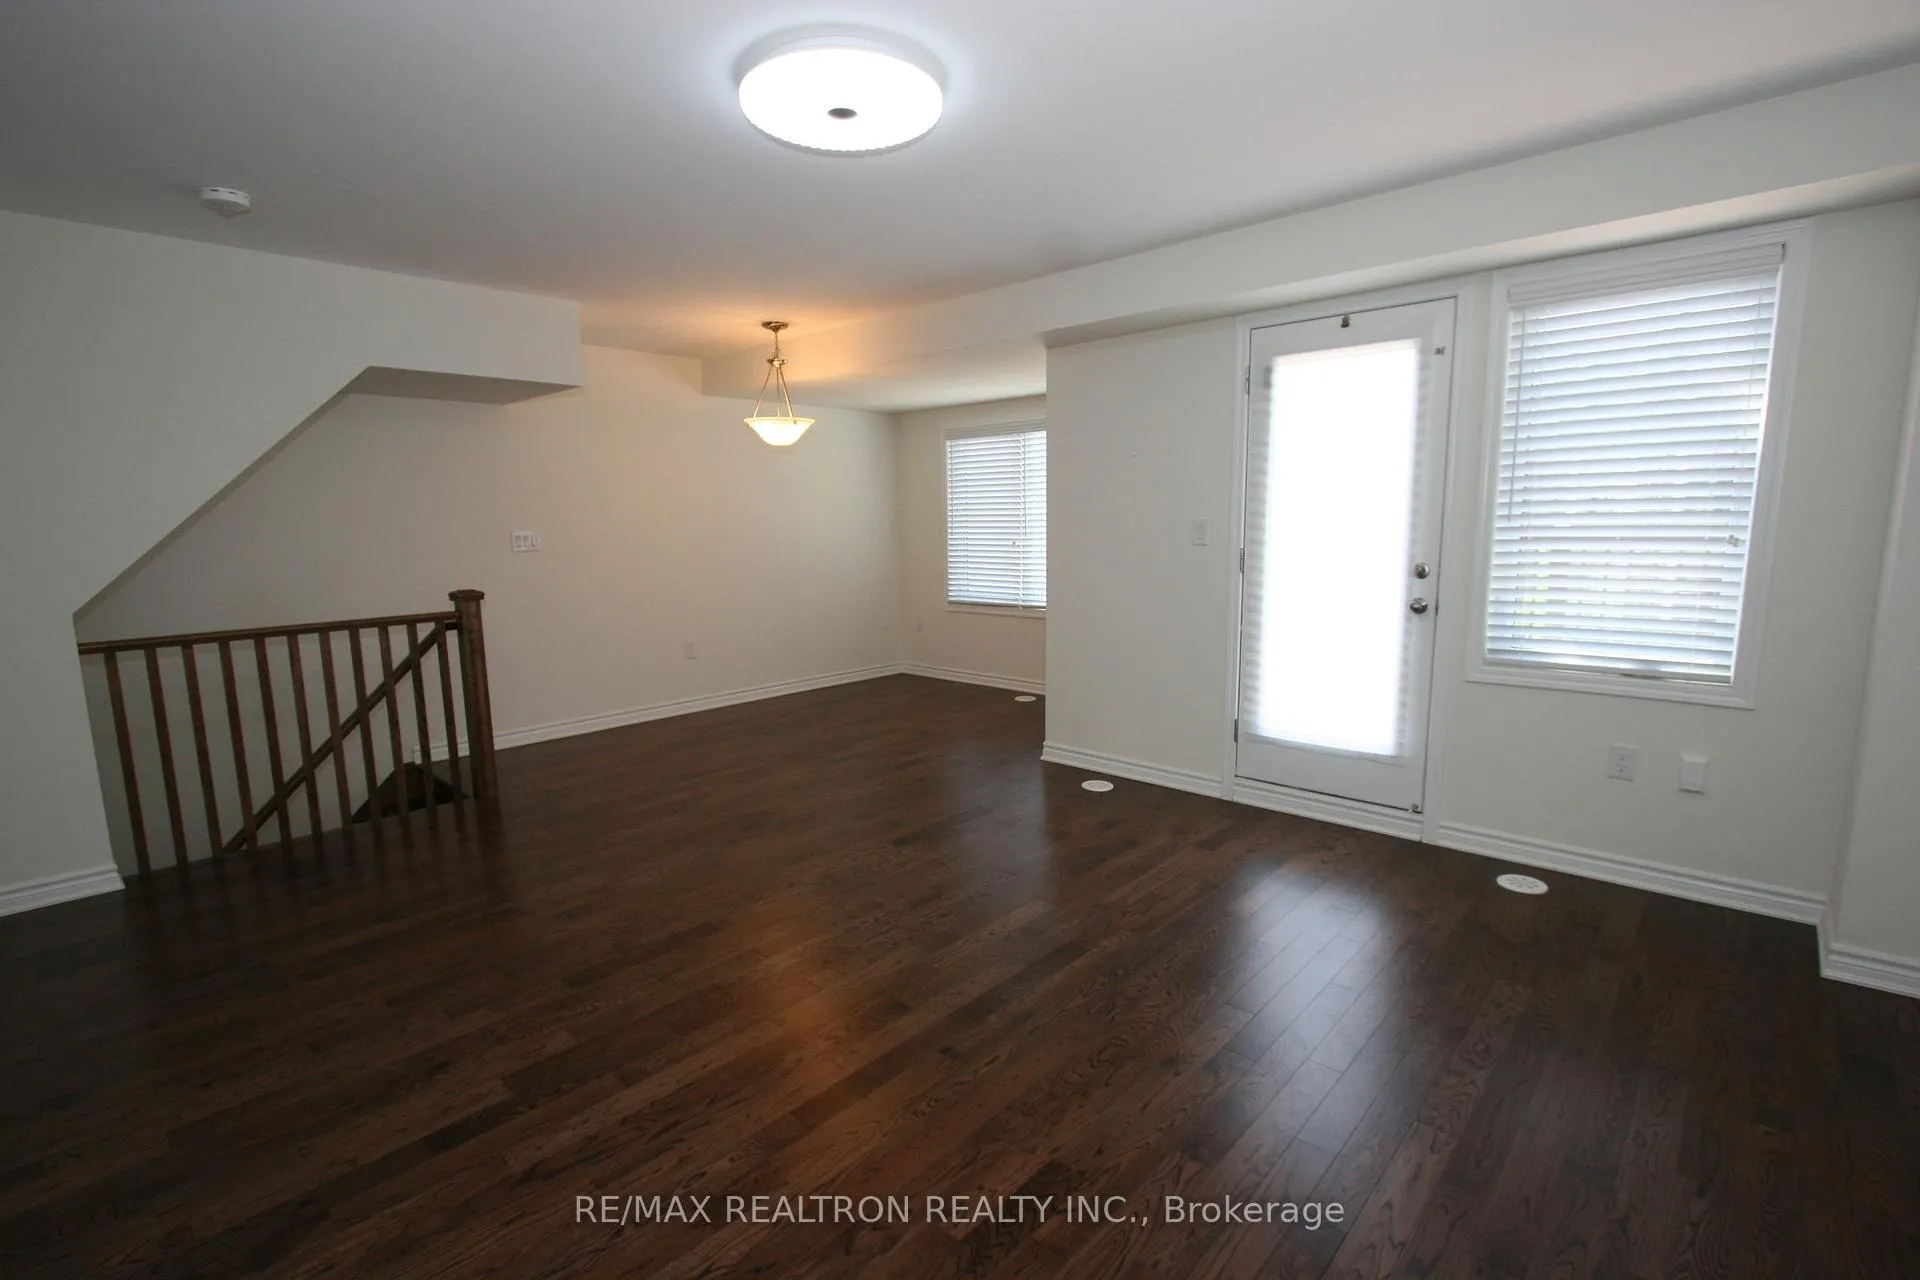 See all 23 photos
3 Bedrooms
3 Bathrooms
1 Garage
1.1K–1.5K sq.ft
Entire Home
— Unit
Property history
Facts and features
- BasementNone
- Lot size27 × 44 ft
- Lease term12 months
- FurnishedUnfurnished
What stands out
- Central air
The homeFreehold Townhouse, 3-storey, 1,100–1,500 sq ft
- TypeFreehold Townhouse
- Style3-storey
- Living space1,100–1,500 sq ft
- BasementNone
InsideCeramic, Ensuite, Rooms above ground 8
- FlooringCeramic
- LaundryEnsuite
- Rooms above ground8
- Rooms in the basement0
- Bedrooms3
- Bathrooms3
- Kitchens1
Outside and lotStucco (plaster), stone, Asphalt shingle, Concrete
- ExteriorStucco (plaster), stone
- RoofAsphalt shingle
- FoundationConcrete
- Size26.57 × 44.29 ft
Parking1 Garage, Built-in
- Spaces1 Garage
- GarageBuilt-in
Heating, water and powerForced air, gas, Central air, Municipal water
- HeatingForced air, gas
- CoolingCentral air
- WaterMunicipal water
- SewerMunicipal sewer
Rent and termsRent $3,150 a month, Entire property, Unfurnished
- Rent$3,150 a month
- Space for rentEntire property
- FurnishedUnfurnished
- Lease12 months
- DepositRequired
- Credit checkRequired
- Employment letterRequired
- Rental applicationRequired
- ReferencesRequired
IncludedAll elf's, stainless steel fridge, stove, dishwasher, vent hood, washer & dryer, smart thermostat, garage door opener and remote and all existing window coverings.
- IncludedAll elf's, stainless steel fridge, stove, dishwasher, vent hood, washer & dryer, smart thermostat, garage door opener and remote and all existing window coverings.
Listing detailsN13240784, Rented, Jun 4, 2026
- MLS® numberN13240784
- StatusRented
- Listed onJun 4, 2026
- Days on market8
- UpdatedJun 12, 2026
- Possession2026-06-10 / Immediate
- Occupied byVacant
- Listing brokerageRE/MAX REALTRON REALTY INC.
About this home
66 Casely Avenue, Richmond Hill (Rural Richmond Hill), ON L4S 0K8
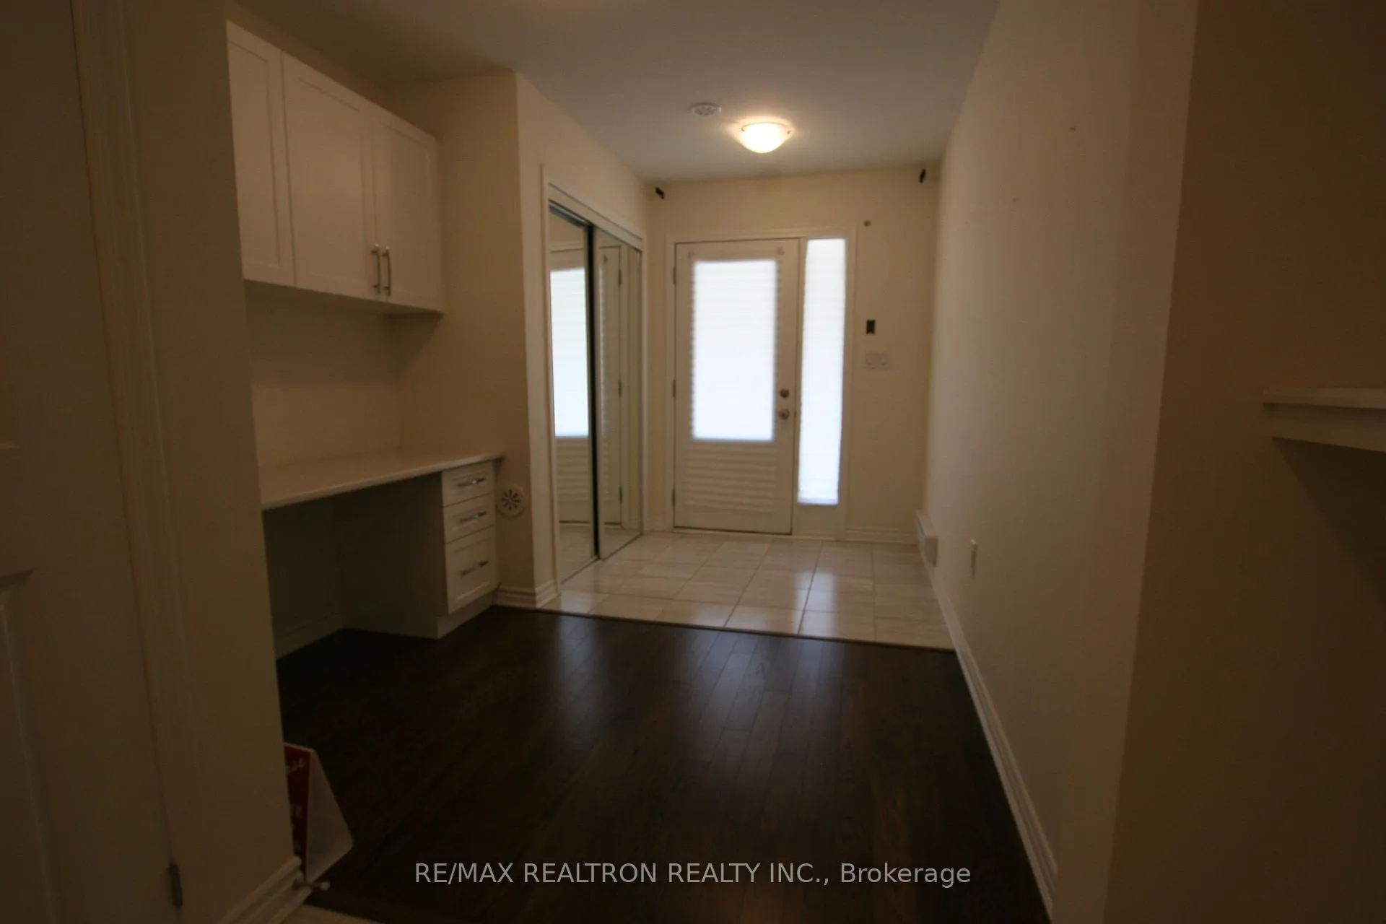
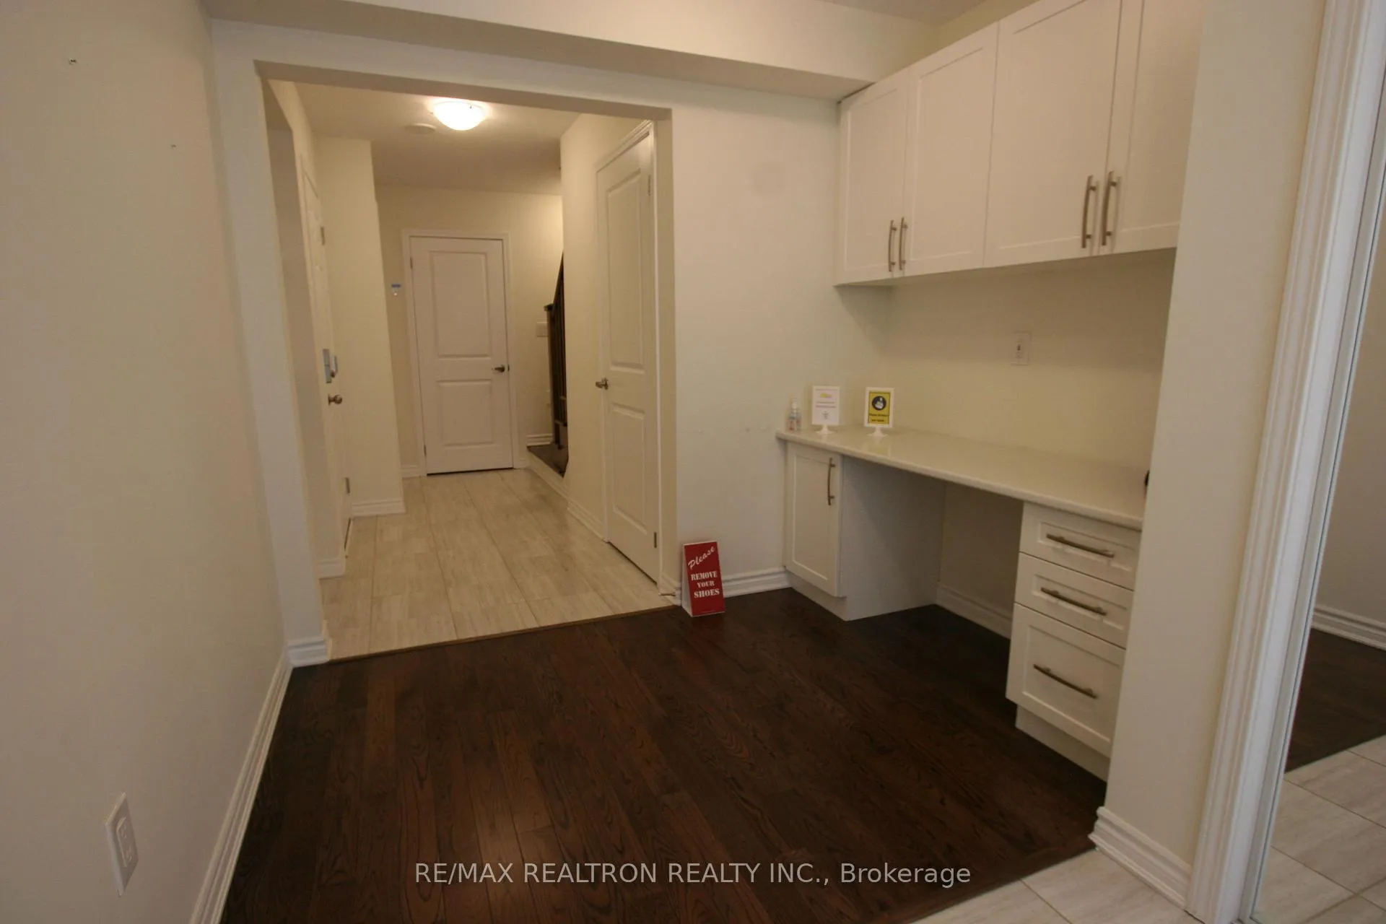
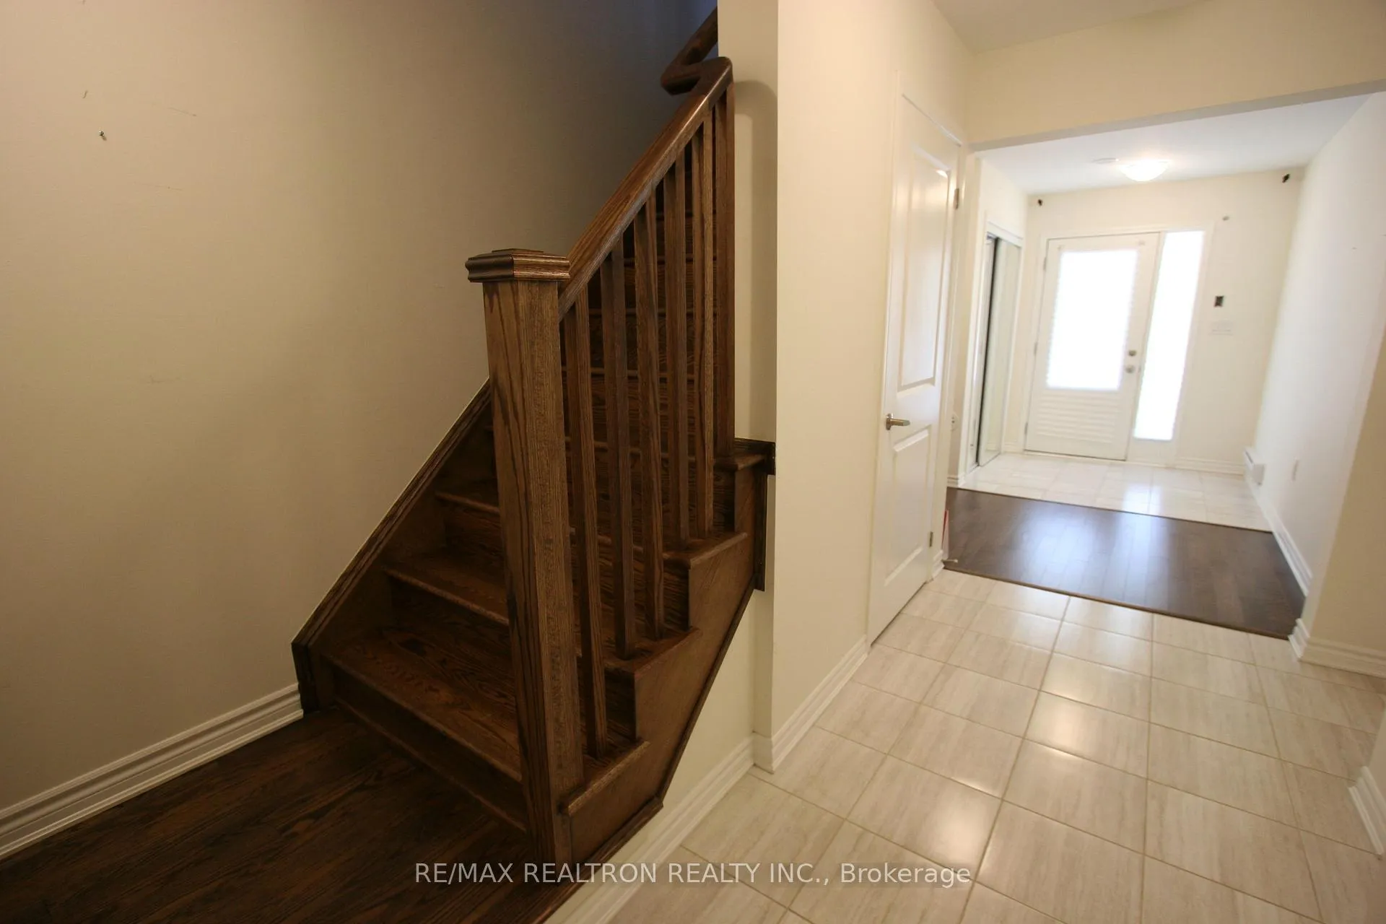
*3 Bedroom Freehold Townhome*End Unit*9 Ft Ceiling*Open Concept With Excellent Layout*Modern Kitchen With Quartz Counter*Oak Stairs*Hardwood Floor Thru Out*Excellent New Community With High Ranking School*Next To Richmond Green Sports Complex*Future Park Across The Street*Direct Access From Garage*Minutes To 404, Public Transit, Costco, School, Restaurant And Plaza*
Read more
Ask about this home
A HOMEH agent will answer your questions about this home.
Ask a question
Around this home
Leslie St / Elgin Mills East
Errands
Parks
Schools
Daily convenience, out of 100, from the distances below
ParkChildren's Play Zone · 7 within 1 km5 min walk288 m
GroceryCircle K14 min walk851 m
SchoolRichmond Green Secondary School7 min walk420 m
PharmacyGuardian13 min walk812 m
Cafés & foodBarBurrito · 15 within 1 km12 min walk740 m
Gym & rec centre9Round13 min walk822 m
LibraryRichmond Hill Public Library - Richmond Green Branch7 min walk446 m
WalkDriveStraight-line distance, open map data
Grocery0.9 km
Park0.3 km
Coffee0.8 km
Dining0.7 km
Gym0.8 km
Schools nearby
School rating, out of 10.
Richmond Green Secondary Schoolsecondary · Public · 0.4 km
8.3/10Excellent
Richmond Green Secondary Summer Schoolsecondary · Public · 0.5 km
—
York Academy 0158elementary · Public · 0.8 km
—
Contact agent
Helpful calculators
Rent vs buy
Affordability
Mortgage
Down payment
Stress test
CMHC insurance
Your HOMEH agent

KimHOMEH agent · Richmond Hill
"I would see it this week."
Ask Kim