

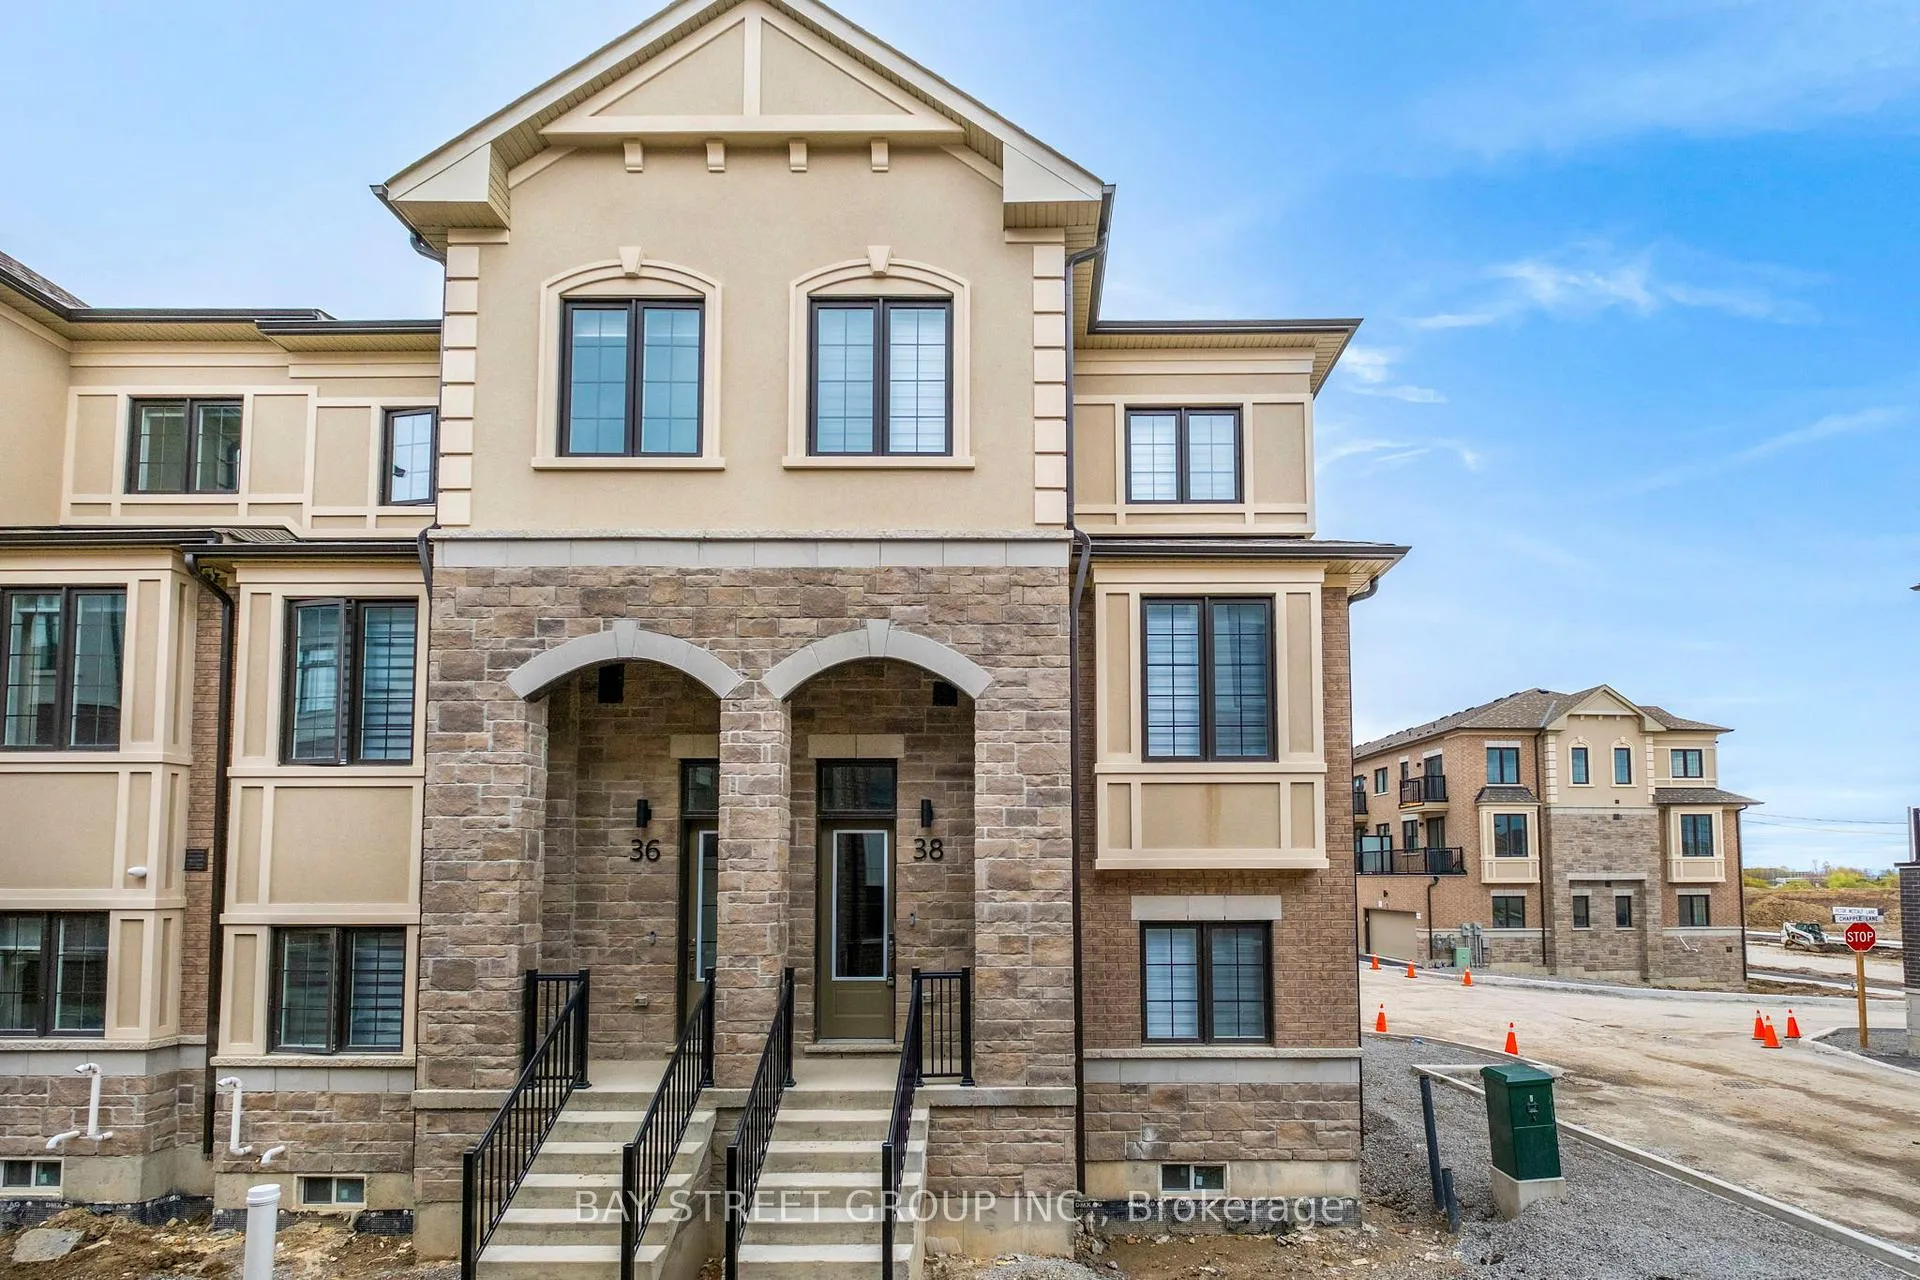
38 Chapple Lane
38 Chapple Lane
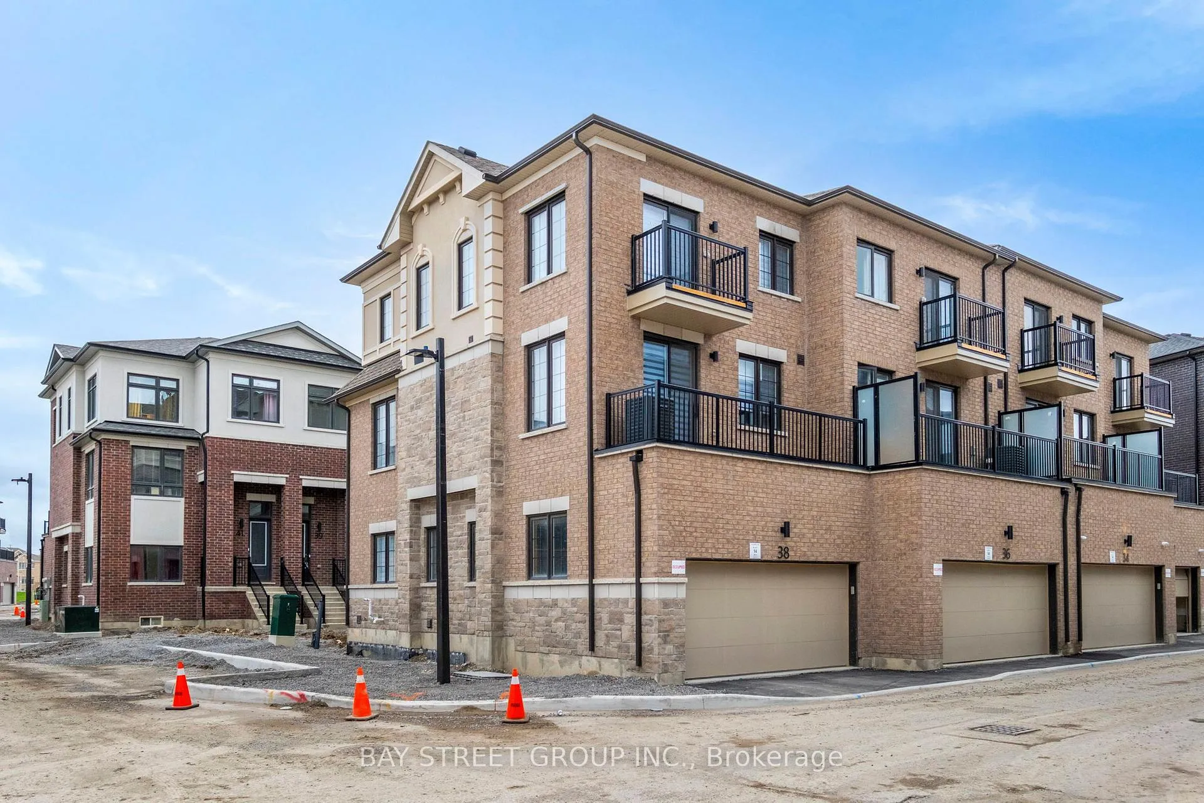
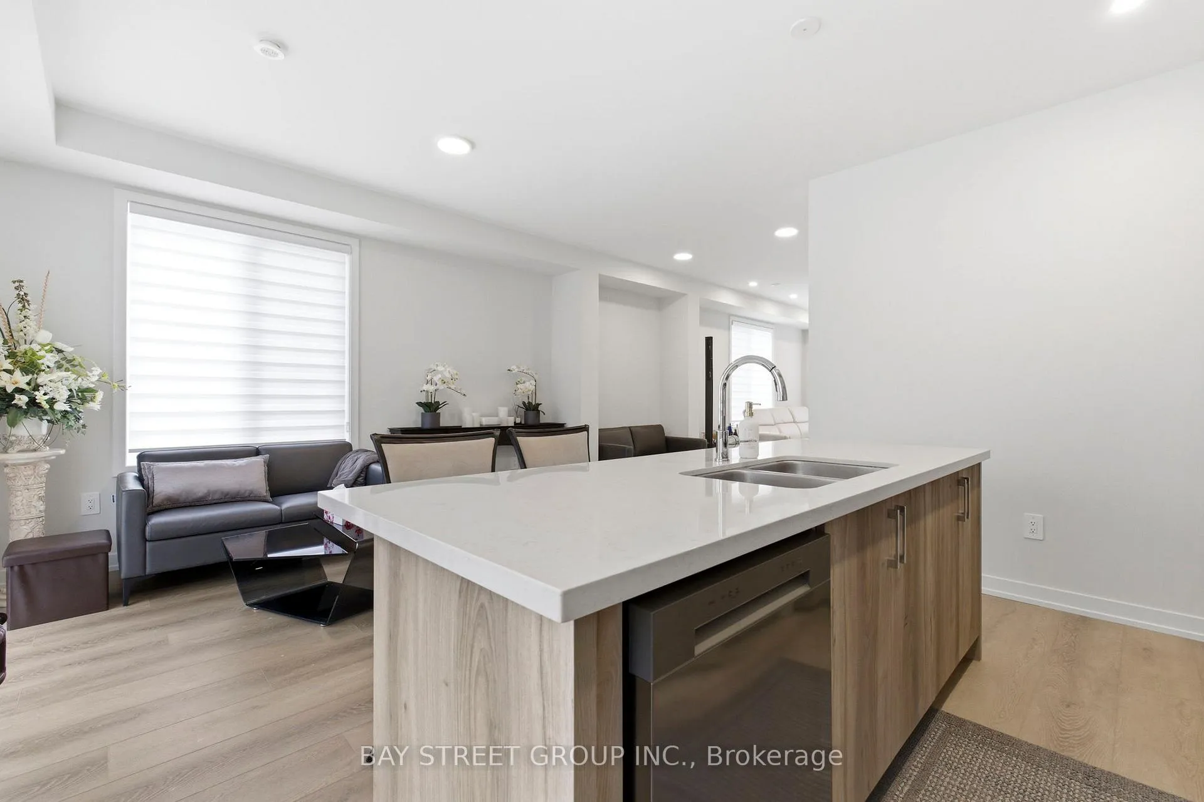
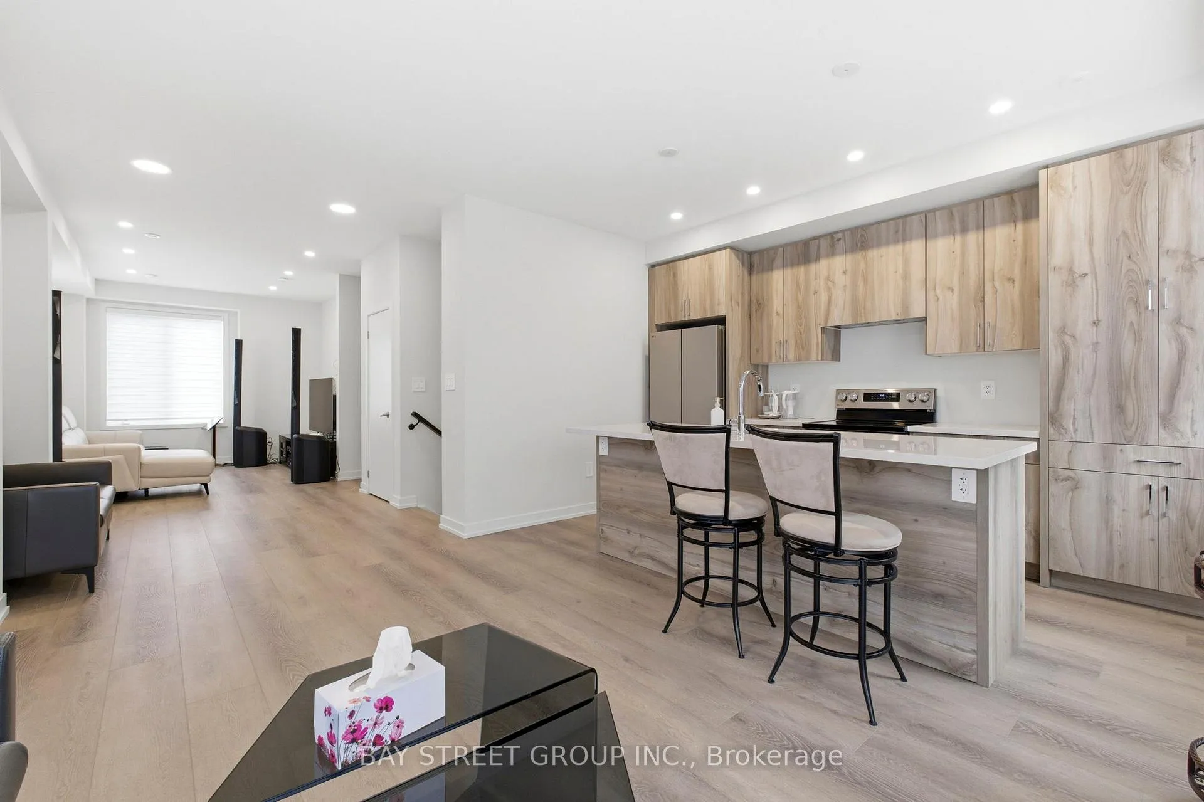
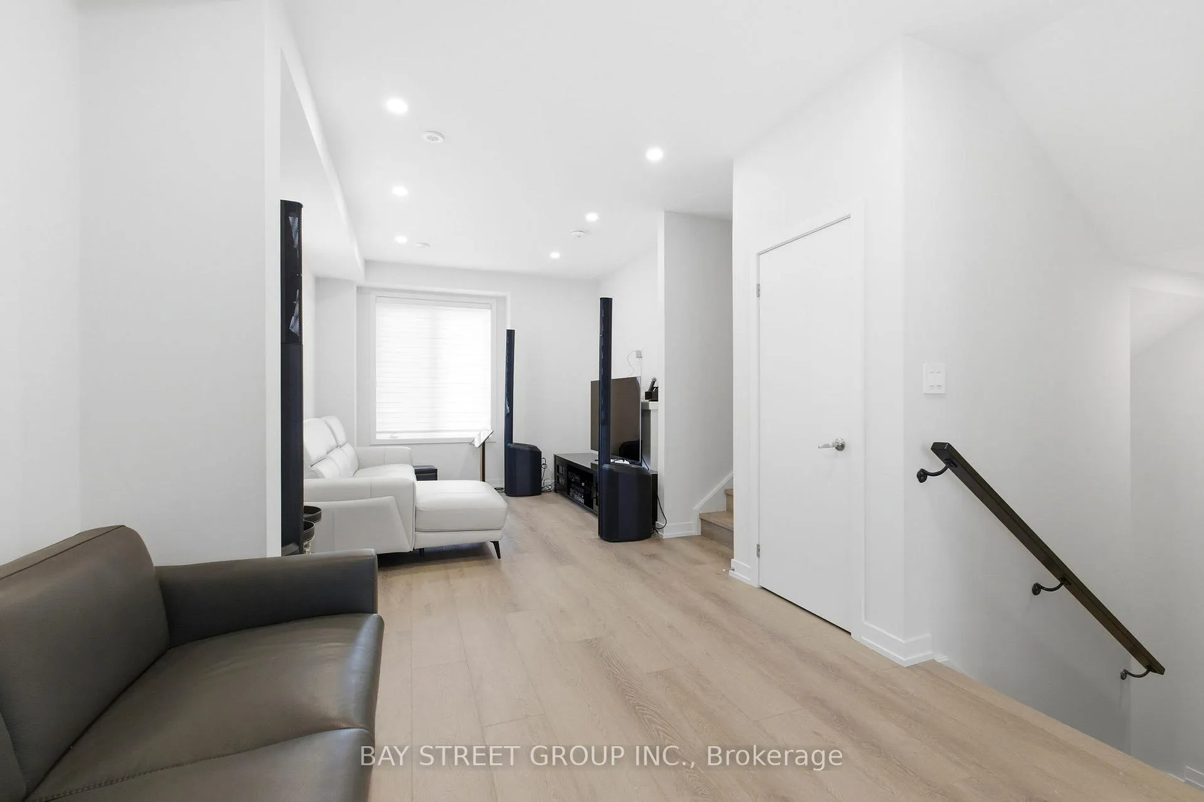 See all 23 photos
Property history
Facts and features
- BasementNone
- Lease term12 months
- FurnishedUnfurnished
- LaundryEnsuite
- Fireplace
- Central air
The homeFreehold Townhouse, 3-storey, 2,000–2,500 sq ft
- Type: Freehold Townhouse
- Style: 3-storey
- Living space: 2,000–2,500 sq ft
- Basement: None
InsideFireplace Yes, Ensuite, Auto garage door remote
- Fireplace: Yes
- Laundry: Ensuite
- Features: Auto garage door remote
- Rooms above ground: 6
- Bedrooms: 3
- Bathrooms: 3
- Kitchens: 1
- Family room: Yes
Outside and lotBrick, Asphalt shingle, Concrete
- Exterior: Brick
- Roof: Asphalt shingle
- Foundation: Concrete
Parking1 Garage, Attached
- Spaces: 1 Garage
- Garage: Attached
Heating, water and powerForced air, gas, Central air, Municipal water
- Heating: Forced air, gas
- Cooling: Central air
- Water: Municipal water
- Sewer: Municipal sewer
Rent and termsRent $3,000 a month, 2nd floor, 3rd floor, Unfurnished
- Rent: $3,000 a month
- Space for rent: 2nd floor, 3rd floor
- Furnished: Unfurnished
- Lease: 12 months
- Rent includes: Common elements, high speed internet
- Deposit: Required
- Credit check: Required
- Employment letter: Required
- Rental application: Required
- References: Required
IncludedStove, fridge, dishwasher, rangehood. washer & dryer. all existing window coverings and elf. internet included
- Included: Stove, fridge, dishwasher, rangehood. washer & dryer. all existing window coverings and elf. internet included
Listing detailsN13242660, Rented, Jun 4, 2026
- MLS® number: N13242660
- Status: Rented
- Listed on: Jun 4, 2026
- Days on market: 7
- Updated: Jun 11, 2026
- Possession: Immediate
- Occupied by: Owner
- Listing brokerage: BAY STREET GROUP INC.
About this home
38 Chapple Lane, Richmond Hill (Headford Business Park), ON L4B 0J7
Beautiful main and upper-level lease in a brand=new home! This bright and spacious residence offers comfortable family living with a functional layout, generous-sized bedrooms, and modern finishes throughout. The open-concept living and dining areas provide an inviting space for everyday living and entertaining, while the well-appointed kitchen offers ample cabinetry and workspace. Conveniently located close to schools, parks, shopping, restaurants, public transit, and major highways, making daily commuting and errands effortless. Main and upper floors only. Tenant responsible for 70% of utilities. Includes 1 parking space. An excellent opportunity to enjoy comfort, convenience, and a desirable neighborhood setting.
Ask about this home
A HOMEH agent will answer your questions about this home.
Around this home
Daily convenience, out of 100, from the distances below
Schools nearby
School rating, out of 10.
Helpful calculators
Your HOMEH agent

"I would see it this week."