

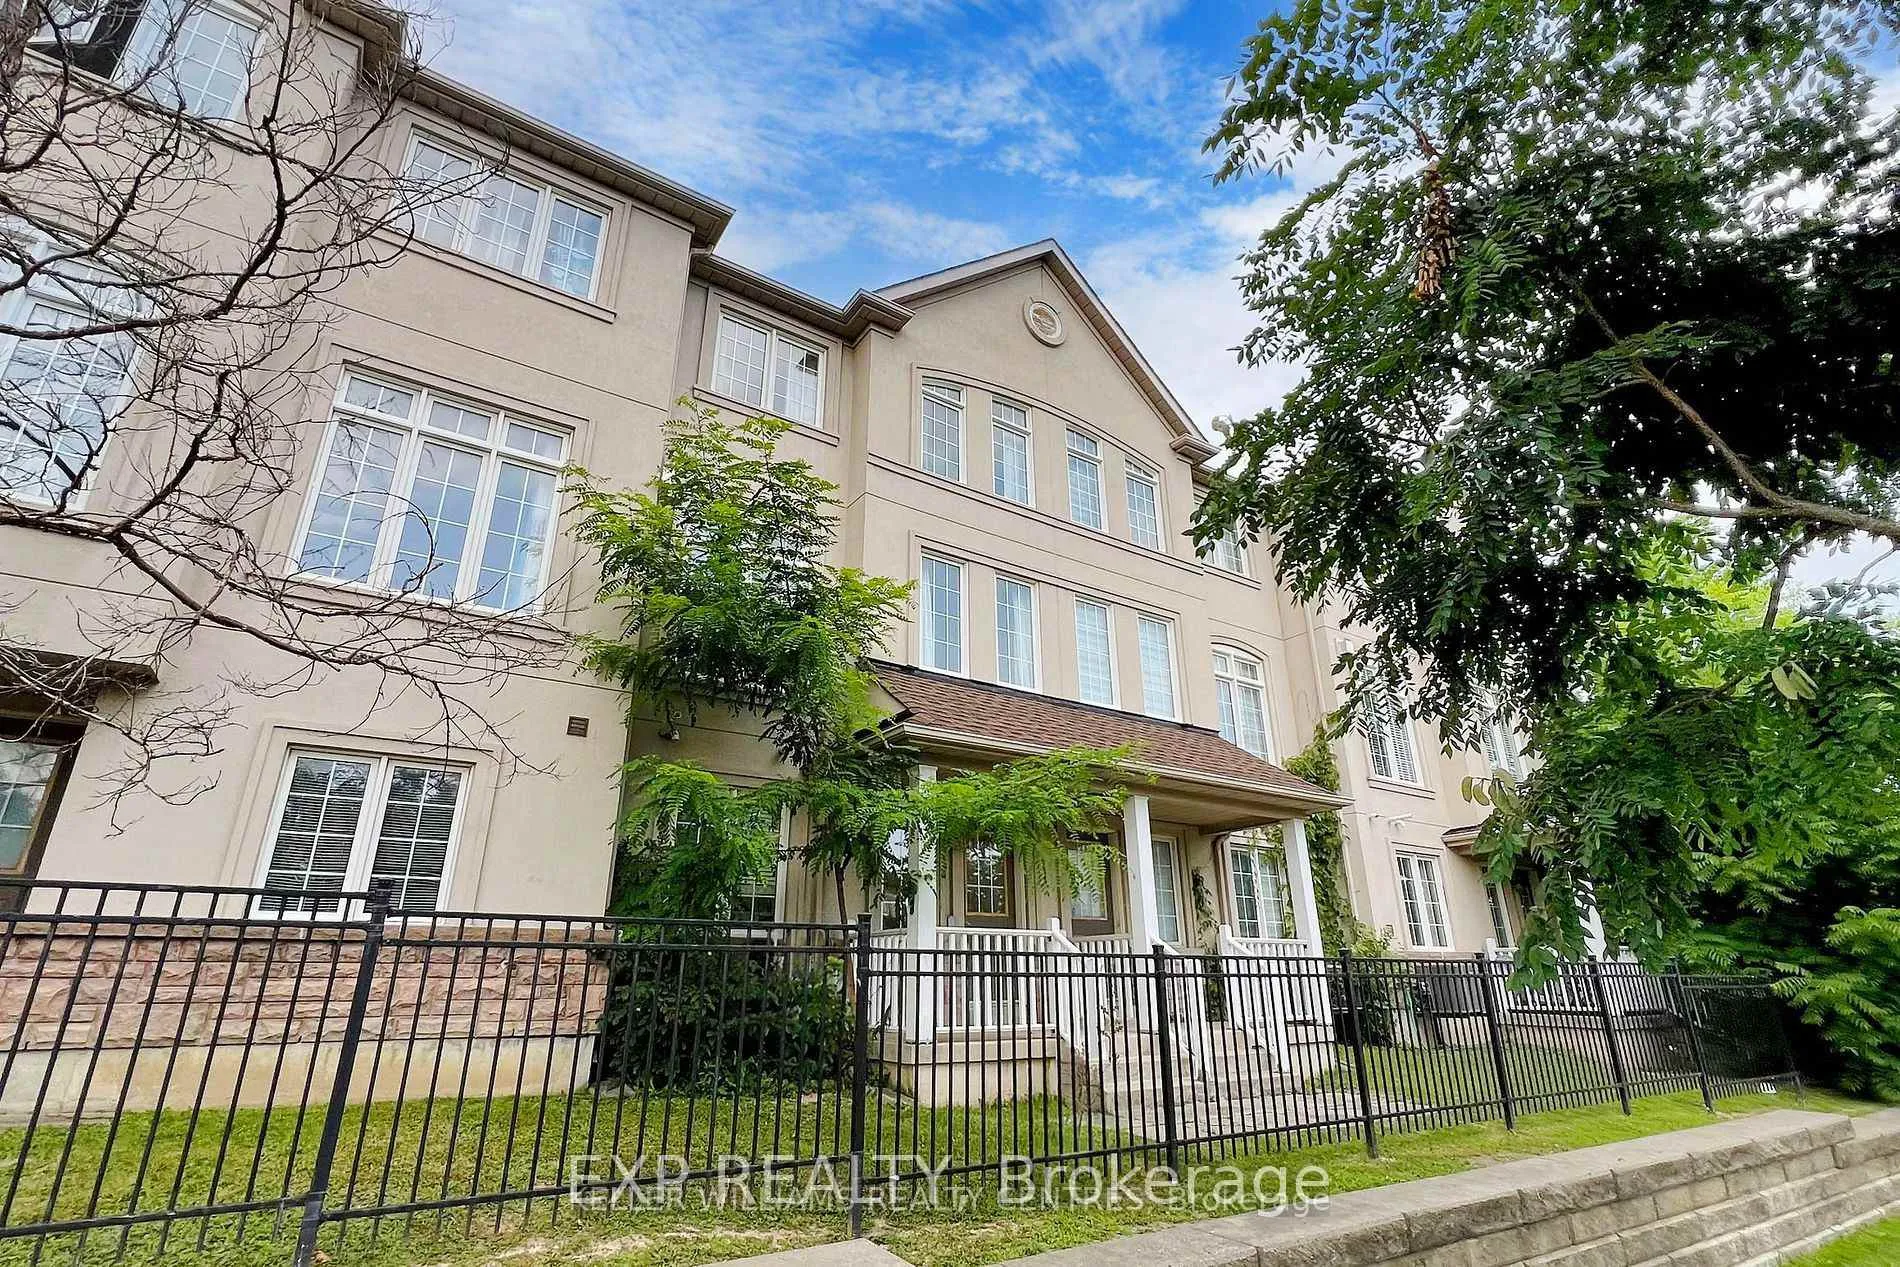
Unit 10, 10 Post Oak Drive
Unit 10, 10 Post Oak Drive
 See all 26 photos
Property history
Facts and features
- BasementNone
- LaundryEnsuite
- Lease term12 months
- PetsAllowed
- Hardwood floors
- Fireplace
- Central air
The homeCondo Townhouse, 3-storey, 1,000–1,199 sq ft
- TypeCondo Townhouse
- Style3-storey
- Living space1,000–1,199 sq ft
- BasementNone
- ExposureNorth South
InsideFireplace Yes, Tile, Hardwood, Ensuite
- FireplaceYes
- FlooringTile, Hardwood
- LaundryEnsuite
- FeaturesOther
- Rooms above ground9
- Bedrooms3
- Bathrooms2
- Kitchens1
OutsideStucco (plaster), Open
- ExteriorStucco (plaster)
- BalconyOpen
Parking and locker2 Parking (1 garage + 1 drive), Attached, Exclusive
- Spaces2 Parking (1 garage + 1 drive)
- GarageAttached
- Parking typeExclusive
- DrivewayPrivate
- LockerNone
Building10 Post Oak Townhomes, Storeys 3, Units 58
- Name10 Post Oak Townhomes
- Storeys3
- Units58
- Registered2003
- Condo corporation995
- PetsAllowed
Heating, water and powerForced air, gas, Central air
- HeatingForced air, gas
- CoolingCentral air
Rent and termsRent $3,300 a month, Entire property, Unfurnished
- Rent$3,300 a month
- Space for rentEntire property
- FurnishedUnfurnished
- Lease12 months
- Rent includesWater, building maintenance, grounds maintenance, parking
IncludedStainless steel appliances, washer and dryer (1 year new). water is included. all window covering is included. building insurance,central air conditioning,grounds maintenance,water
- IncludedStainless steel appliances, washer and dryer (1 year new). water is included. all window covering is included. building insurance,central air conditioning,grounds maintenance,water
Listing detailsN13241896, Rented, Jun 3, 2026
- MLS® numberN13241896
- StatusRented
- Listed onJun 3, 2026
- Days on market47
- UpdatedJul 20, 2026
- Possession30-59 days
- Occupied byTenant
- Listing brokerageeXp Realty
About this home
Unit 10, 10 Post Oak Drive, Richmond Hill (Jefferson), ON L4E 4H8
Beautifully laid-out townhome walking distance to Richmond Hill high school and Trillium Woods Public School. 9ft ceiling on the main floorwith fireplace. Granite counter in the Kitchen with walk out to balcony with space for a bbq. large windows & pot lights, gas f/p. marble b/s.Move-in ready. S/s appliances.. Single garage & driveway. Inside access to garage. Main floor laundry. Close to, park & rec center & library.Public transportation
Ask about this home
A HOMEH agent will answer your questions about this home.
Know more about 10 Post Oak Townhomes
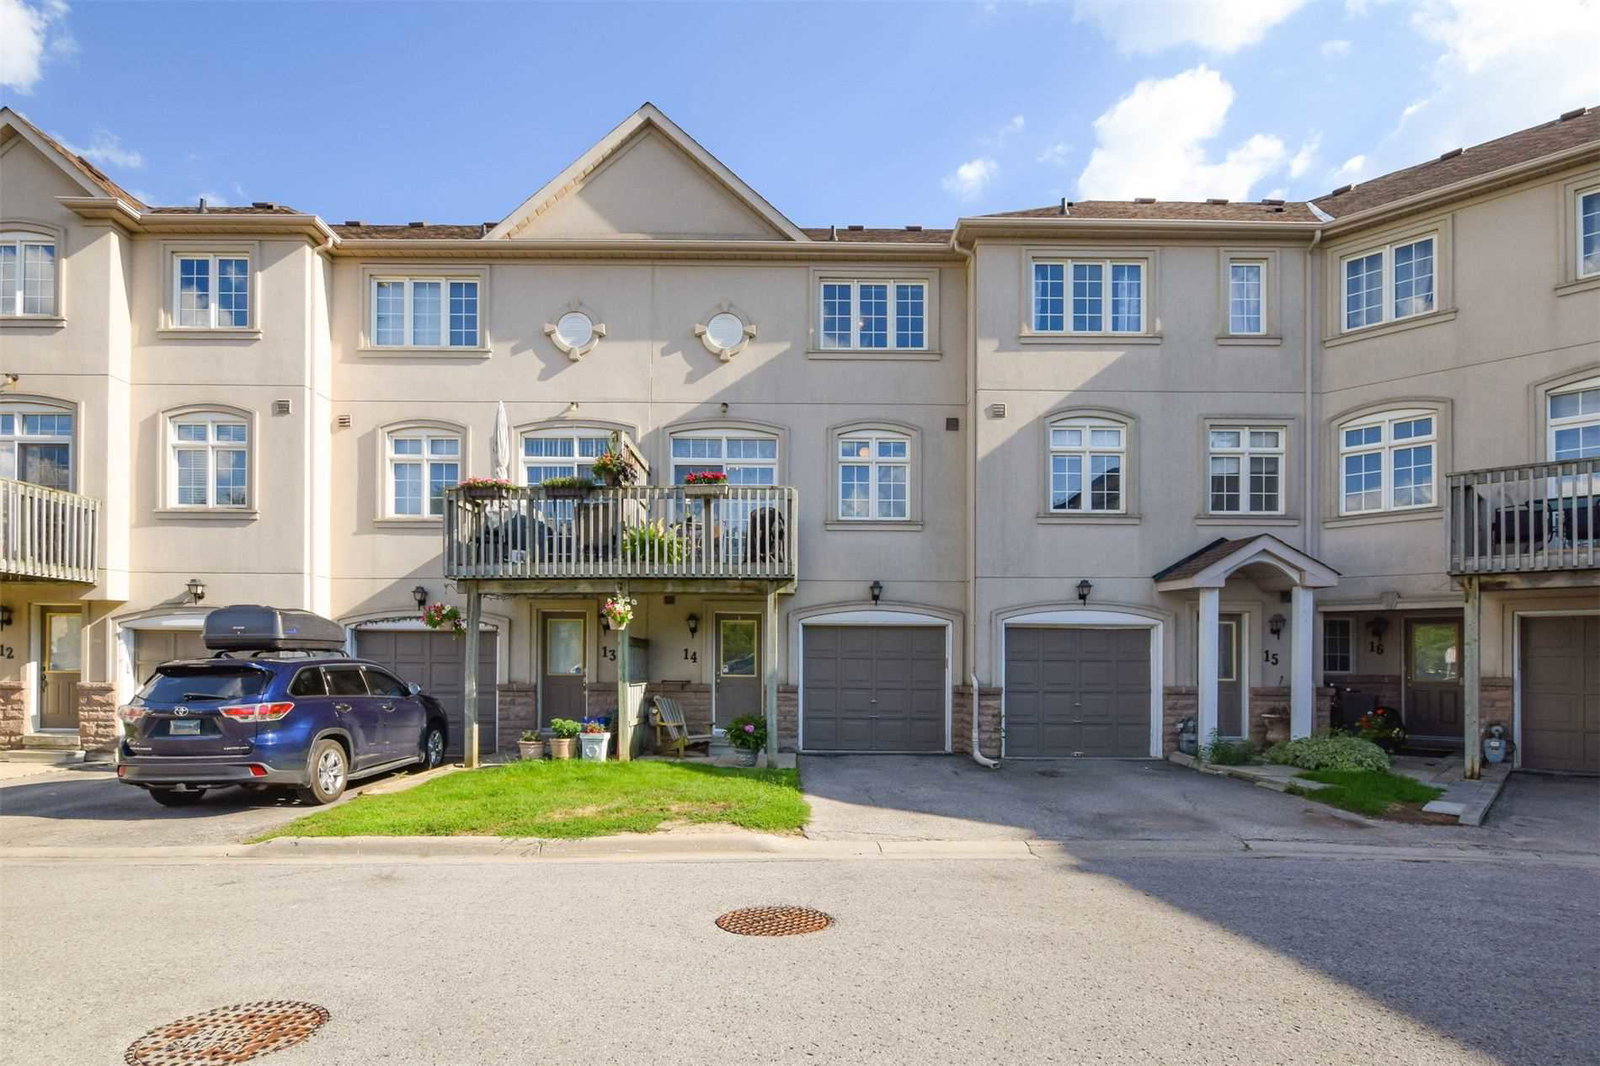
Condo building · 10 Post Oak Drive
10 Post Oak Townhomes is a 3-storey condo with 58 suites, built in 2003 by Unknown. No units are on the market here right now.
- 3storeys
- 58suites
- $501/sq ft
- 2003built
No similar units for rent in 10 Post Oak Townhomes right now.
Around this home
Daily convenience, out of 100, from the distances below
Schools nearby
School rating, out of 10.
Helpful calculators
Your HOMEH agent

"I would see it this week."