

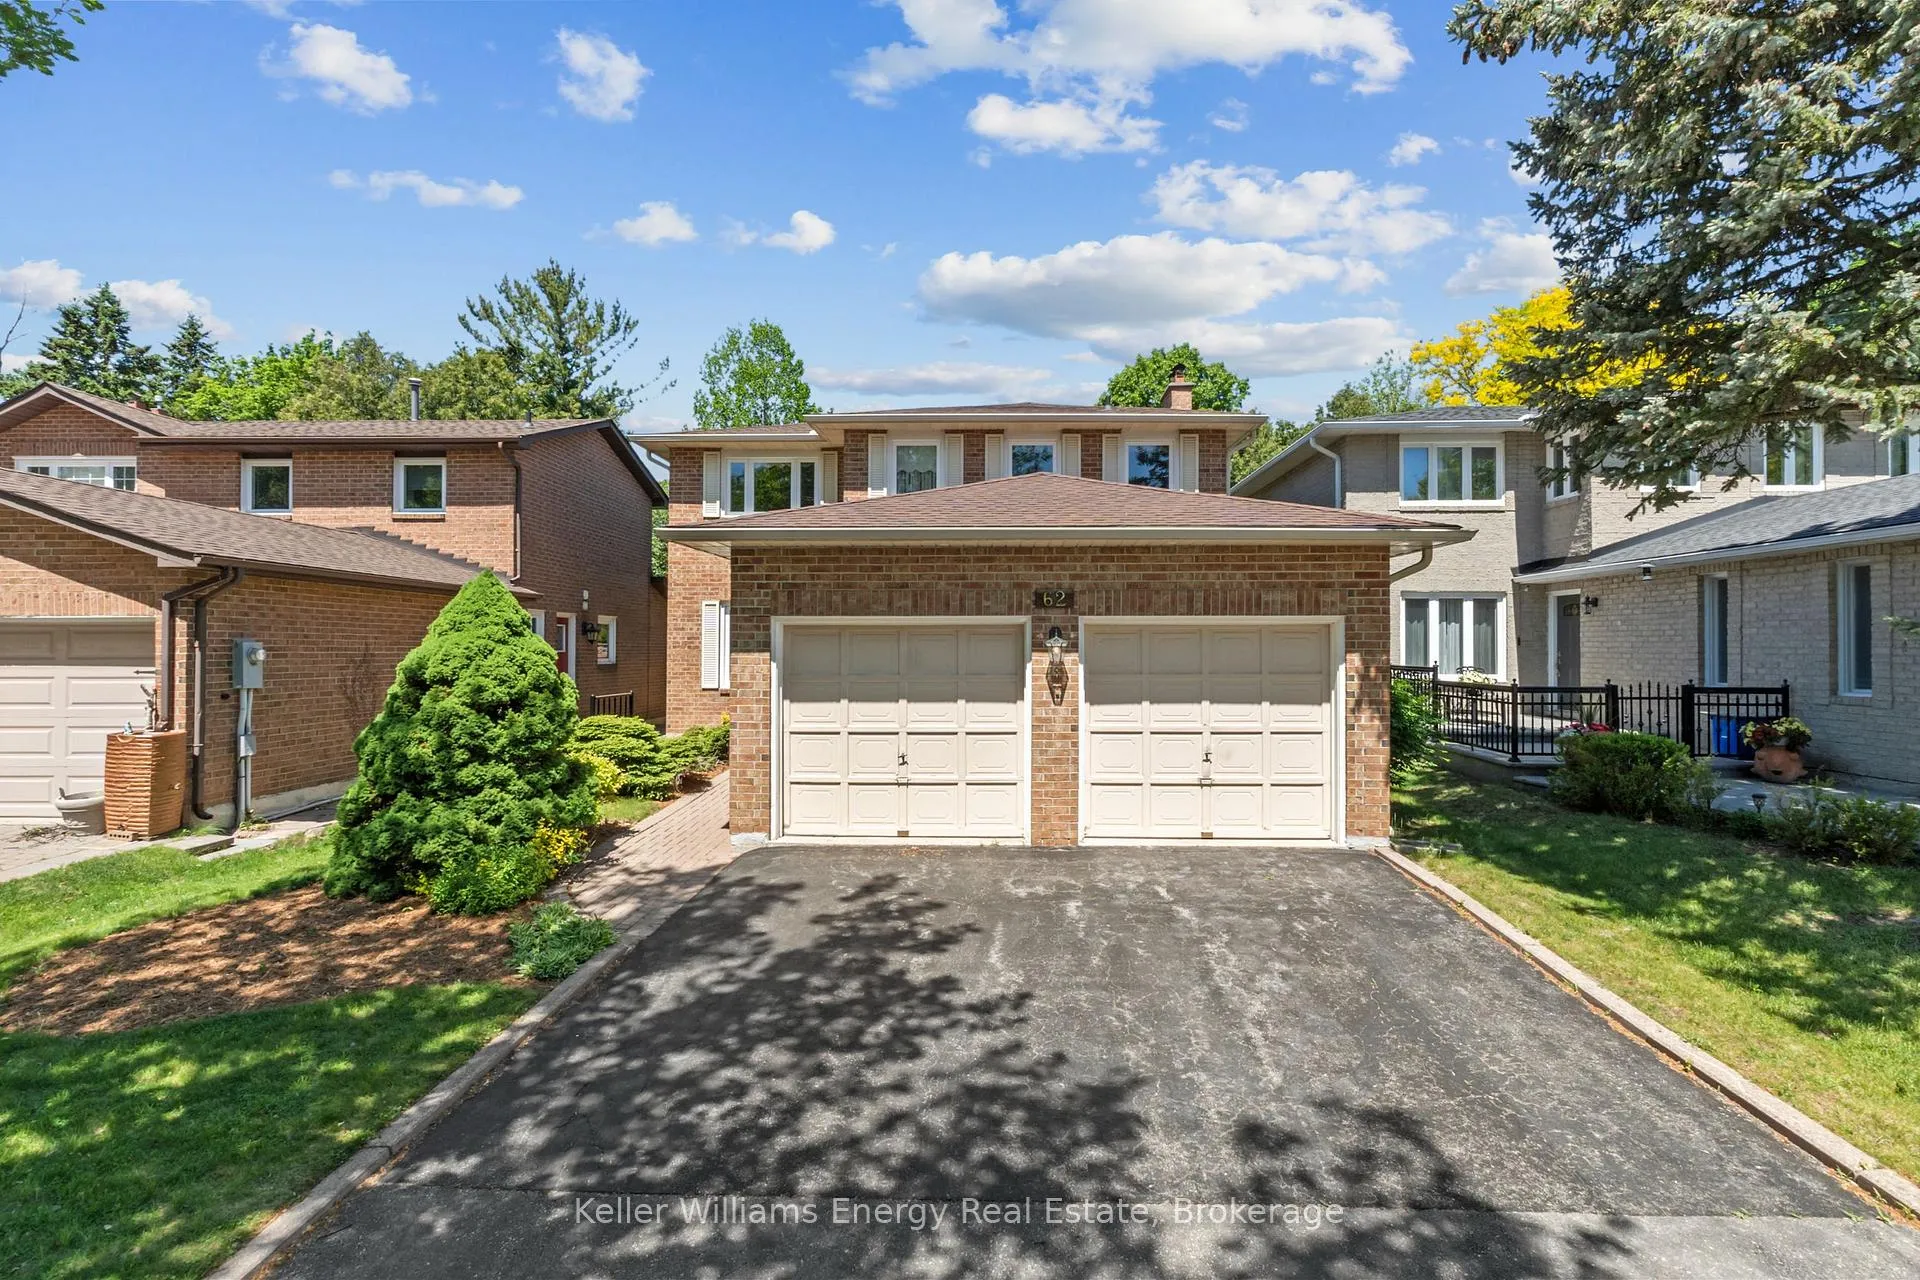
62 McCallum Drive
62 McCallum Drive
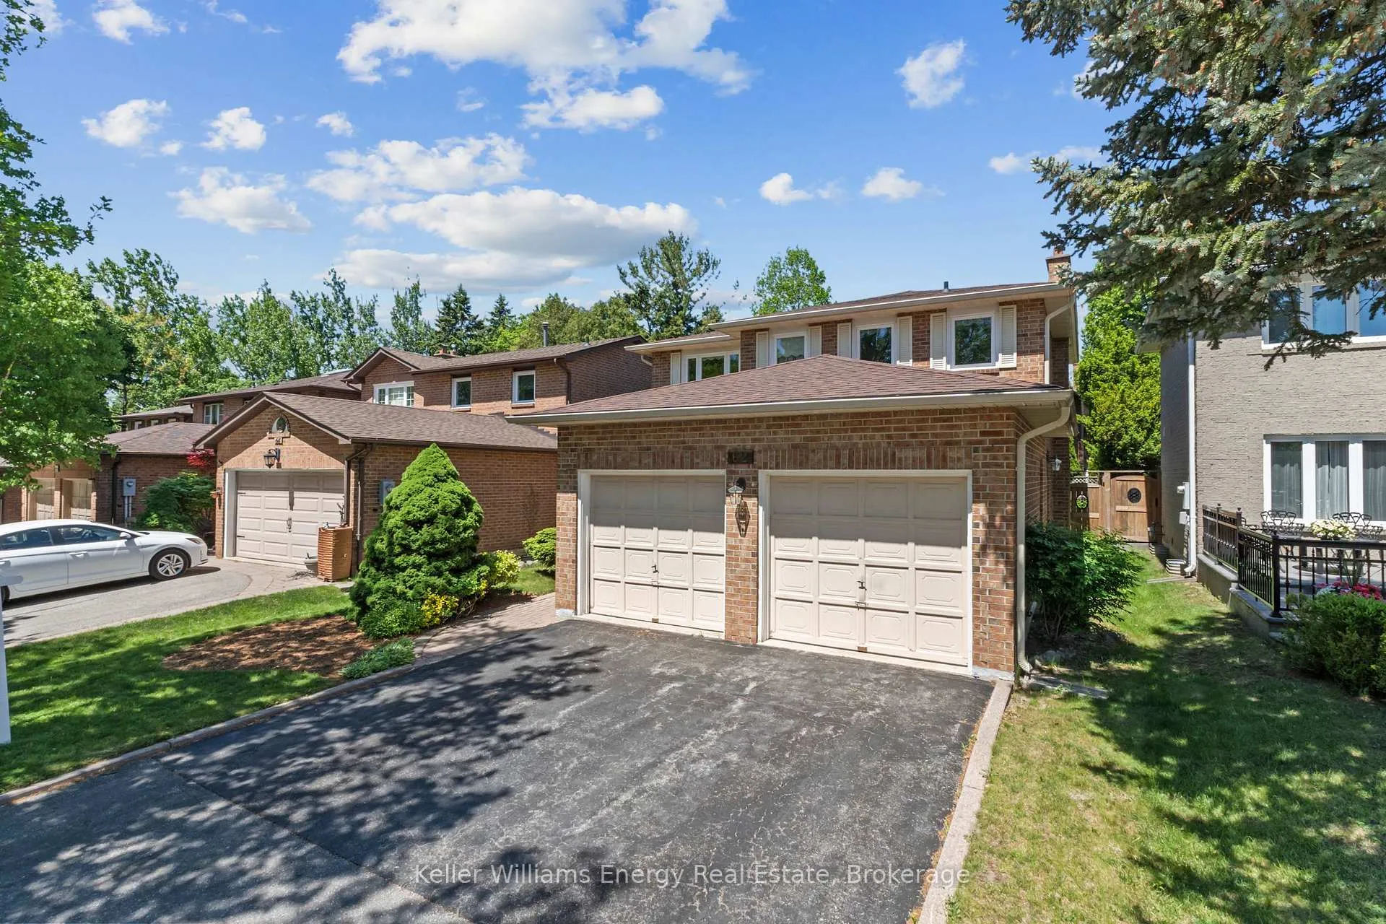
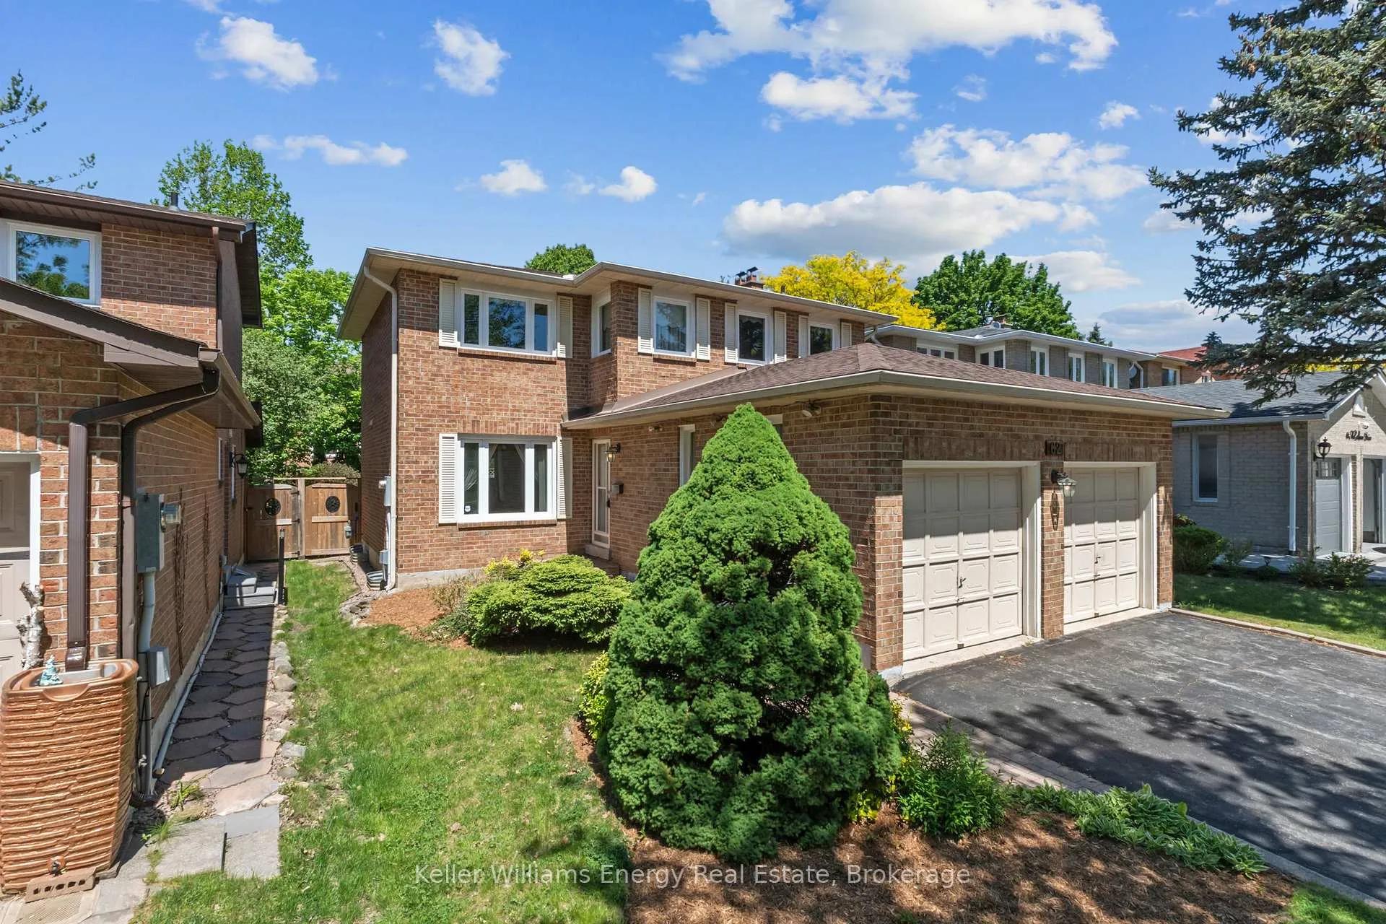
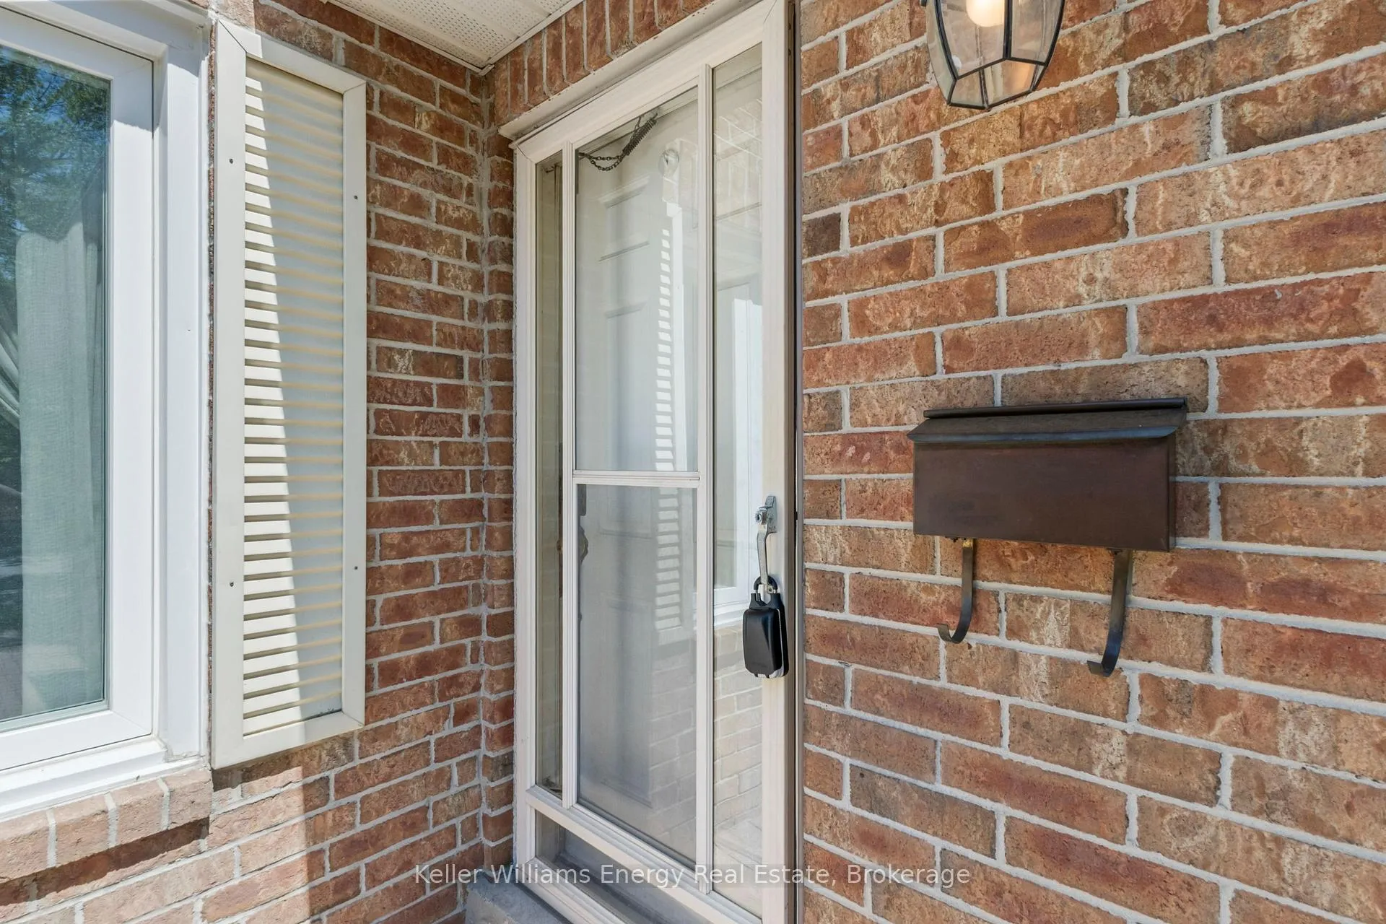
 See all 42 photos
Property history
Facts and features
- BasementFinished
- Age of home31–50 years
- Water, sewerMunicipal
- HeatingForced air
- Fireplace
- Central air
The homeDetached, 2-storey, Age 31–50 years
- TypeDetached
- Style2-storey
- Age31–50 years
- Living space1,500–2,000 sq ft
- BasementFinished
InsideFireplace Yes, family room, Broadloom, Main level
- FireplaceYes, family room
- FlooringBroadloom
- LaundryMain level
- FeaturesAuto garage door remote, central vacuum
- Rooms above ground10
- Bedrooms3
- Bathrooms4
- Kitchens1
- Family roomYes
Outside and lotBrick, Asphalt shingle, Concrete
- ExteriorBrick
- RoofAsphalt shingle
- FoundationConcrete
- FeaturesDeck
- Size40.03 × 109.99 ft
Parking2 Garage, Attached, Private double
- Spaces2 Garage
- GarageAttached
- DrivewayPrivate double
Heating, water and powerForced air, gas, Central air, Municipal water
- HeatingForced air, gas
- CoolingCentral air
- WaterMunicipal water
- SewerMunicipal sewer
- Natural gasYes
- HydroYes
- CableYes
- TelephoneYes
Costs and taxesTaxes $6,154 a year, HST included in the price, Hot water heater - approx. $114.51/month
- Taxes, 2025$6,154 a year
- HSTHST included in the price
- Rental itemsHot water heater - approx. $114.51/month
- Under contractHot water heater
Included in the saleExisting fridge, stove, range hood, dishwasher, washer and dryer. all window coverings and blinds. all electrical light fixtures. bathroom mirrors. 1 garage door opener with remote., Not included None
- IncludedExisting fridge, stove, range hood, dishwasher, washer and dryer. all window coverings and blinds. all electrical light fixtures. bathroom mirrors. 1 garage door opener with remote.
- Not includedNone
NearbyFenced yard, hospital, level, park, public transit, school
- Close toFenced yard, hospital, level, park, public transit, school
Listing detailsN13241196, Sold, Jun 4, 2026
- MLS® numberN13241196
- StatusSold
- Listed onJun 4, 2026
- Days on market23
- UpdatedJun 27, 2026
- Possession2026-07-02 / Flexible
- Occupied byVacant
- Listing brokerageKELLER WILLIAMS ENERGY REAL ESTATE
About this home
62 McCallum Drive, Richmond Hill (North Richvale), ON L4C 7T5
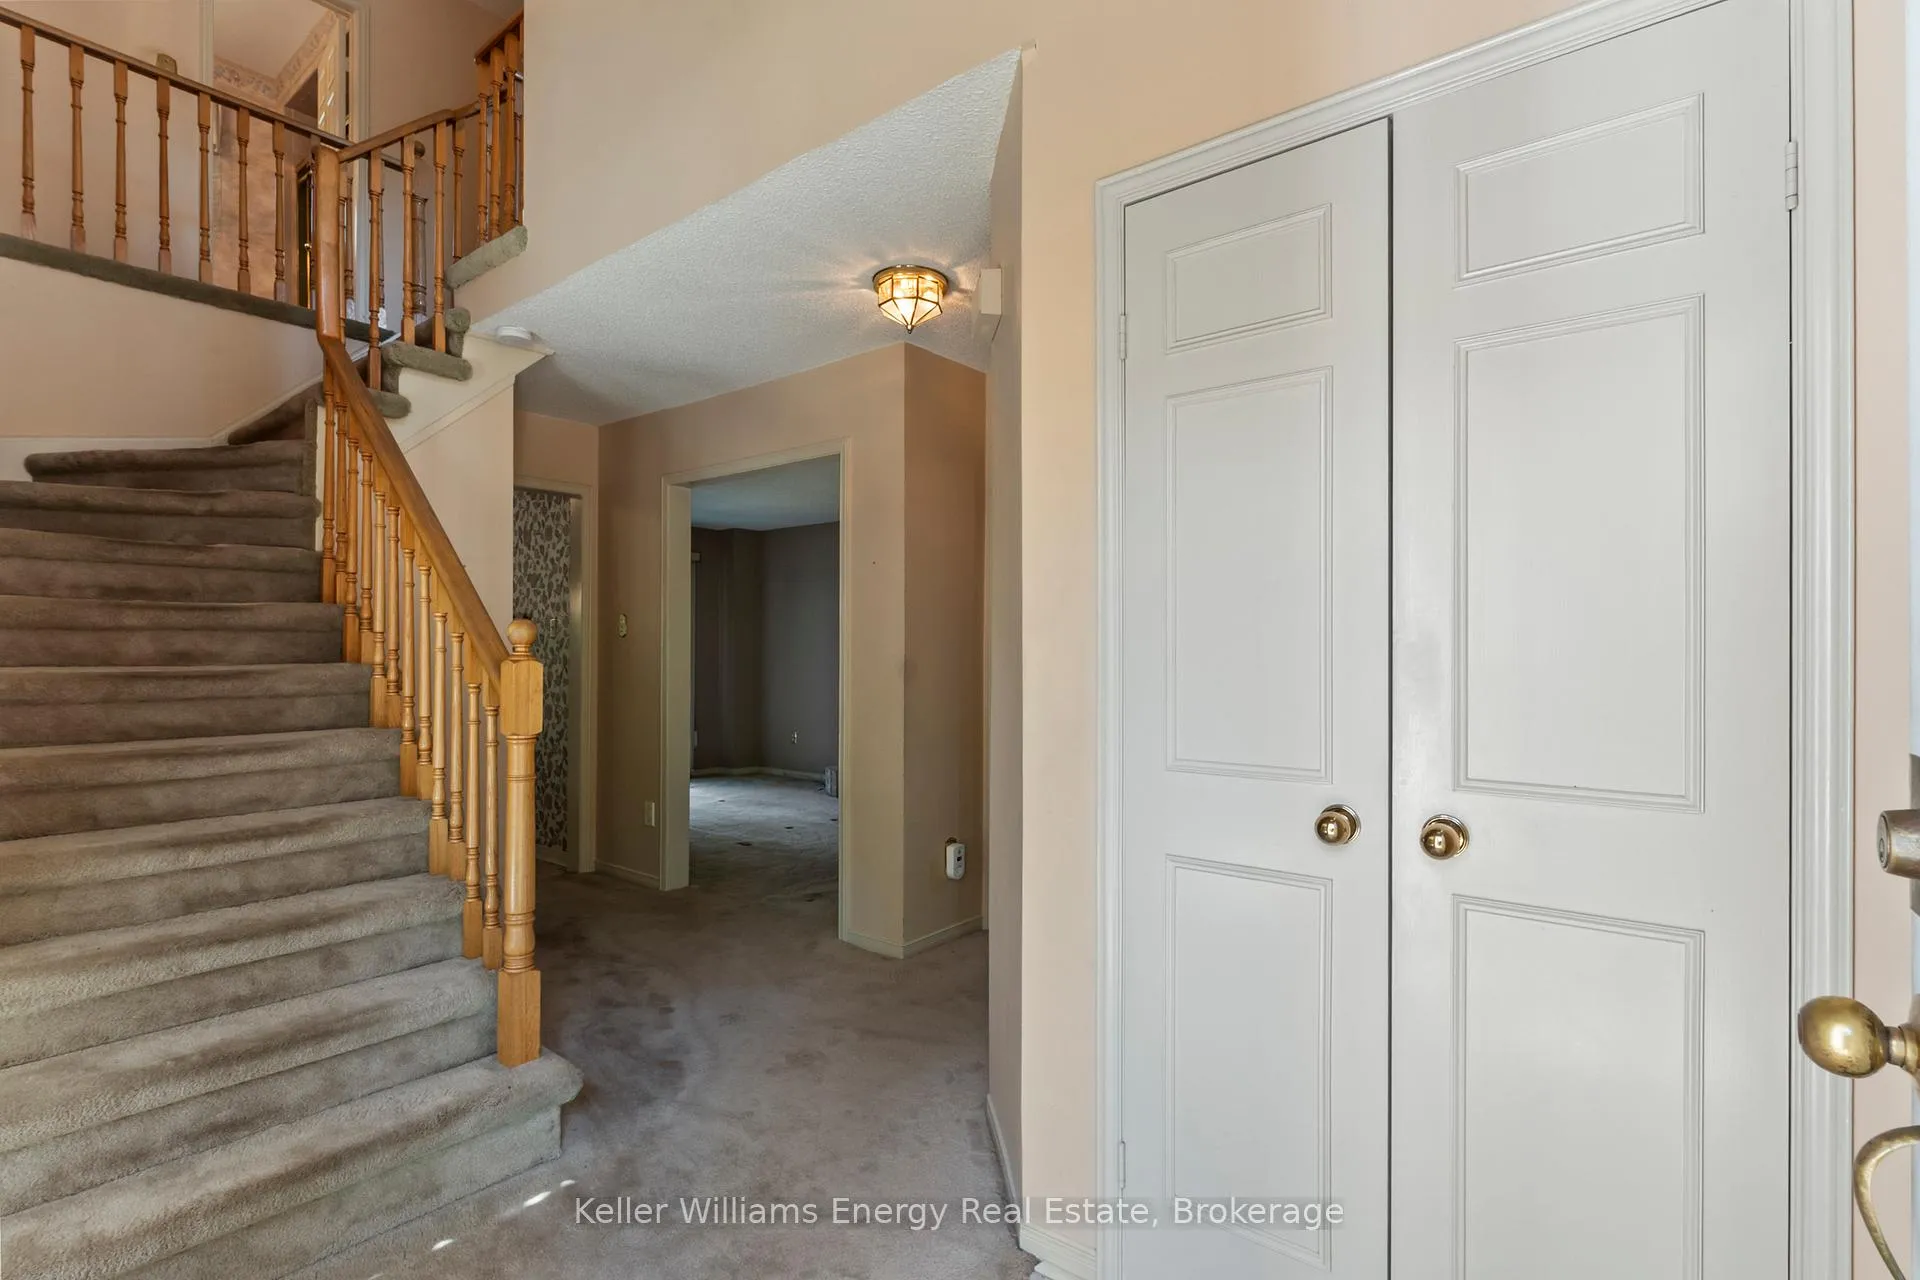
Welcome to this lovingly maintained, detached 2-storey home, offered for sale for the very first time by its original owner! After more than 40 years of ownership, this cherished family home is ready for its next chapter and presents an incredible opportunity for buyers to create their dream home in one of Richmond Hill's most established and desirable neighbourhoods, North Richvale. Offering 1,777 sq. ft. above grade plus a finished basement, this spacious home features 3 bedrooms, 4 bathrooms, an attached double car garage, and a functional layout designed for comfortable family living. The main floor offers a formal living room and dining room, ideal for hosting family gatherings and special occasions. The kitchen features a bright breakfast area and opens to the adjoining family room, complete with a cozy wood-burning fireplace. Both spaces offer walkouts to the backyard deck, creating an easy connection between indoor and outdoor living. A main floor laundry room with closet storage and a separate side entrance adds everyday convenience. Upstairs, you'll find three generously sized bedrooms, while the finished basement provides additional living space with a large recreation room, a 2-piece bathroom, and an expansive storage area. Outside, the fully fenced backyard offers plenty of room for children, pets, gardening, or summer entertaining. Pride of ownership is evident throughout the home. While the finishes are largely original, the property has been exceptionally well cared for and provides the perfect canvas for renovations, updates, and personalization over time. Located close to excellent schools, parks, community centres, shopping, restaurants, transit, and major commuter routes, this is a rare opportunity to purchase a solid, well-maintained home in a highly sought-after family community. A home filled with decades of memories, ready for a new family to make it their own.
Ask about this home
A HOMEH agent will answer your questions about this home.
Around this home
Daily convenience, out of 100, from the distances below
Schools nearby
School rating, out of 10.
Helpful calculators
Your HOMEH agent

"I would see it this week."