

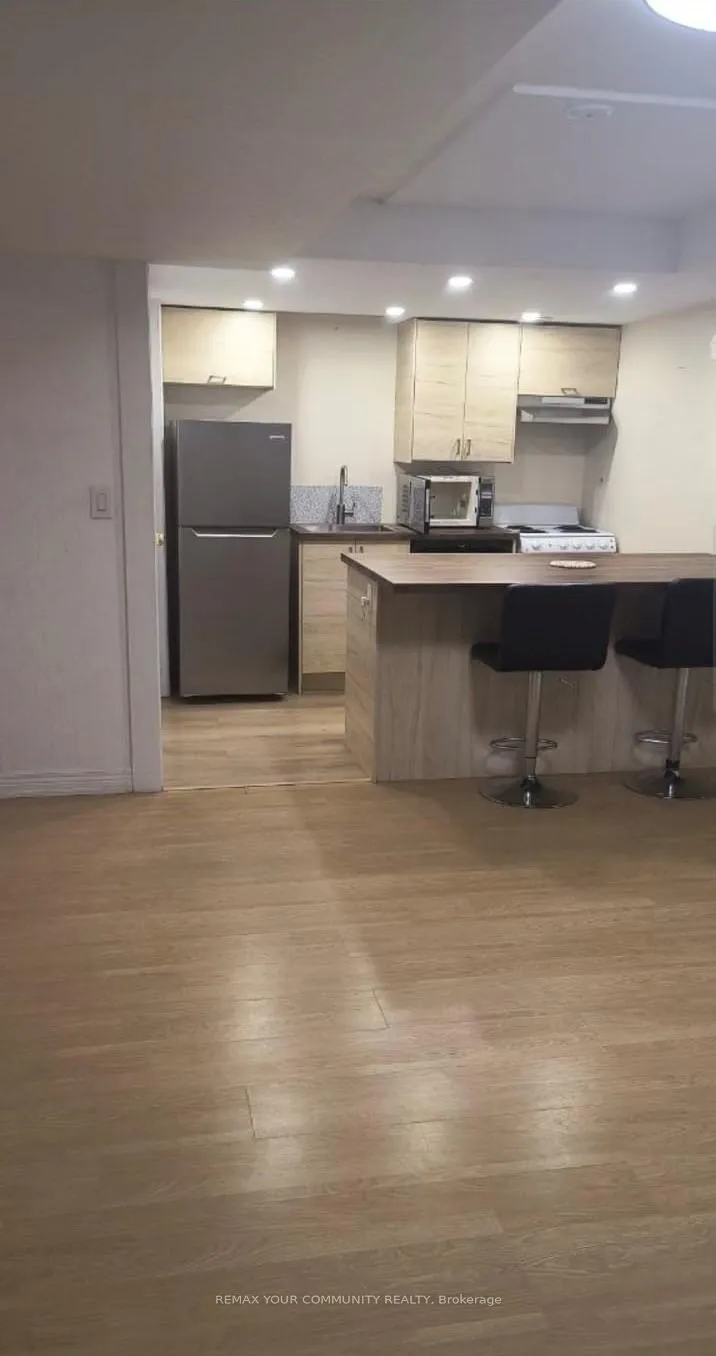
17 Waldron Crescent
Detached Expired
1/117 Waldron Crescent
Detached Expired
1+1 Bedrooms
1 Bathroom
0 Garage
1.5K–2K sq.ft
Basement
— Unit
Property history
- $1,400ExpiredList: 2026-06-01|End: 2026-08-31|91 daysN13241994
- $3,200TerminatedList: 2026-02-28|End: 2026-03-15|15 daysN12830140
Facts and features
- BasementApartment
- Lease term12 months
- FurnishedUnfurnished
- LaundryIn-suite
What stands out
- Separate entrance
- Central air
The homeDetached, 2-storey, 1,500–2,000 sq ft
- TypeDetached
- Style2-storey
- Living space1,500–2,000 sq ft
- BasementApartment, separate entrance, finished
InsideIn-suite laundry, In-law suite, Carbon monoxide detectors, smoke detector
- LaundryIn-suite laundry
- FeaturesIn-law suite
- SecurityCarbon monoxide detectors, smoke detector
- Rooms above ground4
- Bedrooms1 + 1 in the basement
- Bathrooms1
- Kitchens1
Outside and lotBrick front, Asphalt shingle, Unknown
- ExteriorBrick front
- RoofAsphalt shingle
- FoundationUnknown
Parking1 Parking, Available
- Spaces1 Parking
- DrivewayAvailable
Heating, water and powerForced air, gas, Central air, Municipal water
- HeatingForced air, gas
- CoolingCentral air
- WaterMunicipal water
- SewerMunicipal sewer
Rent and termsRent $1,400 a month, Basement, Unfurnished
- Rent$1,400 a month
- Space for rentBasement
- FurnishedUnfurnished
- Lease12 months
- Rent includesParking
- DepositRequired
- Credit checkRequired
- Employment letterRequired
- Rental applicationRequired
- ReferencesRequired
IncludedFridge, stove, washer, dryer, one parking spot.
- IncludedFridge, stove, washer, dryer, one parking spot.
NearbyPark, public transit, school, school bus route
- Close toPark, public transit, school, school bus route
Listing detailsN13241994, Expired, Jun 1, 2026
- MLS® numberN13241994
- StatusExpired
- Listed onJun 1, 2026
- Days on market91
- UpdatedAug 31, 2026
- Possession2026-07-01 / Other
- Occupied byTenant
- Listing brokerageREMAX YOUR COMMUNITY REALTY
About this home
17 Waldron Crescent, Richmond Hill (Oak Ridges), ON L4E 4A3
In-Law SuiteParkPublic TransitSchoolSchool Bus Route
Beautiful And Well-Maintained 1 Bedroom Basement Apartment Located In A Quiet And Family Friendly Richmond Hill Neighborhood. Features Separate Private Entrance, Spacious Living Area, Modern Kitchen, Full Bathroom And Ensuite Laundry. One Parking Spot Included. Conveniently Located Near Public Transit, Schools, Parks, Shopping, Restaurants And Major Amenities. Ideal For A Professional Single Or Couple. Tenant To Pay Portion Of Utilities. No Smoking And No Pets Preferred.
Read more
Ask about this home
A HOMEH agent will answer your questions about this home.
Ask a question
Around this home
Betters & King
Errands
Parks
Schools
Daily convenience, out of 100, from the distances below
ParkParker Park · 4 within 1 km11 min walk665 m
GroceryShell Select14 min walk855 m
SchoolKettle Lakes Public School7 min walk420 m
PharmacyGood Shepherd Pharmacy16 min walk955 m
Cafés & foodMediterranean Persian Kabob House · 2 within 1 km15 min walk916 m
Gym & rec centreBathurst Glen Golf Course20 min walk1.3 km
WalkDriveStraight-line distance, open map data
Grocery0.9 km
Park0.7 km
Dining0.9 km
Gym1.8 km
Schools nearby
School rating, out of 10.
Kettle Lakes Public Schoolelementary · Public · 0.4 km
7.4/10Good
Windham Ridge Public Schoolelementary · Public · 0.4 km
—
Father Frederick McGinn Catholic Elementary Schoolelementary · Catholic · 0.8 km
7.6/10Good
Contact agent
Helpful calculators
Rent vs buy
Affordability
Mortgage
Down payment
Stress test
CMHC insurance
Your HOMEH agent

KimHOMEH agent · Richmond Hill
"I would see it this week."
Ask Kim