

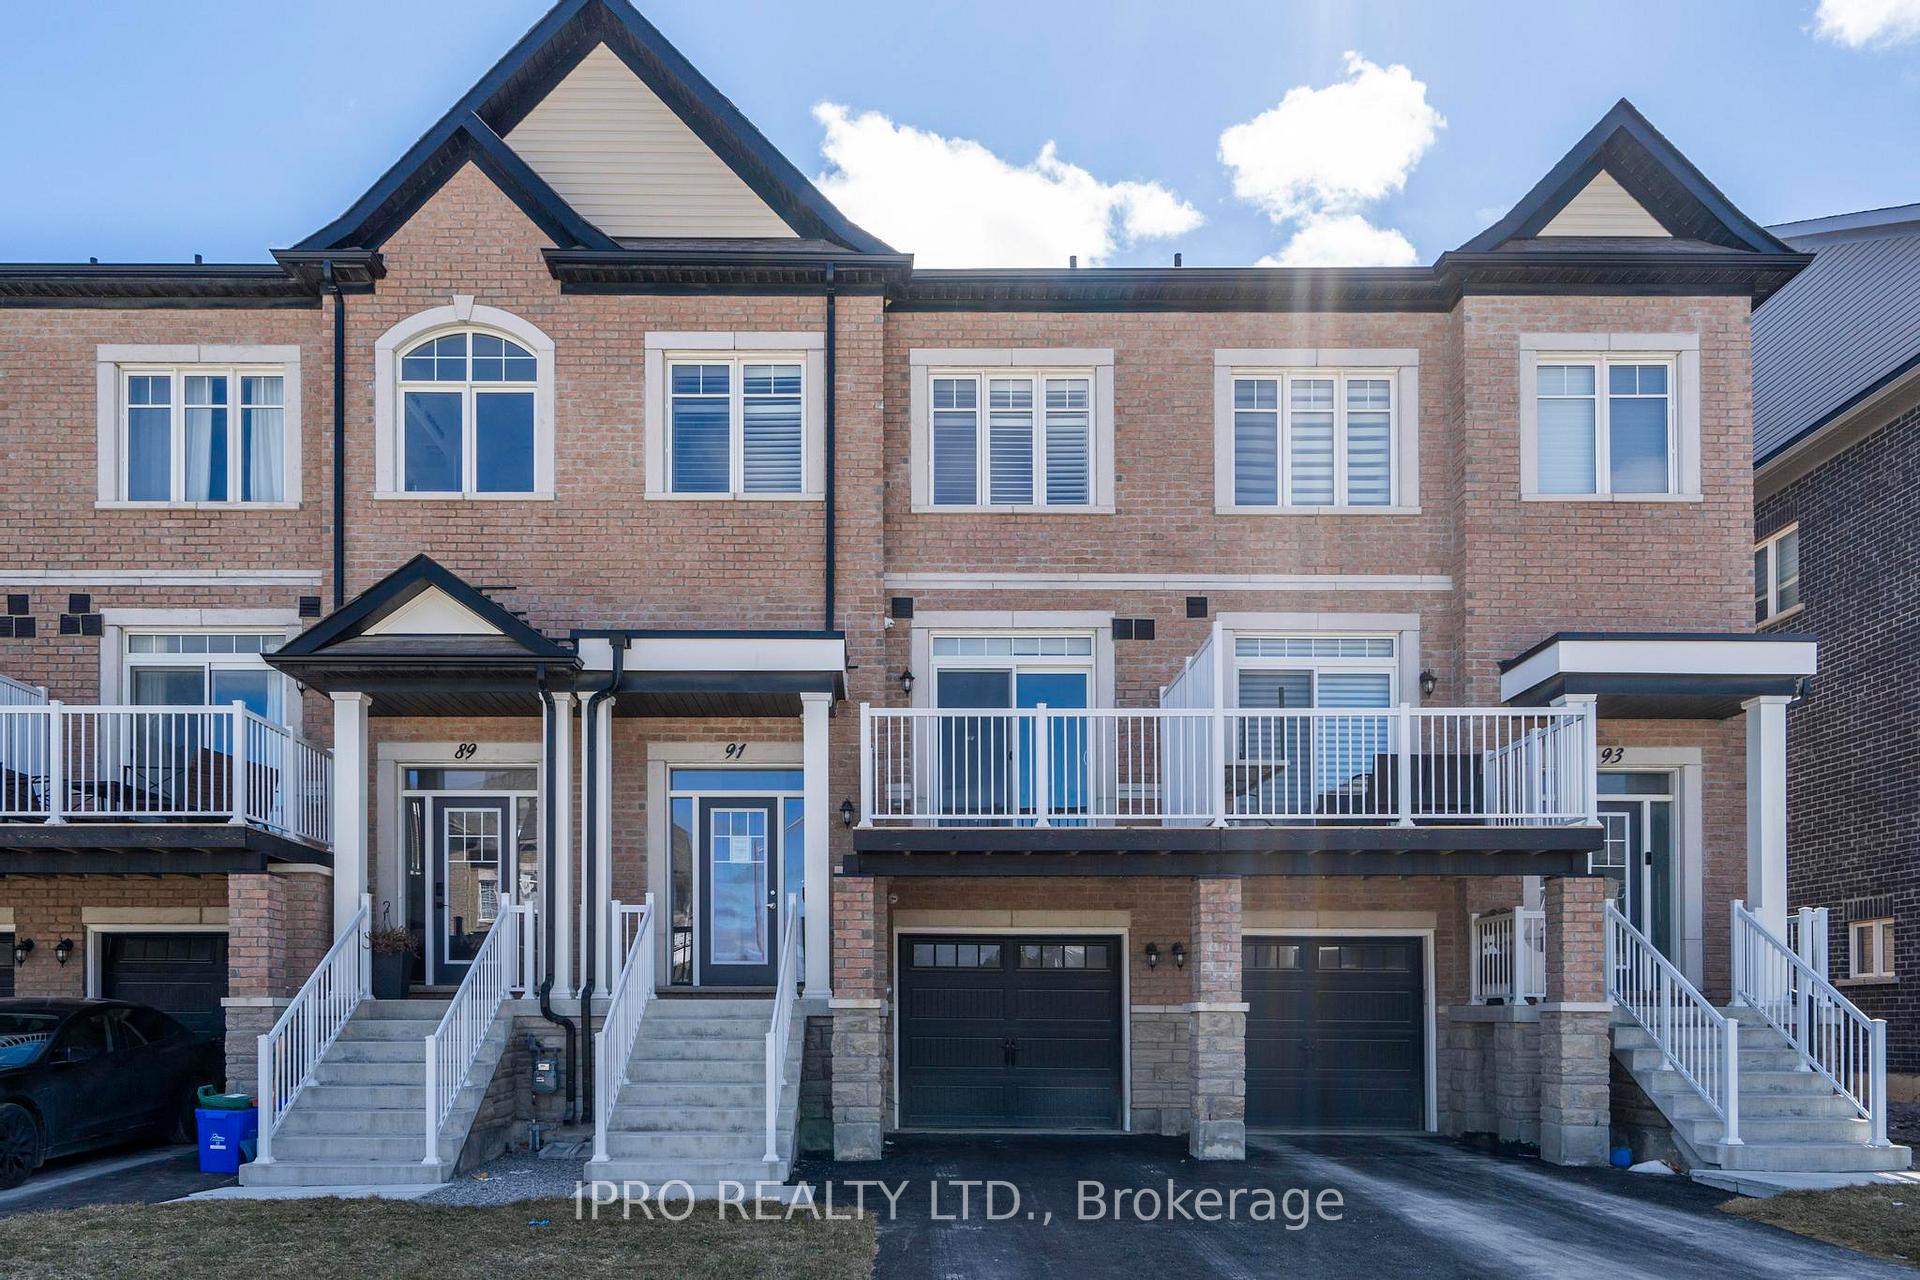
91 Seguin Street
Freehold Townhouse Terminated
1/2591 Seguin Street
Freehold Townhouse Terminated
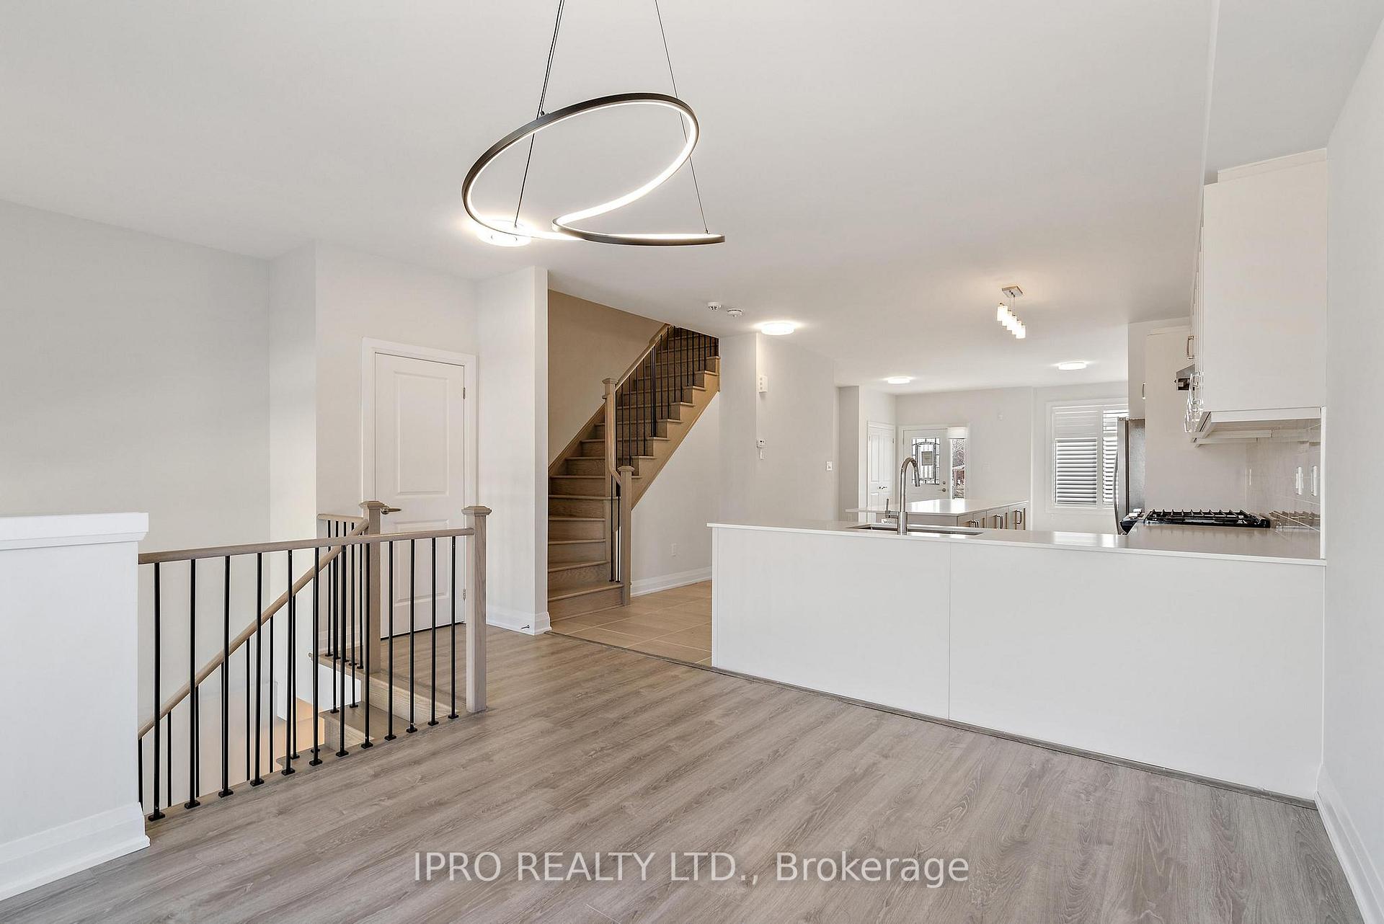
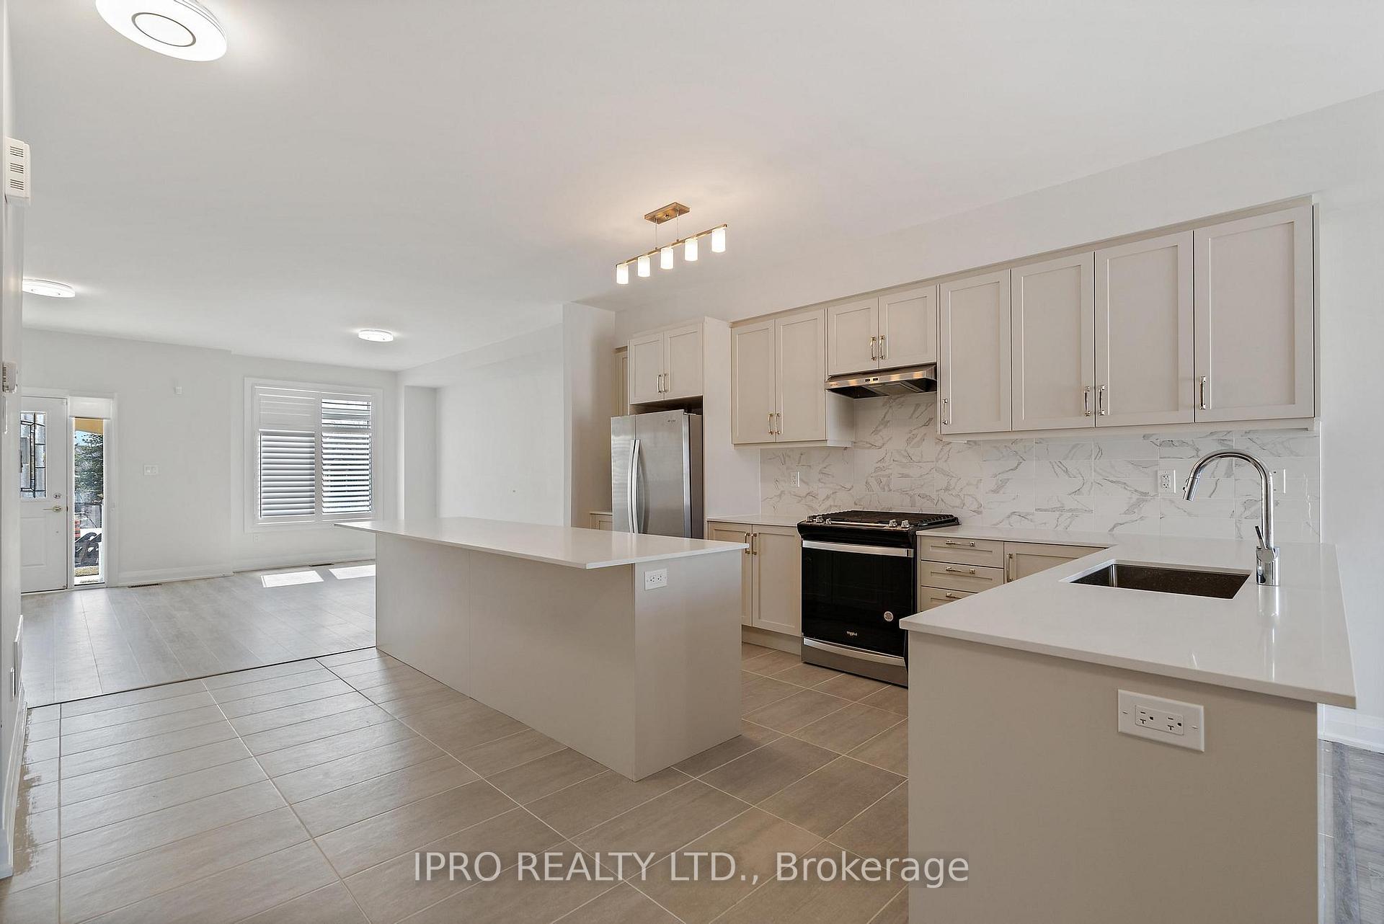
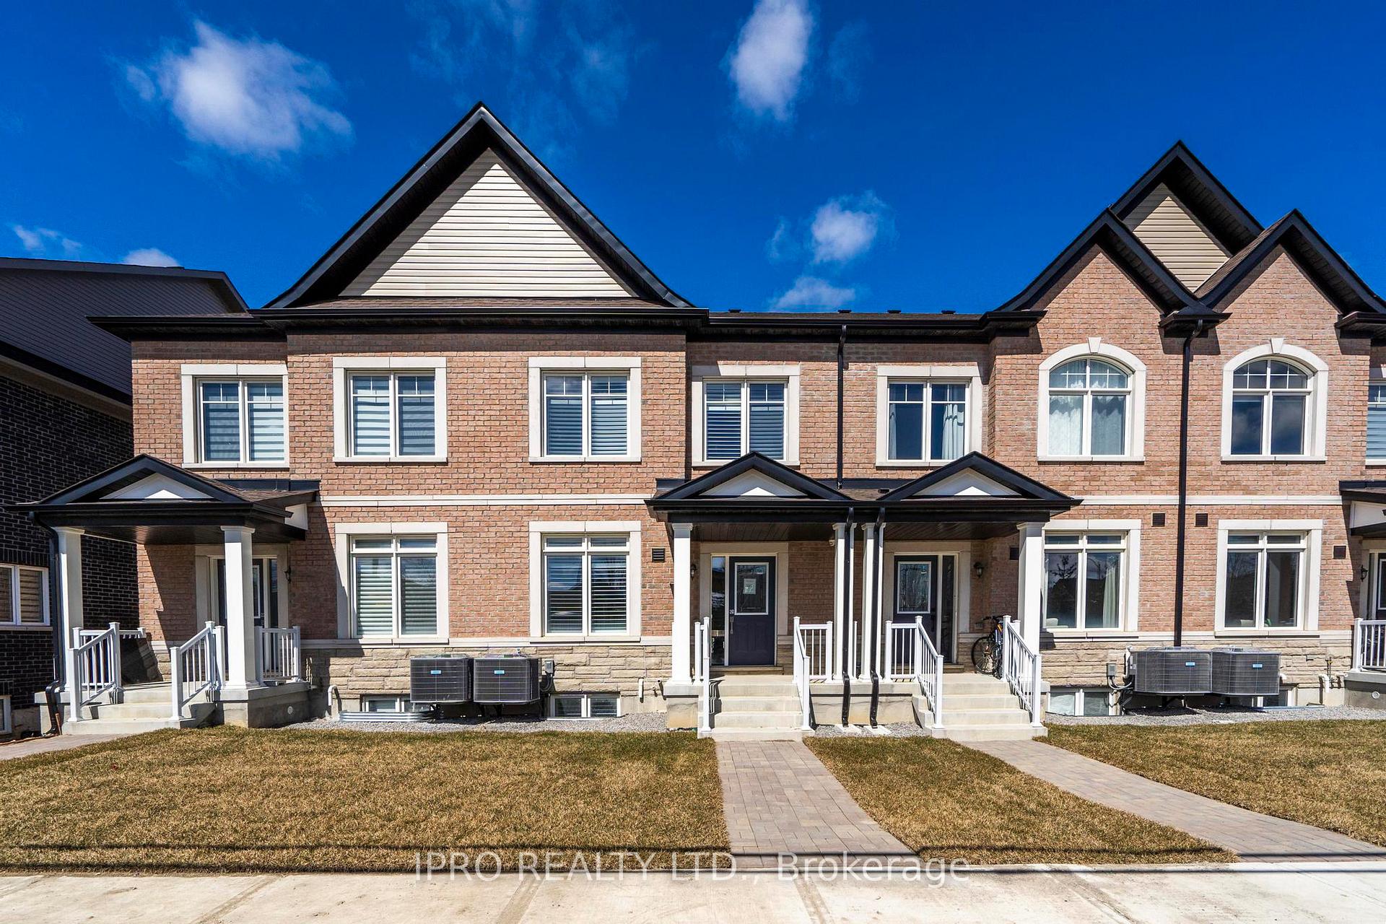
 See all 25 photos
3+1 Bedrooms
4 Bathrooms
1 Garage
— sq.ft
19.69×99.57 ft
Freehold Townho…
Property history
- $1,225,000TerminatedList: 2024-09-10|End: 2024-12-29|110 daysN9311615
Facts and features
- BasementFinished
- Water, sewerMunicipal
- HeatingForced air
- CoolingCentral air
What stands out
- Central air
The homeFreehold Townhouse, 2-storey, Finished
- Type: Freehold Townhouse
- Style: 2-storey
- Basement: Finished
InsideWater heater, Rooms above ground 7, Rooms in the basement 1
- Features: Water heater
- Rooms above ground: 7
- Rooms in the basement: 1
- Bedrooms: 3 + 1 in the basement
- Bathrooms: 4
- Kitchens: 1
Outside and lotBrick, Asphalt shingle, Poured concrete
Outside
- Exterior: Brick
- Roof: Asphalt shingle
- Foundation: Poured concrete
- Size: 19.69 × 99.57 ft
Parking1 Garage, Built-in, Private
- Spaces: 1 Garage
- Garage: Built-in
- Driveway: Private
Heating, water and powerForced air, gas, Central air, Municipal water
- Heating: Forced air, gas
- Cooling: Central air
- Water: Municipal water
- Sewer: Municipal sewer
Costs and taxesHST included in the price, Tankless hot water heater
- HST: HST included in the price
- Rental items: Tankless hot water heater
Listing detailsN9311615, Terminated, Sep 10, 2024
- MLS® number: N9311615
- Status: Terminated
- Listed on: Sep 10, 2024
- Days on market: 110
- Updated: Dec 29, 2024
- Possession: Immediately/TBA
- Occupied by: Vacant
- Listing brokerage: IPRO REALTY LTD.
About this home
91 Seguin Street, Richmond Hill (Oak Ridges), ON L4E 1H8
Water Heater
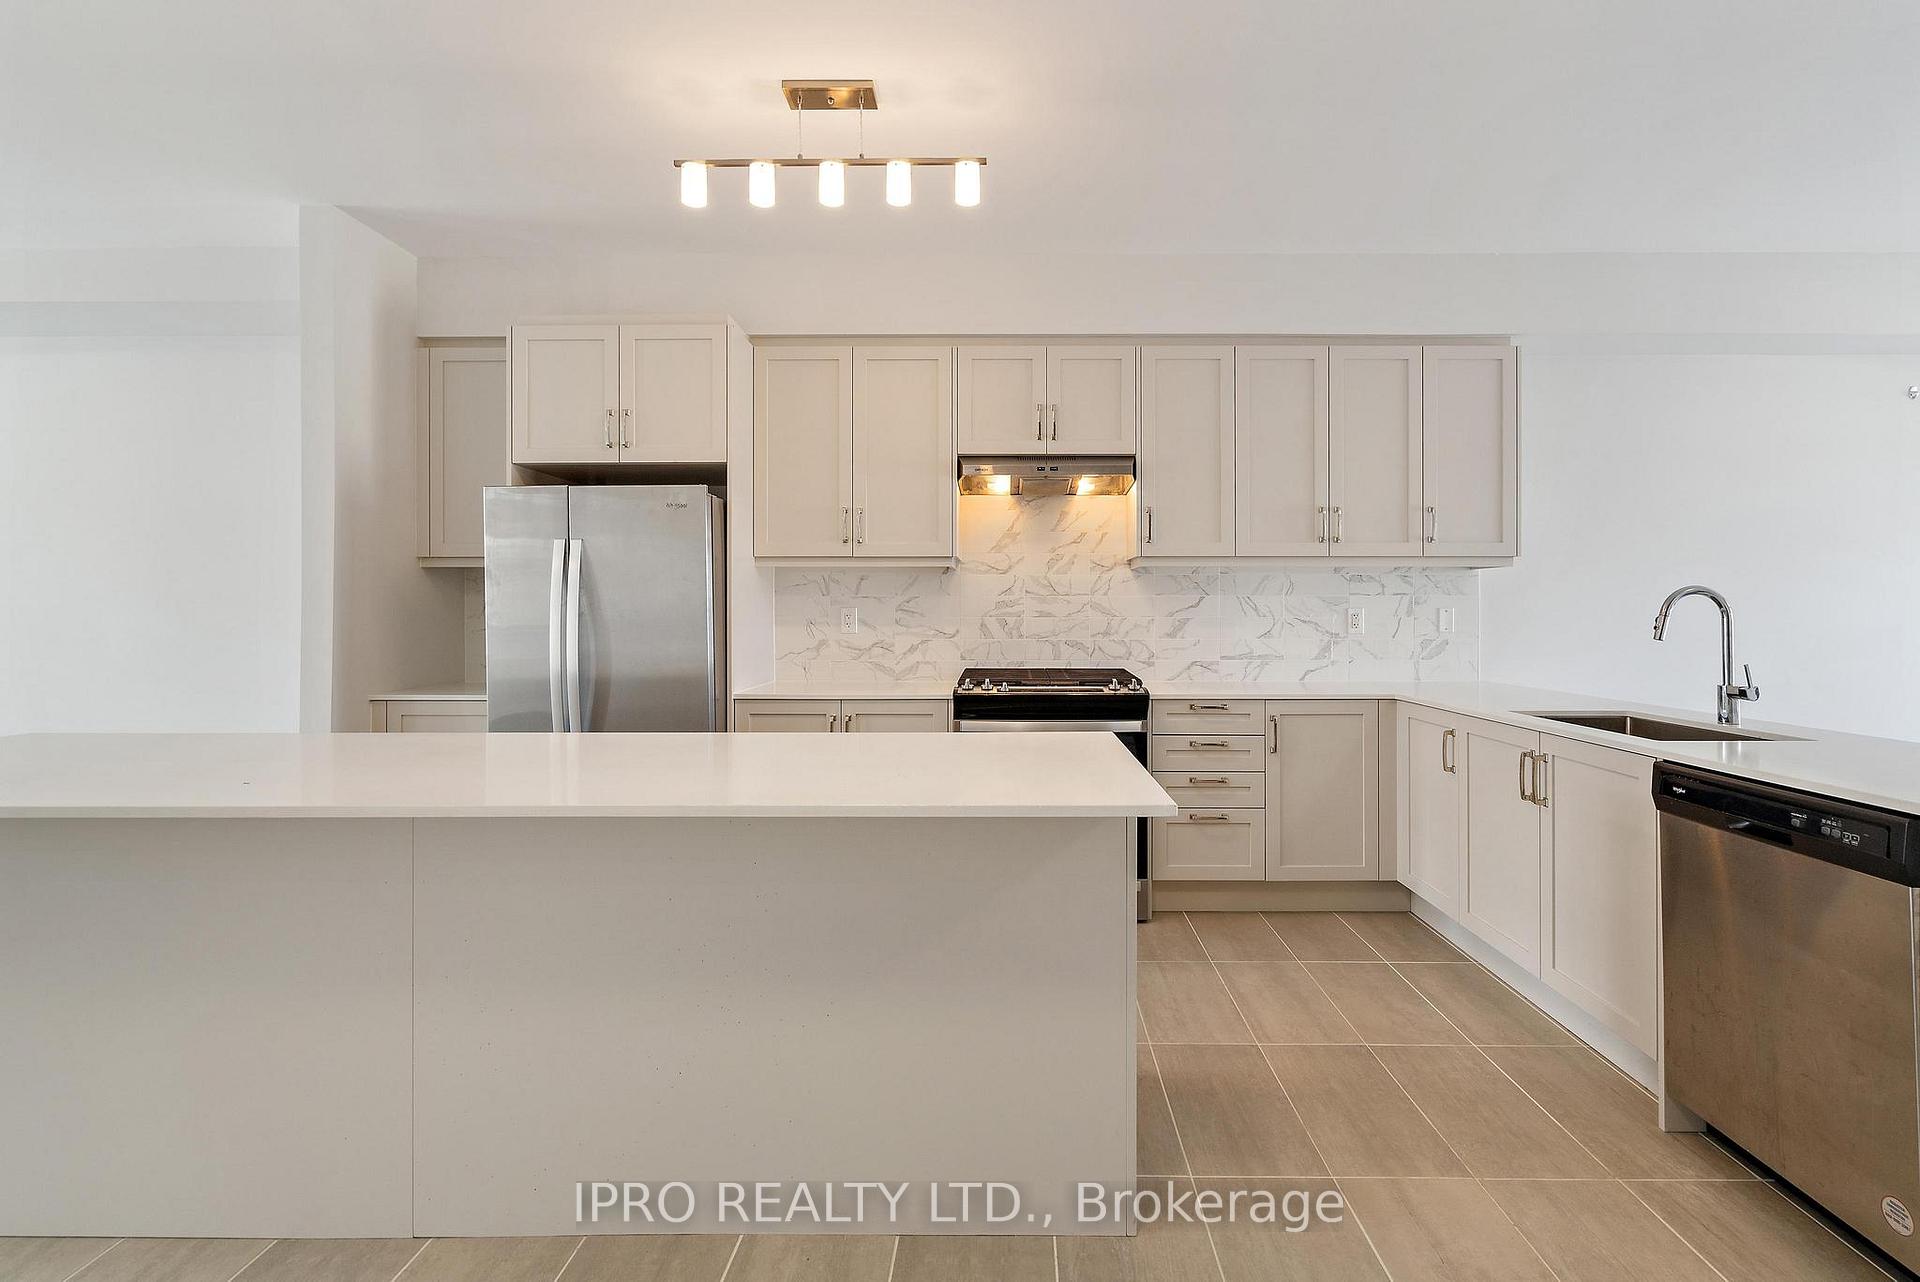
King East Estates! Almost New 2 Storey Freehold Townhouse by Plaza Corp. Prime Location in Oak Ridges with Close Proximity to Shopping and Dining along Yonge St. Plenty of Transit Options Nearby. 9 Feet Ceiling on Main and Second Floor. Kitchen with Cental Island and Quartz Countertop. Lots of Natural Light. Finished Basement with Extra Bedroom. Lamitale Floors.
Read more
Ask about this home
A HOMEH agent will answer your questions about this home.
Ask a question
Thinking of selling your home?See what your home is worth today.
Around this home
Yonge/King
Errands
Parks
Schools
Daily convenience, out of 100, from the distances below
ParkWoodside Parkette · 4 within 1 km5 min walk316 m
GroceryShell Select13 min walk826 m
SchoolKettle Lakes Public School12 min walk710 m
PharmacyGood Shepherd Pharmacy15 min walk952 m
Cafés & foodMediterranean Persian Kabob House · 2 within 1 km15 min walk938 m
Gym & rec centreBathurst Glen Golf Course26 min walk1.6 km
WalkDriveStraight-line distance, open map data
Grocery0.8 km
Park0.3 km
Coffee1.5 km
Dining0.9 km
Gym1.8 km
Schools nearby
School rating, out of 10.
Kettle Lakes Public Schoolelementary · Public · 0.7 km
7.4/10Good
Windham Ridge Public Schoolelementary · Public · 0.7 km
—
Father Frederick McGinn Catholic Elementary Schoolelementary · Catholic · 1.0 km
7.6/10Good
Contact agent
Helpful calculators
Mortgage
Affordability
Closing costs
Land transfer tax
Property tax
Down payment
CMHC insurance
Stress test
Cashback Rebate
Your HOMEH agent

NimaHOMEH agent · Richmond Hill
"I would see it this week."
Ask Nima