

Unit Nw-212, 9201 Yonge Street
Unit Nw-212, 9201 Yonge Street
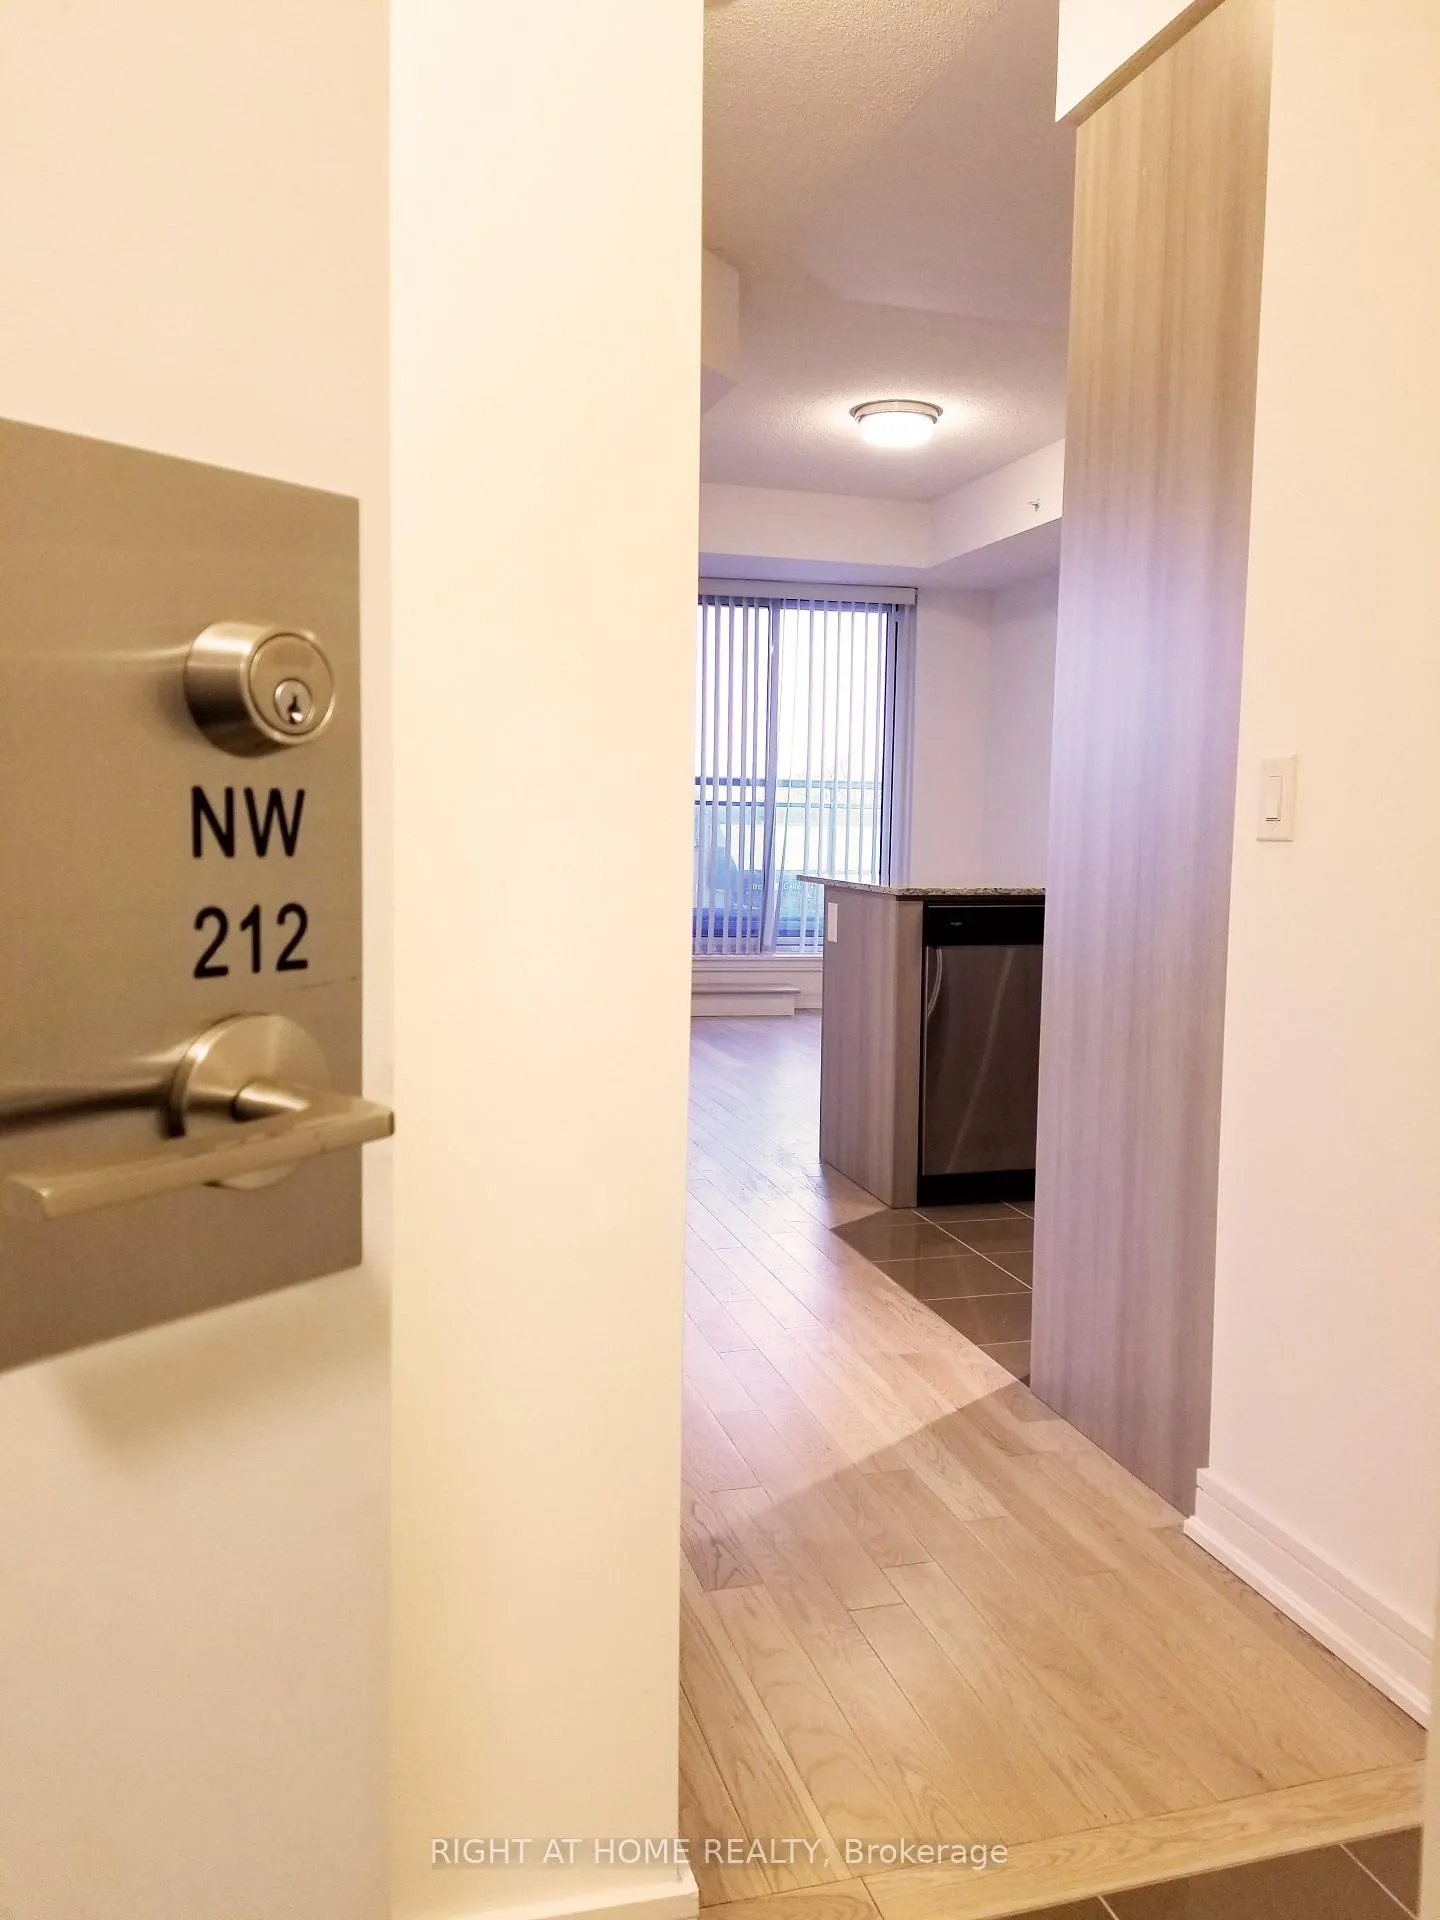 See all 22 photos
Property history
Facts and features
- ExposureWest
- LaundryEnsuite
- LockerOwned
- BalconyOpen
- Hardwood floors
- Central air
- Concierge
- Gym
- Indoor pool
- Party room/meeting room
The homeCondo Apartment, Apartment, 500–599 sq ft
- Type: Condo Apartment
- Style: Apartment
- Living space: 500–599 sq ft
- Basement: None
- Exposure: West
InsidePorcelain, Hardwood, Window floor to ceiling, Ensuite, main level, Carpet free, guest accommodations, storage
- Flooring: Porcelain, Hardwood, Window floor to ceiling
- Laundry: Ensuite, main level
- Features: Carpet free, guest accommodations, storage
- Rooms above ground: 5
- Bedrooms: 1 + 1 in the basement
- Bathrooms: 1
- Kitchens: 1
OutsideConcrete, Open
- Exterior: Concrete
- Balcony: Open
Parking and locker1 Parking, Underground, Parking type Owned
- Spaces: 1 Parking
- Garage: Underground
- Parking type: Owned
- Spot: C106
- Locker: Owned
- Locker unit: C386
- Locker number: C386
- Locker level: P3
BuildingThe beverly hills resort residences, Storeys 24, Units 915
- Name: The beverly hills resort residences
- Storeys: 24
- Units: 915
- Registered: 2019
- Condo corporation: 1400
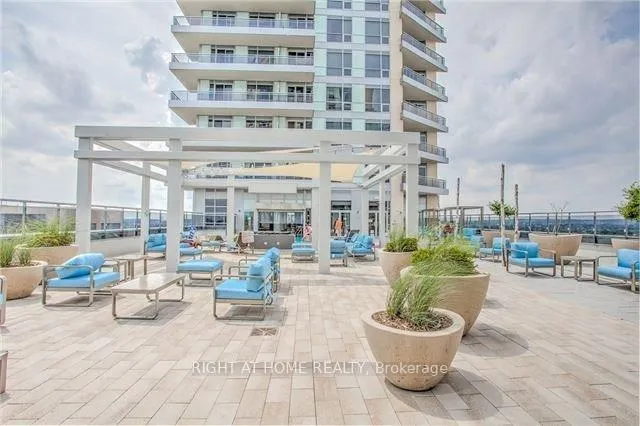
- Amenities: Bike storage, concierge, gym, indoor pool, party room/meeting room, rooftop deck/garden
- Pets: Not allowed
Heating, water and powerFan coil, gas, Central air
- Heating: Fan coil, gas
- Cooling: Central air
Rent and termsRent $2,280 a month, Entire property, Unfurnished
- Rent: $2,280 a month
- Space for rent: Entire property
- Furnished: Unfurnished
- Lease: 12 months
- Paid: Monthly
- Rent includes: Building insurance, building maintenance, central air conditioning, common elements, parking, heat, water
- Deposit: Required
- Credit check: Required
- Employment letter: Required
- Rental application: Required
- References: Required
IncludedAll existing stainless steel kitchen appliances, white washer & dryer, and all existing window coverings available for the tenants use throughout the lease term., Tenant's belongings.
- Included: All existing stainless steel kitchen appliances, white washer & dryer, and all existing window coverings available for the tenants use throughout the lease term.
- Not included: Tenant's belongings.
NearbyArts centre, hospital, library, public transit, school, school bus route
- Close to: Arts centre, hospital, library, public transit, school, school bus route
Listing detailsN13249608, Rented, Jun 4, 2026
- MLS® number: N13249608
- Status: Rented
- Listed on: Jun 4, 2026
- Days on market: 69
- Updated: Aug 12, 2026
- Possession: 2026-08-01 / Flexible
- Occupied by: Tenant
- Listing brokerage: RIGHT AT HOME REALTY
About this home
Unit Nw-212, 9201 Yonge Street, Richmond Hill (Langstaff), ON L4C 1H9
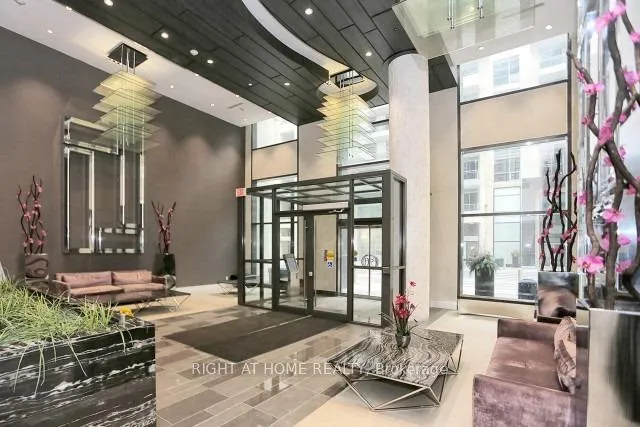
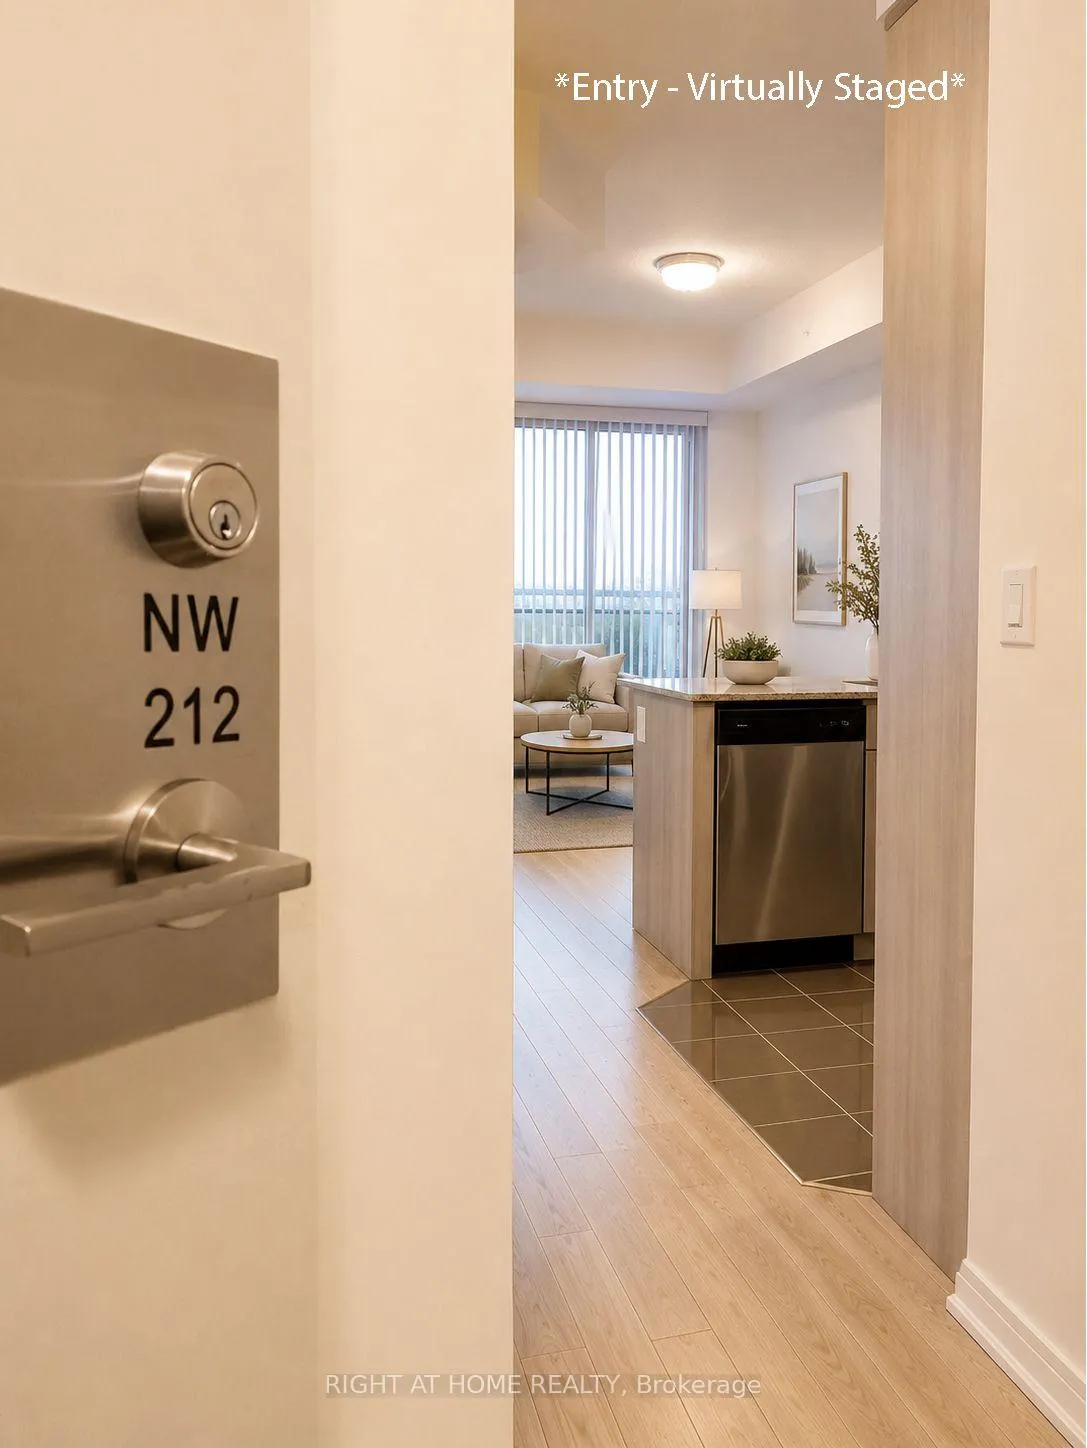
Imagine yourself living in the lap of Luxury With A Prestigious Yonge Street Address Here At The Beverly Hills Resort Residences In Richmond Hill - kitty-corner from the Hillcrest Mall. This well appointed 1+Den unit offers 9' ceilings with Unobstructed West Views from your balcony! Filled With Resort inspired Amenities & Surrounded By Shopping, Entertainment, Leisure, Schools, Parks, Transit & More. You simply Can't Beat This Location. Stainless Steel Kitchen Appliances - stacked laundry; Granite Countertops In Kitchen - with breakfast bar; Quartz Counter In the Bathroom; Engineered hardwood throughout; Porcelain floors in washroom/laundry/foyer. Primary Bedroom offers closet organizers. Private den (8.5' x 6') provides perfect space for home office or guest room. Building Amenities: 24HrConcierge, On-Site Security, Media Room, Gym, Party/Meeting Room, Indoor/outdoor Pool, Sauna, Games/Billiards Room, rooftop terrace in both buildings, community bbq stations, +++.**EXTRAS** Area Amenities: Walking Distance To Hillcrest Mall, No Frills (Groceries), Restaurants, Theatre, Entertainment, Schools & Transit. Close Proximity To Canada's Wonderland And Hwys 7/404/407For an Easy Commute Throughout the Gta.
Ask about this home
A HOMEH agent will answer your questions about this home.
Know more about The Beverly Hills Condos
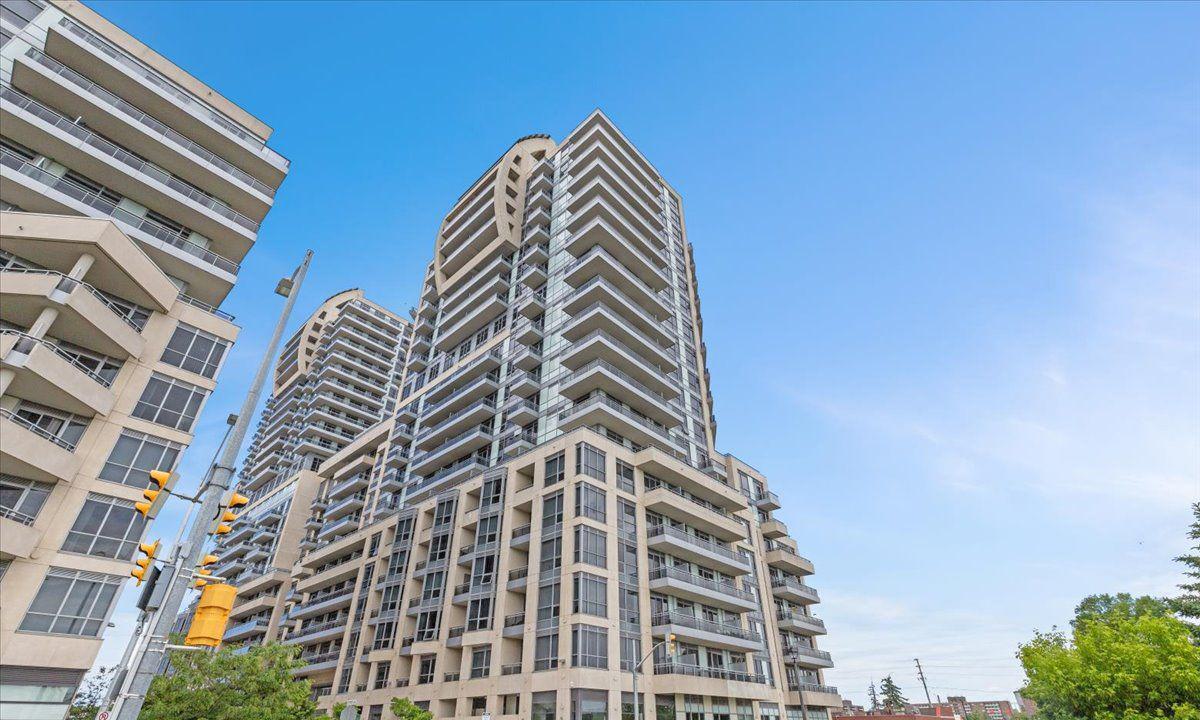
Condo building · 9191-9205 Yonge Street
The Beverly Hills Condos is a 24-storey condo with 915 suites, built in 2019 by Great Lands Corporation. Right now 15 for sale and 8 for rent are on the market here.
- 24storeys
- 915suites
- $730/sq ft
- 2019built
No similar units for rent in The Beverly Hills Condos right now.
Around this home
Daily convenience, out of 100, from the distances below
Schools nearby
School rating, out of 10.
Helpful calculators
Your HOMEH agent

"I would see it this week."