

44 Gatcombe Circle
44 Gatcombe Circle
 See all 33 photos
Property history
Facts and features
- BasementApartment
- Age of home31–50 years
- Water, sewerMunicipal
- Lot shapePie
- 4 kitchens
- Separate entrance
- Hardwood floors
- Fireplace
- Central air
The homeDetached, 2 1/2 storey, Age 31–50 years
- Type: Detached
- Style: 2 1/2 storey
- Age: 31–50 years
- Living space: 3,500–5,000 sq ft
- Basement: Apartment, separate entrance, walk-up
- Waterfront: None
InsideFireplace Yes, natural gas, Hardwood, Tile, Main level
- Fireplace: Yes, natural gas
- Flooring: Hardwood, Tile
- Laundry: Main level
- Features: Auto garage door remote, carpet free, central vacuum, in-law suite
- Security: Alarm system, carbon monoxide detectors, smoke detector
- Rooms above ground: 10
- Rooms in the basement: 7
- Bedrooms: 4 + 3 in the basement
- Bathrooms: 6
- Kitchens: 4
- Family room: Yes
Outside and lotBrick, Asphalt shingle, Concrete
- Exterior: Brick
- Roof: Asphalt shingle
- Foundation: Concrete
- Size: 41.08 × 173.71 ft
- Shape: Pie
- Zoning: R5
Parking2 Garage, Attached, Private double
- Spaces: 2 Garage
- Garage: Attached
- Driveway: Private double
Heating, water and powerForced air, gas, Central air, Municipal water
- Heating: Forced air, gas
- Cooling: Central air
- Water: Municipal water
- Sewer: Municipal sewer
- Natural gas: Yes
- Hydro: Yes
- Cable: Available
- Telephone: Available
Costs and taxesTaxes $9,891 a year, HST included in the price, N/a
- Taxes, 2026: $9,891 a year
- HST: HST included in the price
- Rental items: N/a
Included in the sale4 fridges, 3 stoves, 2 cooktops, builtin microwave (2026),1 dishwasher, 2 washer/dryer, garage door opener x 2, Staging & personal belongings
- Included: 4 fridges, 3 stoves, 2 cooktops, builtin microwave (2026),1 dishwasher, 2 washer/dryer, garage door opener x 2
- Not included: Staging & personal belongings
NearbyFenced yard
- Close to: Fenced yard
Listing detailsN13249174, Sold, Jun 5, 2026
- MLS® number: N13249174
- Status: Sold
- Listed on: Jun 5, 2026
- Days on market: 18
- Updated: Jun 23, 2026
- Possession: Flexible
- Occupied by: Owner+tenant
- Listing brokerage: Royal LePage Our Neighbourhood Realty
About this home
44 Gatcombe Circle, Richmond Hill (Mill Pond), ON L4C 9P5
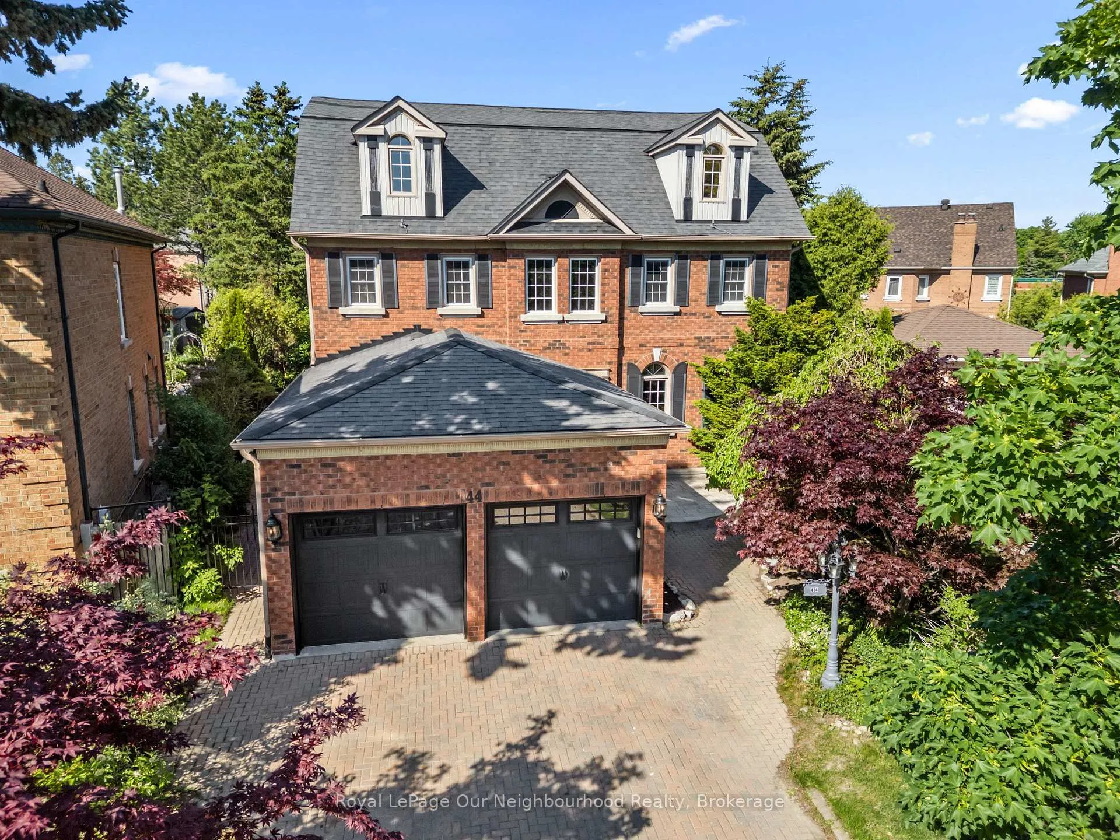
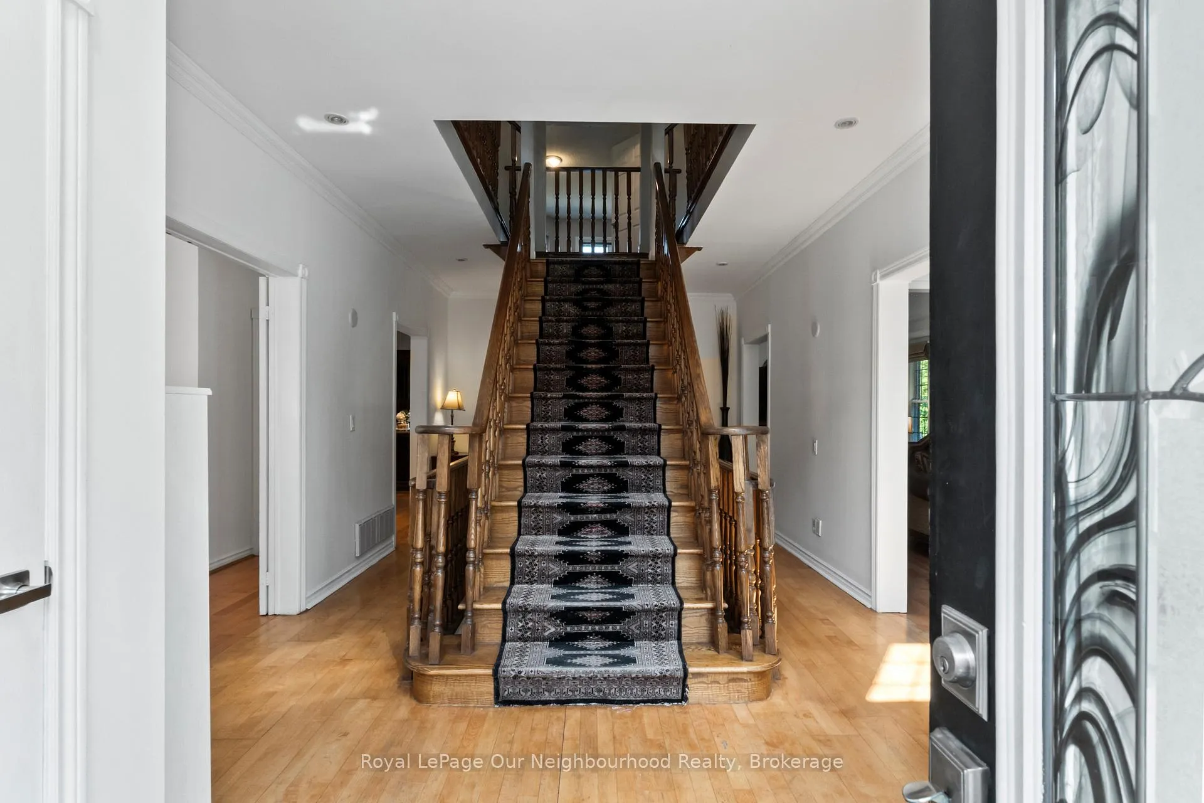
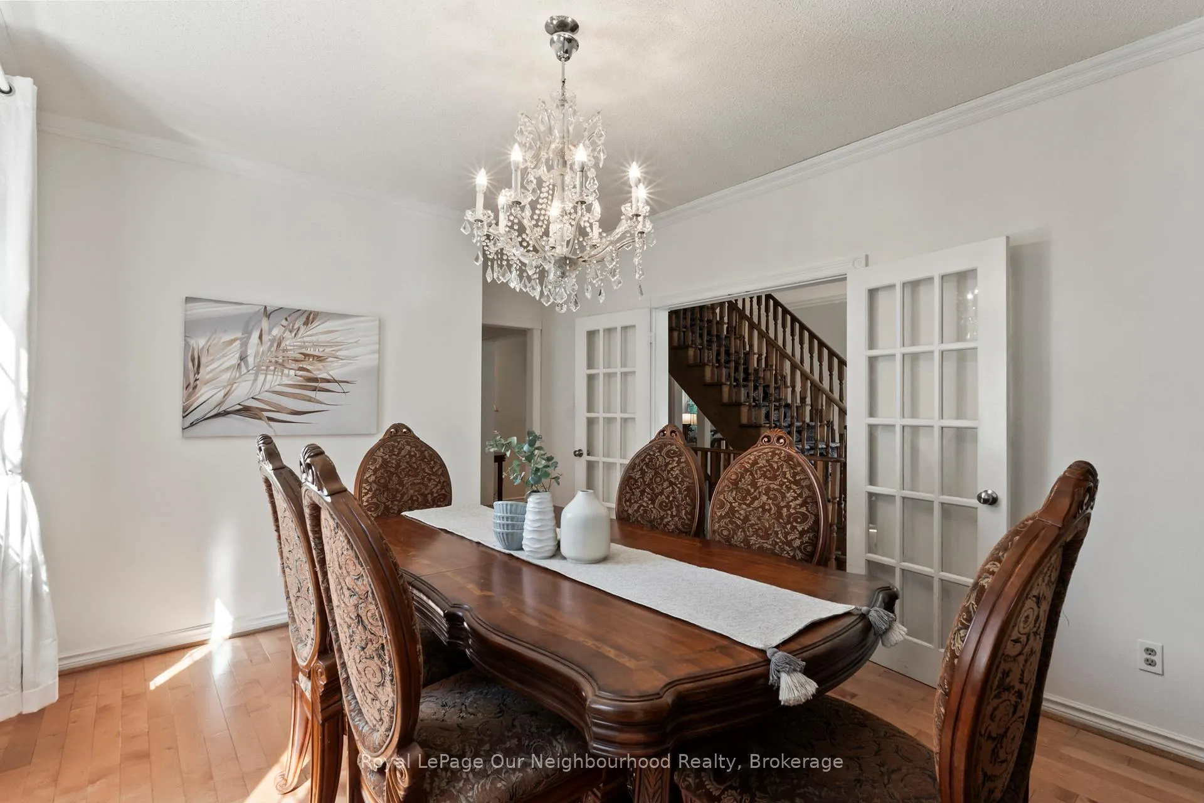
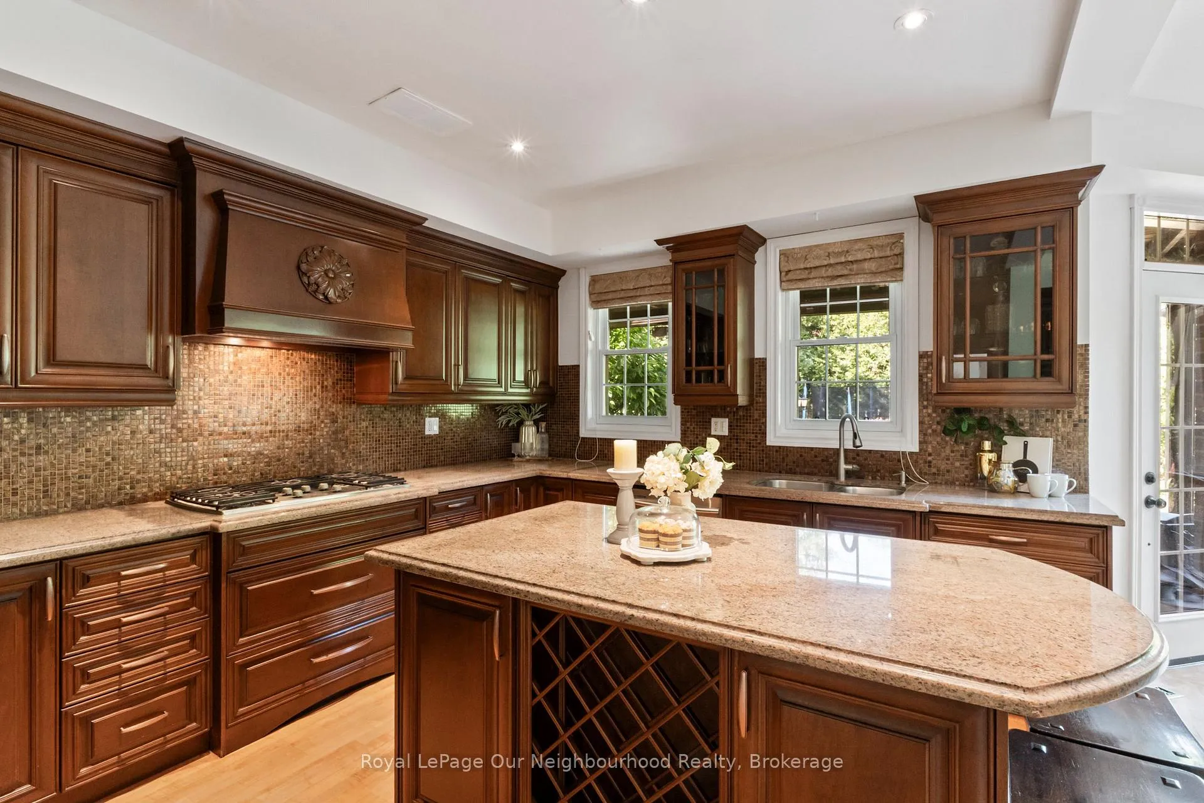
Welcome to this truly one-of-a-kind executive home offering over 4,000 sq. ft. of beautifully finished living space on a prestigious 1/3-acre lot in one of the area's most sought-after neighbourhoods. Designed w/ lrg families & multi-generational living in mind, this impressive residence features 4+3 bed, 6 bath, & exceptional versatility throughout. A grand staircase makes a stunning first impression upon entering. The main floor boasts elegant formal & informal living spaces, includes a dining rm w/ crown moulding, a spacious living rm w/ gas fireplace, & an adjoining family rm, both enhanced w/ pot lights. The chef-inspired kitchen w/ granite countertops, a large centre island, built-in oven and microwave, gas cooktop, pantry, & a bright eat-in area w/ w/o to the patio & backyard.Upstairs, the luxurious primary retreat offers a W/I closet, 5-piece ensuite (as is), & a private w/o balcony overlooking the beautiful fountain & landscaped grounds. 2 additional bed & a 4-piece bath complete the 2nd flr, including an oversized bedroom that could easily be converted back into 2 separate bedrooms, making it an ideal setup for twins or growing families.Adding even more flexibility is the impressive loft suite, w/ a kitchenette, bedroom, & private 3-piece bath-perfect for extended family, guests, a nanny suite, or a private office retreat.The lower level offers incredible income-generating potential w/ both a legal 2-bed apt & an additional retrofitted 1-bedroom suite, each with sep entrances & ensuite laundry facilities. Great tenants are already in place, making this an excellent opportunity for investors or homeowners looking to offset their mortgage.With no carpet throughout, abundant living space, multiple self-contained living areas, & a highly desirable location, this exceptional property is a rare offering that combines luxury, functionality, & investment potential. A must-see for lrg families seeking room to grow while in a prestigious neighbourhood.
Ask about this home
A HOMEH agent will answer your questions about this home.
Around this home
Daily convenience, out of 100, from the distances below
Schools nearby
School rating, out of 10.
Helpful calculators
Your HOMEH agent

"I would see it this week."