

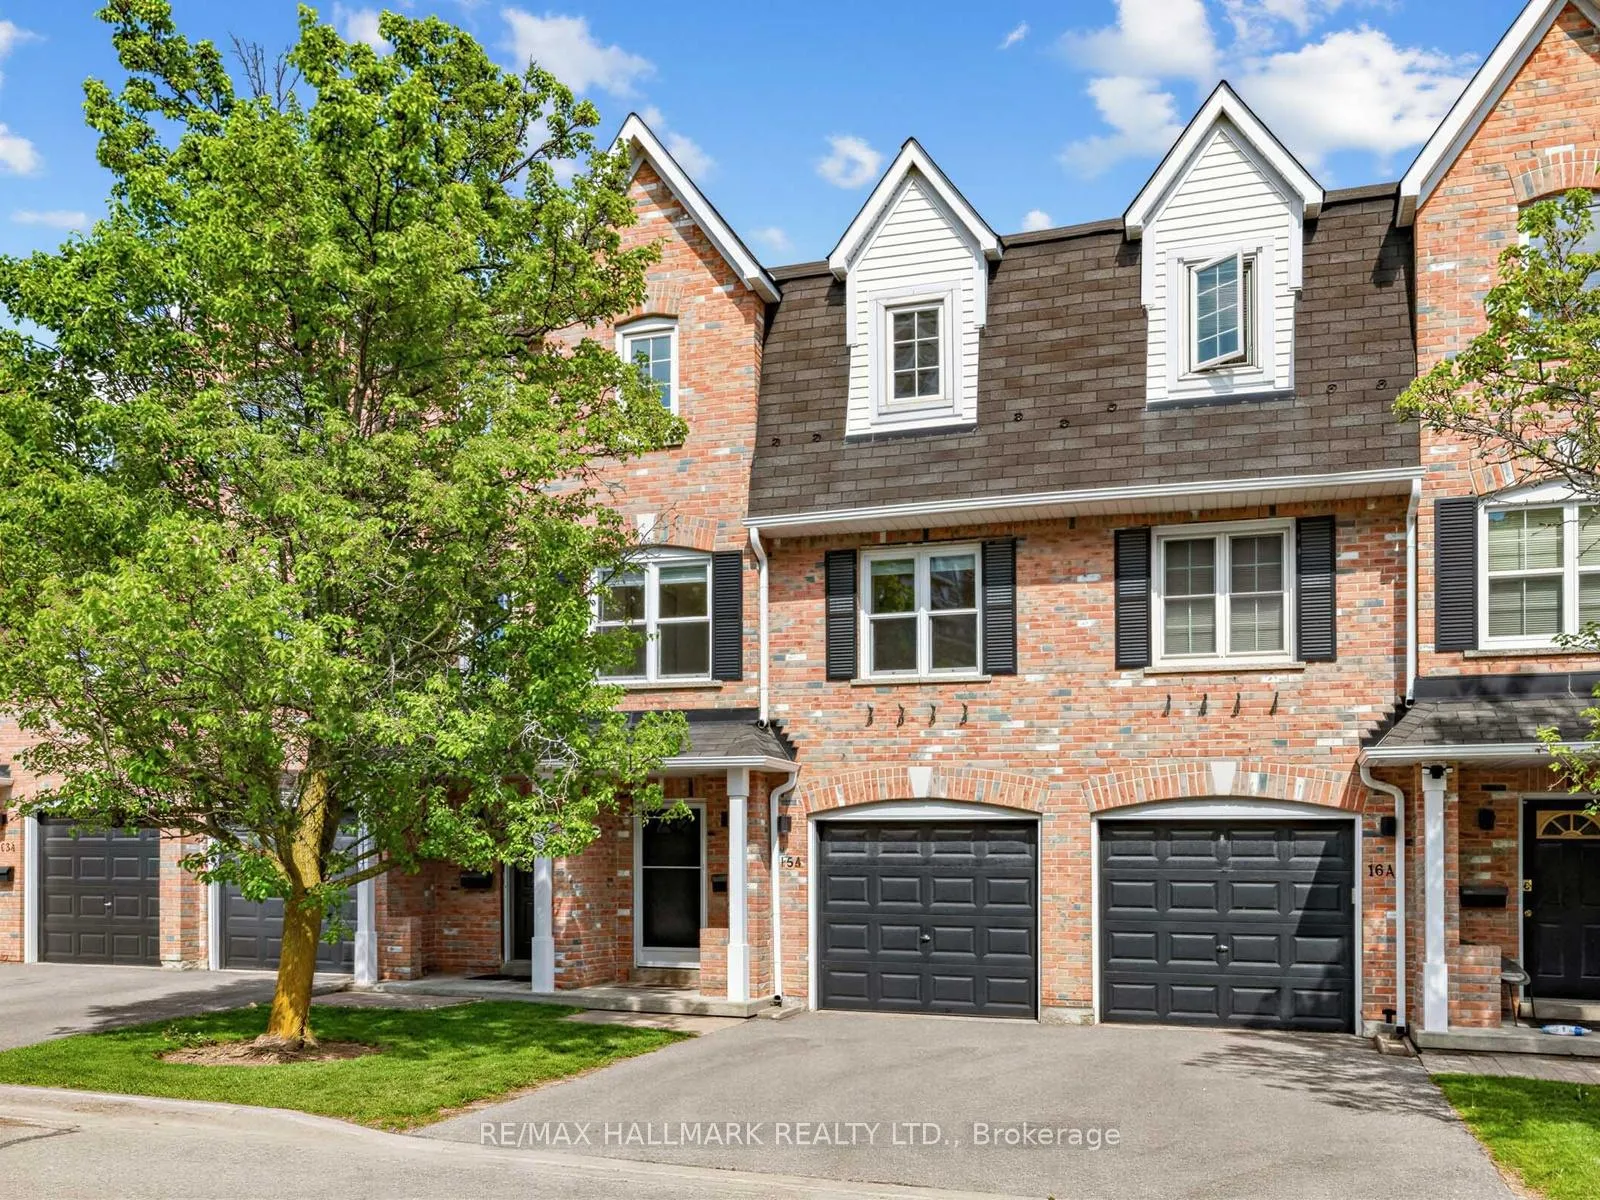
Unit 15A, 81 Northern Heights Drive
Unit 15A, 81 Northern Heights Drive
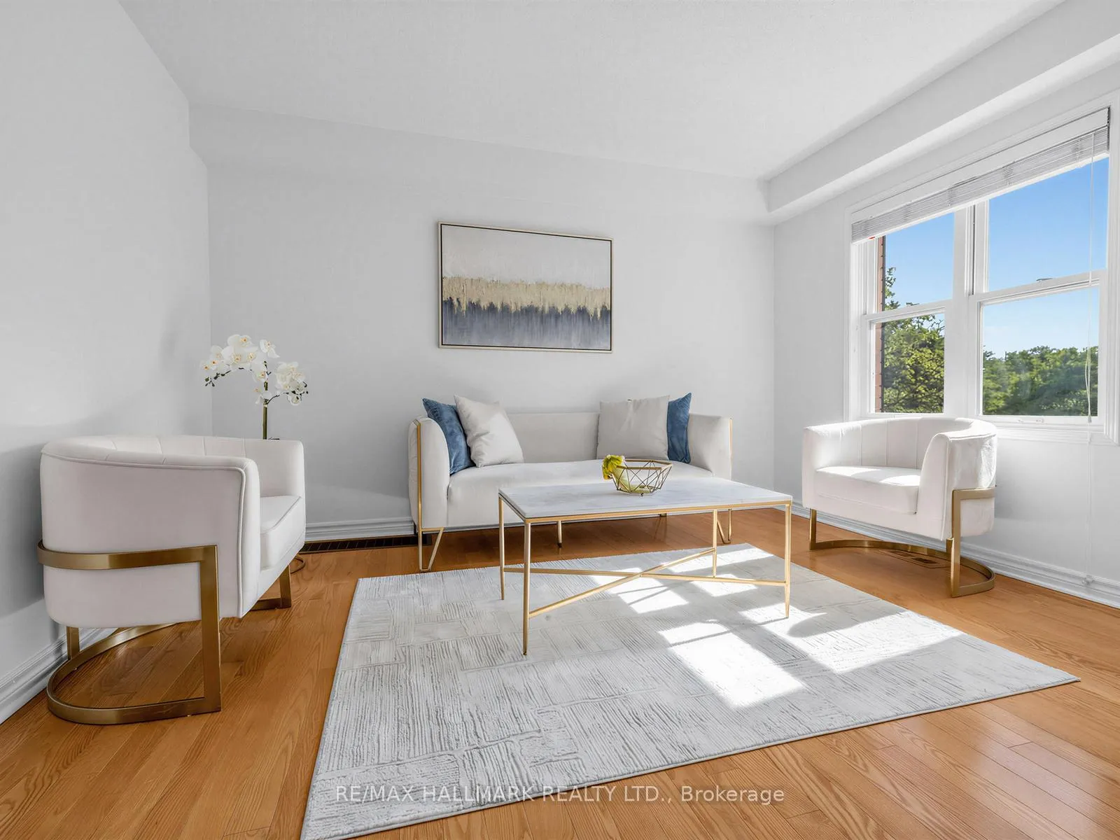
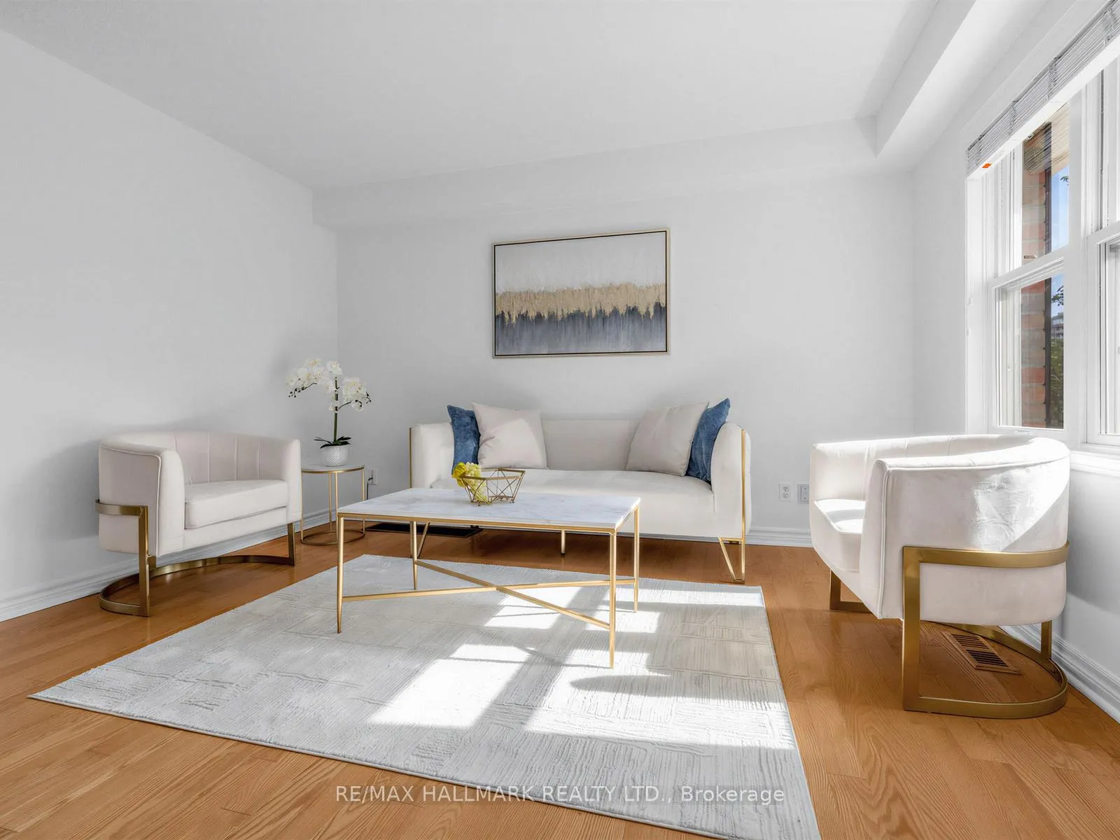
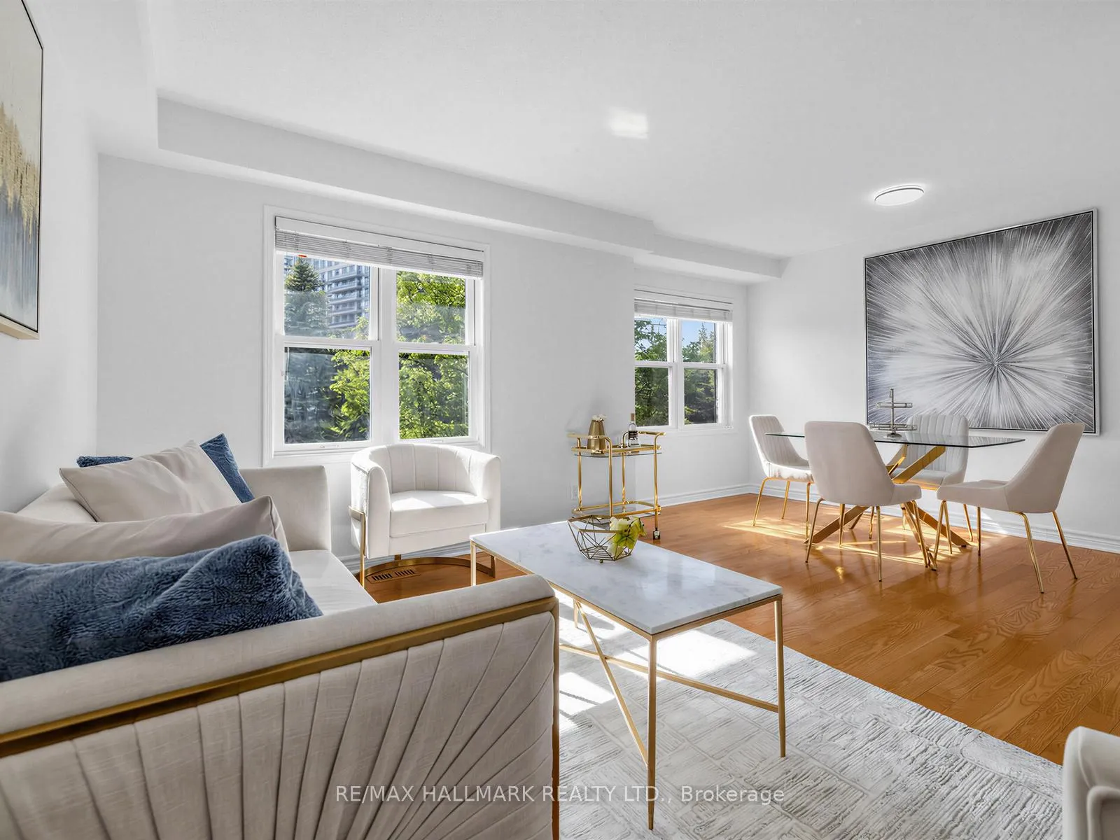
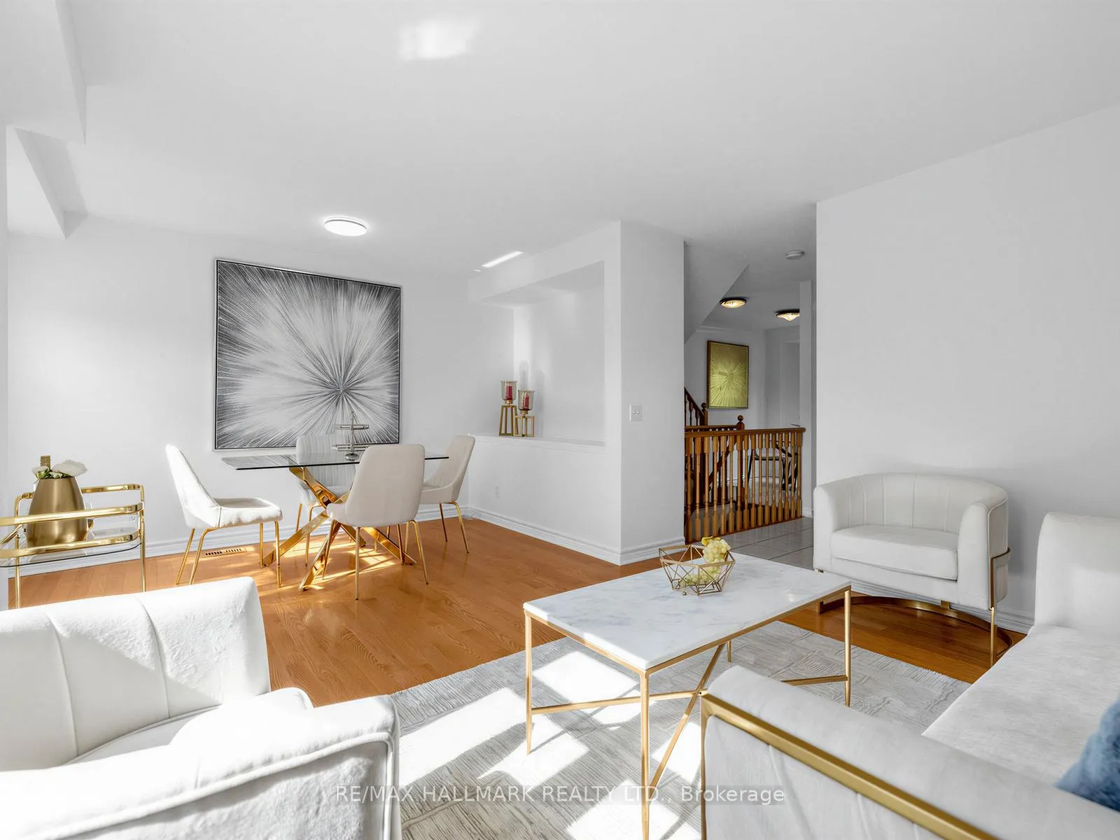 See all 32 photos
Property history
Facts and features
- BasementWalk-out
- ExposureWest
- LaundryEnsuite
- LockerNone
- Hardwood floors
- Central air
The homeCondo Townhouse, 3-storey, 1,400–1,599 sq ft
- Type: Condo Townhouse
- Style: 3-storey
- Living space: 1,400–1,599 sq ft
- Basement: Full, finished with walk-out, walk-out
- Exposure: West
InsideHardwood, Ensuite, lower level, Other
- Flooring: Hardwood
- Laundry: Ensuite, lower level
- Features: Other
- Rooms above ground: 8
- Bedrooms: 3 + 1 in the basement
- Bathrooms: 2
- Kitchens: 1
- Family room: Yes
OutsideBrick, Open
- Exterior: Brick
- Balcony: Open
Parking and locker2 Parking (1 garage + 1 drive), Built-in, Parking type Owned
- Spaces: 2 Parking (1 garage + 1 drive)
- Garage: Built-in
- Parking type: Owned
- Driveway: Private
- Locker: None
BuildingNorthern Heights Drive Townhomes, Storeys 3, Units 100
- Name: Northern Heights Drive Townhomes
- Storeys: 3
- Units: 100
- Registered: 1996
- Condo corporation: 898
- Pets: Allowed
Heating, water and powerForced air, gas, Central air
- Heating: Forced air, gas
- Cooling: Central air
Costs and taxesTaxes $3,567 a year, Condo fee $580 a month, Water included, building insurance included, parking included, common elements included
- Taxes, 2025: $3,567 a year
- Condo fee: $580 a month
- Fee includes: Water included, building insurance included, parking included, common elements included
- HST: HST included in the price
Included in the saleThe home has been thoughtfully updated with a newer furnace and air conditioning system, updated light fixtures, professionally painted throughout, and quality window coverings, making it truly move in ready. includes fridge, range, built-in dishwasher and built-in hoodfan. one built-in garage and one parking on the driveway
- Included: The home has been thoughtfully updated with a newer furnace and air conditioning system, updated light fixtures, professionally painted throughout, and quality window coverings, making it truly move in ready. includes fridge, range, built-in dishwasher and built-in hoodfan. one built-in garage and one parking on the driveway
NearbyFenced yard, hospital, library, public transit, school, park
- Close to: Fenced yard, hospital, library, public transit, school, park
Listing detailsN13249246, Sold, Jun 5, 2026
- MLS® number: N13249246
- Status: Sold
- Listed on: Jun 5, 2026
- Days on market: 21
- Updated: Jun 26, 2026
- Possession: 30-59 days
- Occupied by: Owner
- Listing brokerage: RE/MAX HALLMARK REALTY LTD.
About this home
Unit 15A, 81 Northern Heights Drive, Richmond Hill (Langstaff), ON L4B 4C9
Located in the best spot of the complex at the end of a quiet cul-de-sac, with no rear neighbors, visitors parking right in front and just steps to the neighbourhood playground! This beautifully maintained and updated 3+1 bedroom, 2 bathroom condo townhouse located in a highly sought after family friendly community in Richmond Hill! The functional walkout lower level is perfectly suited for a private home office, clinic, studio, family room or teen retreat, offering direct access from the foyer so guests or clients never need to pass through the main home. Quietly positioned at the end of the cul-de-sac with parking right outside and no rear neighbors for added privacy. Excellent potential for a home-based business or clinic setup, providing privacy and convenience for client-facing use (The Seller and Listing Brokerage make no representations regarding permitted business uses of the property. Buyers are advised to conduct their due diligence with respect to zoning, bylaws, and permitted home-based business uses) This home offers generous principal rooms, gleaming hardwood floors, a tastefully updated kitchen + bathrooms, creating a warm and inviting atmosphere. The property offers exceptional privacy with no direct rear neighbours and an open, airy backyard that is larger than comparable units. The outdoor space is ideal for relaxing or entertaining, complemented by a BBQ deck walkout from the kitchen's breakfast area and a stone patio below, seamlessly blending indoor and outdoor living. Located just minutes from Yonge Street, transit, shopping, restaurants, parks, top-rated schools, hospital, library and major commuter routes, this home offers outstanding everyday convenience. Visitor parking is located directly in front of the unit, adding ease for guests. Blending comfort, functionality, and lifestyle in one of Richmond Hill's most desirable communities, this property delivers exceptional value for families, professionals, and investors alike.
Ask about this home
A HOMEH agent will answer your questions about this home.
Know more about Northern Heights Drive Townhomes
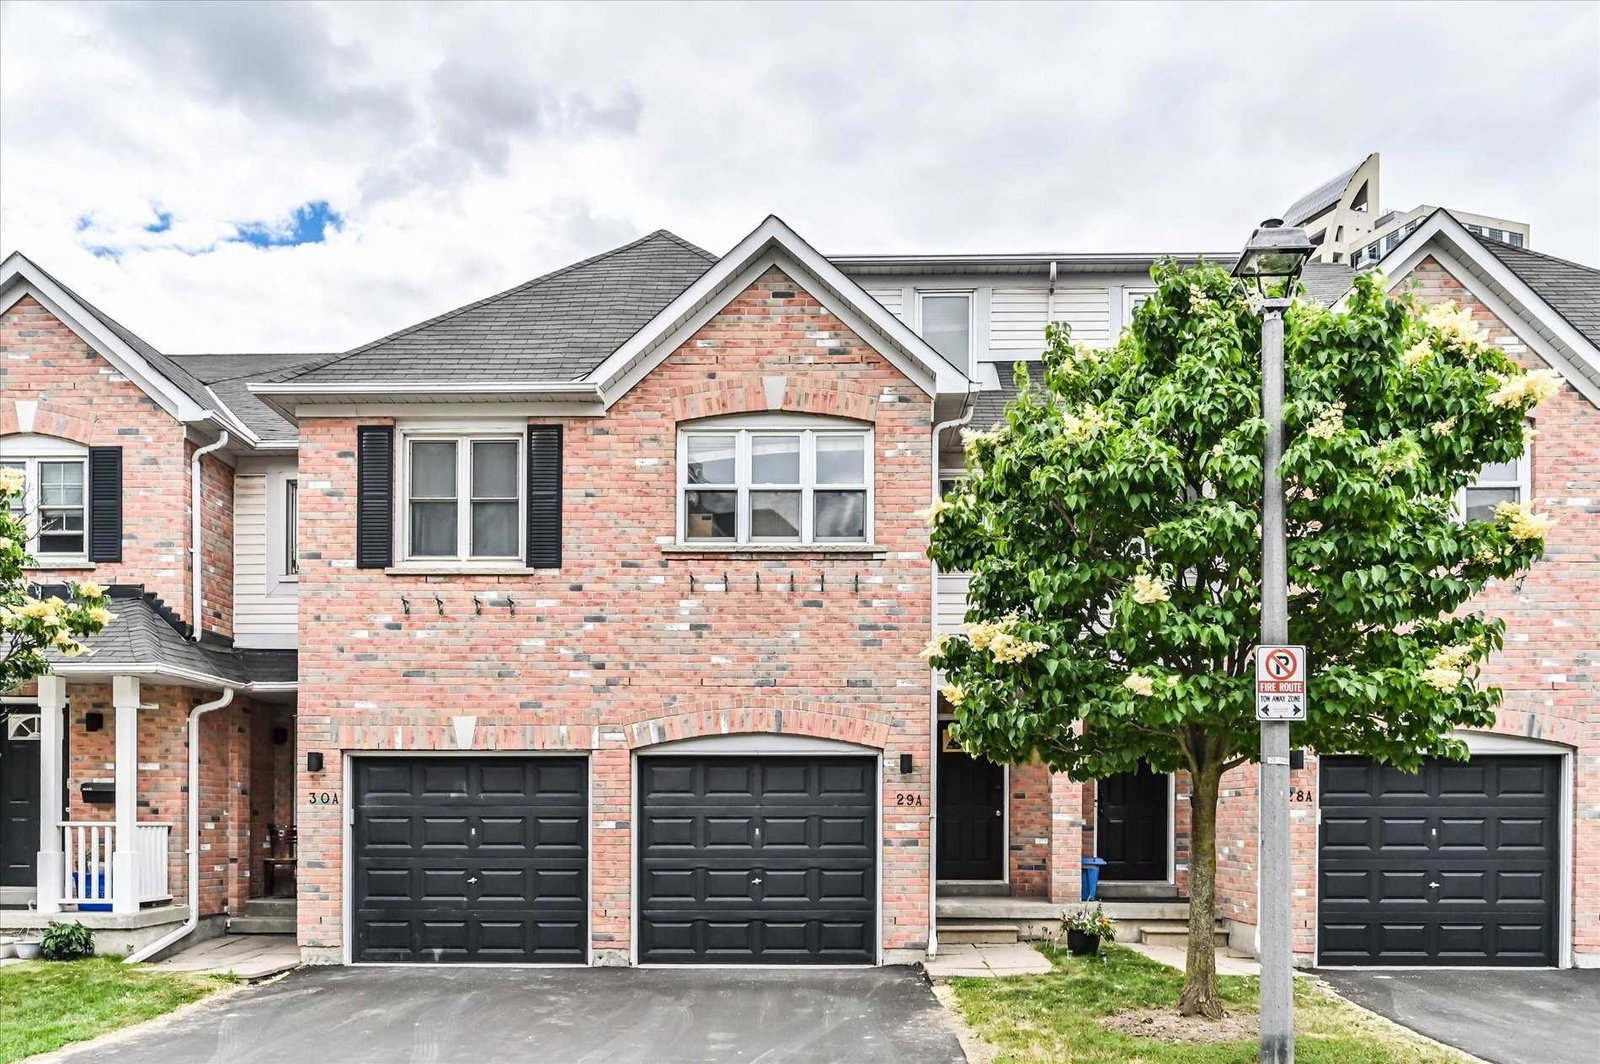
Condo building · 50-81 Northern Heights Drive
Northern Heights Drive Townhomes is a 3-storey condo with 100 suites, built in 1996 by Unknown. Right now 1 for rent is on the market here.
- 3storeys
- 100suites
- 1996built
No similar units for sale in Northern Heights Drive Townhomes right now.
Around this home
Daily convenience, out of 100, from the distances below
Schools nearby
School rating, out of 10.
Helpful calculators
Your HOMEH agent

"Priced 7% under the Hestimate. I would see it this week."