

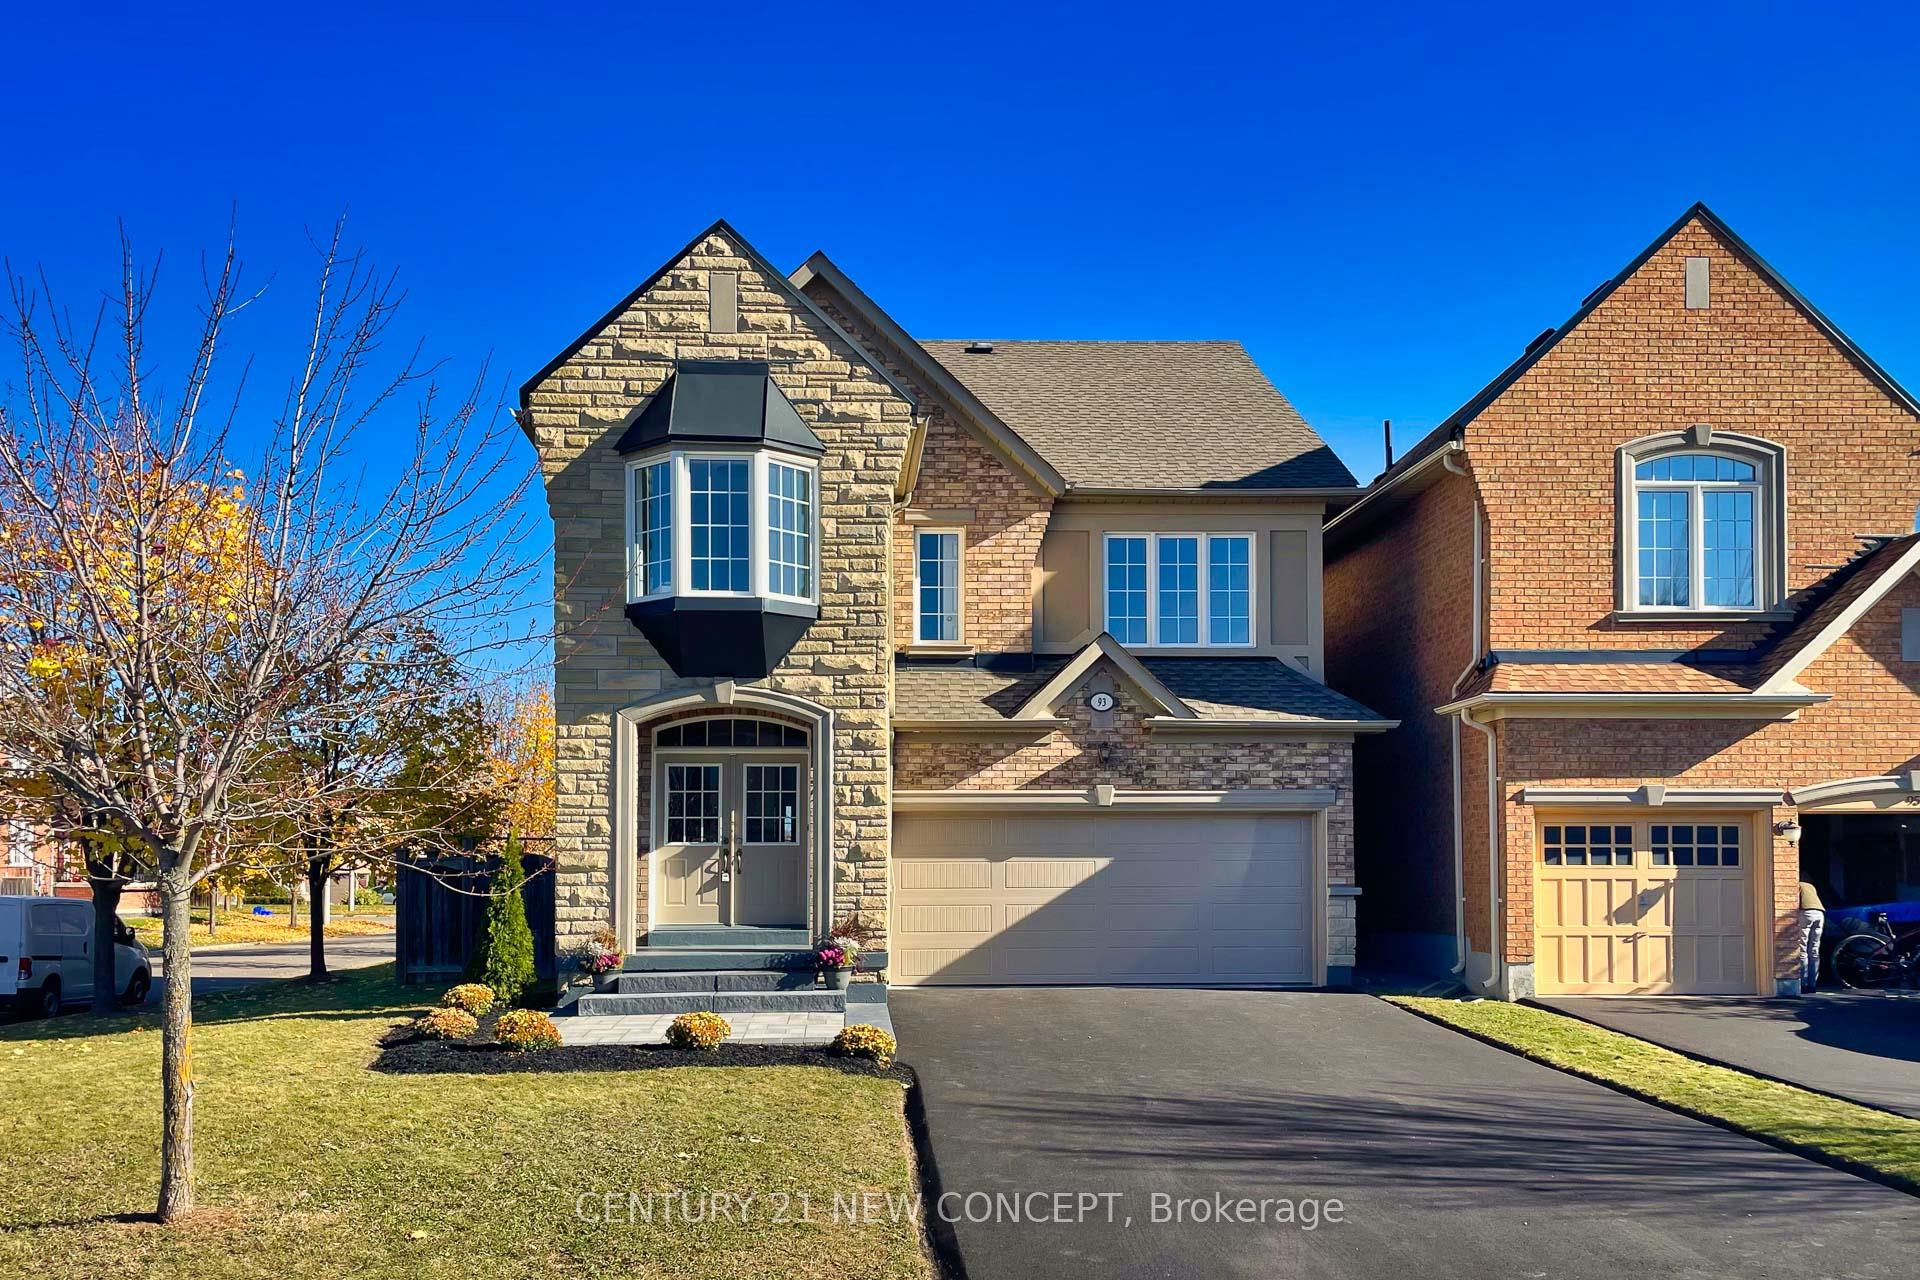
93 Heritage Hollow Est Street
93 Heritage Hollow Est Street
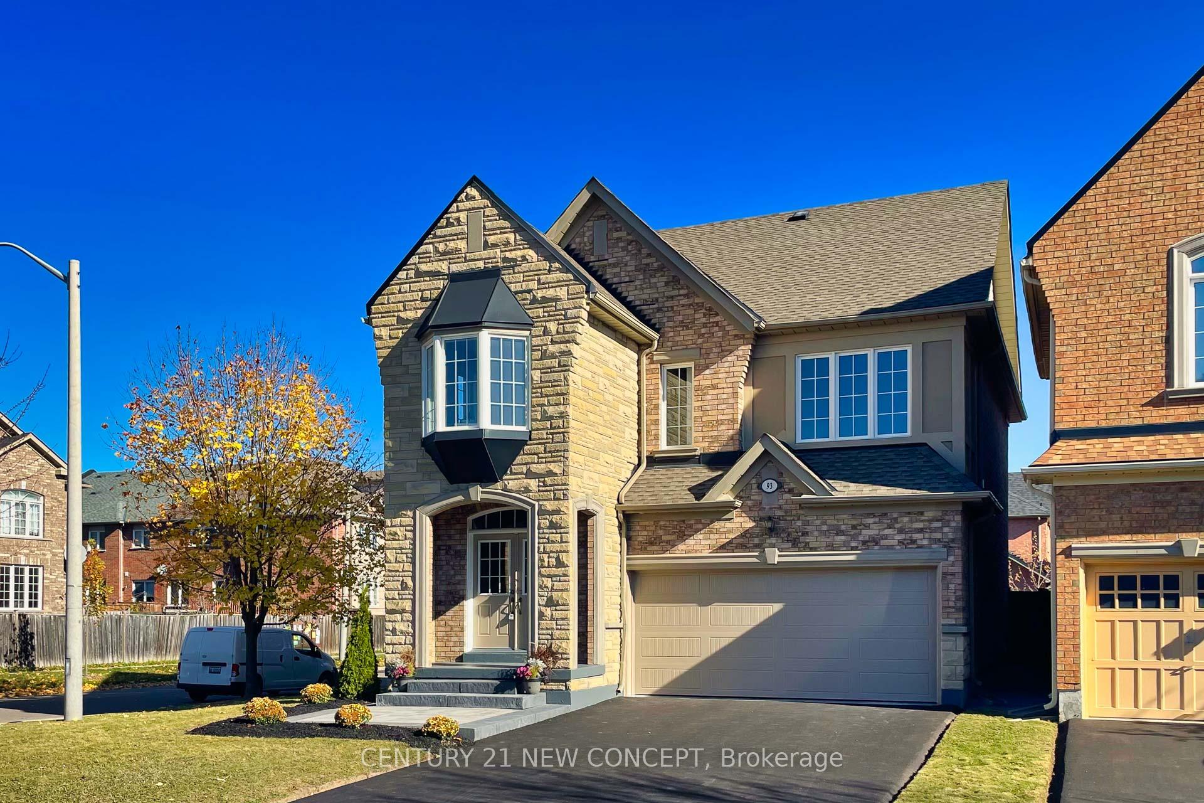
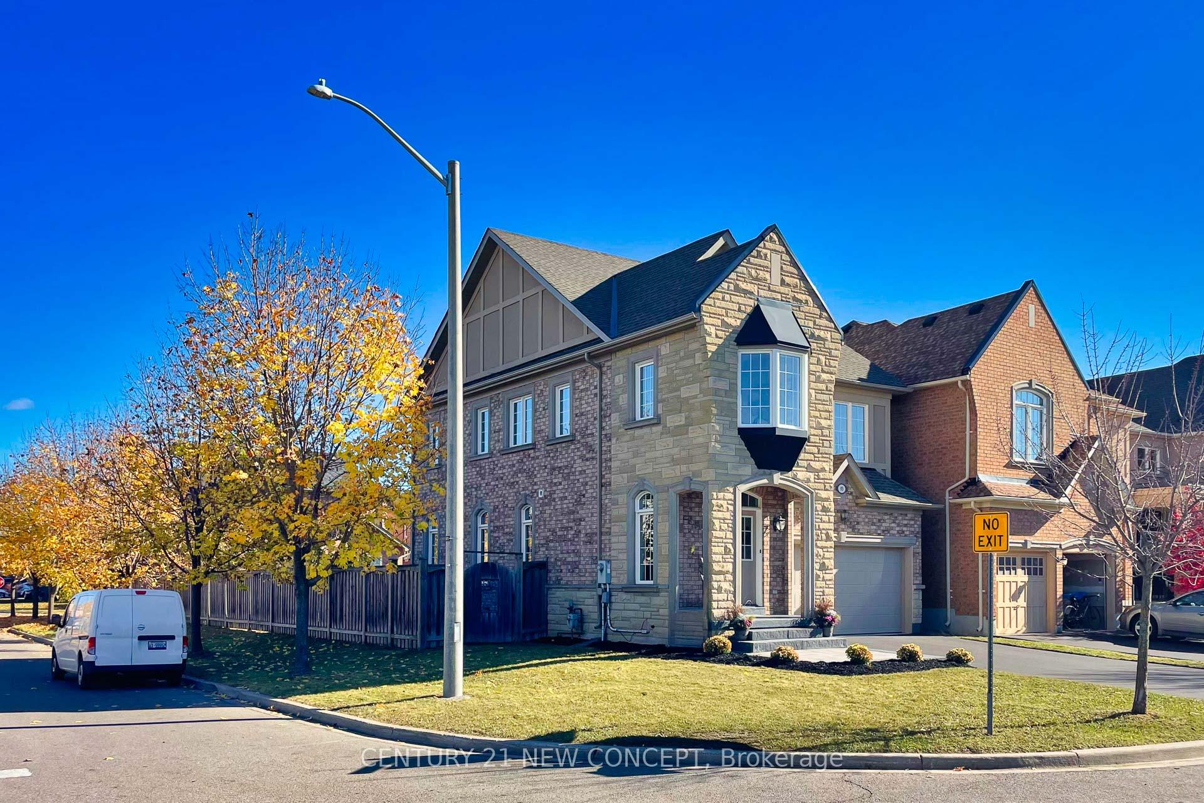
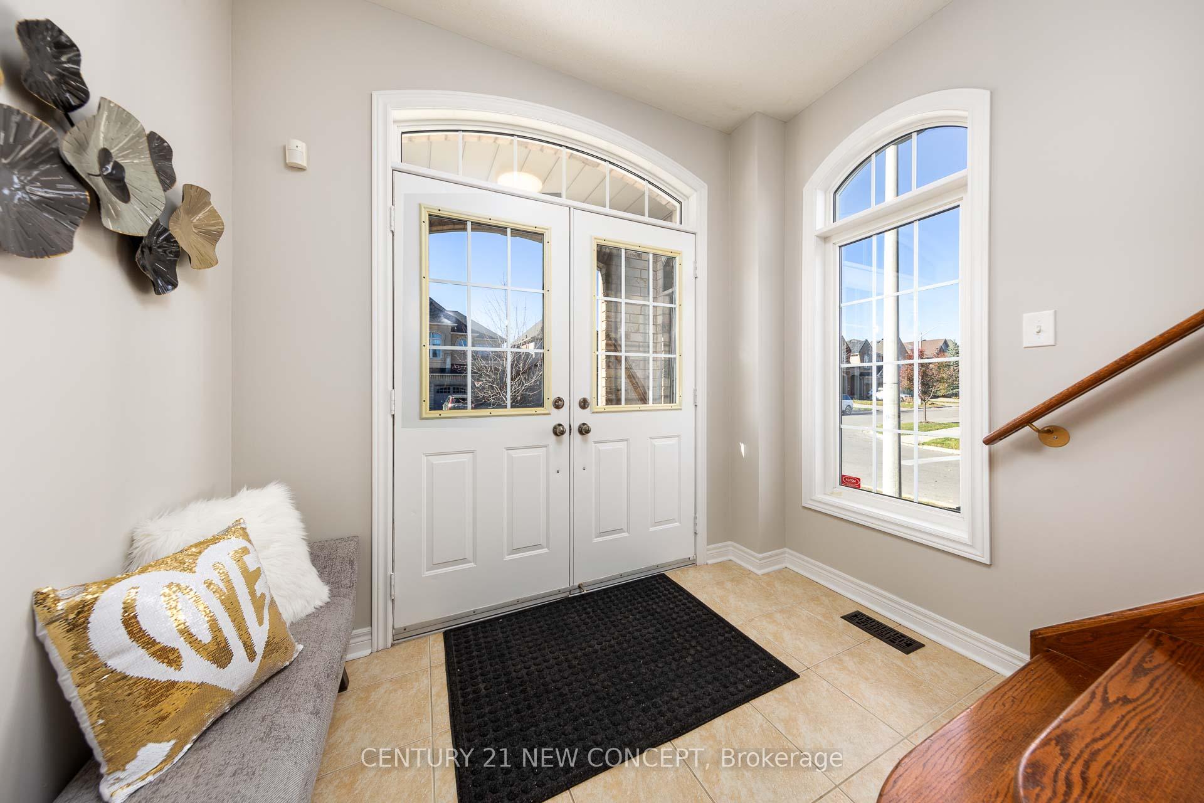
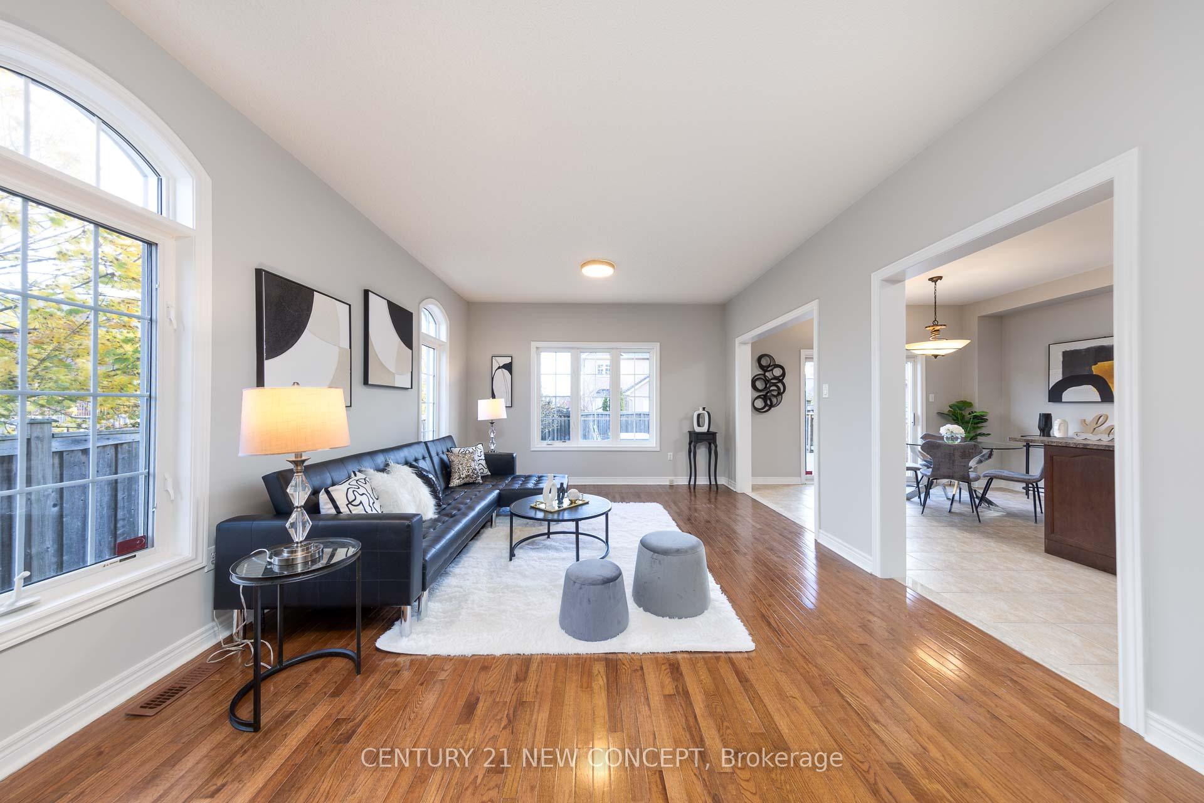 See all 47 photos
Property history
- $1,598,000TerminatedList: 2025-04-24|End: 2025-05-12|18 daysN12100239
- $4,500TerminatedList: 2025-01-27|End: 2025-03-31|63 daysN11943102
Facts and features
- BasementFinished
- Age of home16–30 years
- Price per sq ft~$913
- Water, sewerMunicipal
- Hardwood floors
- Central air
The homeDetached, 2-storey, Age 16–30 years
- Type: Detached
- Style: 2-storey
- Age: 16–30 years
- Living space: 1,500–2,000 sq ft
- Basement: Finished
- View: Clear
InsideCeramic, Hardwood, Auto garage door remote, central vacuum, Rooms above ground 10
- Flooring: Ceramic, Hardwood
- Features: Auto garage door remote, central vacuum
- Rooms above ground: 10
- Rooms in the basement: 2
- Bedrooms: 4
- Bathrooms: 4
- Kitchens: 1
Outside and lotBrick, stone, Shingles, Concrete block
- Exterior: Brick, stone
- Roof: Shingles
- Foundation: Concrete block
- Features: Landscaped, porch
- Size: 40.25 × 107.19 ft
Parking2 Garage, Attached, Private double
- Spaces: 2 Garage
- Garage: Attached
- Driveway: Private double
Heating, water and powerForced air, gas, Central air, Municipal water
- Heating: Forced air, gas
- Cooling: Central air
- Water: Municipal water
- Sewer: Municipal sewer
Costs and taxesTaxes $6,924 a year, HST No HST, Hot water tank(rental)---$44.32
- Taxes, 2024: $6,924 a year
- HST: No HST
- Rental items: Hot water tank(rental)---$44.32
Included in the saleFridge, stove, dishwasher, washer, dryer, central vaccuum, garage door opener and remote, all electric light fixtures
- Included: Fridge, stove, dishwasher, washer, dryer, central vaccuum, garage door opener and remote, all electric light fixtures
NearbyCul de sac/dead end, hospital, level, public transit, place of worship, rec./commun.centre
- Close to: Cul de sac/dead end, hospital, level, public transit, place of worship, rec./commun.centre
Listing detailsN12100239, Terminated, Apr 24, 2025
- MLS® number: N12100239
- Status: Terminated
- Listed on: Apr 24, 2025
- Days on market: 18
- Updated: May 12, 2025
- Possession: 2025-05-28 / Flexible
- Occupied by: Vacant
- Listing brokerage: CENTURY 21 NEW CONCEPT
About this home
93 Heritage Hollow Est Street, Richmond Hill (Rouge Woods), ON L4S 2X2
Welcome to 93 Heritage Hollow Estate. This Gorgeous Home Is Newly Renovated With Special Attention to Detail Featuring Beautiful Finishes And Upgrades. This Bright And Spacious Two Story Detached Home With 4 Spacious Bedrooms And Double Garage Is Located On A Family Friendly Cul De Sac In The Prestigious And Well Sought After Rouge Woods Community. No Sidewalk On Property Allowing For 6 Vehicle Parking Spaces With Garage. The Exterior Is Newly And Professionally Landscaped With Amazing Curb Appeal. Brand New Asphalt Driveway With New Walkway Steps. Lots Of Windows For Natural Bright Light Bringing Rays Of Sunshine To The Home. Brand New R16 Insulated Garage Door With Fresh Epoxy Flooring. Private Entrance To Home From Garage. The Open Concept Main Floor Featuring 9 Foot Ceiling With A Large Kitchen And Sitting Breakfast Area Along With A Centre Island. Walk-Out Party Sized Deck Overlooking A Nicley Landscaped Swimming Pool Sized Backyard With A Large Fenced Private Lot With Apple Trees. The Second Floor Boasts 4 Spacious Bedrooms With Plenty Of Closet Space And Windows. Nice Master Bedroom With Huge Walk-In Closet With 4 Piece En-Suite With Separate Shower And 2 Sinks. Hardwood Floor Through Out. The Entire Home Is Freshly Painted With Premium Paint Showing To Perfection. Newly Professionally Finished Basement With 3 Piece Washroom, Laundry Room With Upgraded Cabinets And Lots Of Storage Space. New Electrical And Plumbing In Basement With Large Family And Potential Bedroom. Newly Hardwired Carbon Monoxide And Fire Alarm On All Floors. Lots Of Newly Installed Pot Lighting In Basement. Cold Room. High Demand Neighbourhood With Top Ranked Schools. Close To All Ammenities Including Parks, Shopping, Recreation Centre, Transit, Go, Highways, 404, 407, Costco. Show And Sell This Gem Property. **EXTRAS** Fridge, Stove, Diswasher, Washer, Dryer, Central Vaccumm, Garage Door Opener And Remote, All Electric Light Fixtures.
Ask about this home
A HOMEH agent will answer your questions about this home.
Around this home
Daily convenience, out of 100, from the distances below
Schools nearby
School rating, out of 10.
Helpful calculators
Your HOMEH agent

"I would see it this week."