

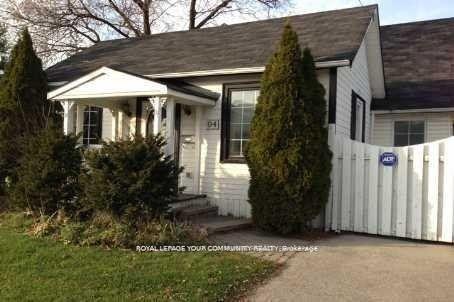
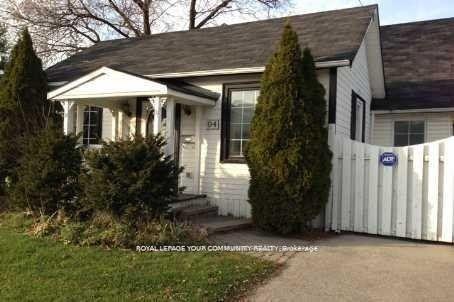
94 Elgin Mills Road W
Detached Expired
1/894 Elgin Mills Road W
Detached Expired
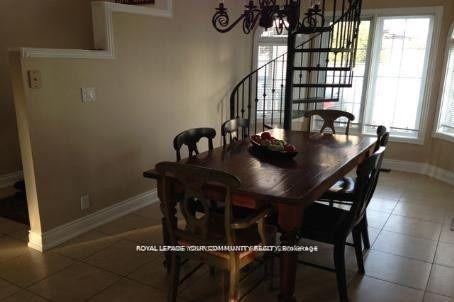
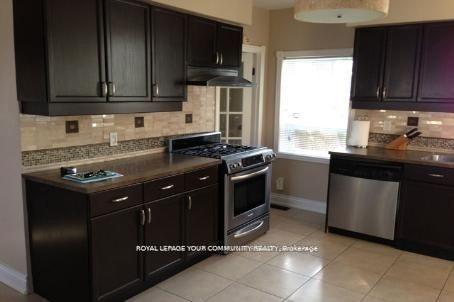
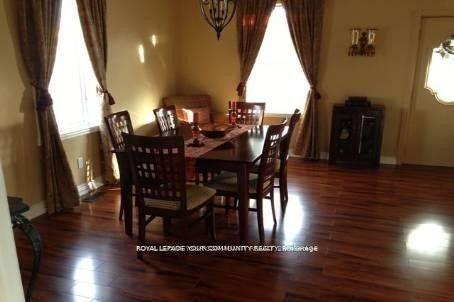 See all 8 photos
3 Bedrooms
2 Bathrooms
0 Garage
1.1K–1.5K sq.ft
53.08×188.95 ft
$5,629/yr
Property history
- $1,400,000ExpiredList: 2025-05-29|End: 2025-08-31|94 daysN12182818
- $1,600,000ExpiredList: 2024-11-06|End: 2025-01-31|86 daysN10413216
Facts and features
- BasementPart finished
- Price per sq ft~$1,077
- Water, sewerMunicipal
- HeatingForced air
What stands out
- Second kitchen
- Fireplace
- Central air
The homeDetached, 1 1/2 storey, 1,100–1,500 sq ft
- Type: Detached
- Style: 1 1/2 storey
- Living space: 1,100–1,500 sq ft
- Basement: Partially finished
InsideFireplace Yes, Other, Rooms above ground 7
- Fireplace: Yes
- Features: Other
- Rooms above ground: 7
- Rooms in the basement: 2
- Bedrooms: 3
- Bathrooms: 2
- Kitchens: 2
Outside and lotAluminum siding, wood, Shingles, Concrete
Outside
- Exterior: Aluminum siding, wood
- Roof: Shingles
- Foundation: Concrete
- Size: 53.08 × 188.95 ft
Parking6 Parking, Private
- Spaces: 6 Parking
- Driveway: Private
Heating, water and powerForced air, gas, Central air, Municipal water
- Heating: Forced air, gas
- Cooling: Central air
- Water: Municipal water
- Sewer: Municipal sewer
Costs and taxesTaxes $5,629 a year, HST included in the price, Hot water tank (if rental)
- Taxes, 2024: $5,629 a year
- HST: HST included in the price
- Rental items: Hot water tank (if rental)
Included in the saleS/s fridge,s/s gas range, s/s dishwasher, washer/dryer, all existing elf's & window coverings, shed
- Included: S/s fridge,s/s gas range, s/s dishwasher, washer/dryer, all existing elf's & window coverings, shed
Listing detailsN12182818, Expired, May 29, 2025
- MLS® number: N12182818
- Status: Expired
- Listed on: May 29, 2025
- Days on market: 94
- Updated: Aug 31, 2025
- Possession: 60-89 days
- Occupied by: Tenant
- Listing brokerage: ROYAL LEPAGE YOUR COMMUNITY REALTY
About this home
94 Elgin Mills Road W, Richmond Hill (Mill Pond), ON L4C 4M2
Other
To be sold together with 90 Elgin Mills Rd W. Attention investors and builders: an incredible opportunity for land assembly in a rapidly growing area! This prime location is just minutes fromYonge St., public transit, theaters, bus terminals, restaurants, shopping, parks, schools, and more.
Read more
Ask about this home
A HOMEH agent will answer your questions about this home.
Ask a question
Thinking of selling your home?See what your home is worth today.
Around this home
Yonge/Elgin Mills
Errands
Parks
Schools
Daily convenience, out of 100, from the distances below
ParkHidden Springs Parkette · 5 within 1 km3 min walk203 m
GroceryLongo's5 min walk335 m
SchoolAlpha Star High School5 min walk310 m
PharmacyYork Care Pharmacy6 min walk346 m
Cafés & foodMexican Amigos · 15 within 1 km4 min walk221 m
Gym & rec centreAnytime Fitness4 min walk231 m
WalkDriveStraight-line distance, open map data
Grocery0.3 km
Park0.2 km
Dining0.2 km
Gym0.2 km
Schools nearby
School rating, out of 10.
Alpha Star High Schoolsecondary · Private · 0.3 km
—
Maplebrook Virtual Schoolsecondary · Private · 0.6 km
—
St Mary Immaculate Catholic Elementary Schoolelementary · Catholic · 0.8 km
7.5/10Good
Contact agent
Helpful calculators
Mortgage
Affordability
Closing costs
Land transfer tax
Property tax
Down payment
CMHC insurance
Stress test
Cashback Rebate
Your HOMEH agent

KimHOMEH agent · Richmond Hill
"I would see it this week."
Ask Kim