

Unit 1004, 95 Oneida Crescent
Unit 1004, 95 Oneida Crescent
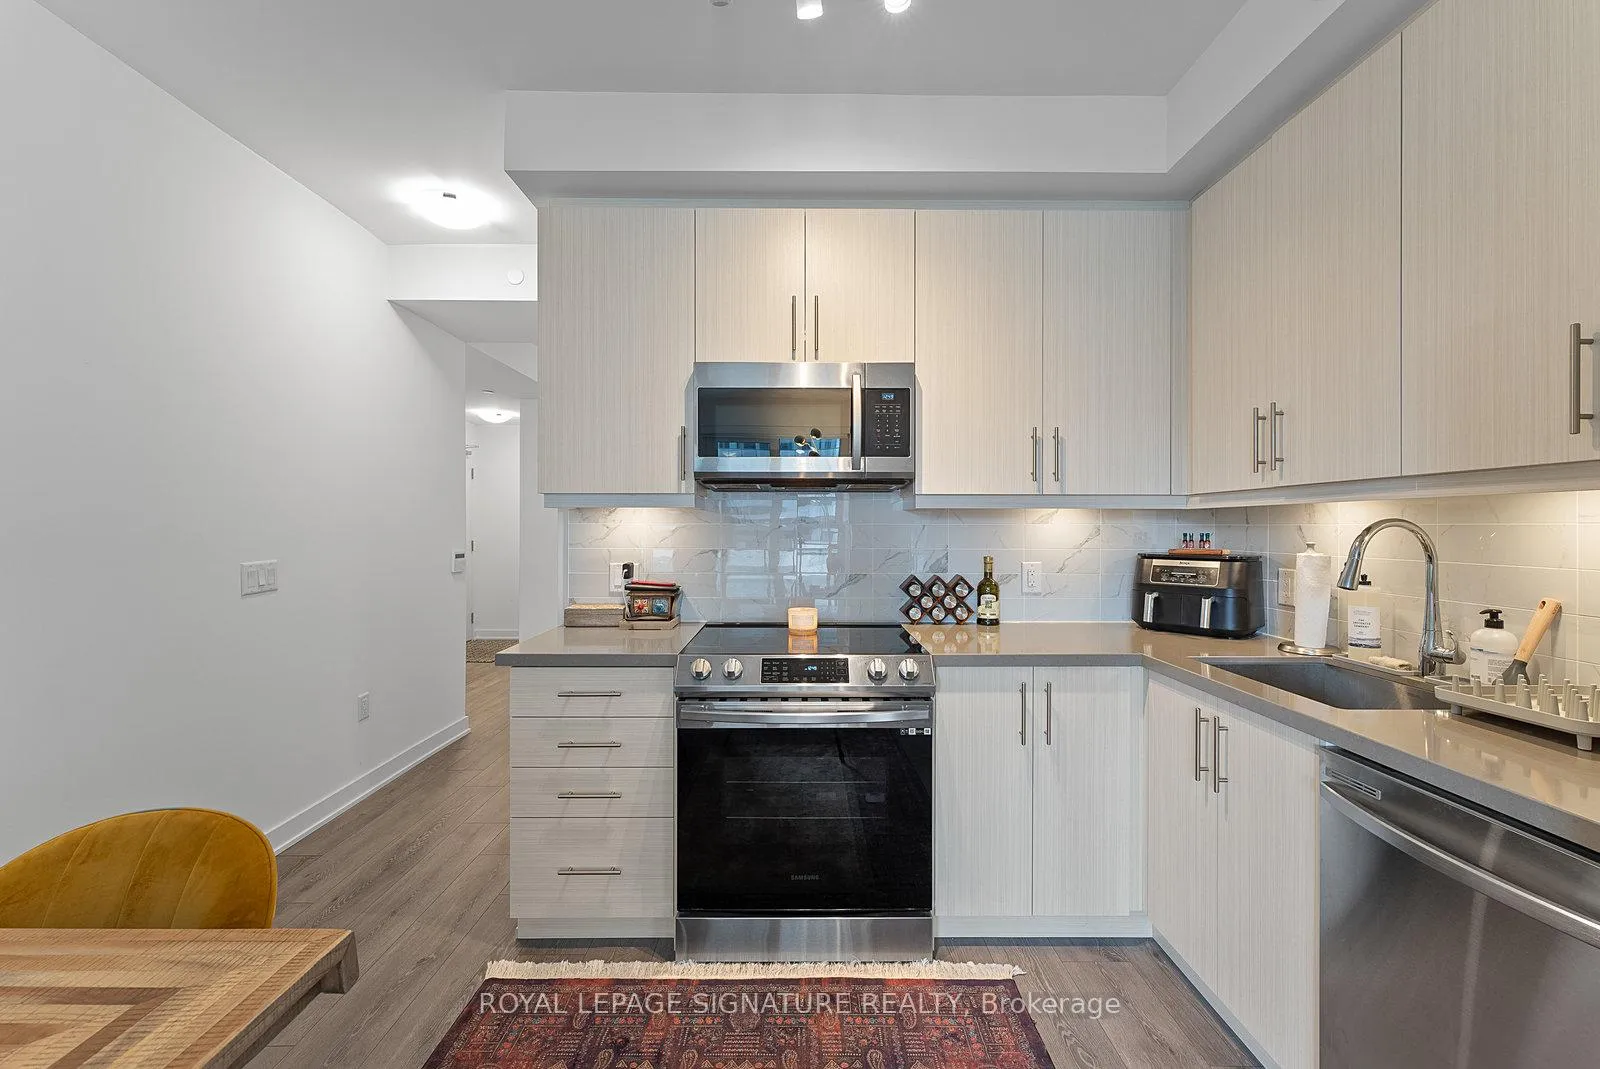 See all 26 photos
Property history
Facts and features
- ExposureNorth east
- LaundryEnsuite
- LockerOwned
- BalconyOpen
- Central air
- Concierge
- Gym
- Indoor pool
- Party room/meeting room
- Rooftop deck/garden
The homeCondo Apartment, Apartment, Age 0–5 years
- Type: Condo Apartment
- Style: Apartment
- Age: 0–5 years
- Living space: 800–899 sq ft
- Basement: None
- Exposure: North East
InsideEnsuite, Carpet free, storage area lockers, Elevator Yes
- Laundry: Ensuite
- Features: Carpet free, storage area lockers
- Elevator: Yes
- Rooms above ground: 5
- Bedrooms: 2
- Bathrooms: 2
- Kitchens: 1
OutsideConcrete, Open, Elevator
- Exterior: Concrete
- Balcony: Open
- Accessibility: Elevator
Parking and locker1 Parking, Underground, Parking type Owned
- Spaces: 1 Parking
- Garage: Underground
- Parking type: Owned
- Driveway: Underground
- Spot: B-55
- Locker: Owned
- Locker unit: 184
- Locker number: 184
- Locker level: 2
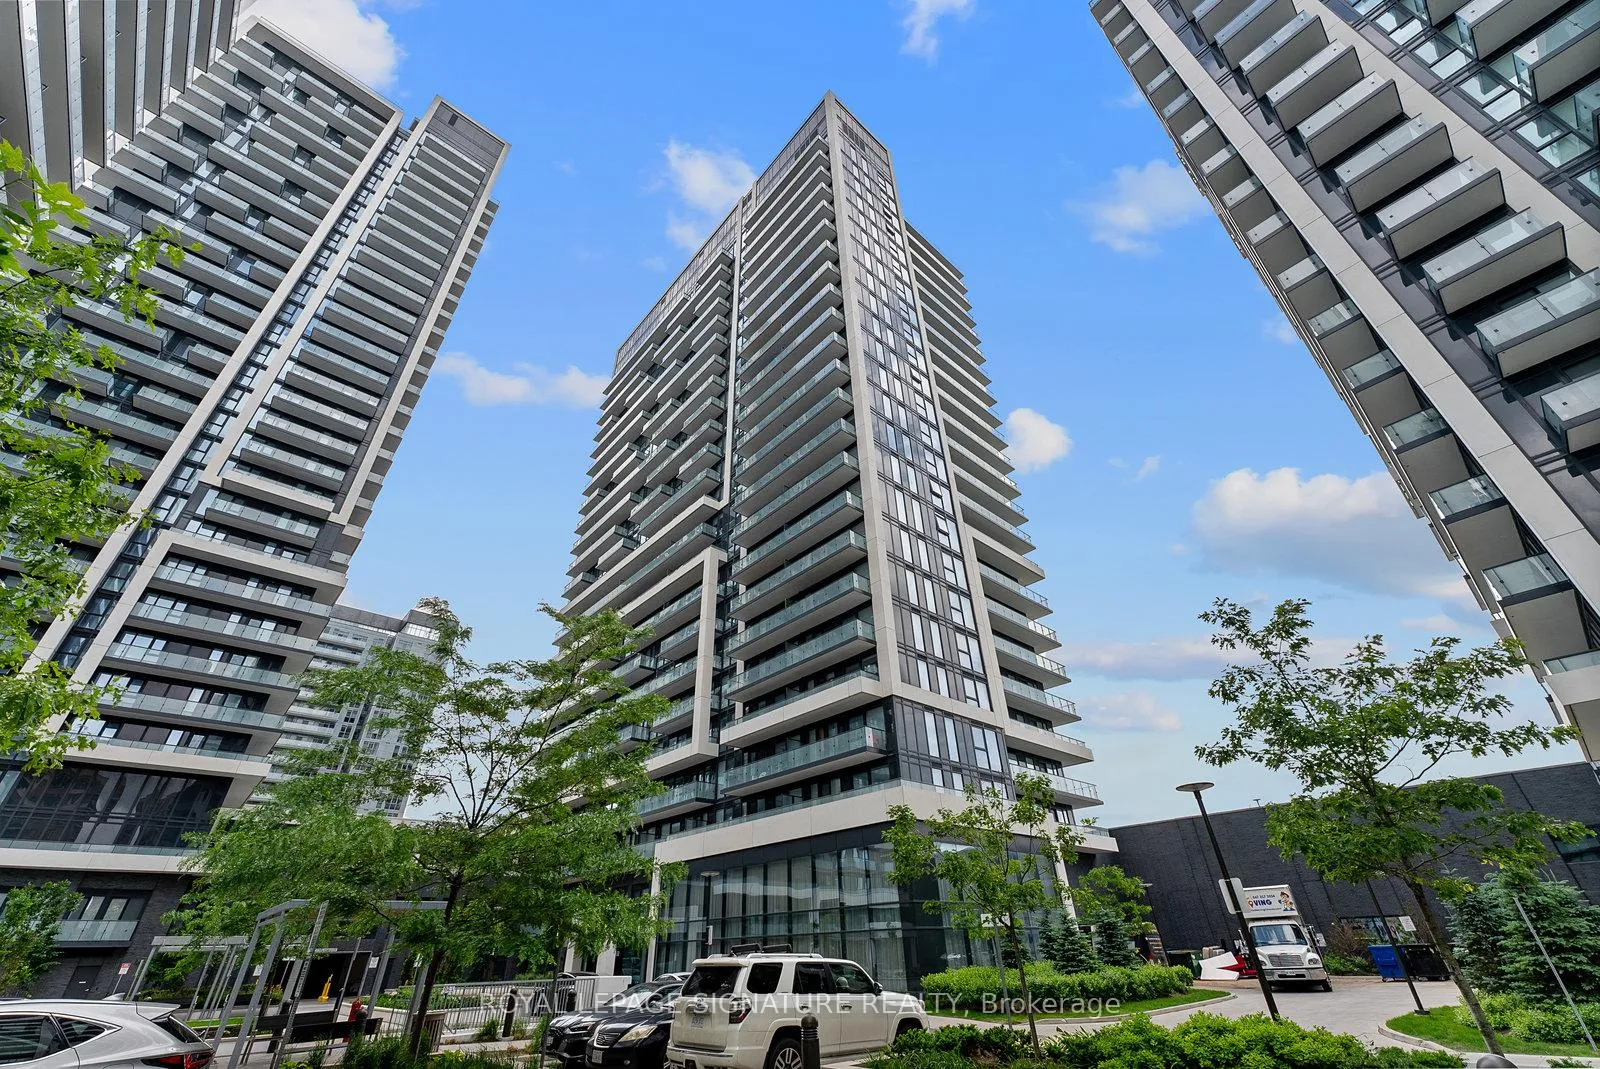
BuildingEra 2 by pemberton group, Storeys 31, Units 321
- Name: Era 2 by pemberton group
- Storeys: 31
- Units: 321
- Registered: 2020
- Condo corporation: 1545
- Amenities: Concierge, gym, indoor pool, party room/meeting room, rooftop deck/garden, visitor parking
- Pets: Allowed
Heating, water and powerForced air, gas, Central air
- Heating: Forced air, gas
- Cooling: Central air
Costs and taxesTaxes $2,768 a year, Condo fee $629 a month, Common elements included, building insurance included, water included, parking included
- Taxes, 2024: $2,768 a year
- Condo fee: $629 a month
- Fee includes: Common elements included, building insurance included, water included, parking included
- HST: No HST
- Rental items: None
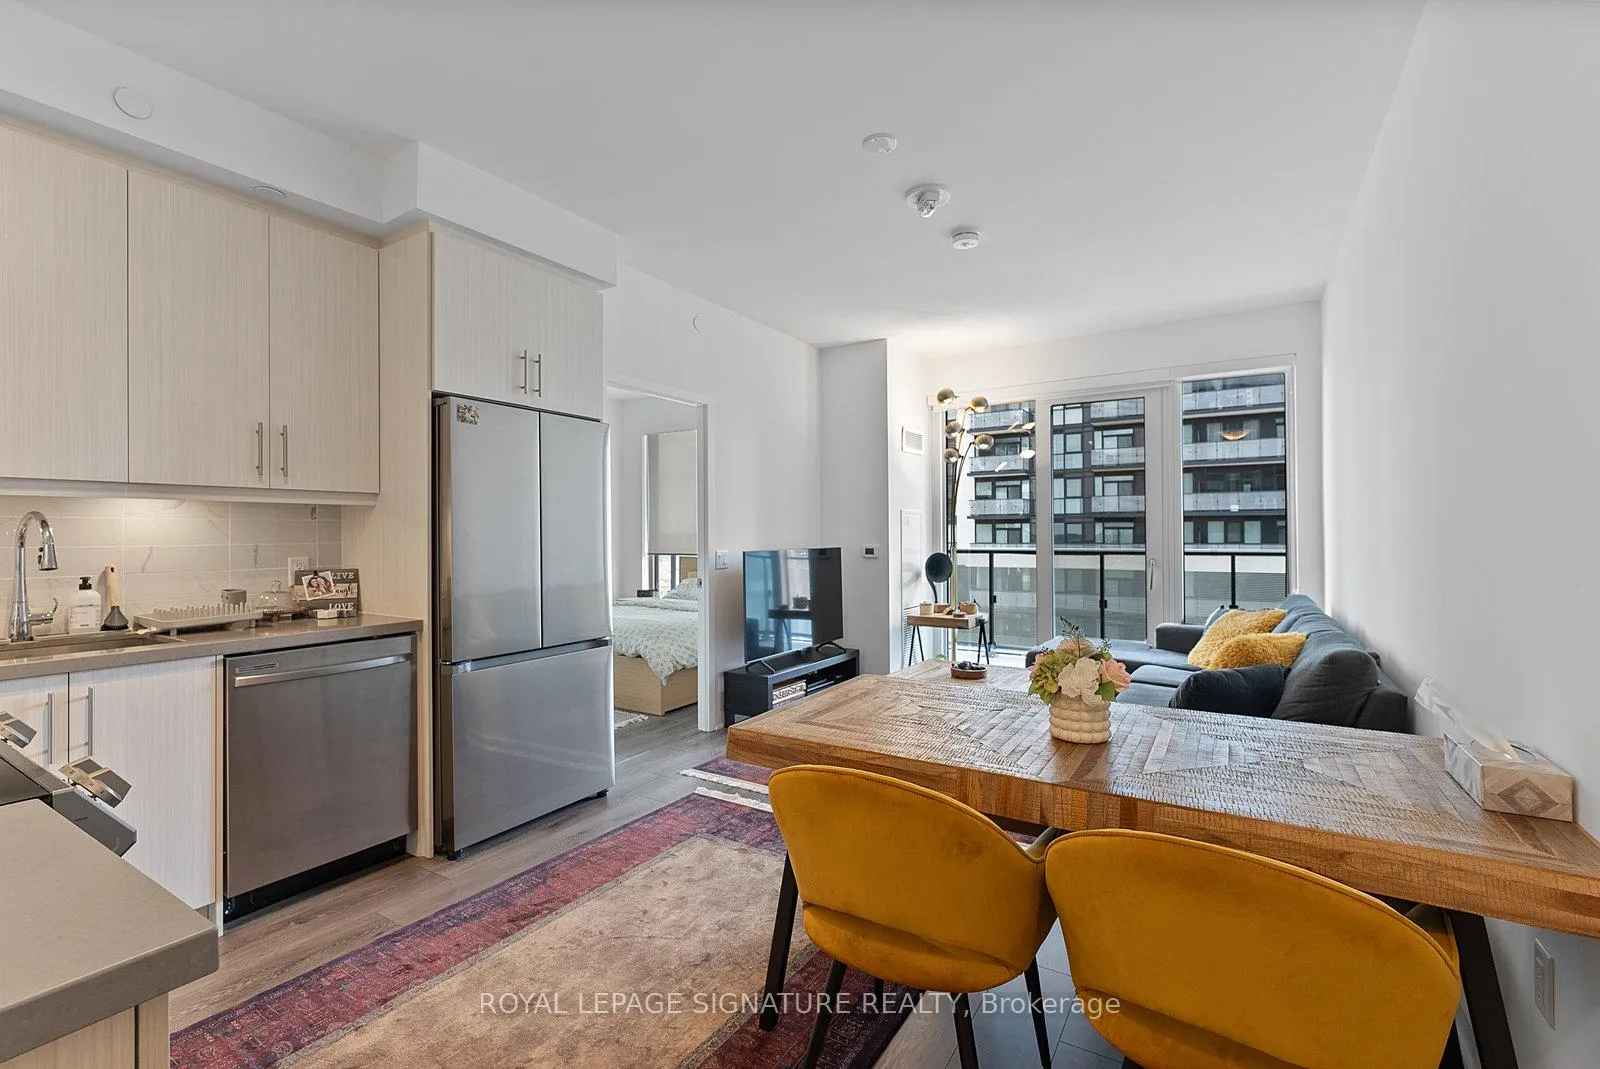
Included in the saleAll kitchen appliances (stainless steel stove, french door fridge, dishwasher, b/i microwave), and washer/dryer. all existing electrical light fixtures and window coverings., Furniture and accessories
- Included: All kitchen appliances (stainless steel stove, french door fridge, dishwasher, b/i microwave), and washer/dryer. all existing electrical light fixtures and window coverings.
- Not included: Furniture and accessories
NearbyLibrary, park, public transit, rec./commun.centre
- Close to: Library, park, public transit, rec./commun.centre
Listing detailsN12341679, Sold, Aug 13, 2025
- MLS® number: N12341679
- Status: Sold
- Listed on: Aug 13, 2025
- Days on market: 125
- Updated: Dec 16, 2025
- Possession: 60-89 days
- Occupied by: Tenant
- Listing brokerage: ROYAL LEPAGE SIGNATURE REALTY
About this home
Unit 1004, 95 Oneida Crescent, Richmond Hill (Langstaff), ON L4B 0H5
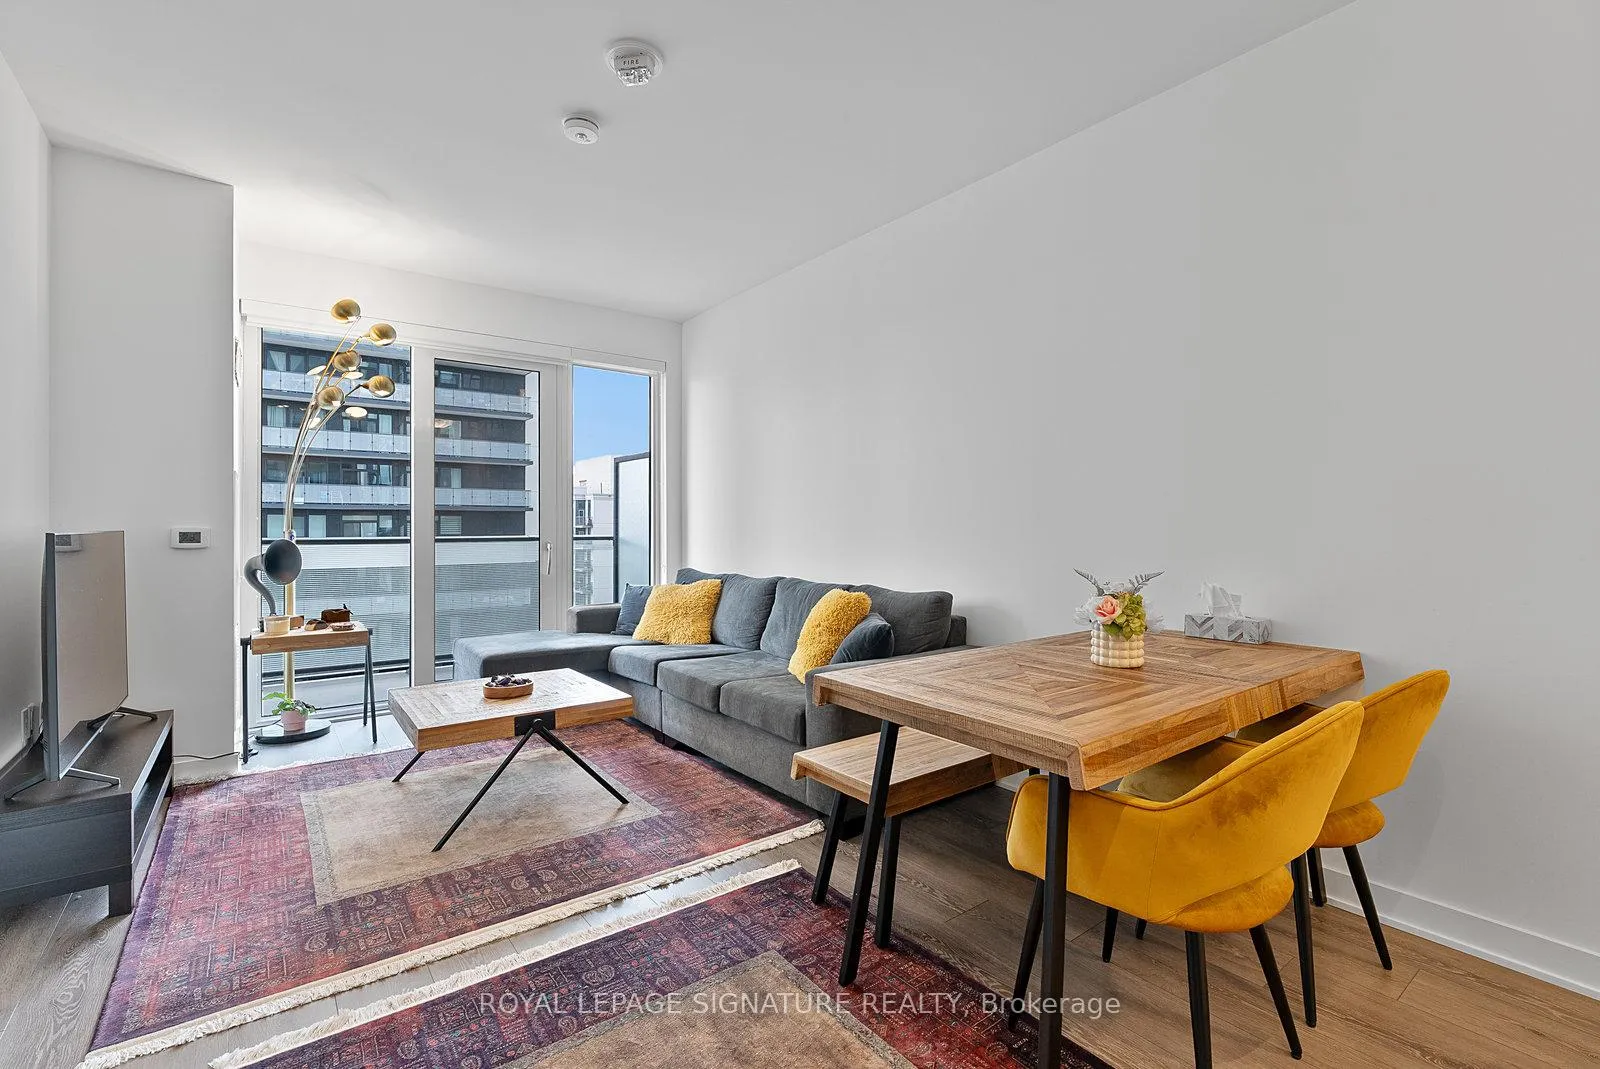
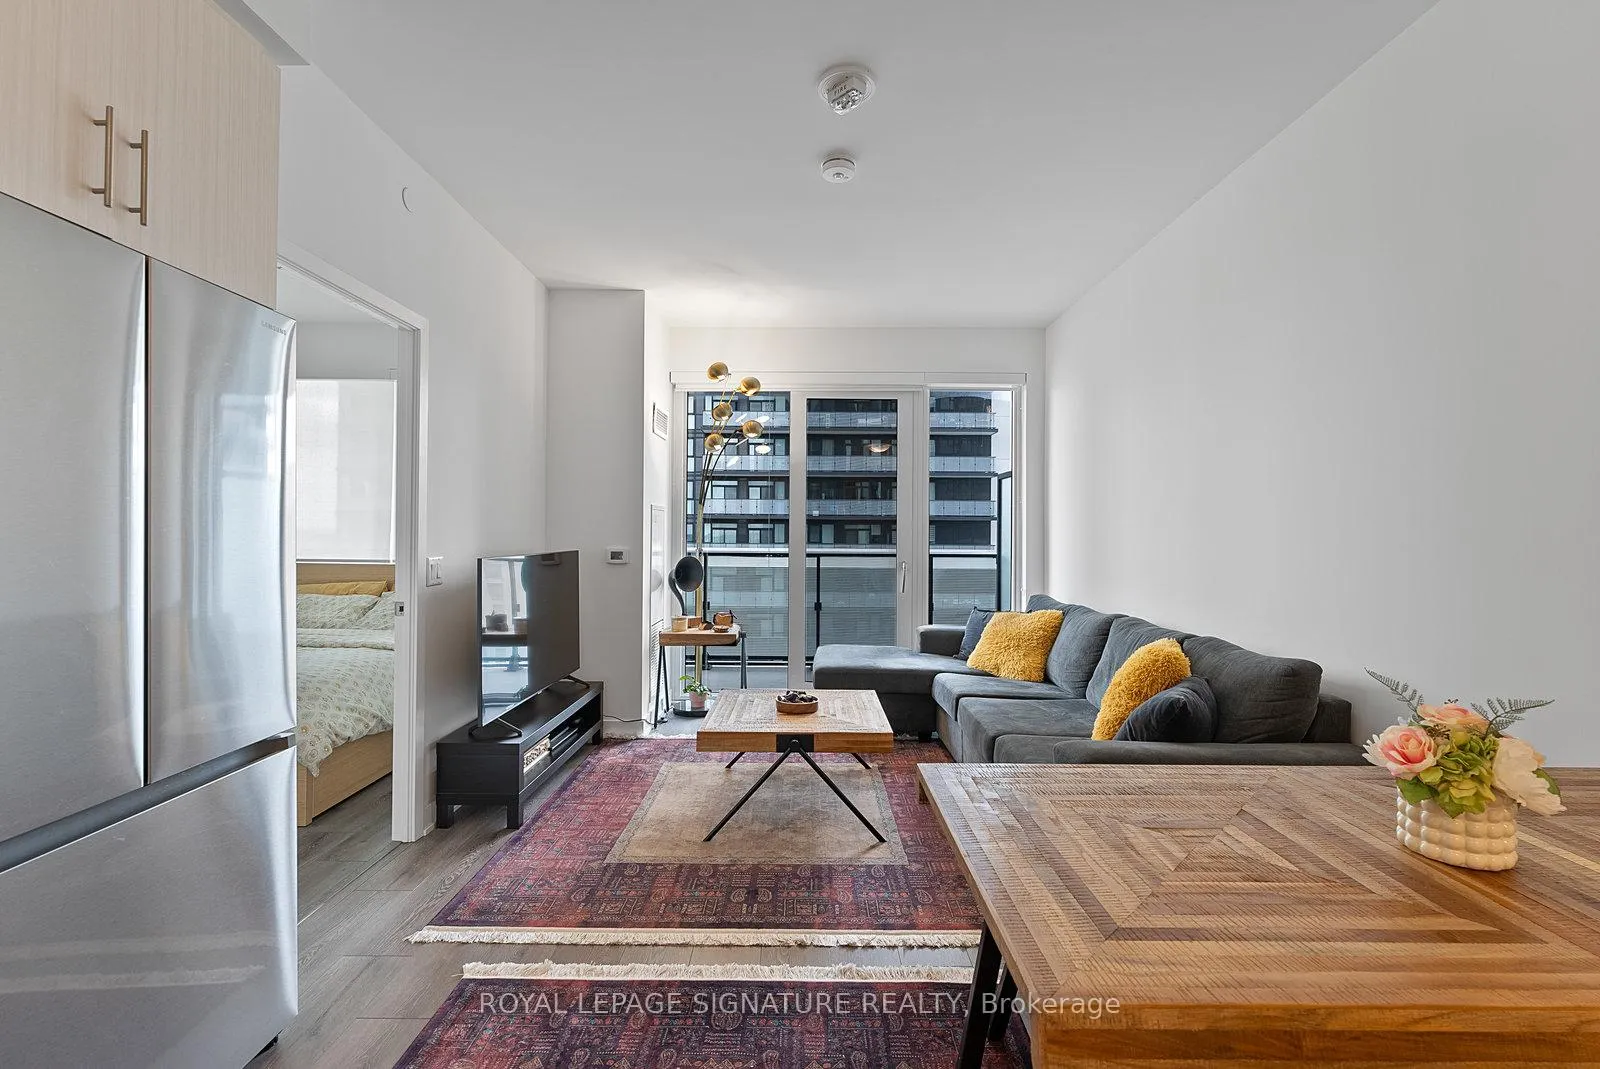
Welcome to 95 Oneida (ERA 2) in Langstaff Richmond Hill! A bright and well-appointed 2-bedroom, 2-bathroom comer suite awaits you at suite 1004. Spanning 820 square feet (interior), this thoughtfully designed unit offers a seamless open-concept layout, ideal for both entertaining and everyday comfort. The modern kitchen features sleek cabinetry and modern appliances while the expansive balcony, accessible from both the living room and the primary bedroom, offers a quiet space to unwind with open views. Natural light floods the suite thanks to its corner orientation, while the split-bedroom layout provides privacy and functionality-ideal for small families, professionals, or downsizers. Two full bathrooms and contemporary finishes throughout complete the home's sophisticated feel.Located in the highly sought-after Langstaff community of Richmond Hill, this address places you in the heart of convenience. Walk to Langstaff GO Station and the Richmond Hill Centre Terminal, or enjoy easy access to Highway 7 and the 407 for smooth commuting. Everyday essentials are minutes away, with Hillcrest Mall, South Hill Shopping Centre, Loblaws, T&T Supermarket, and No Frills all nearby. For entertainment, SilverCity Richmond Hill, Terra Restaurant, and local cafés are just around the corner. Nature lovers will appreciate the nearby parks including Dr. James Langstaff Park and Springbrook Park. The area is also home to excellent schools such as Langstaff Secondary with French Immersion and IB programs, and a variety of community and fitness amenities. This is your opportunity to own a modern, move-in-ready suite in one of Richmond Hill's most connected and vibrant neighbourhoods.
Ask about this home
A HOMEH agent will answer your questions about this home.
Know more about ERA2 Condos
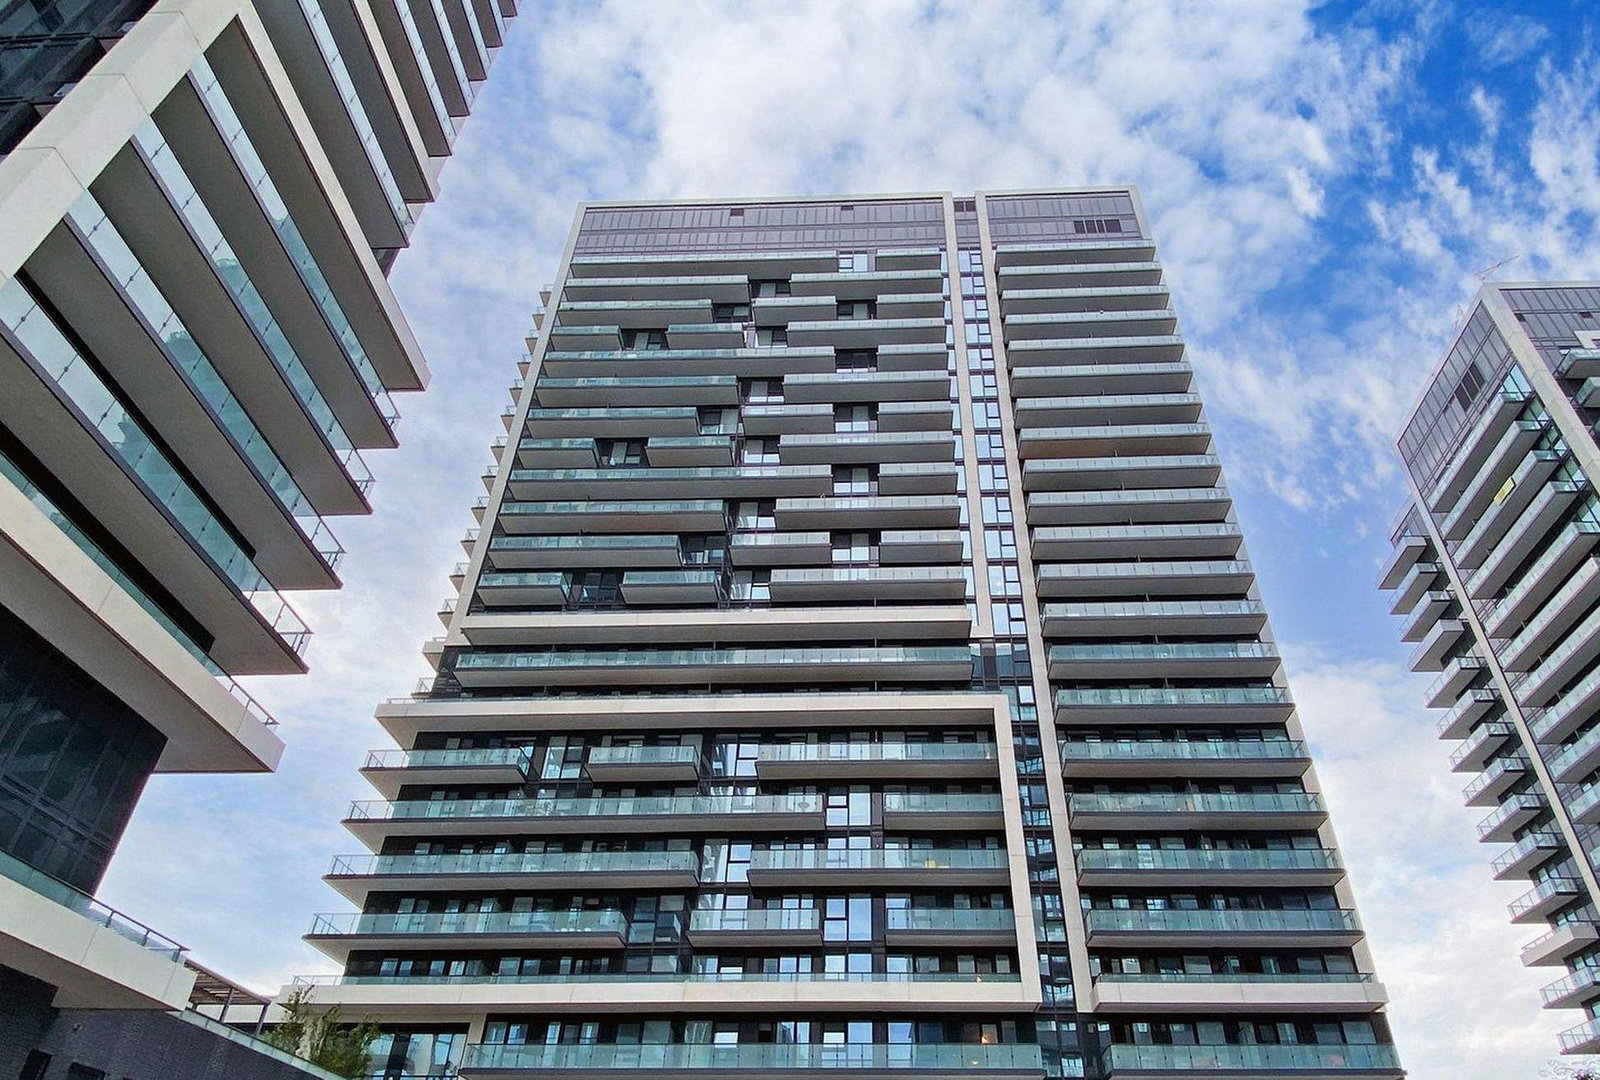
Condo building · 95 Oneida Crescent
ERA2 Condos is a 31-storey condo with 321 suites, built in 2020 by Pemberton Group. Right now 4 for sale and 2 for rent are on the market here.
- 31storeys
- 321suites
- $776/sq ft
- 2020built
No similar units for sale in ERA2 Condos right now.
Around this home
Daily convenience, out of 100, from the distances below
Schools nearby
School rating, out of 10.
Helpful calculators
Your HOMEH agent

"I would see it this week."