
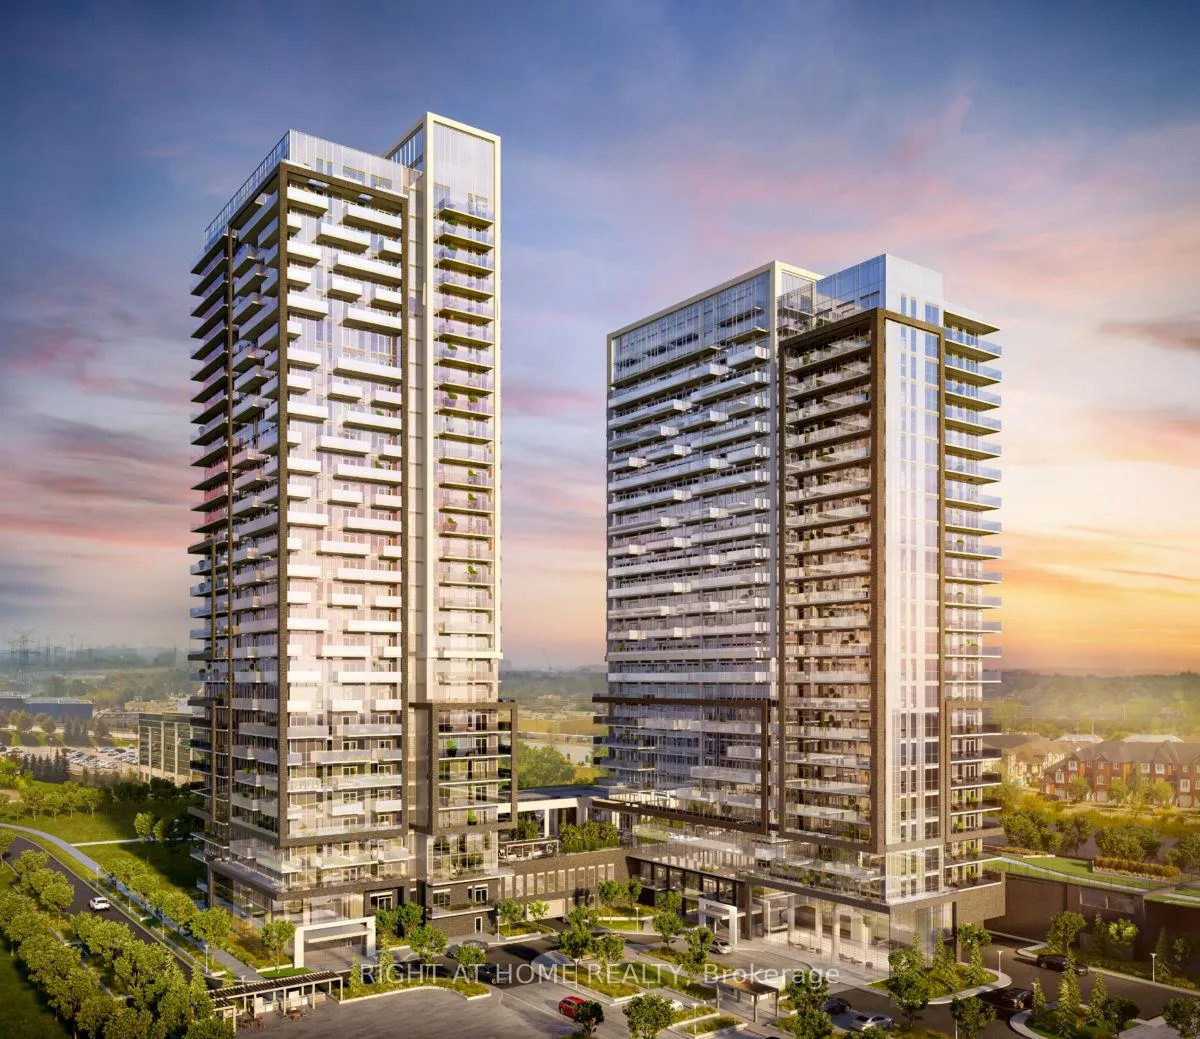
Unit Ph12, 95 Oneida Crescent
Richmond Hill (Langstaff)Unit Ph12, 95 Oneida Crescent
Richmond Hill (Langstaff)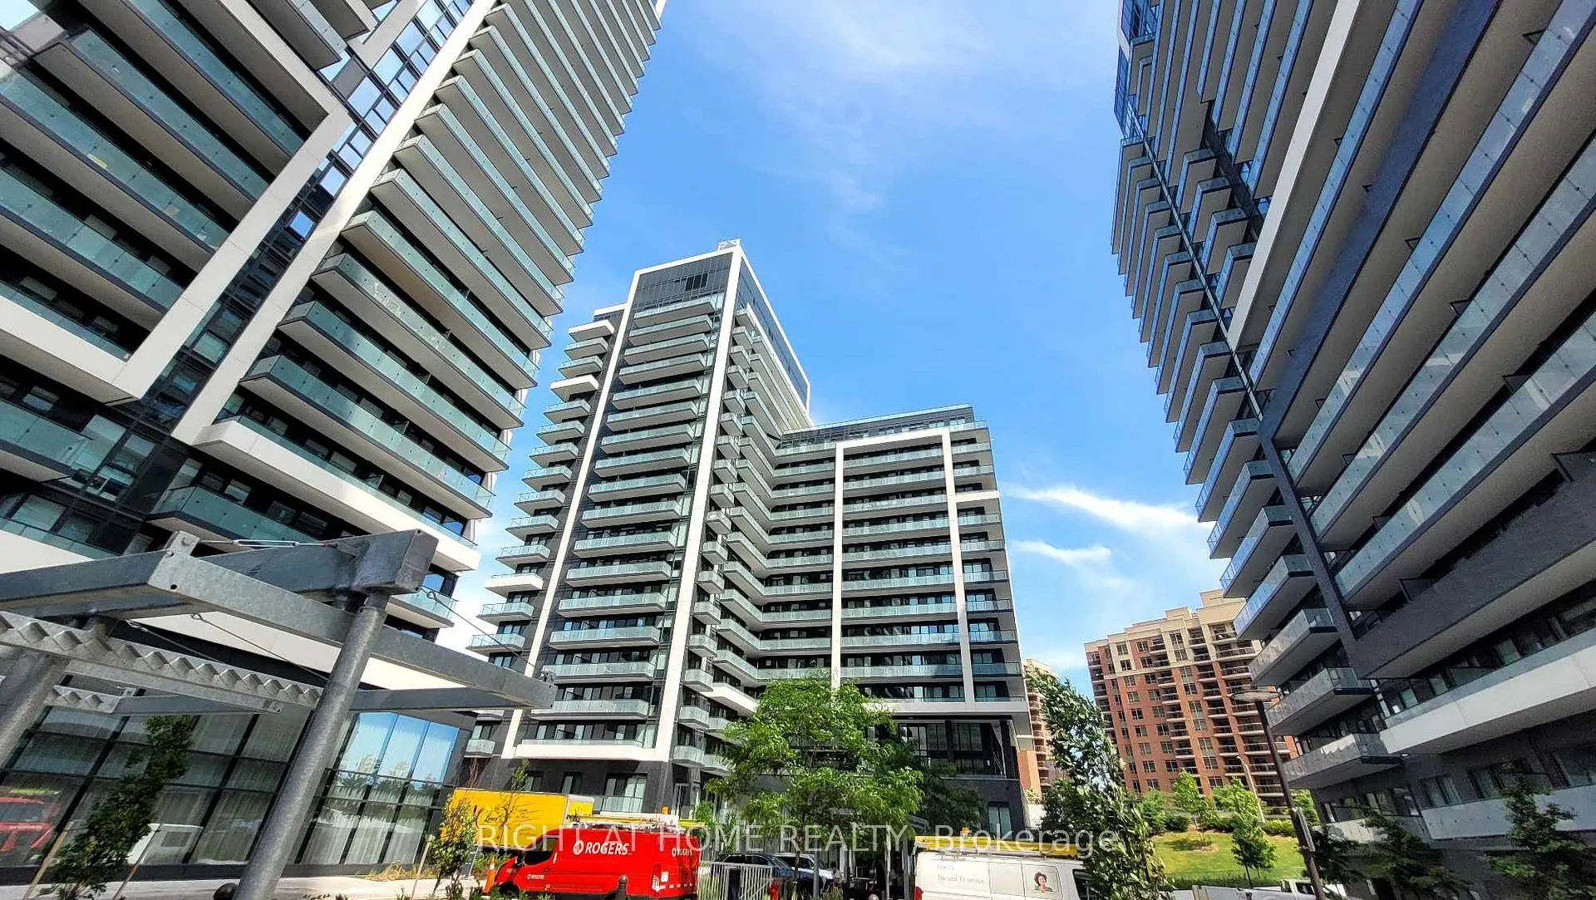
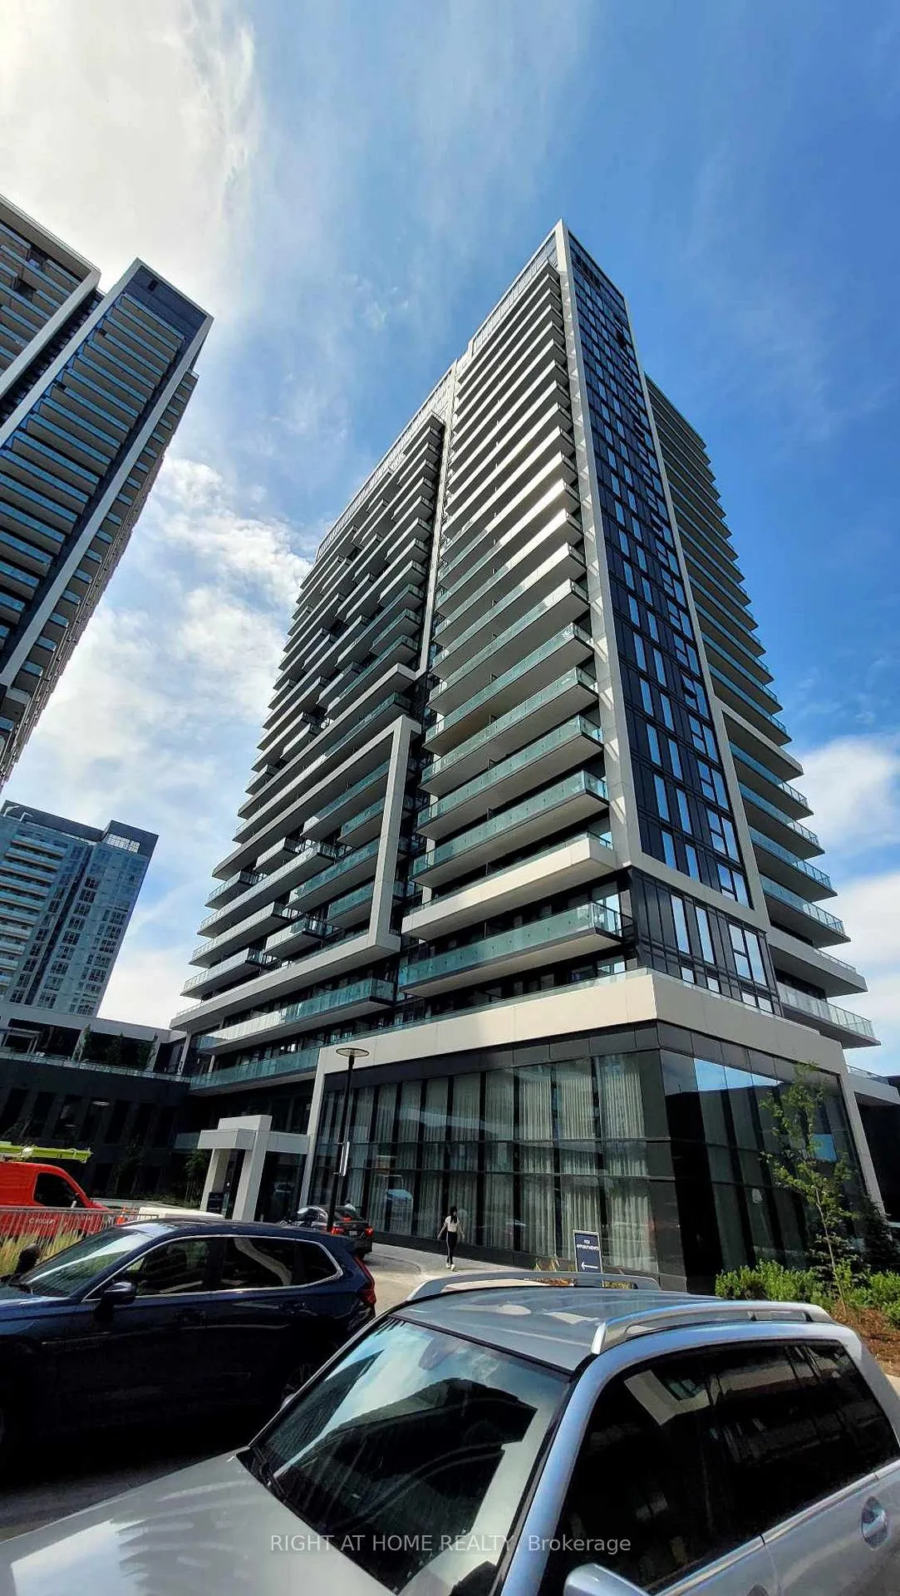
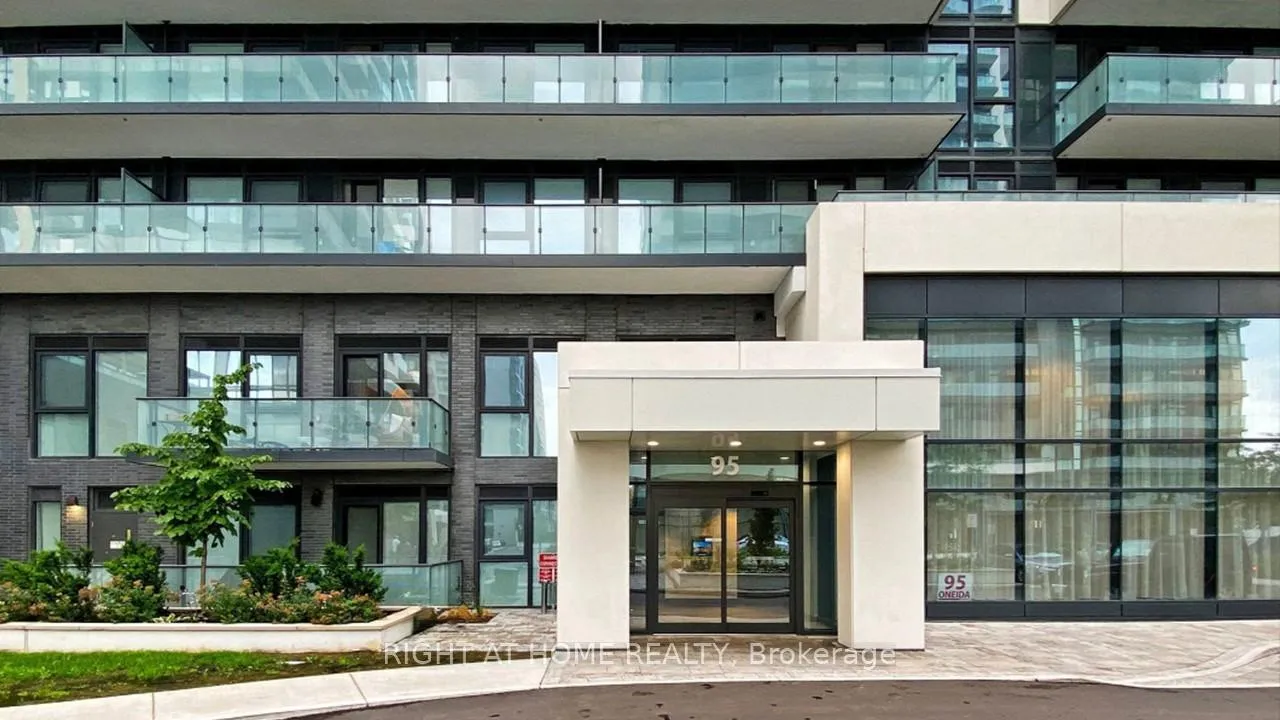
 See all 24 photos
Property history

This listing has ended. It is no longer available.
Property not available for sale or for rent.
Ask about this home
A HOMEH agent will answer your questions about this home.Ask HOMEH
About this home
Unit Ph12, 95 Oneida Crescent, Richmond Hill
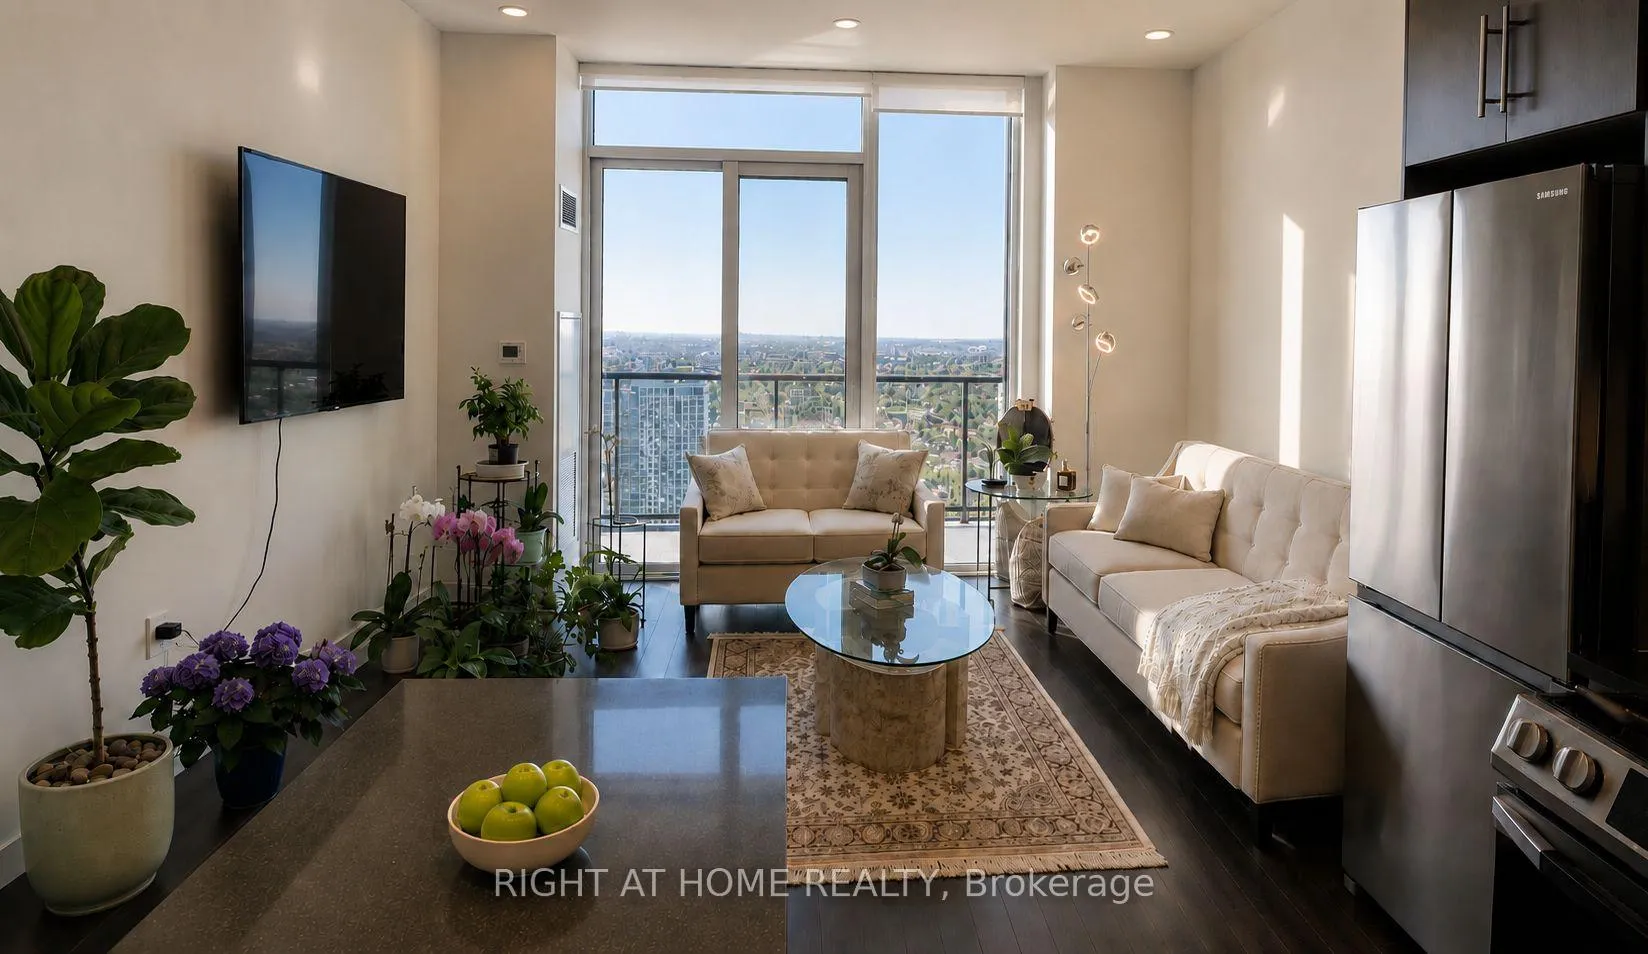
Experience elevated living on Level 24 in this stunning penthouse suite at Era Condominiums. Boasting soaring 10-foot ceilings, this bright and spacious 1-bedroom plus large den (approximately 67 sq. ft., ideal as a second bedroom, nursery, home office, or guest room) offers exceptional versatility and comfort. Enjoy 2 full bathrooms and a private west-facing balcony with breathtaking sunset views and abundant natural light. ***Penthouse living offers a prestigious lifestyle with added privacy, no neighbours above, reduced noise, superior views, and enhanced natural light. The soaring 10-foot ceilings create an open and airy atmosphere that makes this home feel larger and more luxurious than a typical condominium unit. ***The functional layout is ideal for professionals, young families, downsizers, or investors. The spacious den provides excellent flexibility for today's lifestyle needs.Complete with 1 parking space and 1 locker, this is a rare opportunity to own a premium penthouse suite in one of Richmond Hill's most desirable communities. Conveniently located near Richmond Hill Centre Terminal, GO Transit, Highway 7, Highway 407, shopping, restaurants, parks, entertainment, and top-rated schools. ***Residents enjoy exceptional amenities including an indoor pool, fitness centre, yoga room, party room, and outdoor terrace, providing the perfect balance of wellness, recreation, entertainment, and relaxation. ***Currently tenanted by a lovely couple who have taken great care of the unit and are willing to vacate, offering flexibility for both end users and investors.
Facts & features
Ask about this home
A HOMEH agent will answer your questions about this home.
Rooms
5 rooms · 2 bathrooms
- Living room11′9″ × 9′3″109 sq.ft.
- Dining room11′9″ × 9′3″109 sq.ft.
- Kitchen10′3″ × 11′6″118 sq.ft.
- Bedroom9′ × 12′108 sq.ft.
- Den7′3″ × 9′3″67 sq.ft.
Around this home
Schools nearby
School rating, out of 10.
Listing details
Helpful tools
Your HOMEH agent
"Priced 13% over our estimate. I would see it this week."
Ask HOMEH about this home
Price, neighbourhood, monthly cost. Ask anything.
HOMEH Intelligent Agent is an AI, not a licensed representative. Check anything important with your agent.