

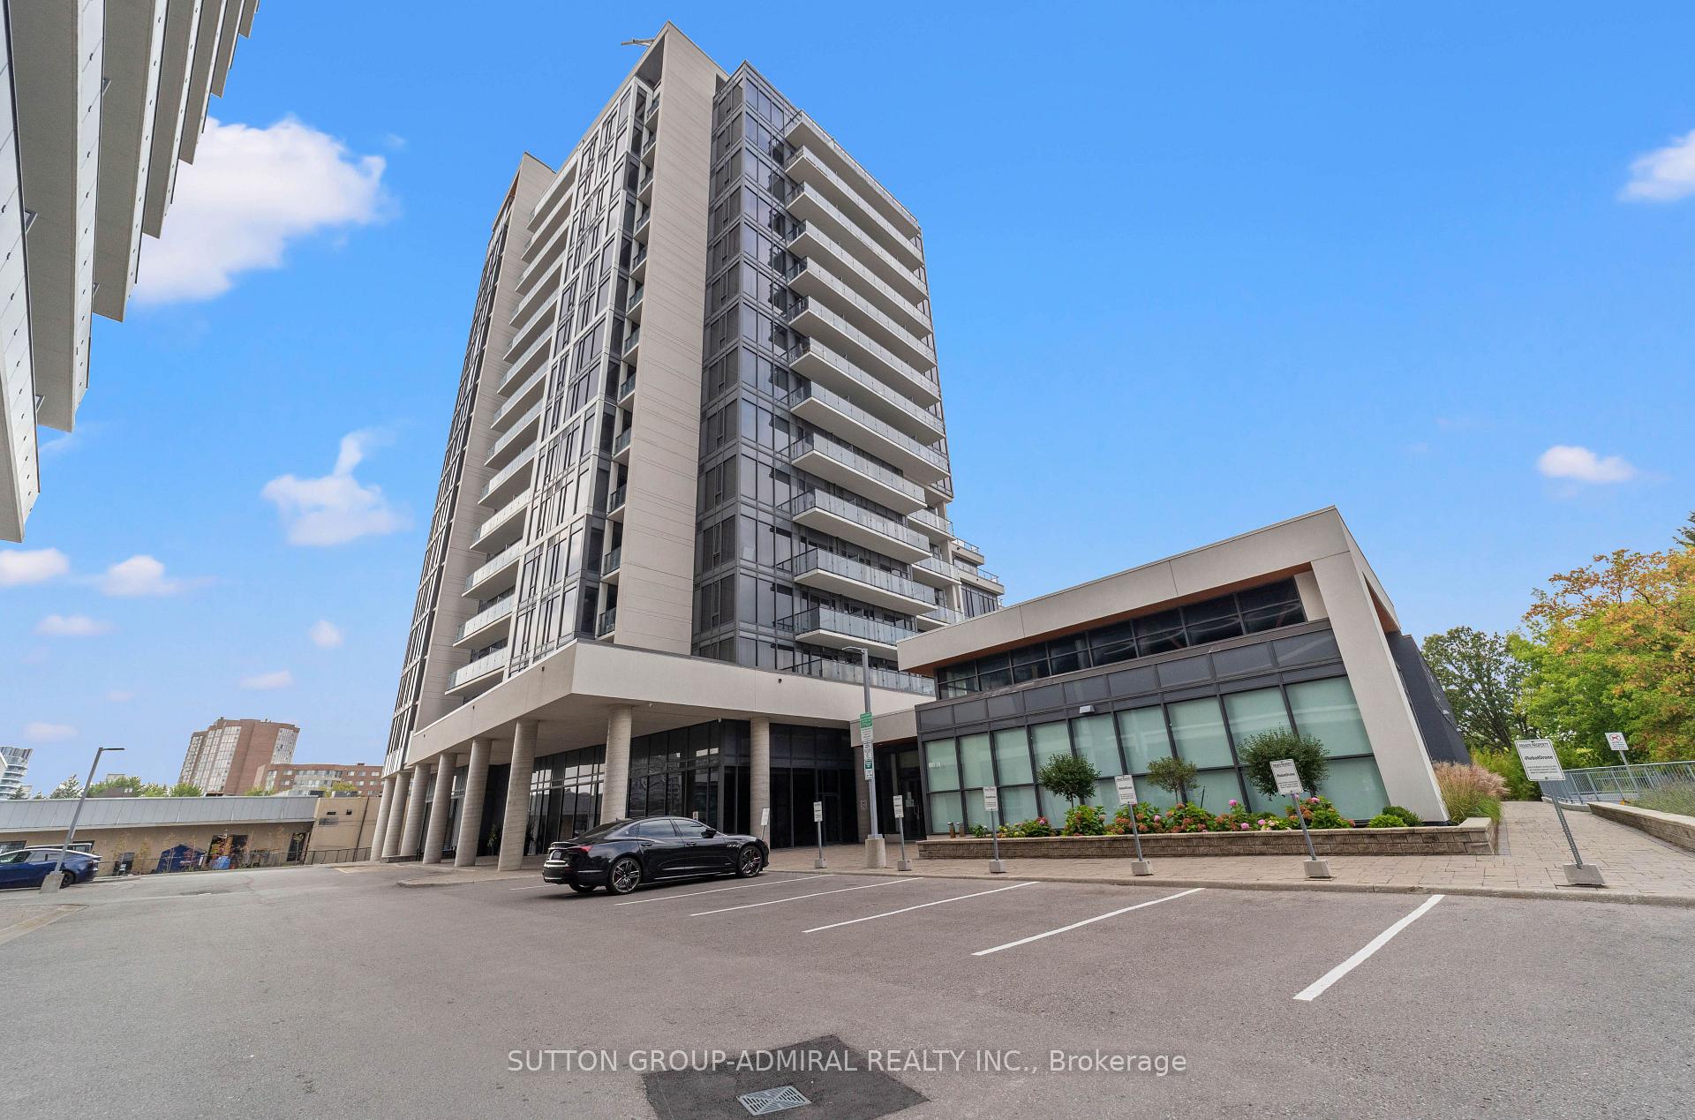
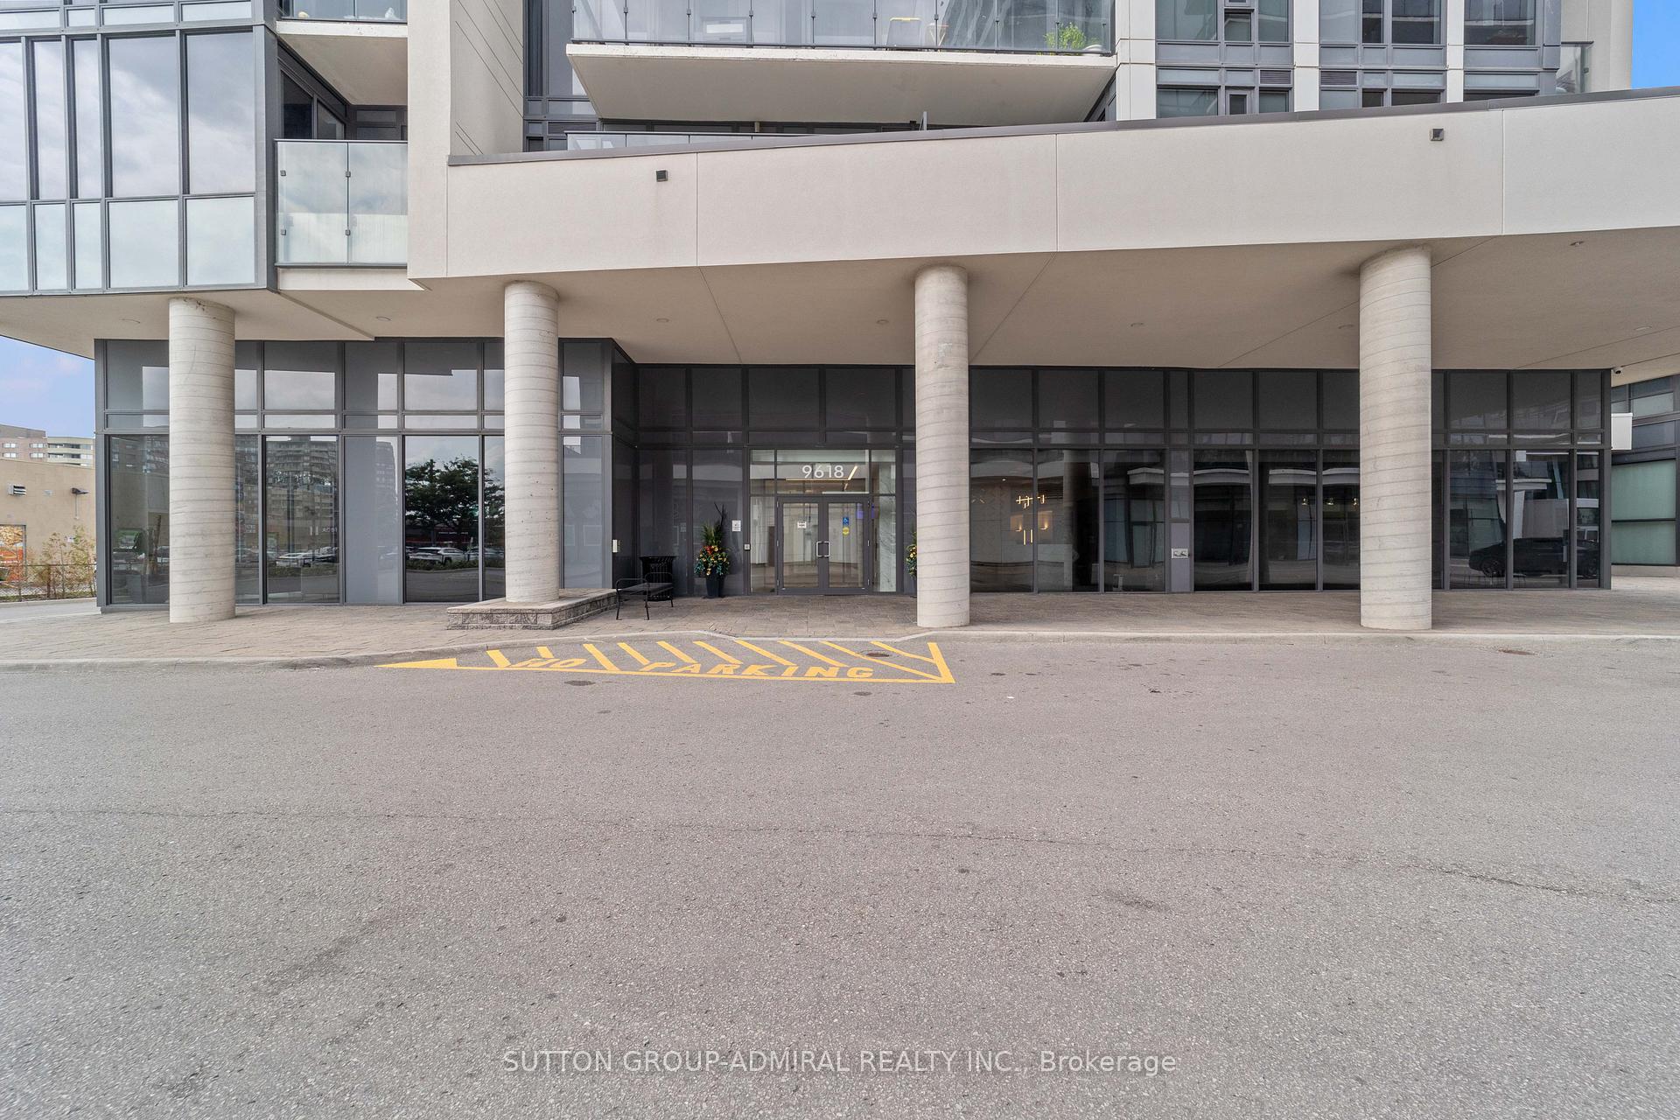
Unit 916, 9618 Yonge Street
Unit 916, 9618 Yonge Street
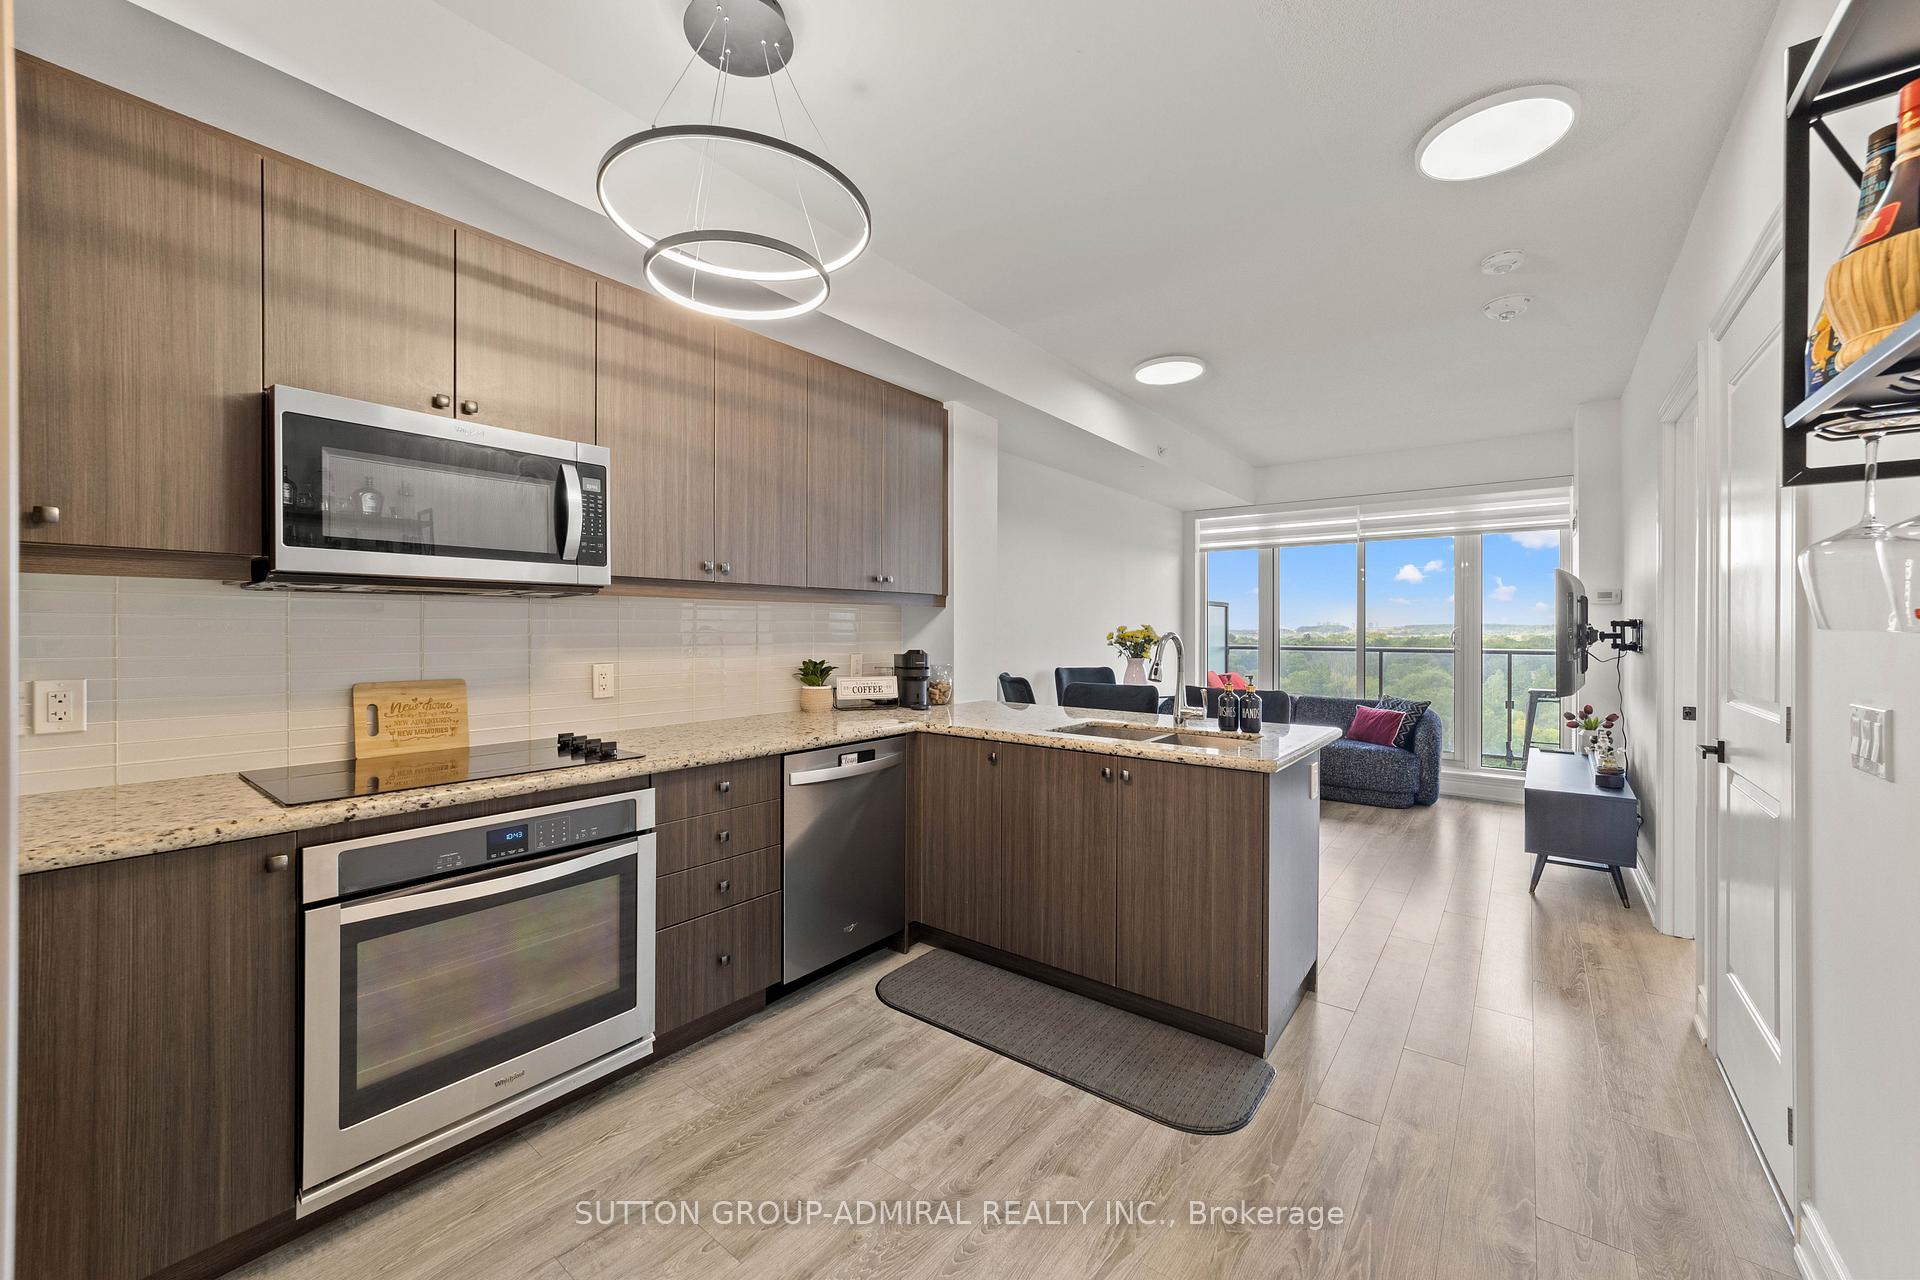 See all 44 photos
Property history
- $575,000TerminatedList: 2025-10-06|End: 2025-12-09|64 daysN12446814
- $618,000TerminatedList: 2025-09-09|End: 2025-10-06|27 daysN12390927
Facts and features
- ExposureWest
- LaundryEnsuite
- LockerOwned
- BalconyOpen
- Central air
- Concierge
- Exercise room
- Gym
The homeCondo Apartment, Apartment, 600–699 sq ft
- Type: Condo Apartment
- Style: Apartment
- Living space: 600–699 sq ft
- Basement: None
- Exposure: West
InsideWindow floor to ceiling, Ensuite, main level, Carpet free
- Flooring: Window floor to ceiling
- Laundry: Ensuite, main level
- Features: Carpet free
- Security: Security guard, concierge/security, security system
- Rooms above ground: 4
- Bedrooms: 1 + 1 in the basement
- Bathrooms: 2
- Kitchens: 1
OutsideConcrete, Open
- Exterior: Concrete
- Balcony: Open
Parking and locker1 Parking, Underground, Parking type Owned
- Spaces: 1 Parking
- Garage: Underground
- Parking type: Owned
- Locker: Owned
- Locker number: 99
- Locker level: Level c
BuildingGrand Palace Condos, Storeys 15, Units 164
- Name: Grand Palace Condos
- Storeys: 15
- Units: 164
- Registered: 2017
- Condo corporation: 1414
- Amenities: Bike storage, concierge, elevator, exercise room, guest suites, gym
- Pets: Allowed
Heating, water and powerForced air, gas, Central air
- Heating: Forced air, gas
- Cooling: Central air
Costs and taxesTaxes $2,489 a year, Condo fee $562 a month, Heat included, cac included, common elements included, building insurance included, parking included
- Taxes, 2024: $2,489 a year
- Condo fee: $562 a month
- Fee includes: Heat included, cac included, common elements included, building insurance included, parking included
- HST: HST included in the price
Included in the saleStainless steel fridge, stove, build-in microwave, dishwasher, washer and dryer. all electric light fixtures and windows coverings.
- Included: Stainless steel fridge, stove, build-in microwave, dishwasher, washer and dryer. all electric light fixtures and windows coverings.
NearbyElectric car charger, park, public transit, rec./commun.centre, school bus route
- Close to: Electric car charger, park, public transit, rec./commun.centre, school bus route
Listing detailsN12390927, Terminated, Sep 9, 2025
- MLS® number: N12390927
- Status: Terminated
- Listed on: Sep 9, 2025
- Days on market: 27
- Updated: Oct 6, 2025
- Possession: Flexible
- Occupied by: Owner
- Listing brokerage: SUTTON GROUP-ADMIRAL REALTY INC.
About this home
Unit 916, 9618 Yonge Street, Richmond Hill (North Richvale), ON L4C 0X5
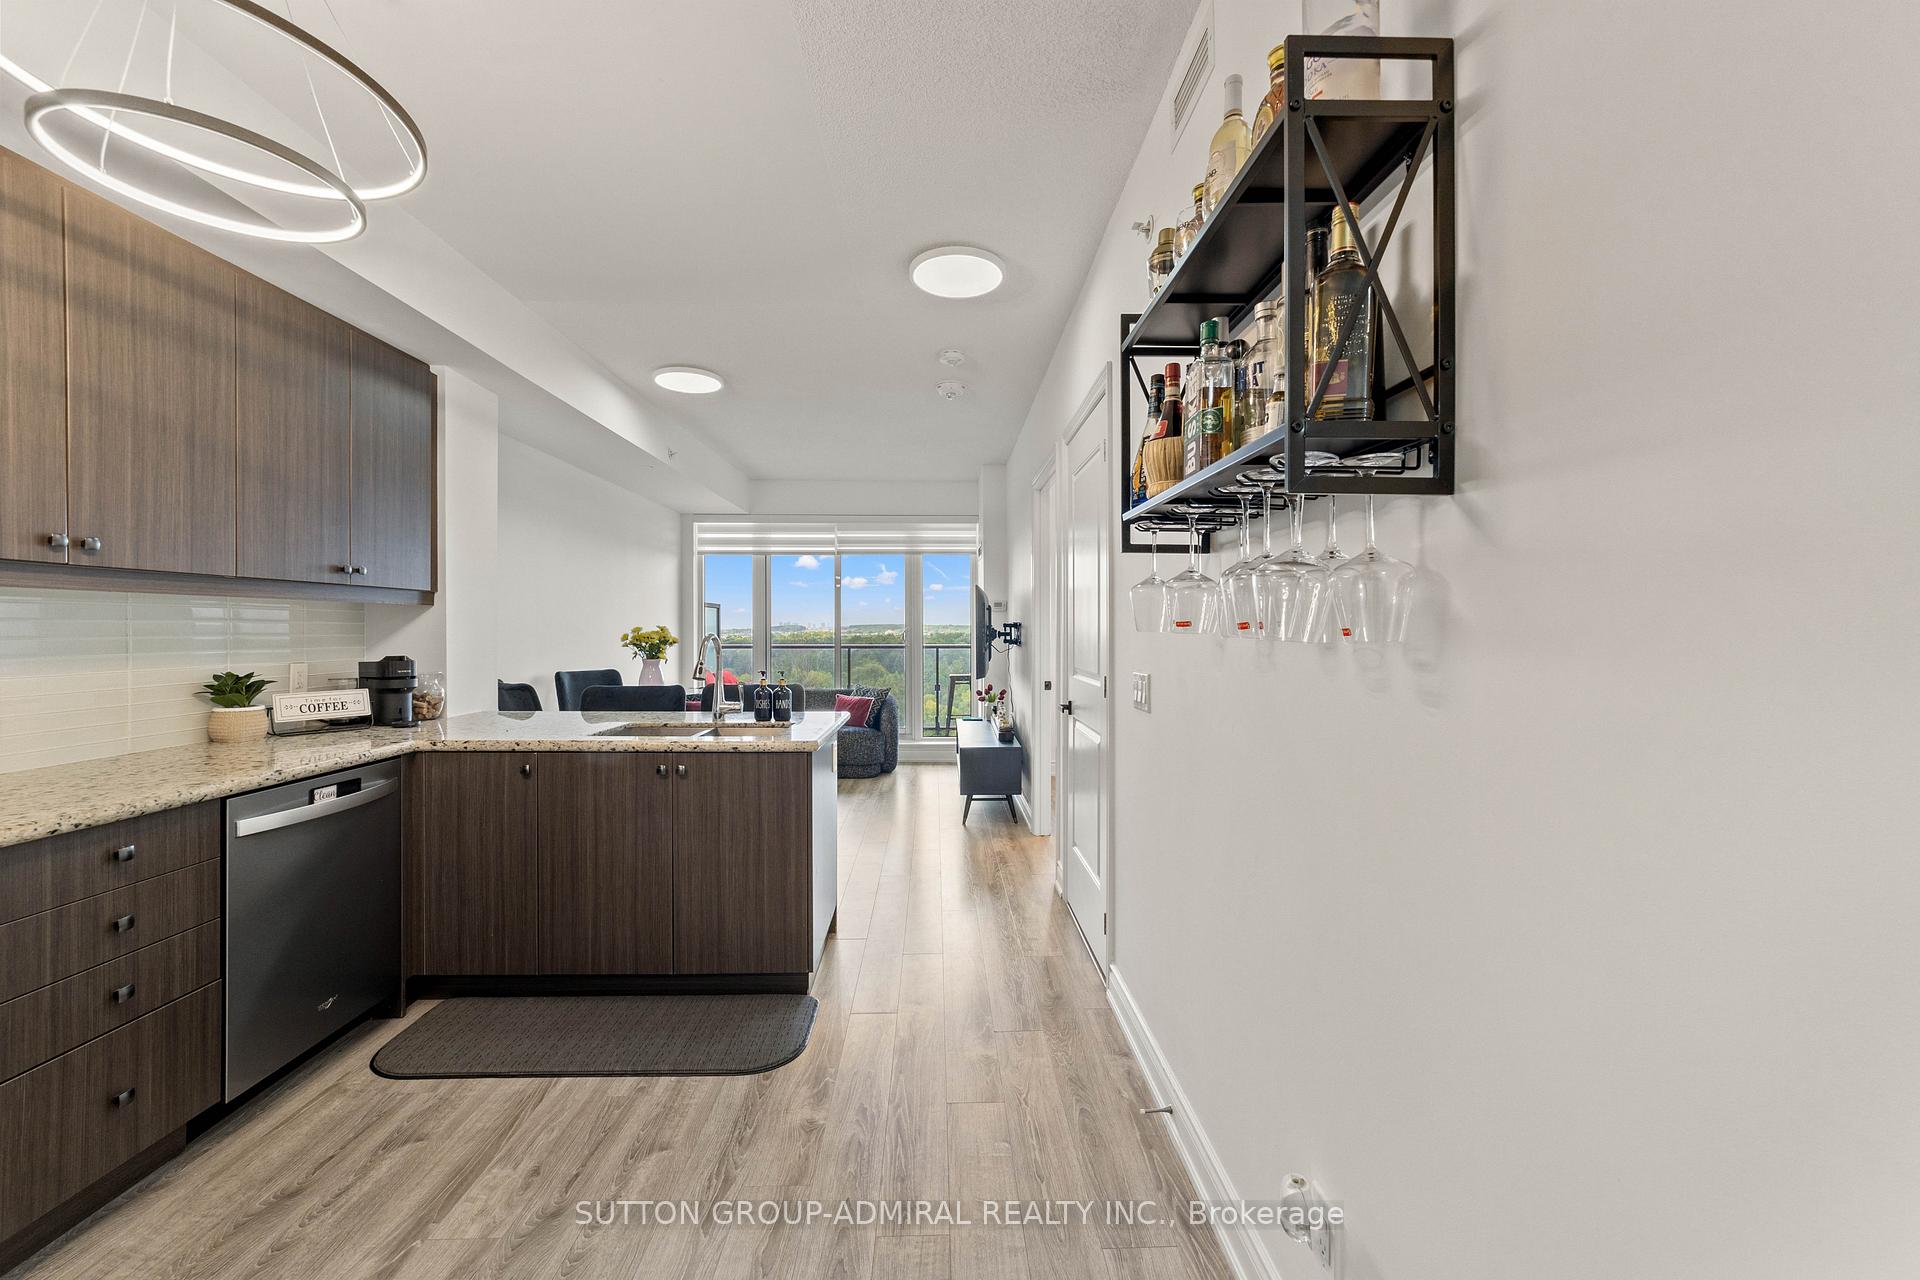
Welcome to suite 916 at 9618 Yonge Street! This luxurious condo is perched on the 9th floor, offering a 1 bedroom + den, 2 bathrooms, open balcony with unobstructed panoramic views of Toronto's skyline and Canada's Wonderland-with front-row seats to special occasion fireworks!Enjoy lush northern views of green space and treetops, offering a peaceful setting. This bright and spacious suite features floor-to-ceiling windows, laminate flooring throughout, granite countertops, stylish backsplash, and top-of-the-line stainless steel appliances. The versatile den can be used as a second bedroom or home office, making this a perfect fit for professionals, couples, or small families. Exclusive upgrades include: Natural gas BBQ hookup on the balcony (only available in select units!)Smart Bluetooth-enabled LED lighting with music sync for ambient living.-Modern window coverings installed in living room in 2025 for a sleek and efficient light control. Enjoy resort-style living with world-class building amenities: indoor pool, sauna, fully equipped gym, party room, bike storage, guest suite, and more. Located in one of Richmond Hill's most sought-after areas-just steps to public transit, Hillcrest Mall, IST Supermarket, H-Mart, No Frills, top restaurants and cozy cafes. Minutes from Highway 7, 407, 404, Richmond Hill Centre, parks, schools, and Mackenzie Health Hospital. Don't miss this care opportunity to own a high-floor unit with unbeatable views in a modern. sleek and luxurious building. Furniture can be purchased with condo.
Ask about this home
A HOMEH agent will answer your questions about this home.
Know more about Grand Palace Condos
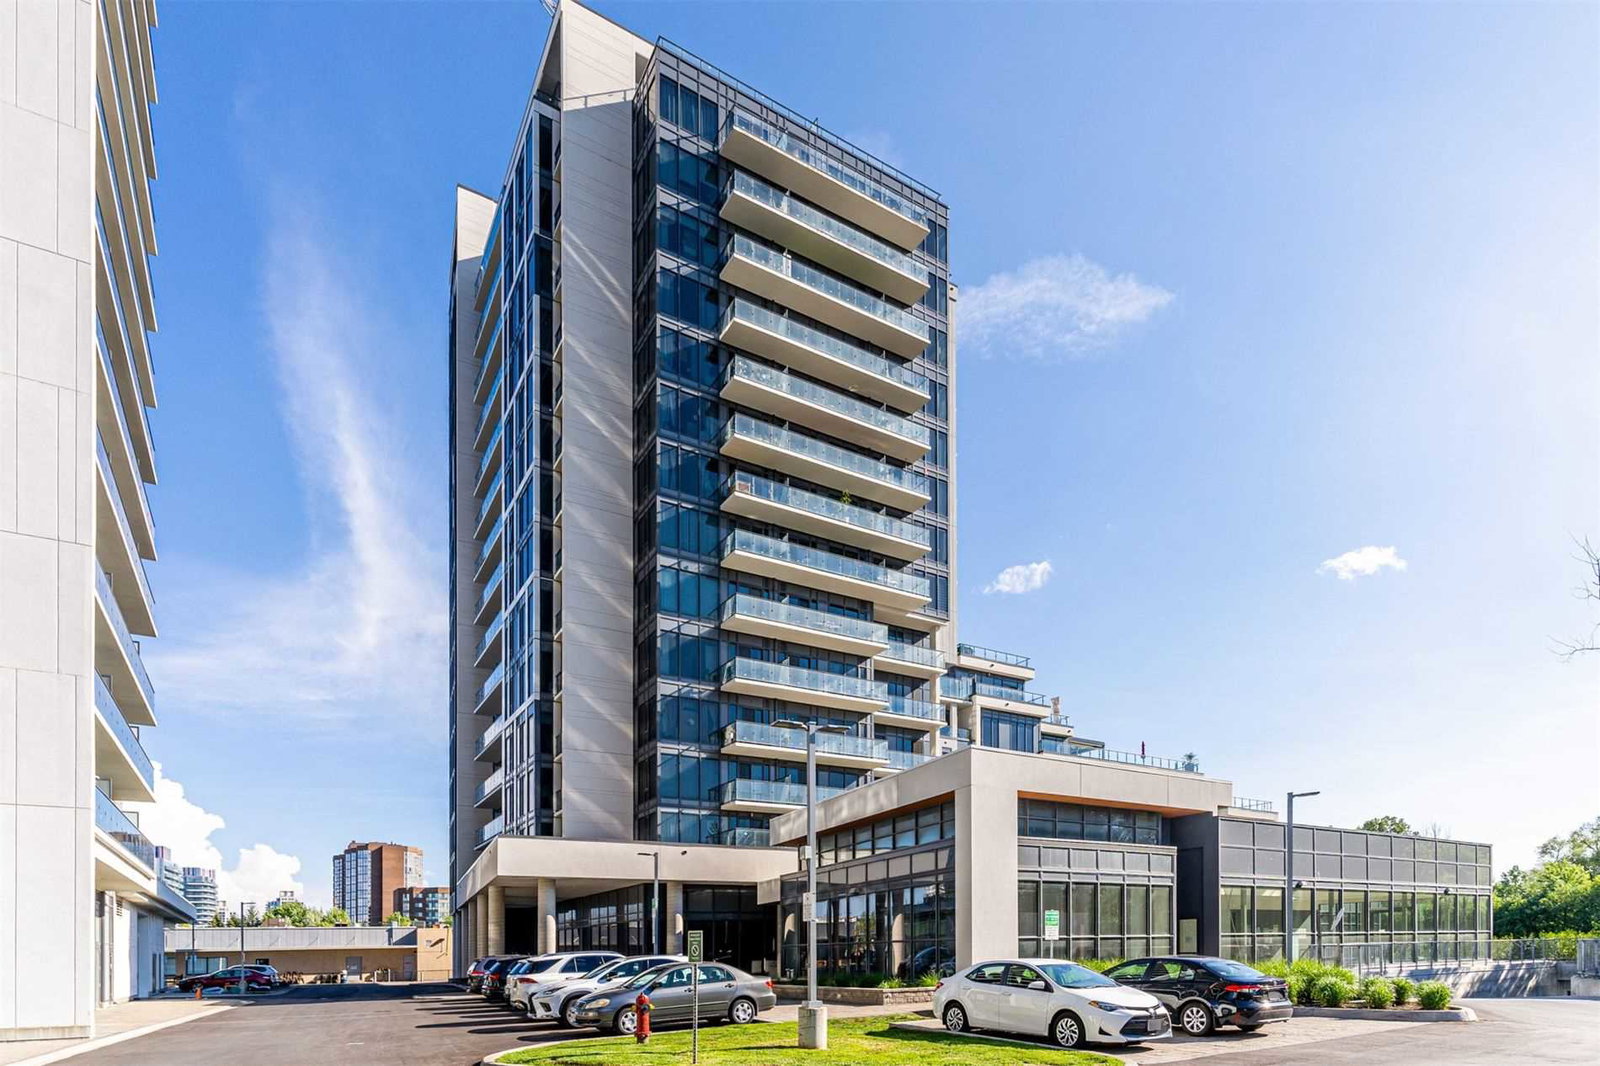
Condo building · 9618 Yonge Street
Grand Palace Condos is a 15-storey condo with 164 suites, built in 2017 by G Group Development Corp. Right now 4 for sale are on the market here.
- 15storeys
- 164suites
- $777/sq ft
- 2017built
No similar units for sale in Grand Palace Condos right now.
Around this home
Daily convenience, out of 100, from the distances below
Schools nearby
School rating, out of 10.
Helpful calculators
Your HOMEH agent

"I would see it this week."