

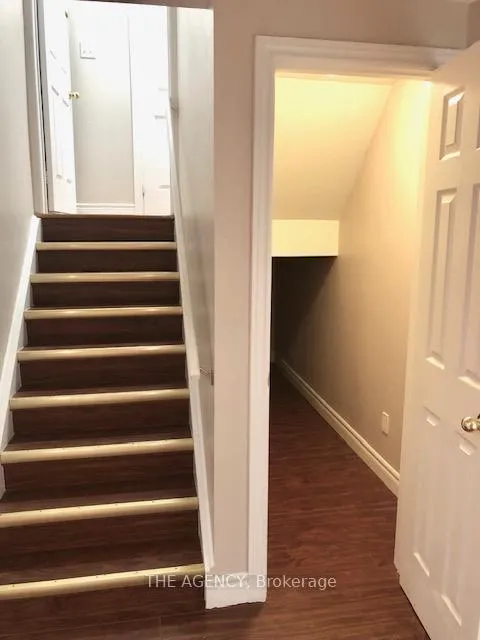
Basement, 98 Heritage Hollow Estate Street
Detached Expired
1/9Basement, 98 Heritage Hollow Estate Street
Detached Expired
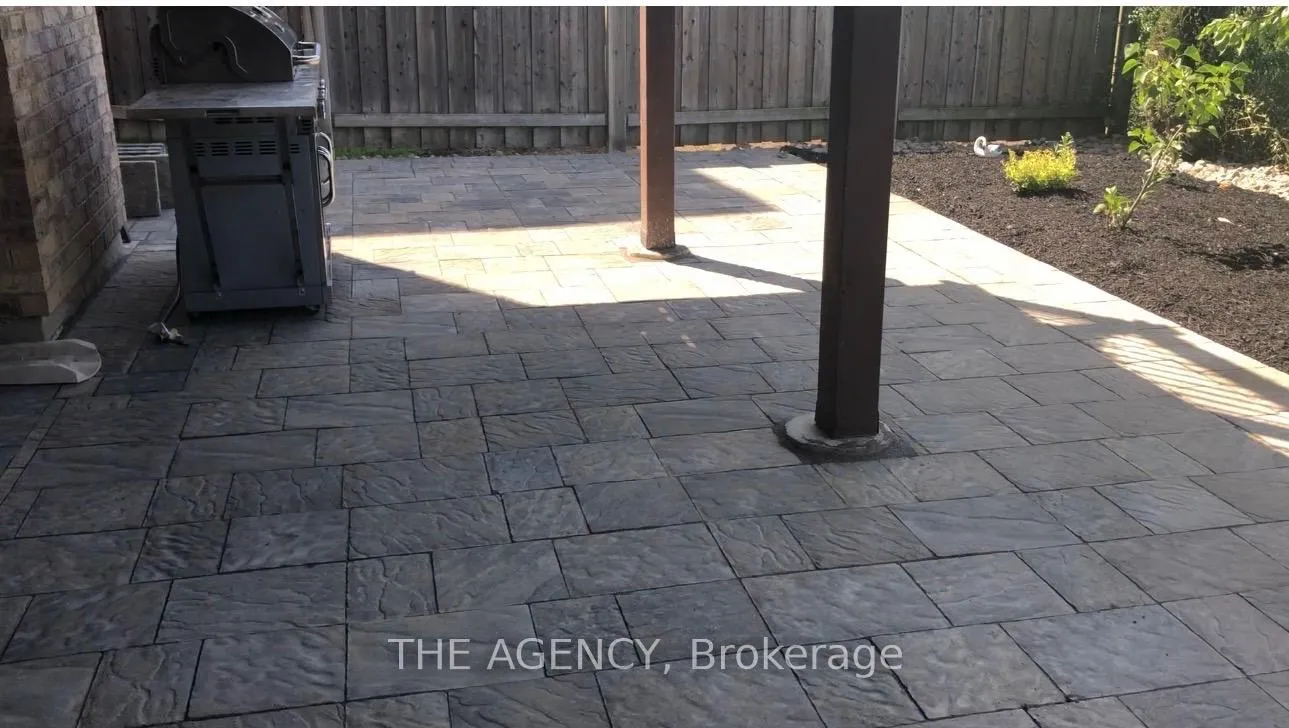 See all 9 photos
0 Bedrooms
1 Bathroom
0 Garage
2K–2.5K sq.ft
Basement
— Unit
Property history
- $1,560ExpiredList: 2026-03-09|End: 2026-05-09|61 daysN12862998
Facts and features
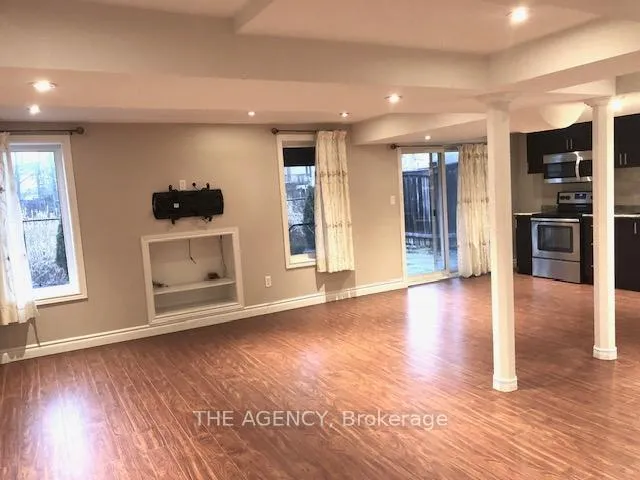
- BasementWalk-out
- Lot size35 × 94 ft
- Lease term12 months
- FurnishedUnfurnished
What stands out
- Separate entrance
- Central air
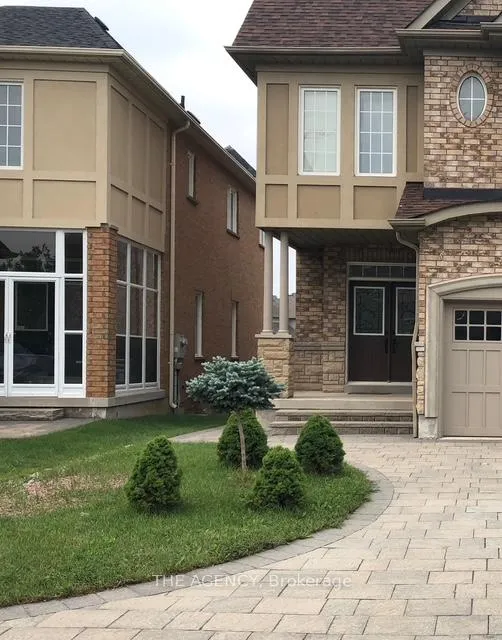
The homeDetached, 2-storey, Age 16–30 years
- Type: Detached
- Style: 2-storey
- Age: 16–30 years
- Living space: 2,000–2,500 sq ft
- Basement: Walk-out, separate entrance
- View: Park/greenbelt, garden
InsideIn-suite laundry, lower level, Storage, Smoke detector
- Laundry: In-suite laundry, lower level
- Features: Storage
- Security: Smoke detector
- Rooms above ground: 1
- Bathrooms: 1
- Kitchens: 1
Outside and lotBrick, stone, Asphalt shingle, Concrete
Outside
- Exterior: Brick, stone
- Roof: Asphalt shingle
- Foundation: Concrete
- Features: Backs on green belt, patio, privacy
- Other structures: Fence - full
- Accessibility: Open floor plan, parking
- Size: 35.1 × 93.7 ft
Parking1 Parking, Attached, Available, private
- Spaces: 1 Parking
- Garage: Attached
- Driveway: Available, private
Heating, water and powerForced air, gas, Central air, Municipal water
- Heating: Forced air, gas
- Cooling: Central air
- Water: Municipal water
- Sewer: Municipal sewer
- Natural gas: Yes
- Hydro: Yes
- Cable: Available
- Telephone: Available
Rent and termsRent $1,560 a month, Basement, Unfurnished
- Rent: $1,560 a month
- Space for rent: Basement
- Furnished: Unfurnished
- Lease: 12 months
- Paid: Monthly
- Rent includes: Parking, central air conditioning
- Deposit: Required
- Credit check: Required
- Employment letter: Required
- Rental application: Required
- References: Required
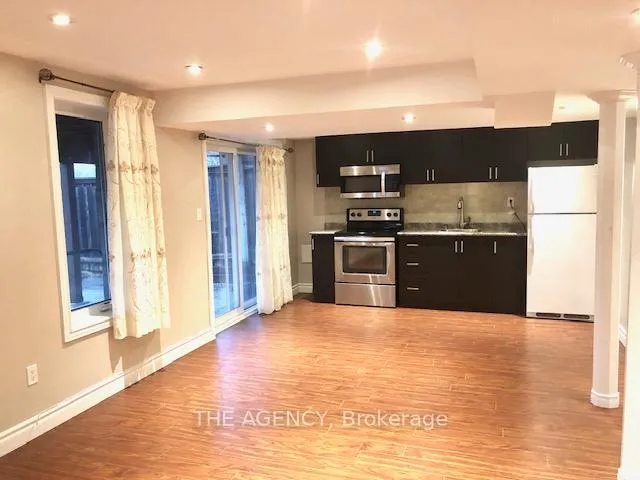
IncludedAll window coverings, fridge, stove , small dishwasher, hood fan, stacked washer dryer, existing lighting fixtures.
- Included: All window coverings, fridge, stove , small dishwasher, hood fan, stacked washer dryer, existing lighting fixtures.
NearbySchool, rec./commun.centre, public transit, place of worship, library, hospital
- Close to: School, rec./commun.centre, public transit, place of worship, library, hospital
Listing detailsN12862998, Expired, Mar 9, 2026
- MLS® number: N12862998
- Status: Expired
- Listed on: Mar 9, 2026
- Days on market: 61
- Updated: May 9, 2026
- Possession: Immediate
- Occupied by: Vacant
- Listing brokerage: THE AGENCY
About this home
Basement, 98 Heritage Hollow Estate Street, Richmond Hill (Rouge Woods), ON L4S 2X2
StoragePark/GreenbeltGardenSchoolRec./Commun.CentrePublic Transit
One of the kinds Gorgeous, detached house, The walkout Basement Back on to the Ravine, Large windows, very bright, Large Lovely room with Breathtaking backyard. Enjoy a sleek modern kitchen complete with a sun-filled breakfast area and an open-concept design that creates a warm and inviting atmosphere.
Read more
Ask about this home
A HOMEH agent will answer your questions about this home.
Ask a question
Around this home
BAYVIEW AND ELGINMILLS
Errands
Parks
Schools
Daily convenience, out of 100, from the distances below
ParkHeadwaters Community Park · 10 within 1 km4 min walk255 m
GroceryCircle K13 min walk795 m
SchoolOur Lady Help of Christians Catholic Elementary School7 min walk400 m
PharmacyGuardian6 min walk363 m
Cafés & foodAkimi Japanese Cuisine · 15 within 1 km5 min walk295 m
Gym & rec centre9Round5 min walk337 m
LibraryRichmond Hill Public Library - Richmond Green Branch19 min walk1.2 km
WalkDriveStraight-line distance, open map data
Grocery0.8 km
Park0.3 km
Coffee0.3 km
Dining0.3 km
Gym0.3 km
Schools nearby
School rating, out of 10.
Our Lady Help of Christians Catholic Elementary Schoolelementary · Catholic · 0.4 km
8.5/10Excellent
Redstone Public Schoolelementary · Public · 0.6 km
7.3/10Good
Michaelle Jean Public Schoolelementary · Public · 0.7 km
—
Contact agent
Helpful calculators
Rent vs buy
Affordability
Mortgage
Down payment
Stress test
CMHC insurance
Your HOMEH agent

KimHOMEH agent · Richmond Hill
"I would see it this week."
Ask Kim