

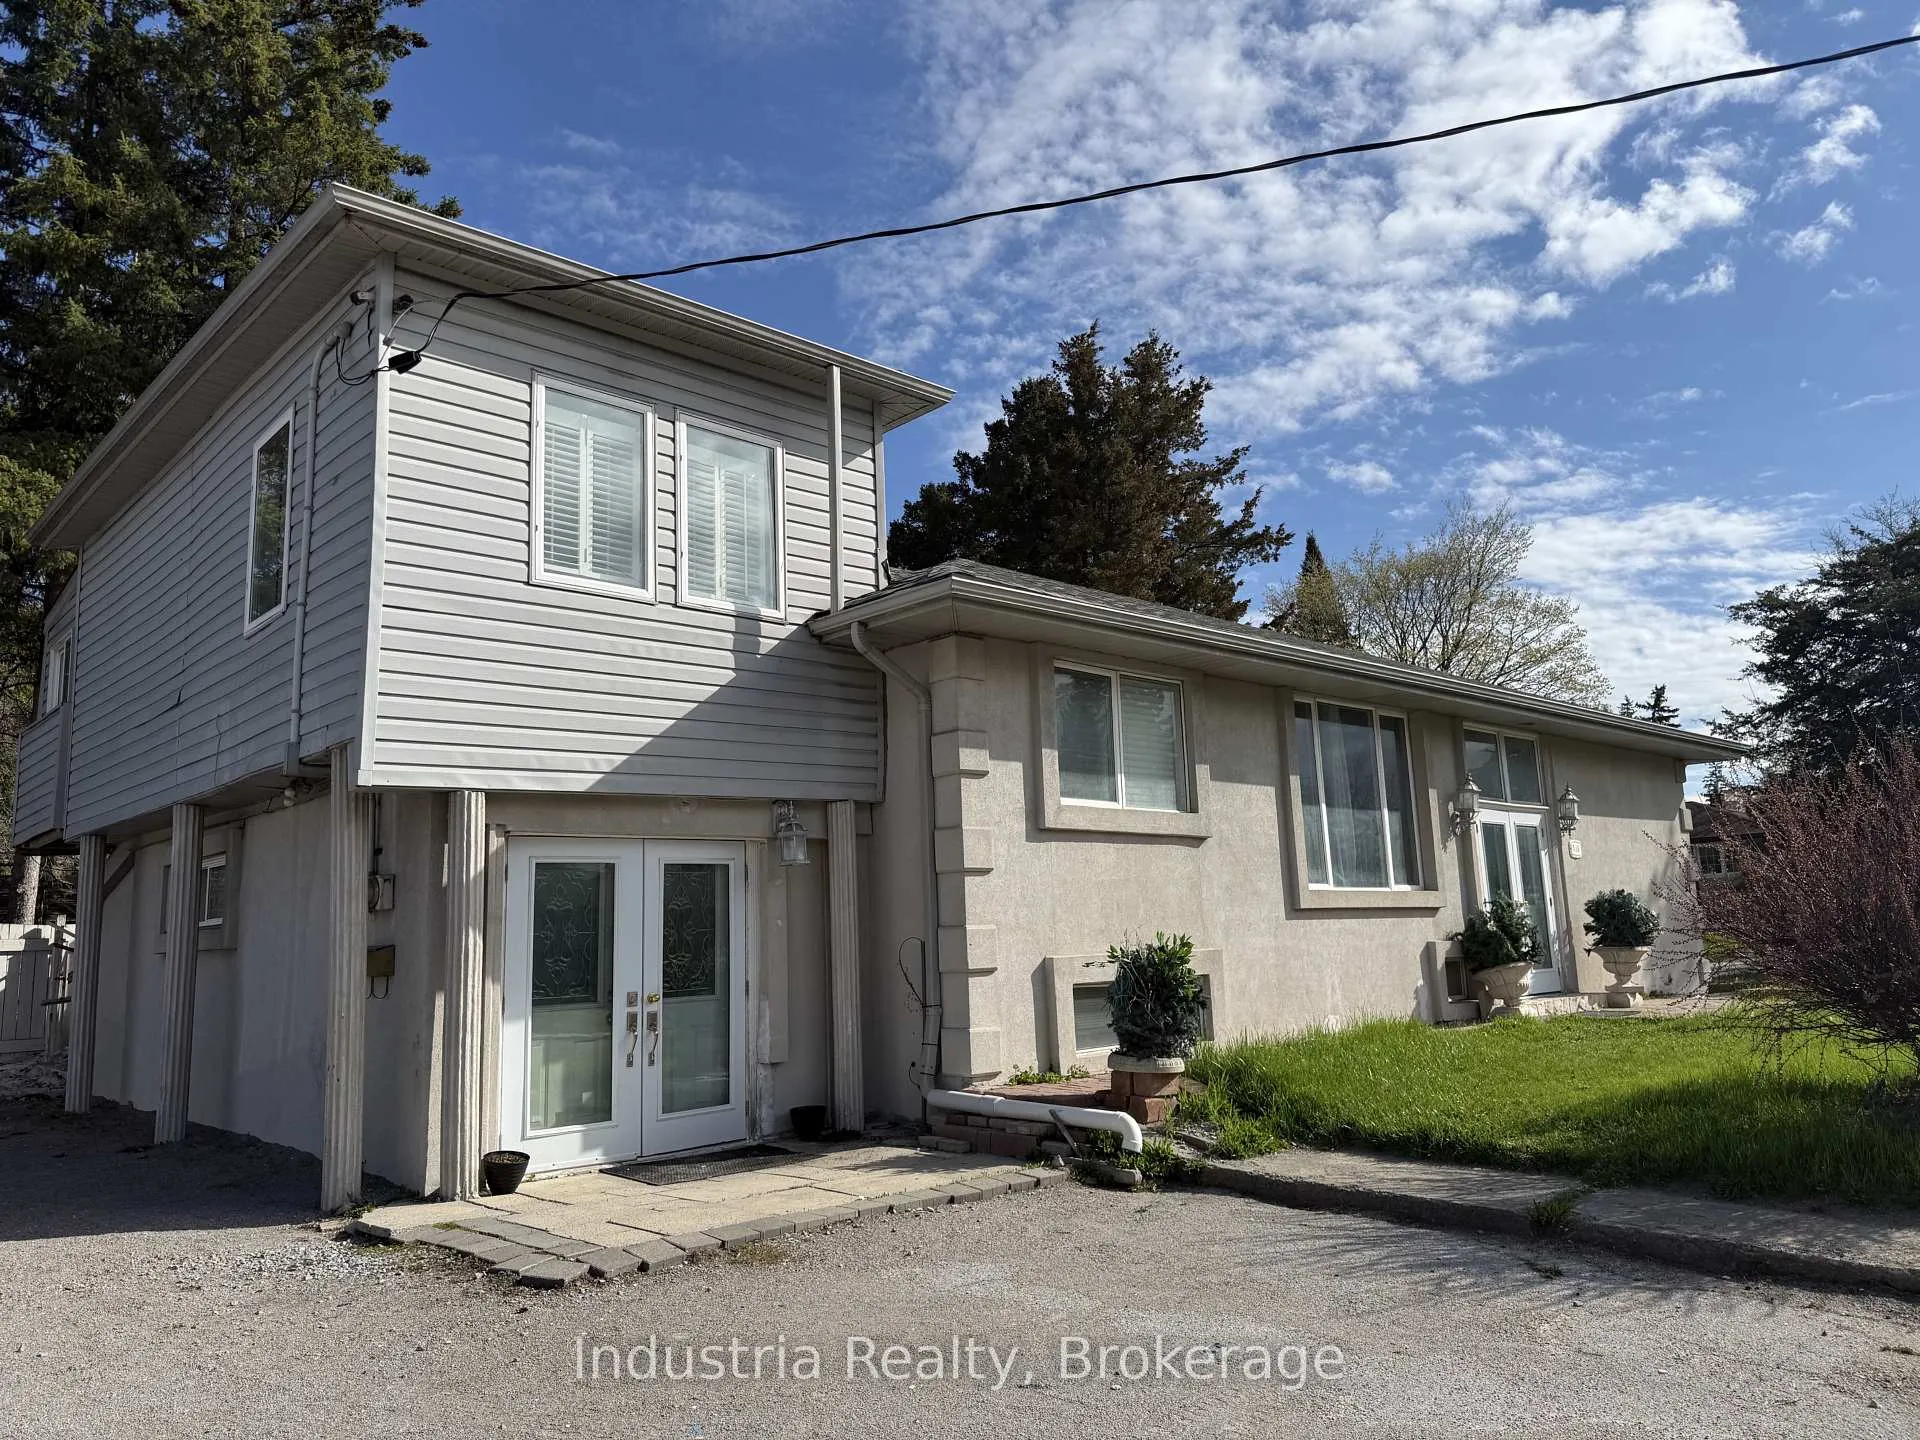
Back Unit, 546 Major Mackenzie Drive
Detached Terminated
1/12Back Unit, 546 Major Mackenzie Drive
Detached Terminated
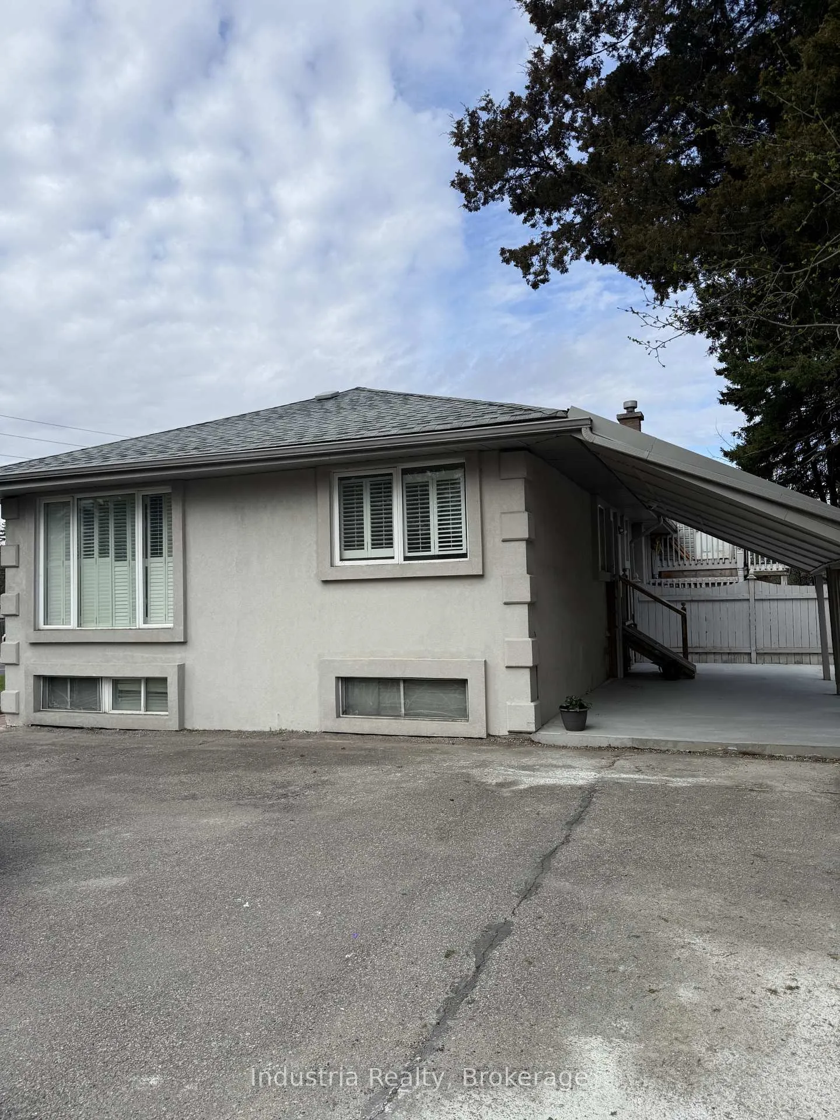
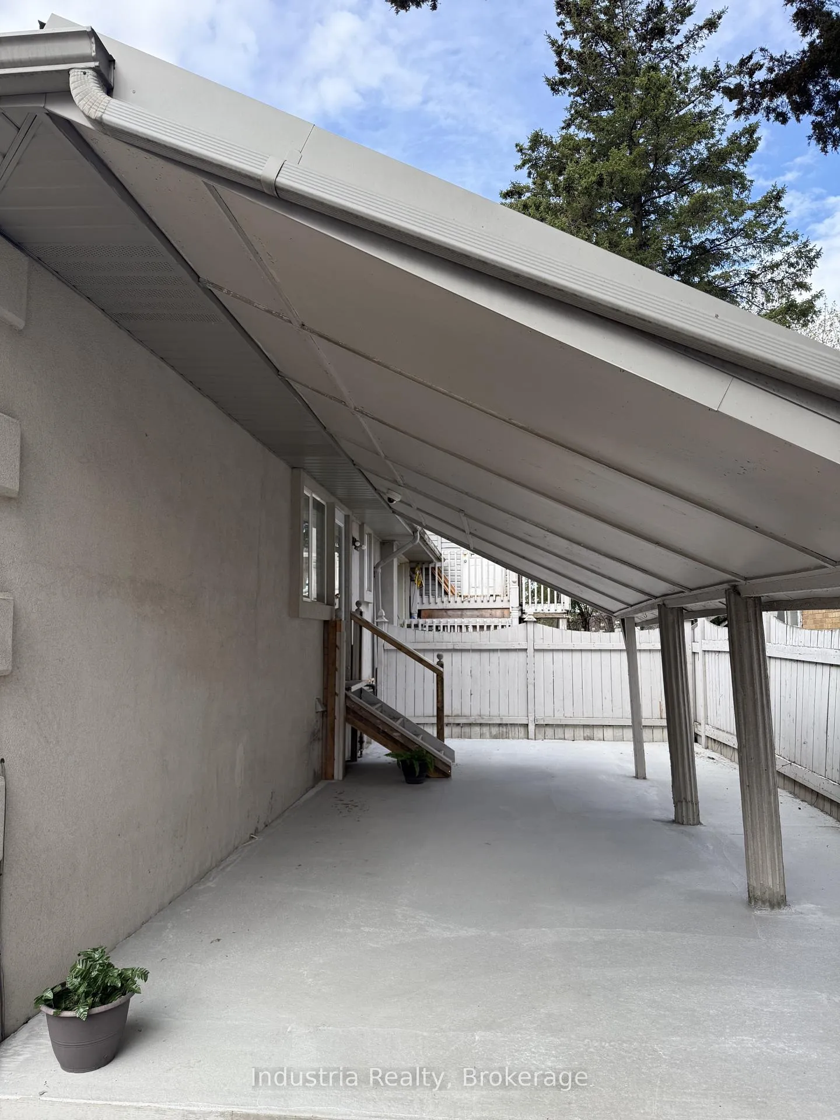
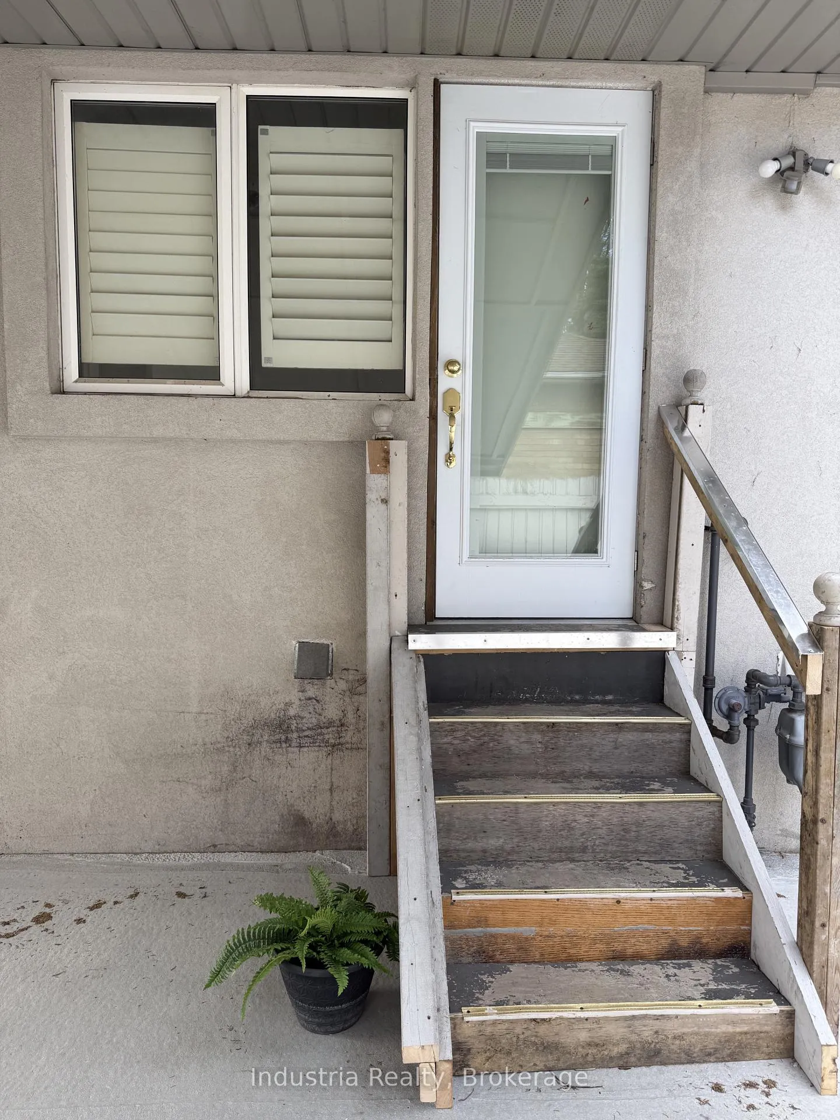
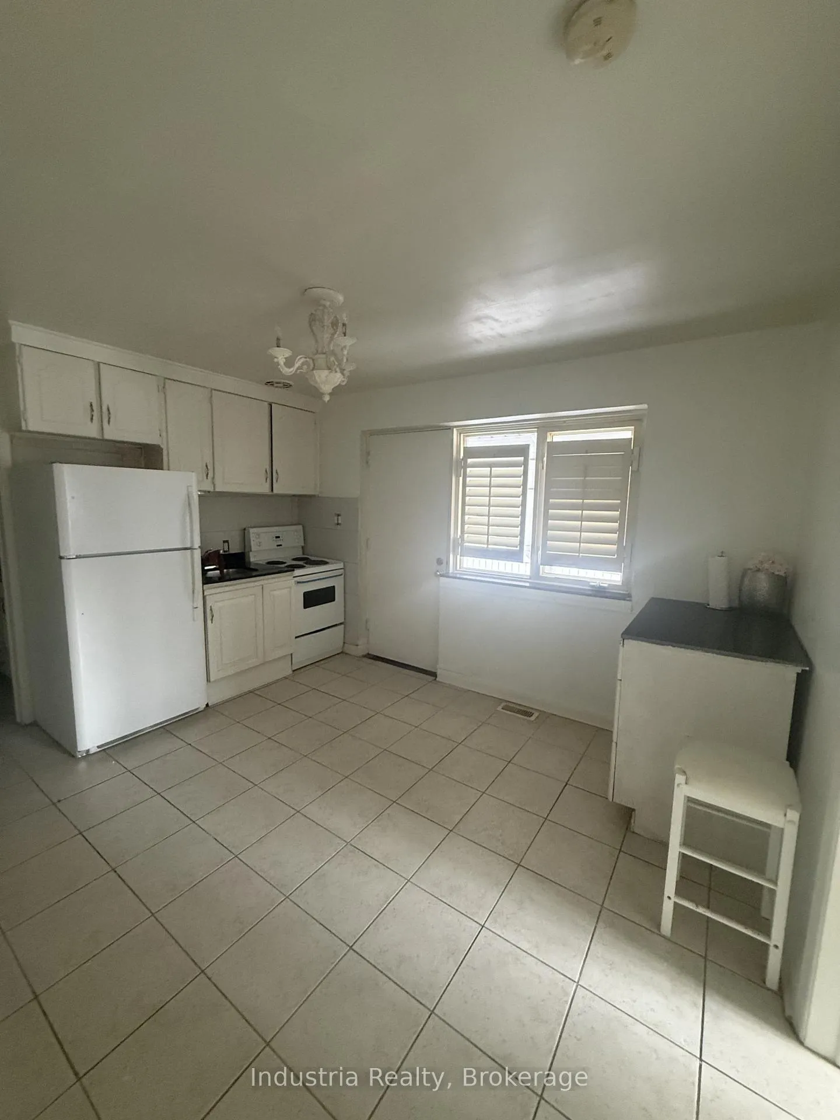 See all 12 photos
1 Bedroom
1 Bathroom
0 Garage
<700 sq.ft
Main Floor
— Unit
Property history
- $1,800TerminatedList: 2026-05-09|End: 2026-10-19|163 daysN13107574
- $1,550TerminatedList: 2025-01-01|End: 2025-05-20|139 daysN11903468
Facts and features
- BasementFull
- Lease term12 months
- FurnishedUnfurnished
- LaundryEnsuite
What stands out
- Central air
The homeDetached, Bungalow, Under 700 sq ft
- Type: Detached
- Style: Bungalow
- Living space: Under 700 sq ft
- Basement: Full
InsideCeramic, Ensuite, Carpet free
- Flooring: Ceramic
- Laundry: Ensuite
- Features: Carpet free
- Rooms above ground: 4
- Bedrooms: 1
- Bathrooms: 1
- Kitchens: 1
Outside and lotBrick, stucco (plaster), Asphalt shingle, Concrete
- Exterior: Brick, stucco (plaster)
- Roof: Asphalt shingle
- Foundation: Concrete
Parking1 Parking, Other, Available
- Spaces: 1 Parking
- Garage: Other
- Driveway: Available
Heating, water and powerForced air, gas, Central air, Municipal water
- Heating: Forced air, gas
- Cooling: Central air
- Water: Municipal water
- Sewer: Municipal sewer
Rent and termsRent $1,800 a month, Main, Unfurnished
- Rent: $1,800 a month
- Space for rent: Main
- Furnished: Unfurnished
- Lease: 12 months
- Rent includes: Hydro, heat, central air conditioning
- Deposit: Required
- Credit check: Required
- Employment letter: Required
- Rental application: Required
- References: Required
IncludedAll existing lighting fixtures, fridge, stove, microwave
- Included: All existing lighting fixtures, fridge, stove, microwave
NearbyPark, public transit, school
- Close to: Park, public transit, school
Listing detailsN13107574, Terminated, May 9, 2026
- MLS® number: N13107574
- Status: Terminated
- Listed on: May 9, 2026
- Days on market: 163
- Updated: Oct 19, 2026
- Possession: 2026-05-15 / Immediate
- Occupied by: Vacant
- Listing brokerage: Industria Realty
About this home
Back Unit, 546 Major Mackenzie Drive, Richmond Hill (Harding), ON L4C 1J5
Carpet FreeParkPublic TransitSchool
LOCATION LOCATION LOCATION! Don't Miss Out On This Cozy & Spacious Above Ground 1 Bedroom Spacious Unit! Located in the heart of Richmond Hill, Minutes To Hillcrest Mall, Plazas & Shops, Public Transit, Hospital, Schools. **EXTRAS** All Light Fixtures, Fridge, Stove, Microwave. Shared Coin Laundry. Utilities included.
Read more
Ask about this home
A HOMEH agent will answer your questions about this home.
Ask a question
Around this home
Bayview/Major Mackenzie
Errands
Parks
Schools
Daily convenience, out of 100, from the distances below
ParkEssex Parkette · 9 within 1 km6 min walk346 m
GroceryAllencourt Variety & Gift5 min walk320 m
SchoolWalter Scott Public School2 min walk130 m
PharmacyAllencourt Pharmacy4 min walk238 m
Cafés & foodAllencourt Restaurant · 15 within 1 km4 min walk246 m
Gym & rec centreF45 Training17 min walk1.1 km
WalkDriveStraight-line distance, open map data
Grocery0.3 km
Park0.3 km
Coffee0.3 km
Dining0.2 km
Gym1.1 km
Schools nearby
School rating, out of 10.
Walter Scott Public Schoolelementary · Public · 0.1 km
3.4/10Low
Bayview Secondary Schoolsecondary · Public · 0.6 km
9.2/10Excellent
St Joseph Catholic Elementary Schoolelementary · Catholic · 0.7 km
5.5/10Fair
Contact agent
Helpful calculators
Rent vs buy
Affordability
Mortgage
Down payment
Stress test
CMHC insurance
Your HOMEH agent

KimHOMEH agent · Richmond Hill
"I would see it this week."
Ask Kim