

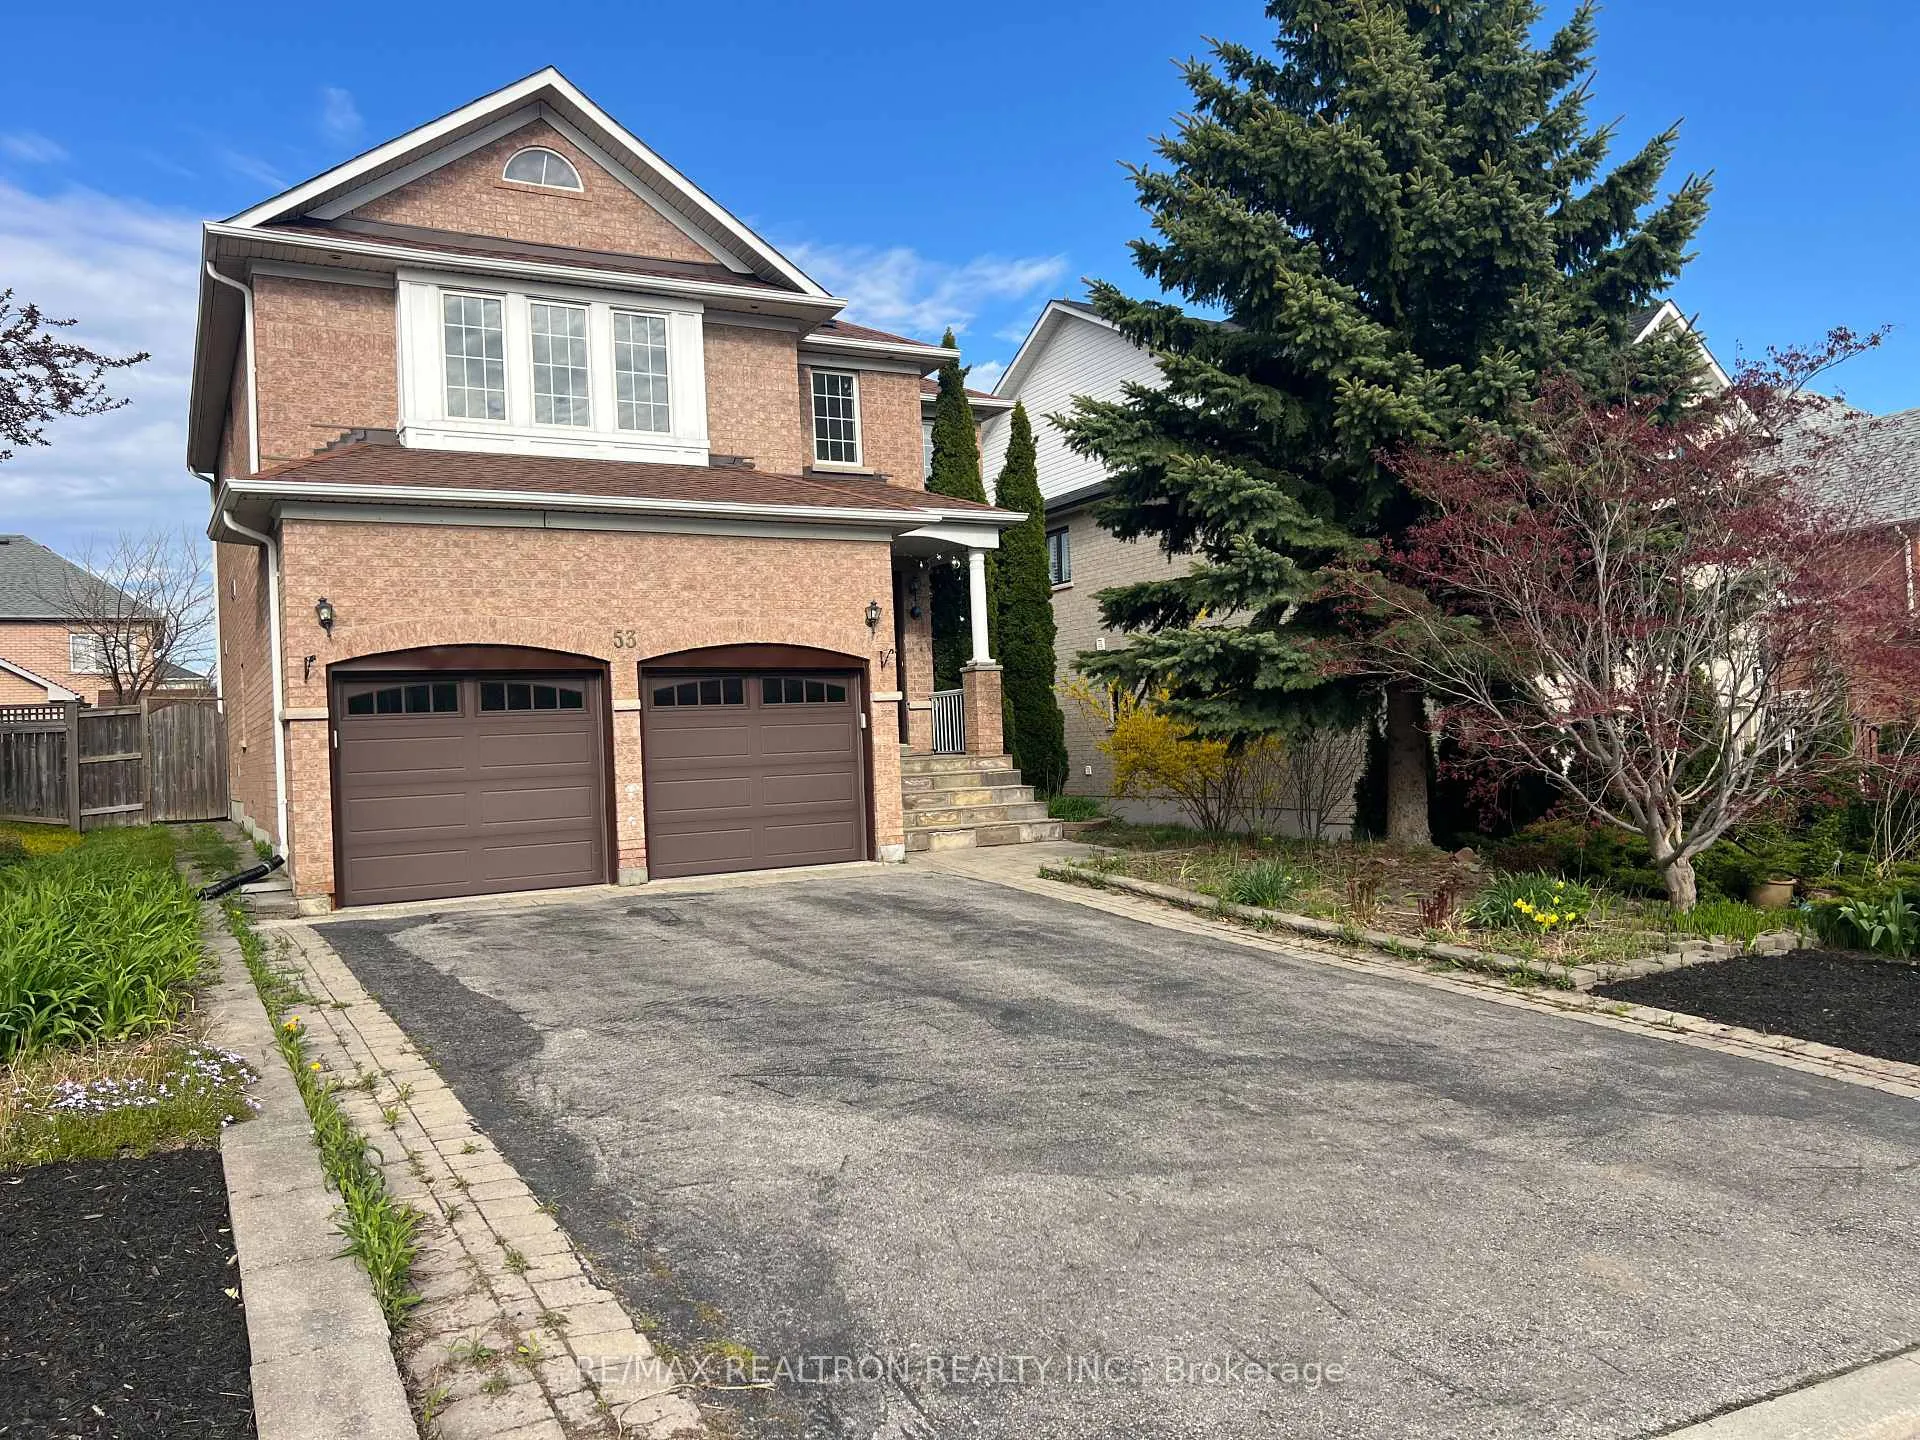
53 Shadow Falls Drive
53 Shadow Falls Drive
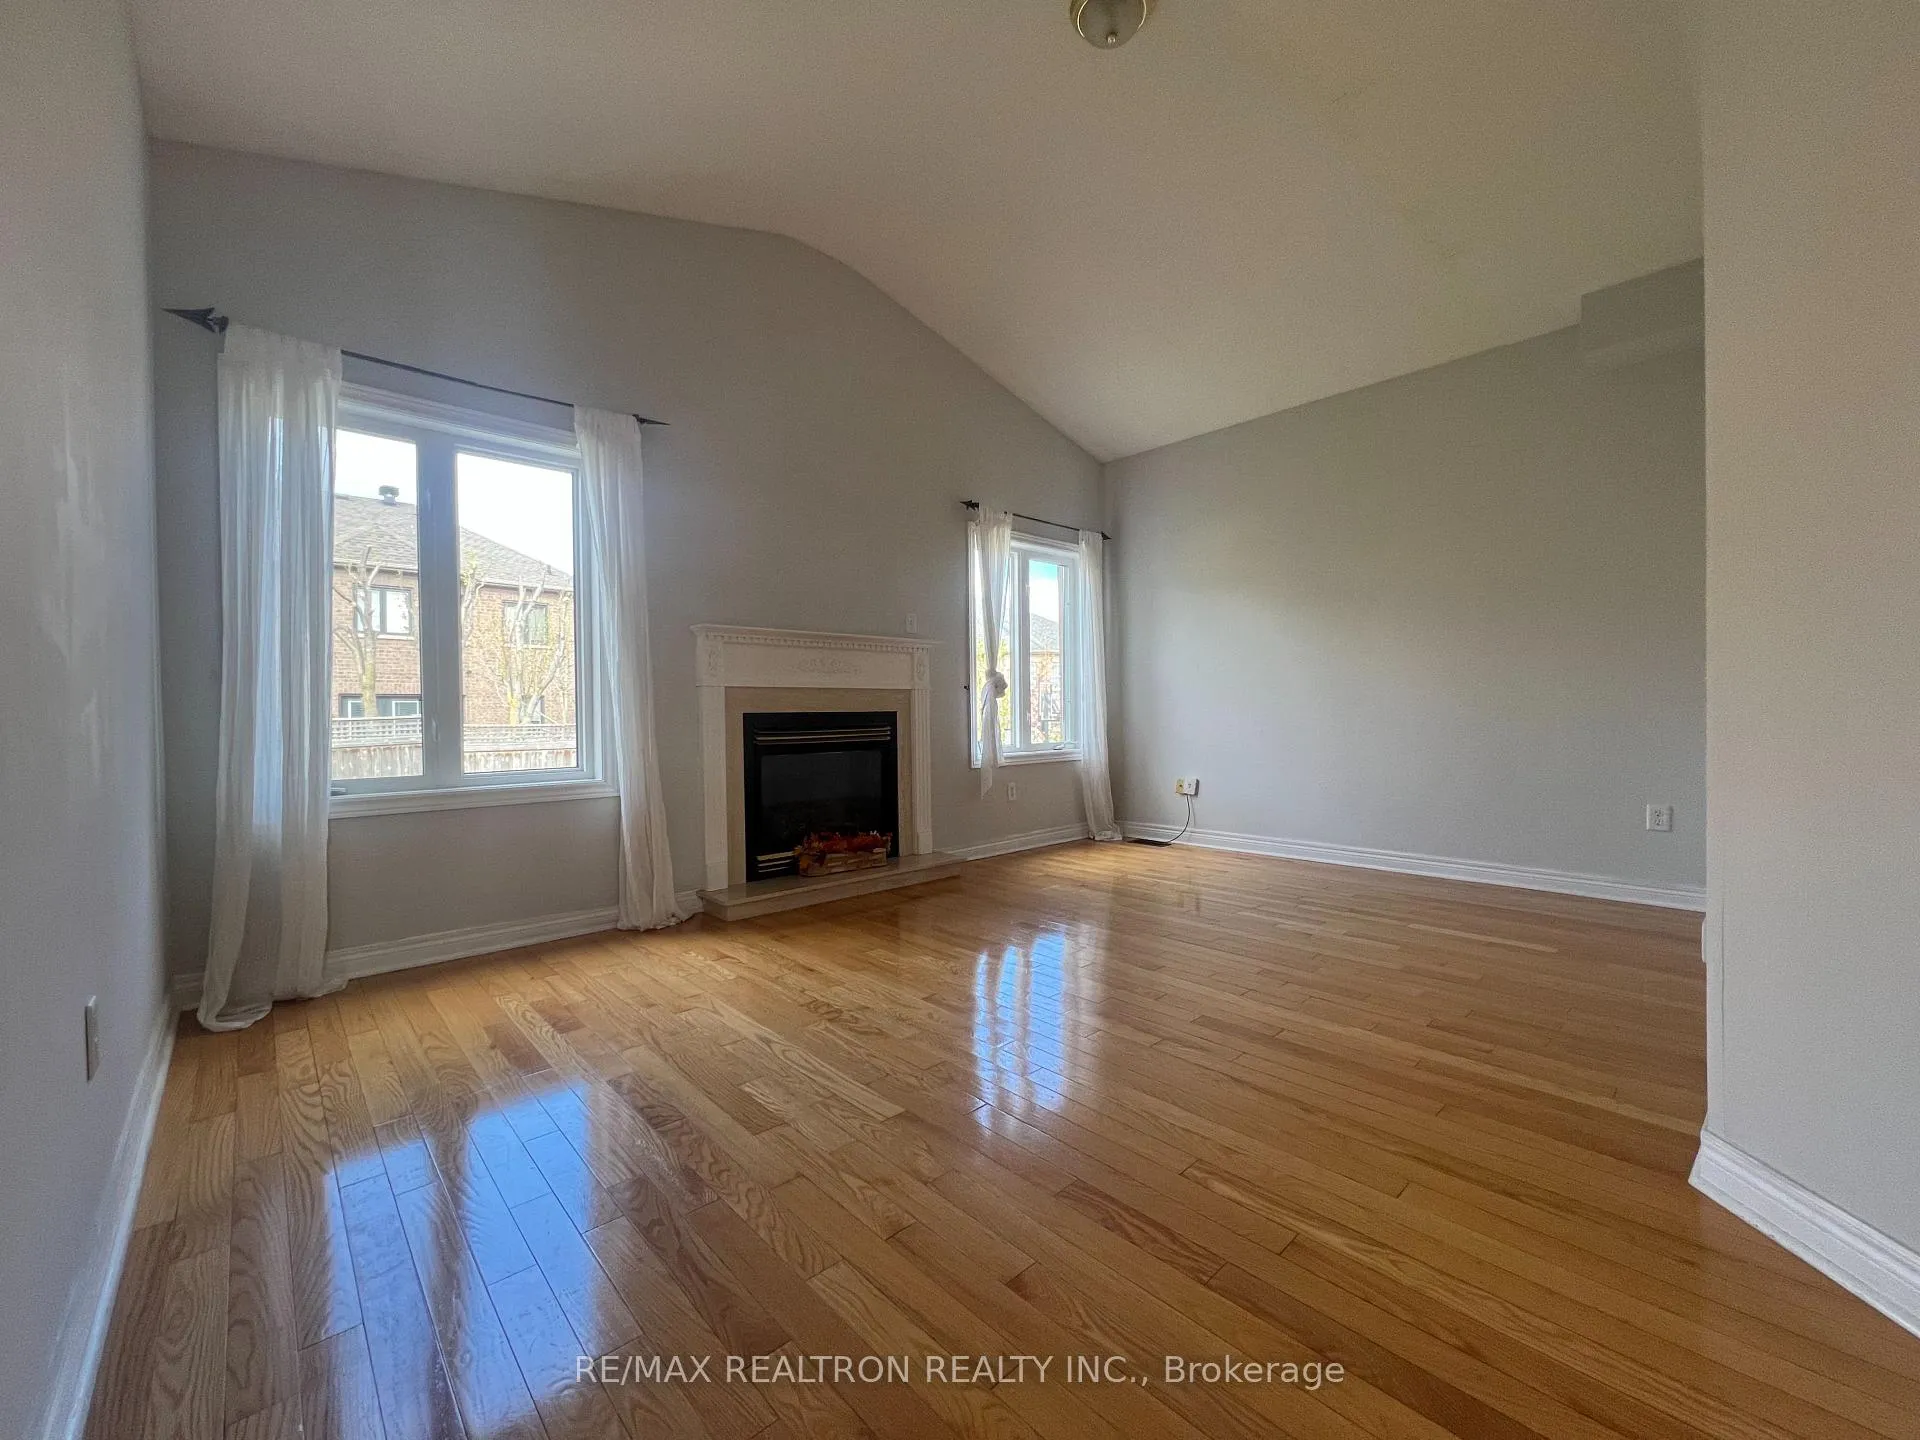 See all 24 photos
Property history
Facts and features
- BasementFinished
- Lease term12 months
- FurnishedUnfurnished
- LaundryIn basement, in area
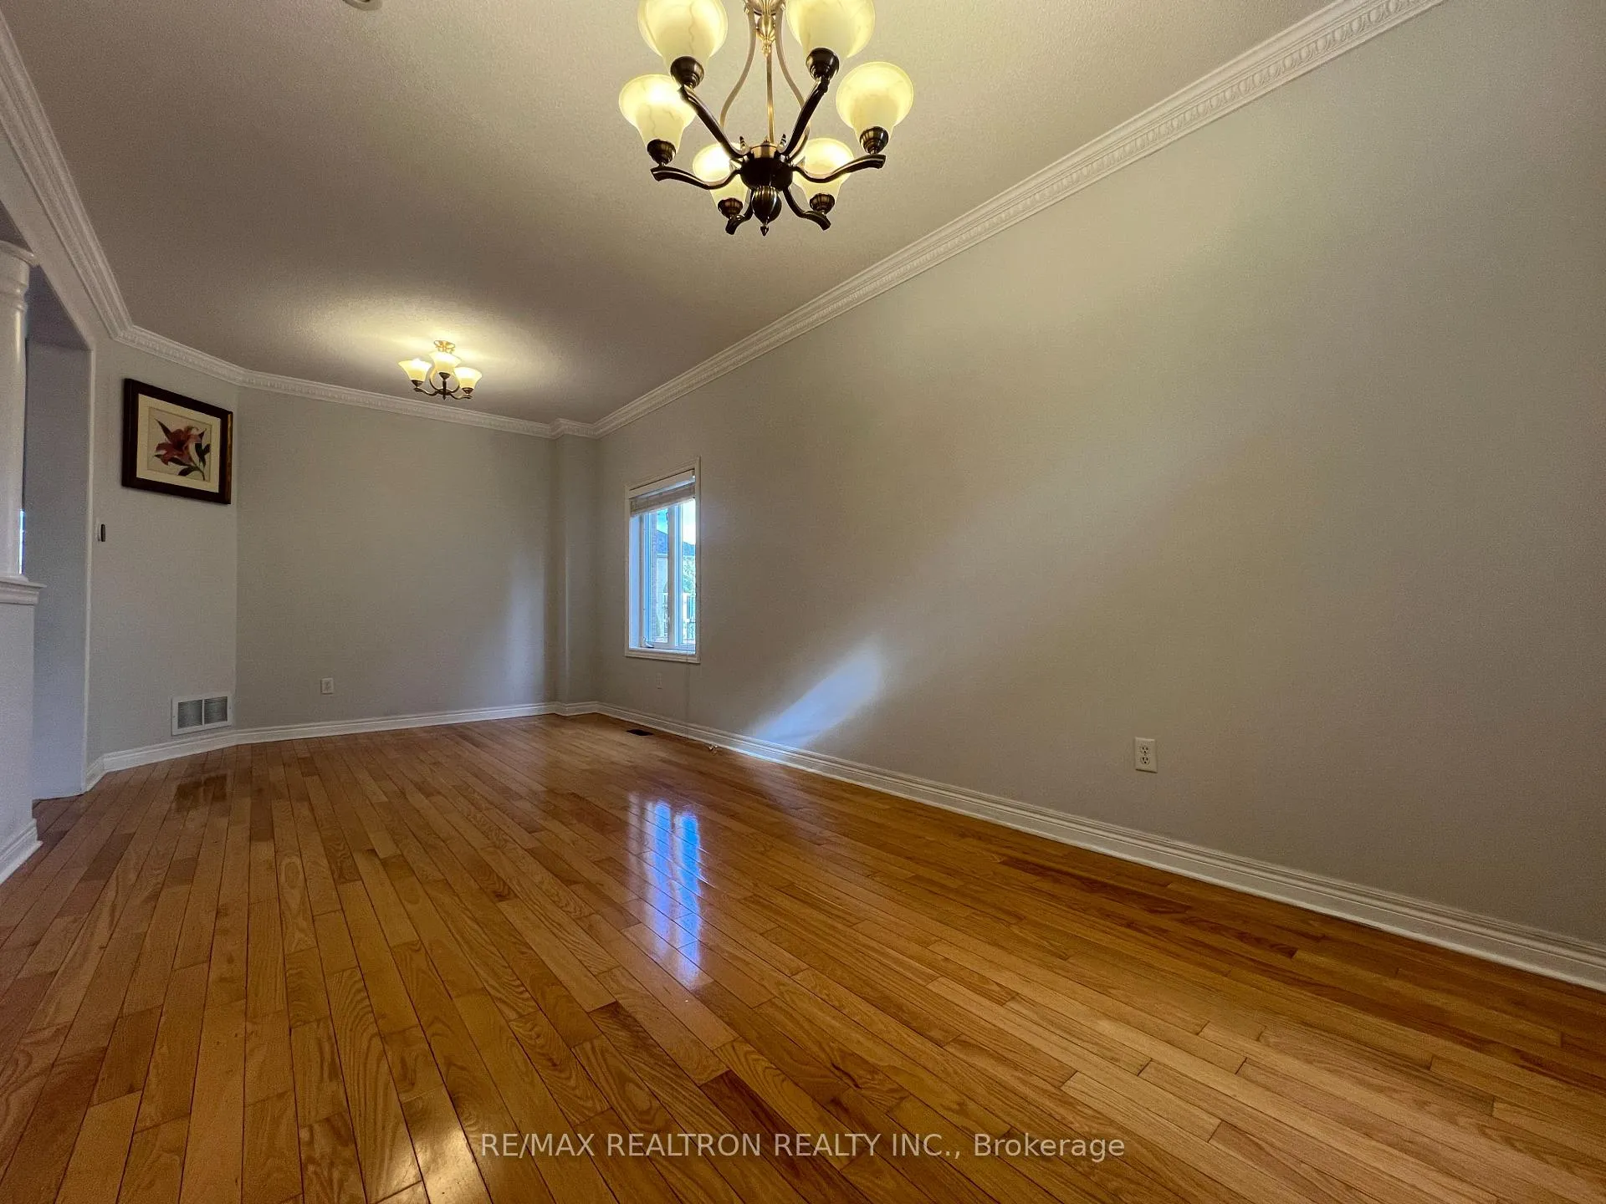
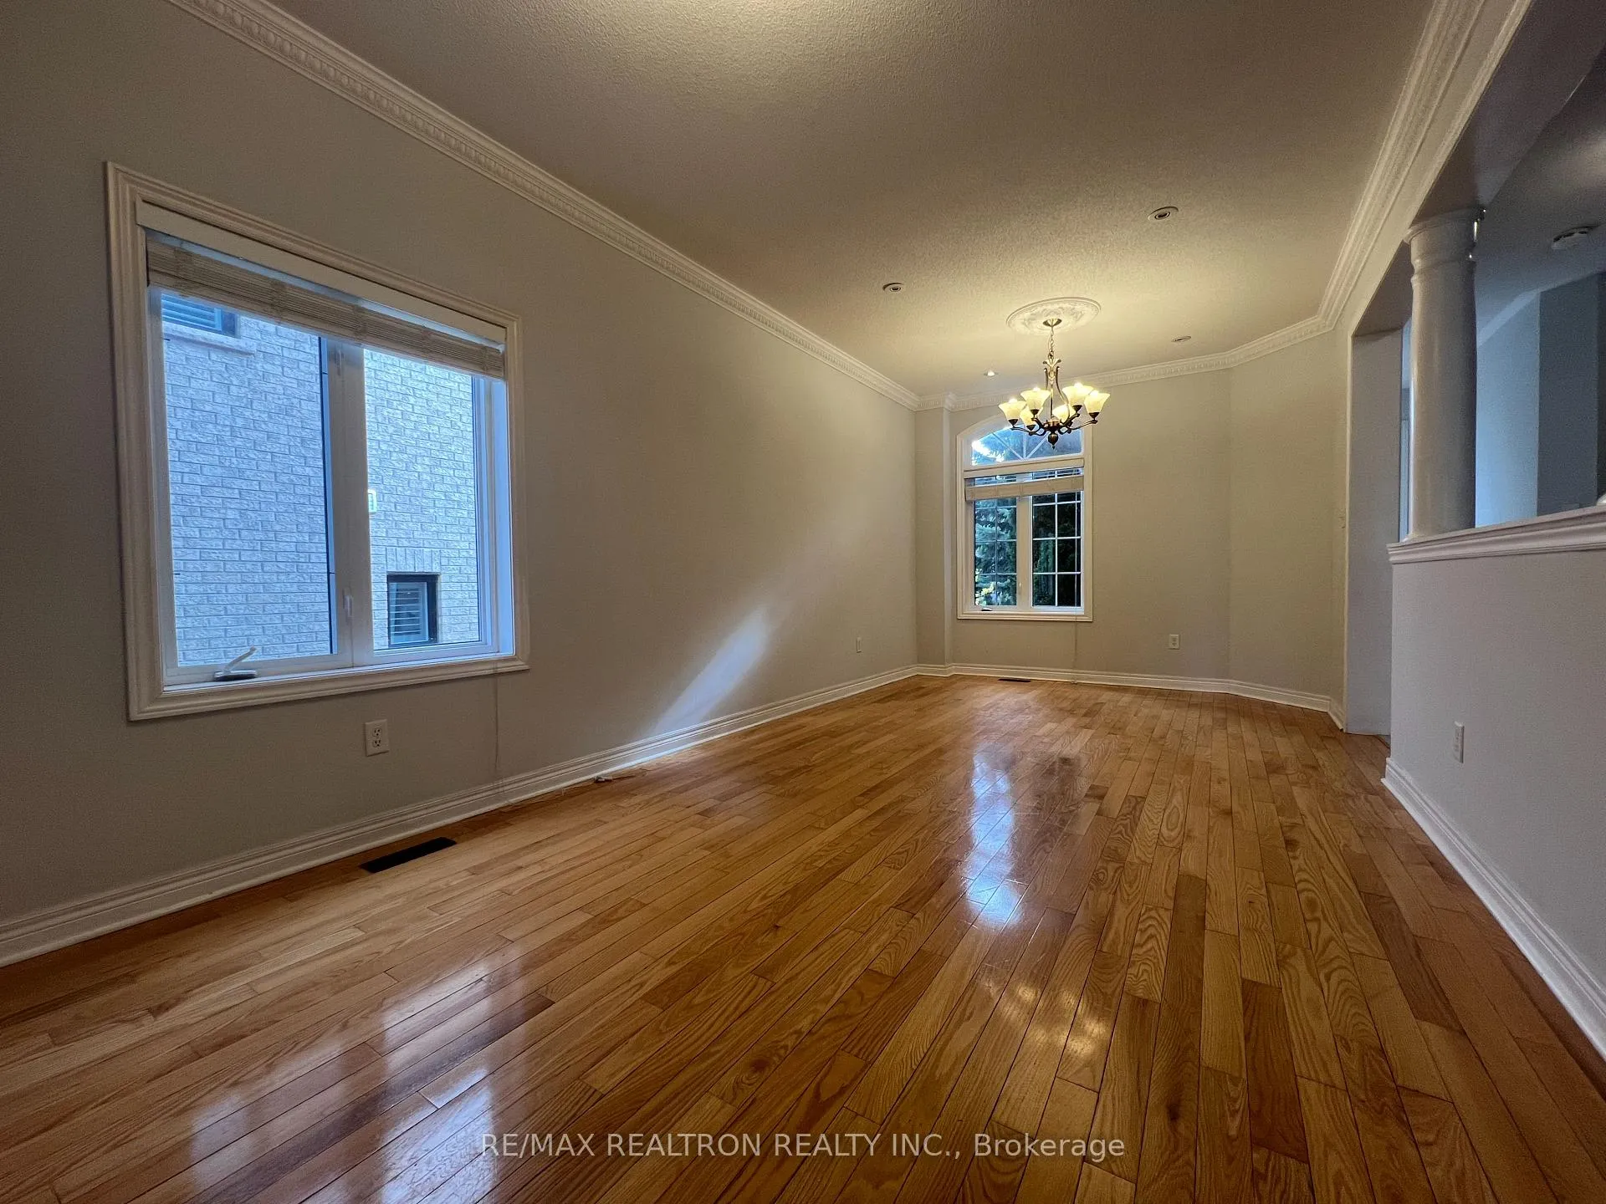
- Hardwood floors
- Fireplace
- Central air
The homeDetached, 2-storey, 2,000–2,500 sq ft
- Type: Detached
- Style: 2-storey
- Living space: 2,000–2,500 sq ft
- Basement: Full, finished
InsideFireplace Yes, Hardwood, Ceramic, In basement, in area
- Fireplace: Yes
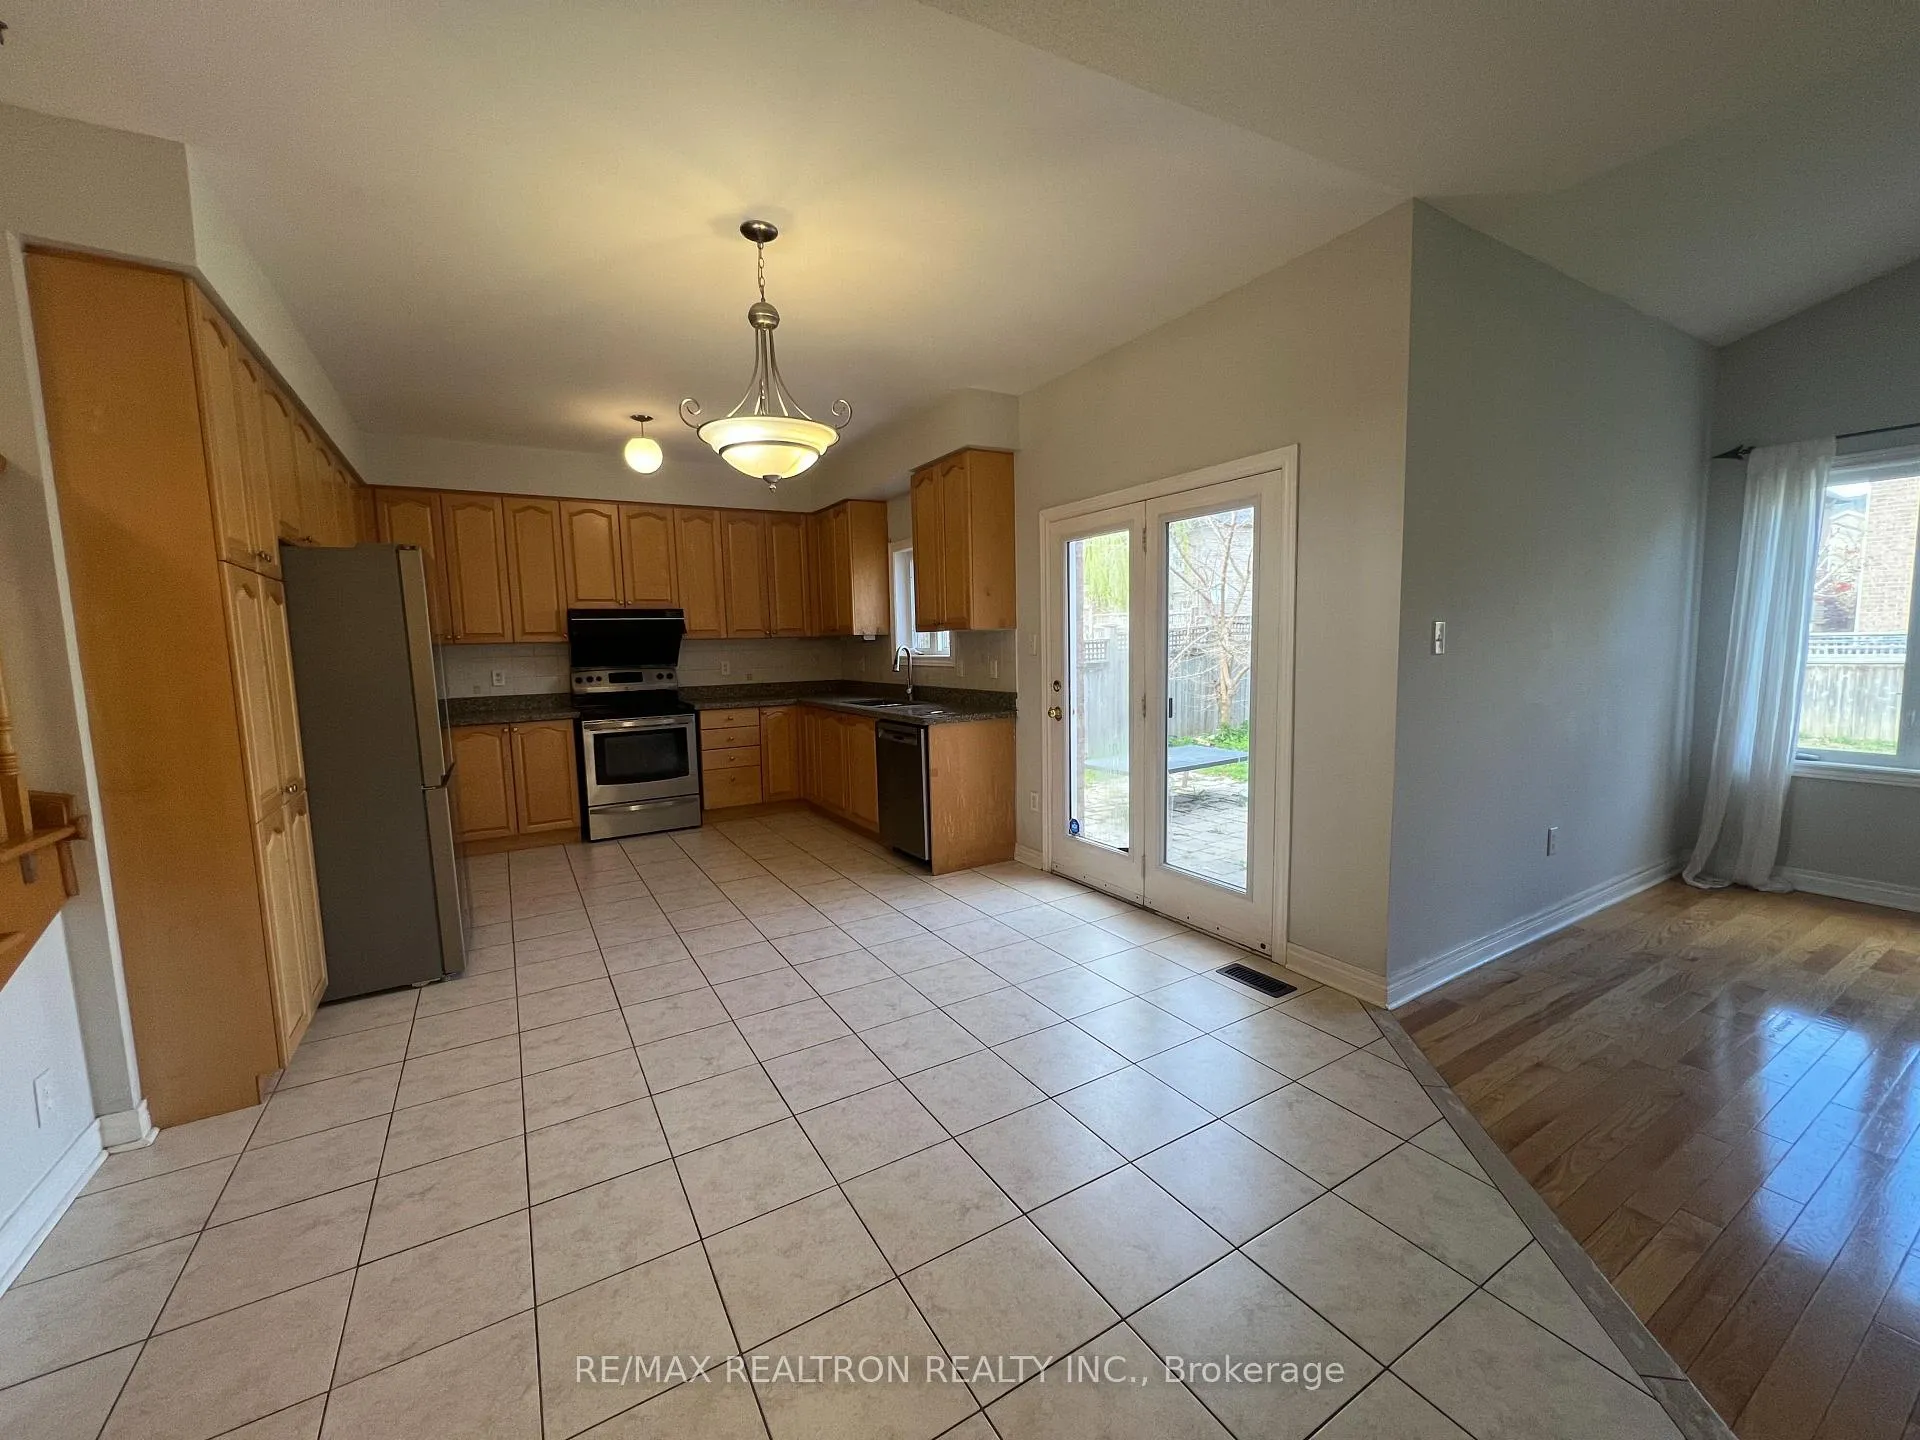
- Flooring: Hardwood, Ceramic
- Laundry: In basement, in area
- Features: Carpet free
- Rooms above ground: 7
- Rooms in the basement: 2
- Bedrooms: 4 + 1 in the basement
- Bathrooms: 4
- Kitchens: 1
- Family room: Yes
Outside and lotBrick, Asphalt shingle, Concrete, unknown
- Exterior: Brick
- Roof: Asphalt shingle
- Foundation: Concrete, unknown
Parking2 Garage, Built-in, Available, private
- Spaces: 2 Garage
- Garage: Built-in
- Driveway: Available, private
Heating, water and powerForced air, gas, Central air, Municipal water
- Heating: Forced air, gas
- Cooling: Central air
- Water: Municipal water
- Sewer: Municipal sewer
Rent and termsRent $3,999 a month, Entire property, Unfurnished
- Rent: $3,999 a month
- Space for rent: Entire property
- Furnished: Unfurnished
- Lease: 12 months
- Paid: Monthly
- Rent includes: Parking
- Deposit: Required
- Credit check: Required
- Employment letter: Required
- Rental application: Required
- References: Required
- Rental items: Hot water tank
Listing detailsN13107460, Rented, May 9, 2026
- MLS® number: N13107460
- Status: Rented
- Listed on: May 9, 2026
- Days on market: 30
- Updated: Jun 8, 2026
- Possession: Immediate
- Occupied by: Tenant
- Listing brokerage: RE/MAX REALTRON REALTY INC.
About this home
53 Shadow Falls Drive, Richmond Hill (Jefferson), ON L4E 4J7
Prestigious Jefferson Forest community - a rare opportunity to own a beautifully maintainedhome in one of Richmond Hill's most desirable neighbourhoods. Situated on a premium 50' x 111'lot with no sidewalk, this property offers parking for up to 6 vehicles, including 4 drivewayparking spaces, ideal for families with multiple cars or frequent guests.The home features 4 spacious bedrooms and 4 bathrooms, with 9-ft ceilings and hardwood flooringon the main level. The modern kitchen is equipped with tall cabinetry and a ceramic backsplash.A professionally finished basement includes a recreation room and an additional bedroom,perfect for extended family or entertainment.Located in a top-ranking school district, within the boundary of Richmond Hill High School andserved by Trillium Woods Elementary School, making it an excellent choice for families.Unbeatable location - walking distance to Yonge Street, shopping, transit, and restaurants,with easy access to Highway 404 and just minutes' drive to the GO Train.
Ask about this home
A HOMEH agent will answer your questions about this home.
Around this home
Daily convenience, out of 100, from the distances below
Schools nearby
School rating, out of 10.
Helpful calculators
Your HOMEH agent

"I would see it this week."