

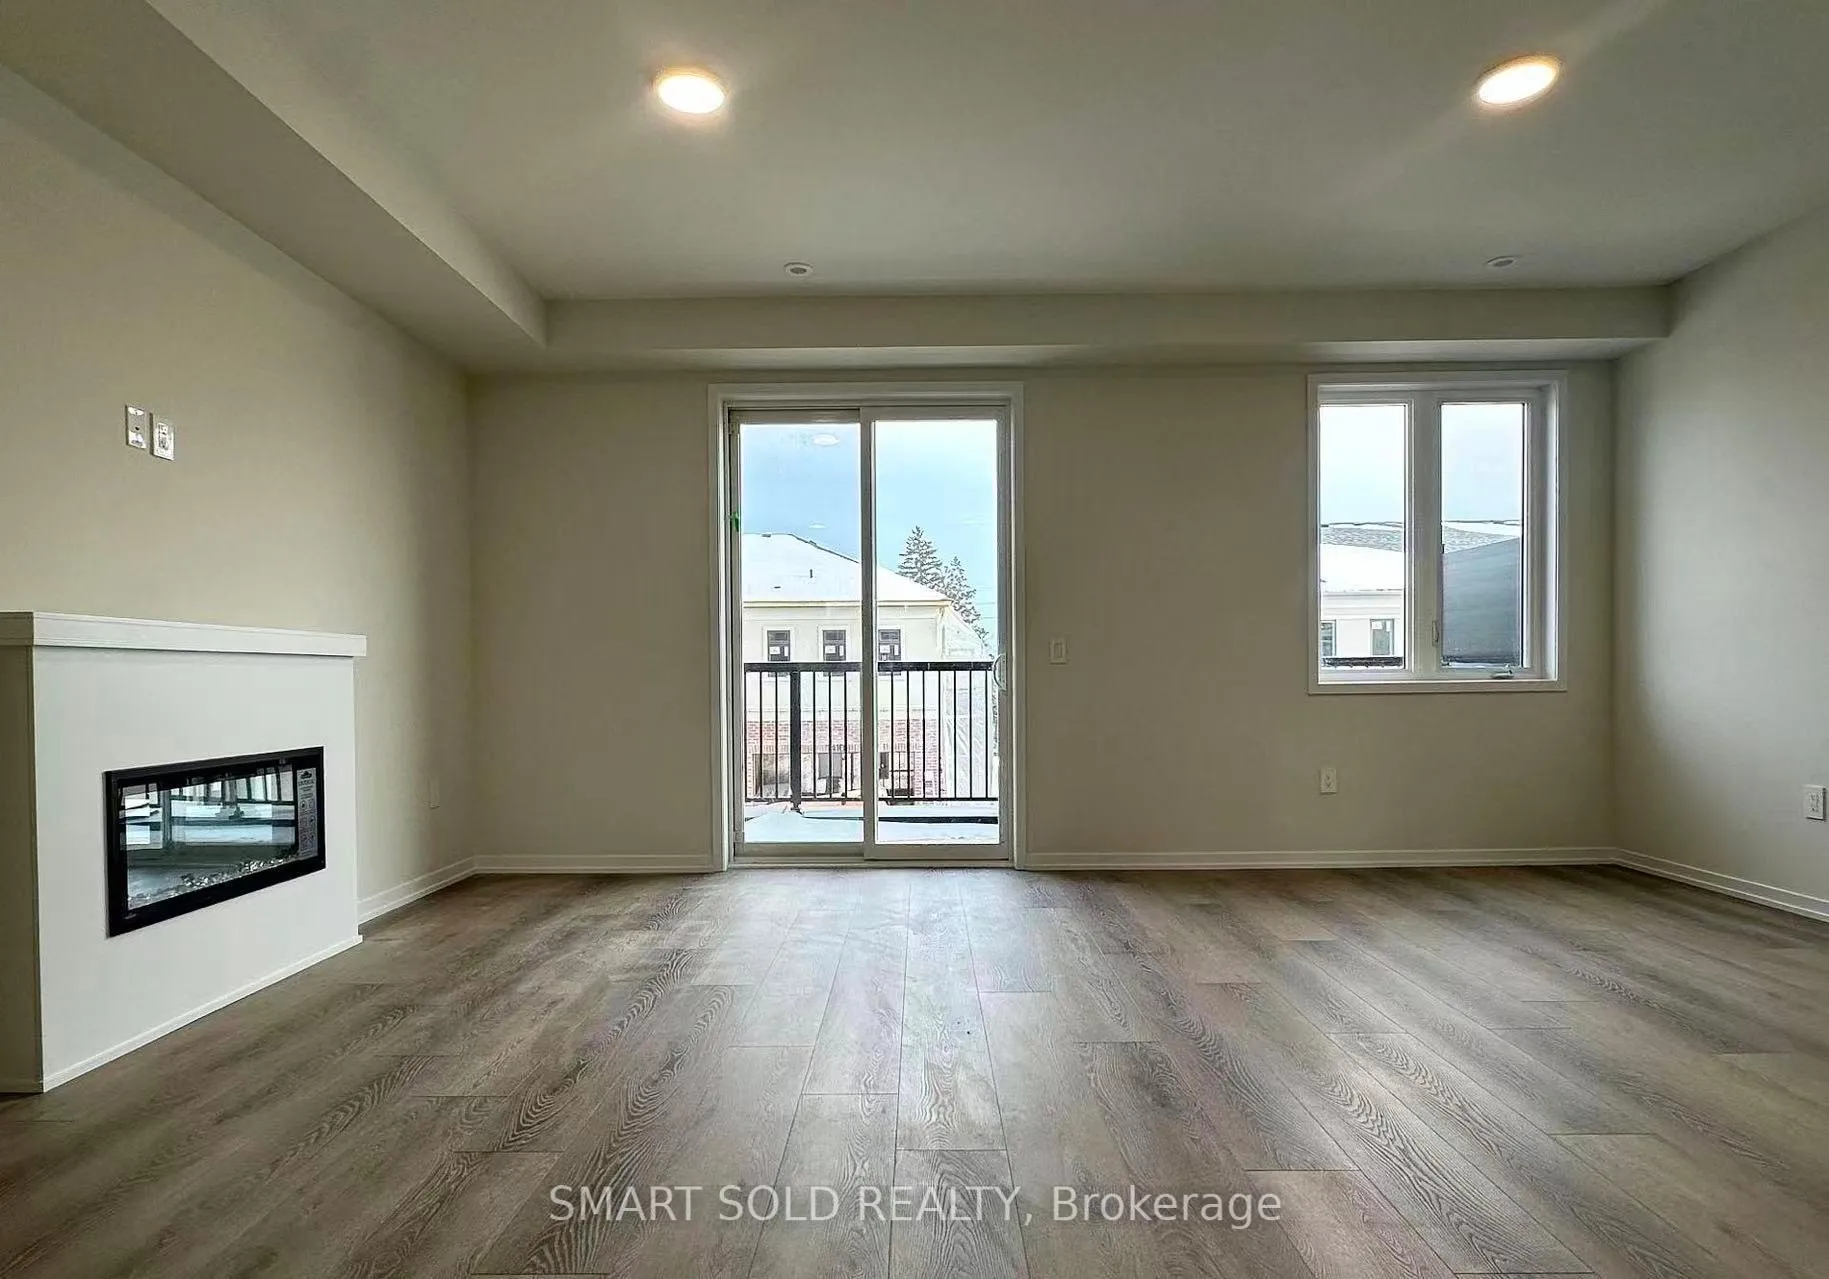
43 Helmkay Avenue
43 Helmkay Avenue
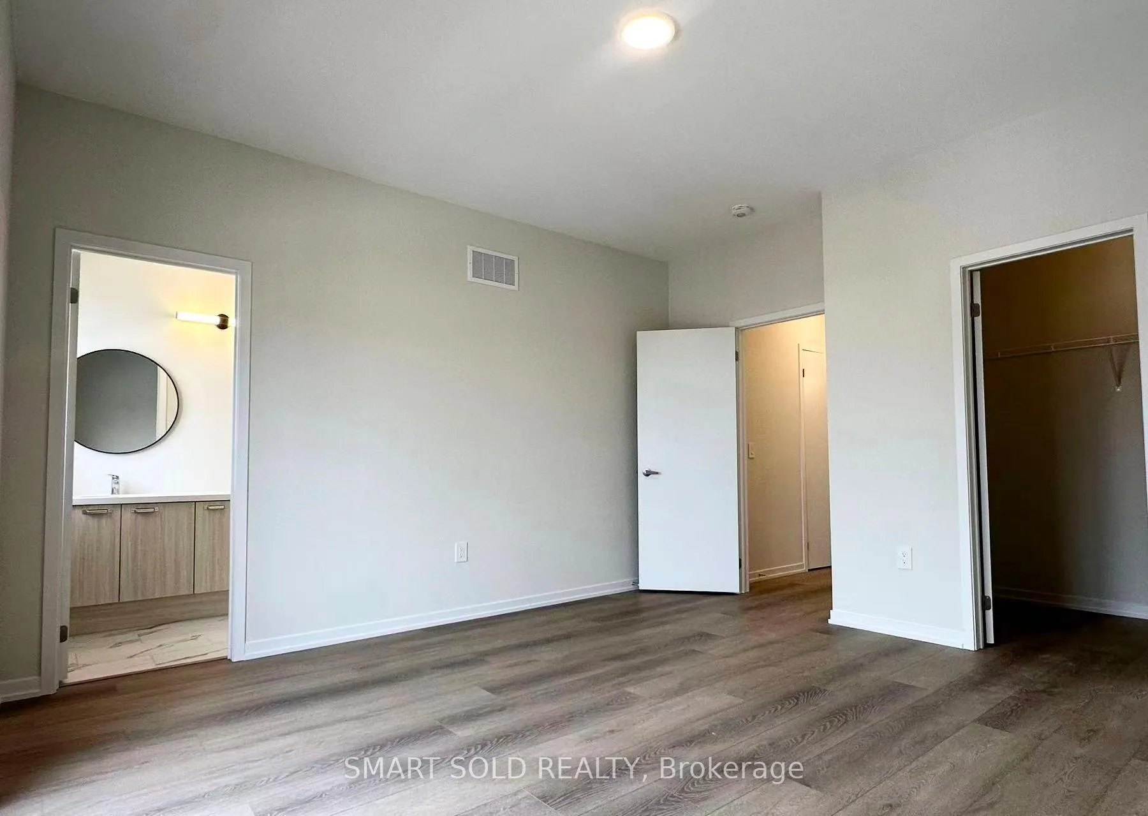
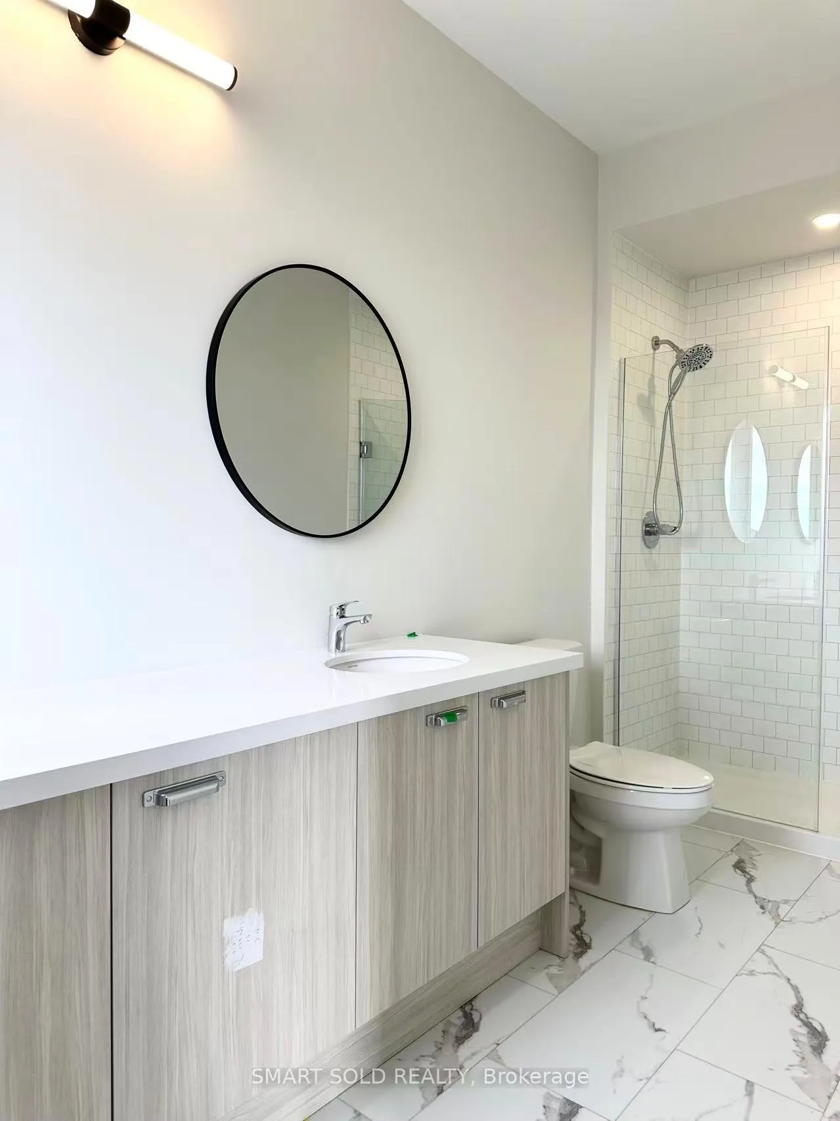
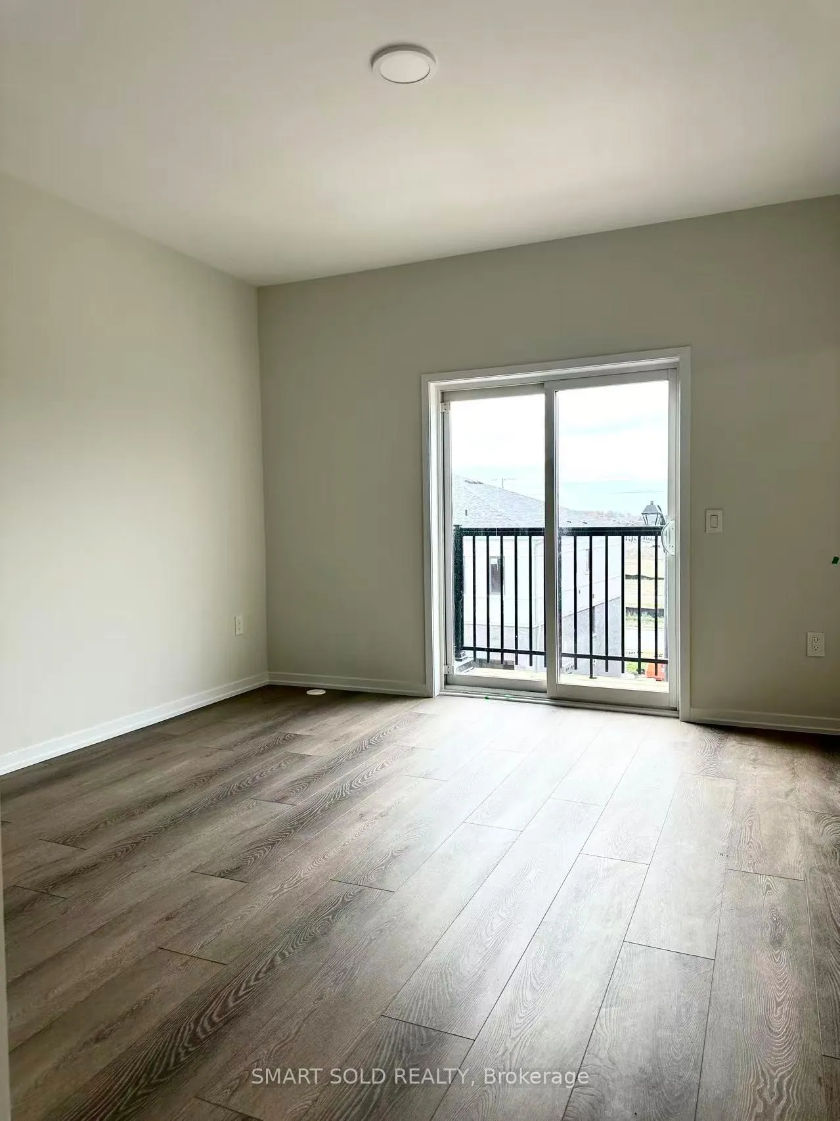
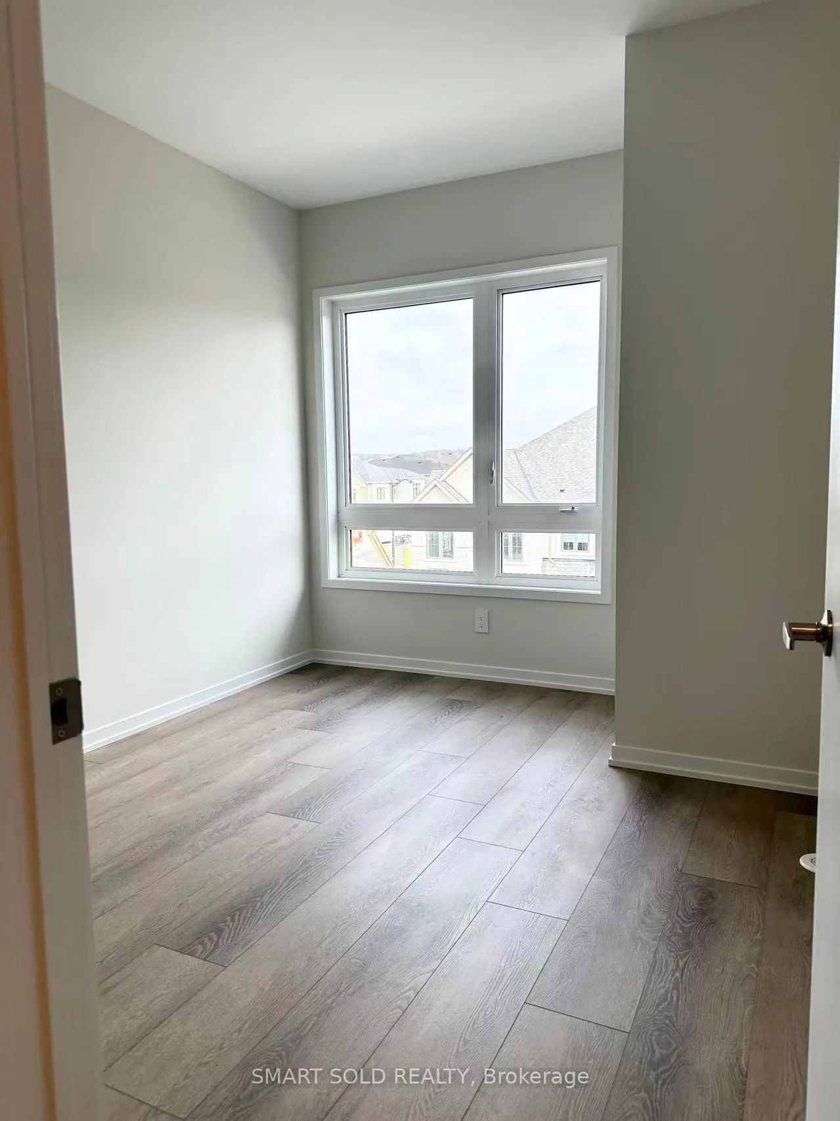 See all 12 photos
Property history
Facts and features
- BasementUnfinished
- Lease term12 months
- FurnishedUnfurnished
- Age of homeNew
- Fireplace
- Central air
The homeFreehold Townhouse, 3-storey, New
- Type: Freehold Townhouse
- Style: 3-storey
- Age: New
- Living space: 2,000–2,500 sq ft
- Basement: Unfinished
- Waterfront: None
InsideFireplace Yes, In-suite laundry, Auto garage door remote, carpet free, sump pump
- Fireplace: Yes
- Laundry: In-suite laundry
- Features: Auto garage door remote, carpet free, sump pump
- Rooms above ground: 8
- Bedrooms: 4
- Bathrooms: 4
- Kitchens: 1
- Family room: Yes
Outside and lotBrick, Asphalt shingle, Concrete
- Exterior: Brick
- Roof: Asphalt shingle
- Foundation: Concrete
Parking2 Garage, Built-in, Available
- Spaces: 2 Garage
- Garage: Built-in
- Driveway: Available
Heating, water and powerForced air, gas, Central air, Municipal water
- Heating: Forced air, gas
- Cooling: Central air
- Water: Municipal water
- Sewer: Municipal sewer
- Natural gas: Yes
- Hydro: Yes
- Cable: Yes
- Telephone: Yes
Rent and termsRent $3,550 a month, Entire property, Unfurnished
- Rent: $3,550 a month
- Space for rent: Entire property
- Furnished: Unfurnished
- Lease: 12 months
- Deposit: Required
- Credit check: Required
- Employment letter: Required
- Rental application: Required
- References: Required
Listing detailsN13107862, Rented, May 9, 2026
- MLS® number: N13107862
- Status: Rented
- Listed on: May 9, 2026
- Days on market: 7
- Updated: May 16, 2026
- Possession: 2026-05-10 / Immediate
- Occupied by: Vacant
- Listing brokerage: SMART SOLD REALTY
About this home
43 Helmkay Avenue, Richmond Hill (Rural Richmond Hill), ON L4E 1P3
Sun-filled south-facing brand new double car garage townhouse by Treasure Hill, offering a double garage and double driveway with convenient direct interior access, providing parking for up to four vehicles. This spacious home features four bedrooms, including two with private ensuites, an open-concept living and dining area, and a flexible ground-level recreation room that can serve as a home office, guest suite, or additional living space. The main floor boasts smooth ceilings, carpet-free flooring throughout, and a stylish modern kitchen complete with quartz countertops, upgraded cabinetry, a large breakfast bar, and a walk-out to a private balcony. The primary bedroom offers separate glass shower, walk-in closet, and its own private balcony. Ideally located just minutes from Richmond Green Sports Complex & High School, Highway 404, public transit, parks, Costco, Home Depot, Hillcrest Mall, Lake Wilcox, and many other amenities. Move-in ready and perfect for families or professionals looking for contemporary living in a highly convenient neighborhood.
Ask about this home
A HOMEH agent will answer your questions about this home.
Around this home
Daily convenience, out of 100, from the distances below
Schools nearby
School rating, out of 10.
Helpful calculators
Your HOMEH agent

"I would see it this week."