

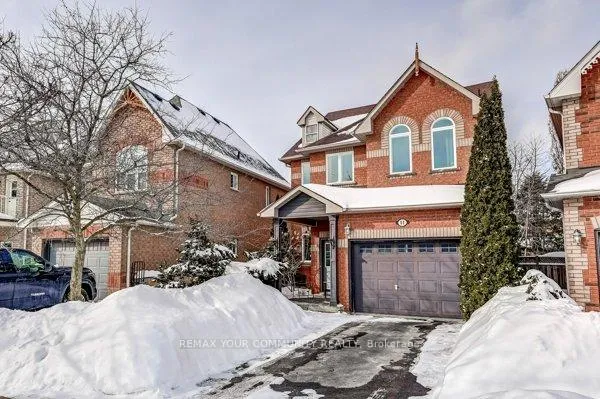
14 Colonial Crescent
Link Rented
1/2014 Colonial Crescent
Link Rented
 See all 20 photos
3+1 Bedrooms
4 Bathrooms
1 Garage
1.5K–2K sq.ft
Entire Home
— Unit
Property history
Facts and features
- BasementFinished
- Lease term12 months
- FurnishedUnfurnished
- LaundryIn basement
What stands out
- Fireplace
- Central air
The homeLink, 2-storey, 1,500–2,000 sq ft
- Type: Link
- Style: 2-storey
- Living space: 1,500–2,000 sq ft
- Basement: Finished
InsideFireplace Yes, In basement, Auto garage door remote, countertop range
- Fireplace: Yes
- Laundry: In basement
- Features: Auto garage door remote, countertop range
- Rooms above ground: 7
- Rooms in the basement: 2
- Bedrooms: 3 + 1 in the basement
- Bathrooms: 4
- Kitchens: 1
- Family room: Yes
Outside and lotBrick, Shingles, Foundation Not applicable
- Exterior: Brick
- Roof: Shingles
- Foundation: Not applicable
Parking1 Garage, Built-in
- Spaces: 1 Garage
- Garage: Built-in
Heating, water and powerForced air, gas, Central air, Municipal water
- Heating: Forced air, gas
- Cooling: Central air
- Water: Municipal water
- Sewer: Municipal sewer
Rent and termsRent $3,550 a month, Entire property, Unfurnished
- Rent: $3,550 a month
- Space for rent: Entire property
- Furnished: Unfurnished
- Lease: 12 months
- Paid: Monthly
- Rent includes: Parking
- Deposit: Required
- Credit check: Required
- Employment letter: Required
- Rental application: Required
- References: Required
- Rental items: Hot water heater tank
Listing detailsN13107316, Rented, May 9, 2026
- MLS® number: N13107316
- Status: Rented
- Listed on: May 9, 2026
- Days on market: 12
- Updated: May 21, 2026
- Possession: 2026-05-06 / Immediate
- Occupied by: Vacant
- Listing brokerage: REMAX YOUR COMMUNITY REALTY
About this home
14 Colonial Crescent, Richmond Hill (Oak Ridges Lake Wilcox), ON L4E 3W1
Auto Garage Door RemoteCountertop Range
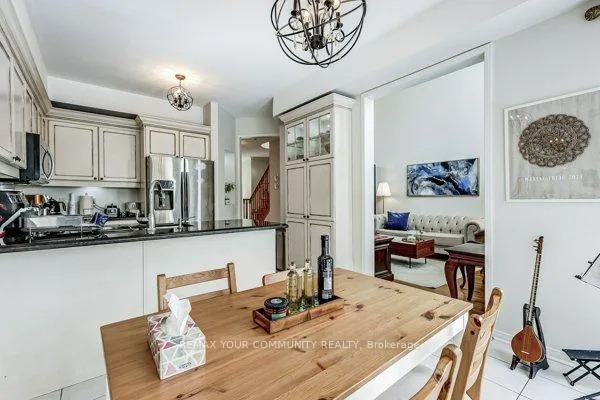
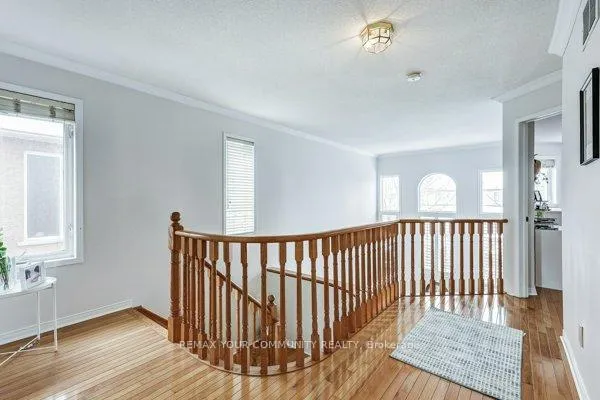
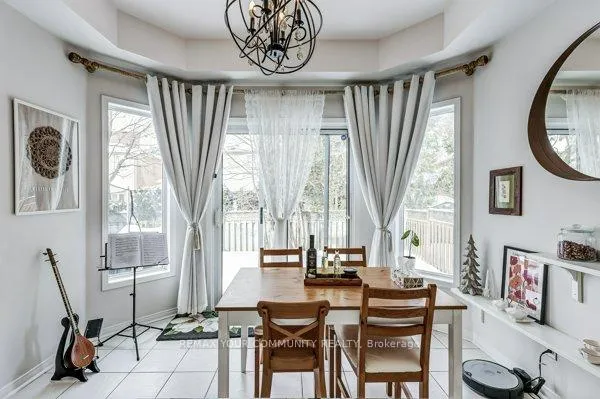
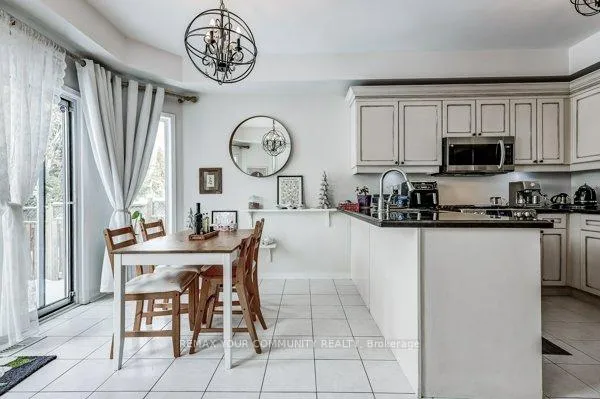
Great Detached House in the Heart of Desirable Lake Wilcox. Spacious layout. Stunning upgraded kitchen w/ Antique French Cabinetry, Granite Counter Top, S/S Appliances. Fully Fenced Back Yard. Finished Bsmt. ensuite in Bsmt. Rec and extra bedroom. 3 piece windows covered with California shutters, new windows installed 2023 for upstairs. Family room w cathedral ceiling/plenty of light.
Read more
Ask about this home
A HOMEH agent will answer your questions about this home.
Ask a question
Around this home
Yonge st / Old Colony
Errands
Parks
Schools
Daily convenience, out of 100, from the distances below
ParkLongmor Park · 5 within 1 km7 min walk428 m
GroceryGramma's Oven, European Bakery and Café14 min walk887 m
SchoolBond Lake Public School7 min walk430 m
PharmacyRemedy'sRx16 min walk971 m
Cafés & foodWimpy's Diner · 3 within 1 km14 min walk843 m
Gym & rec centreMovati Athletic24 min walk1.5 km
WalkDriveStraight-line distance, open map data
Grocery0.9 km
Park0.4 km
Coffee1.2 km
Dining0.8 km
Gym1.5 km
Schools nearby
School rating, out of 10.
Bond Lake Public Schoolelementary · Public · 0.4 km
8.7/10Excellent
Academy for Gifted Children, the (Pace)elementary · Private · 1.0 km
—
Académie de la Moraineelementary · Public · 1.4 km
6.7/10Good
Contact agent
Helpful calculators
Rent vs buy
Affordability
Mortgage
Down payment
Stress test
CMHC insurance
Your HOMEH agent

KimHOMEH agent · Richmond Hill
"I would see it this week."
Ask Kim