

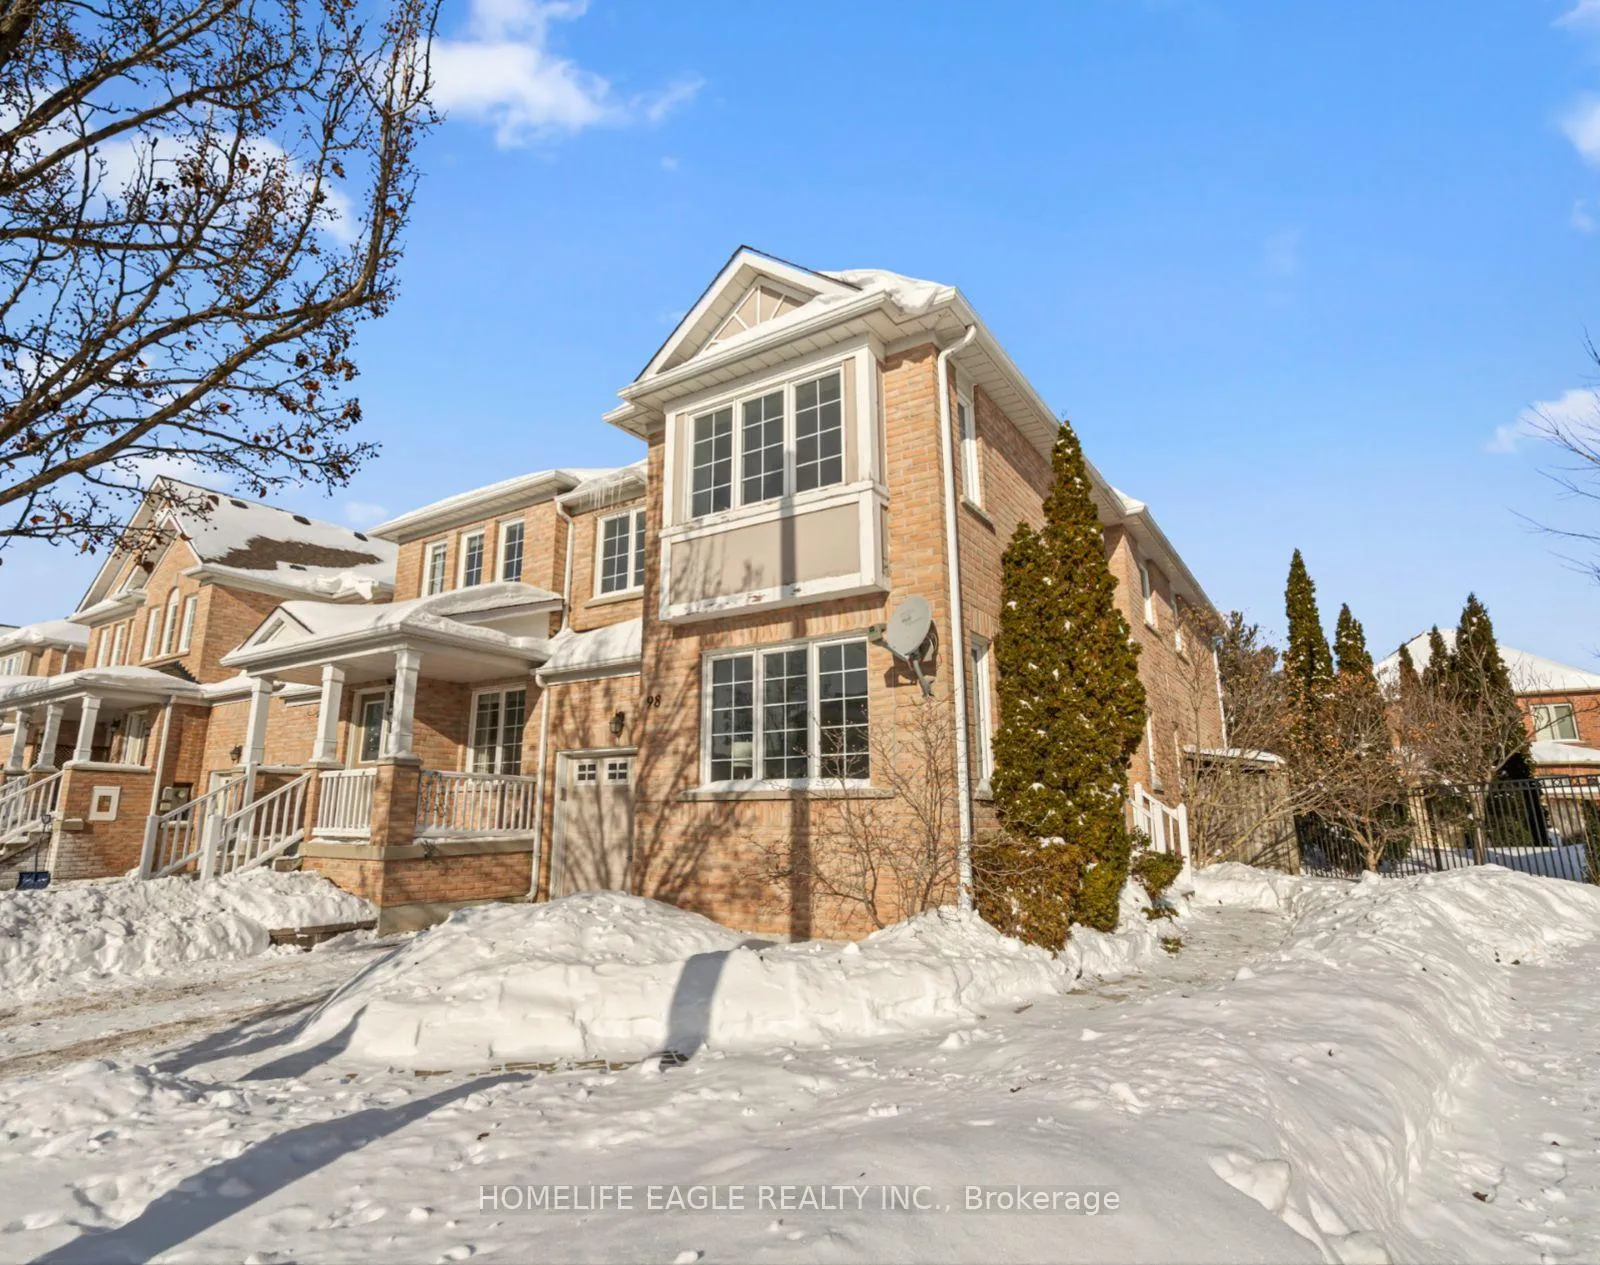
98 Lowther Avenue
98 Lowther Avenue
 See all 23 photos
Property history
- $1,170,000ExpiredList: 2026-02-11|End: 2026-05-31|109 daysN12781262
Facts and features
- BasementFinished
- Price per sq ft~$520
- Water, sewerMunicipal
- HeatingForced air
- Second kitchen
- Separate entrance
- Hardwood floors
- Fireplace
- Central air
The homeFreehold Townhouse, 2-storey, 2,000–2,500 sq ft
- Type: Freehold Townhouse
- Style: 2-storey
- Living space: 2,000–2,500 sq ft
- Basement: Separate entrance, finished
- Special designation: Other
InsideFireplace Yes, fireplace insert, Hardwood, Tile, Broadloom, Central vacuum, in-law suite, water heater
- Fireplace: Yes, fireplace insert
- Flooring: Hardwood, Tile, Broadloom
- Features: Central vacuum, in-law suite, water heater
- Rooms above ground: 11
- Bedrooms: 4 + 1 in the basement
- Bathrooms: 4
- Kitchens: 2
- Family room: Yes
Outside and lotBrick, Asphalt shingle, Concrete
- Exterior: Brick
- Roof: Asphalt shingle
- Foundation: Concrete
- Size: 27.82 × 94.5 ft
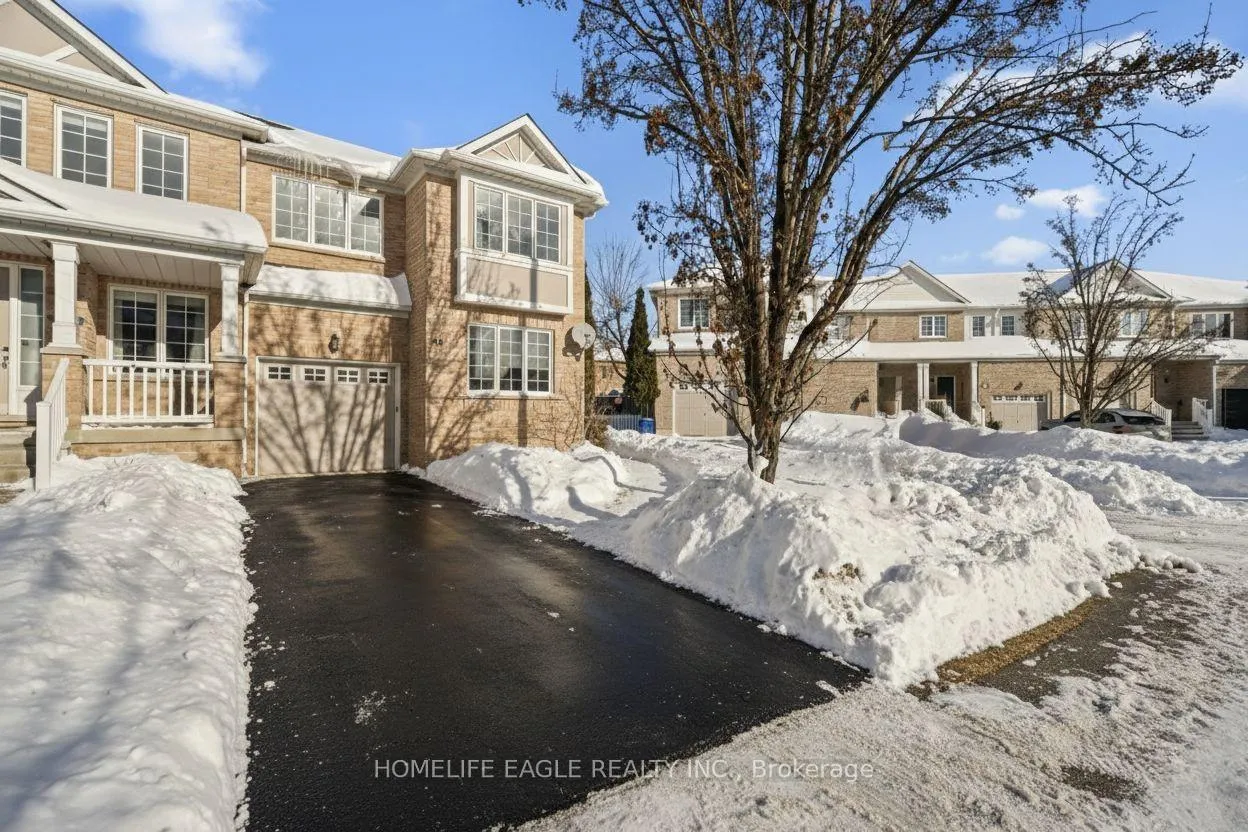
Parking1 Garage, Built-in, Private
- Spaces: 1 Garage
- Garage: Built-in
- Driveway: Private
Heating, water and powerForced air, gas, Central air, Municipal water
- Heating: Forced air, gas
- Cooling: Central air
- Water: Municipal water
- Sewer: Municipal sewer
Costs and taxesTaxes $5,056 a year, HST included in the price, Hot water tank approx. 42.74 +hst/month
- Taxes, 2025: $5,056 a year
- HST: HST included in the price
- Rental items: Hot water tank approx. 42.74 +hst/month
Included in the saleFreshly painted * new fixture lights * brand new hot water tank * 2 x stainless steel stoves, 2 x stainless steel fridge, dishwasher on main. 2 x washer, 2 x dryer, all electric light fixtures, garage door opener., All personal items and staging items
- Included: Freshly painted * new fixture lights * brand new hot water tank * 2 x stainless steel stoves, 2 x stainless steel fridge, dishwasher on main. 2 x washer, 2 x dryer, all electric light fixtures, garage door opener.
- Not included: All personal items and staging items
NearbyFenced yard, library, park, public transit, school, school bus route
- Close to: Fenced yard, library, park, public transit, school, school bus route
Listing detailsN12781262, Expired, Feb 11, 2026
- MLS® number: N12781262
- Status: Expired
- Listed on: Feb 11, 2026
- Days on market: 109
- Updated: May 31, 2026
- Possession: Flexible
- Occupied by: Vacant
- Listing brokerage: HOMELIFE EAGLE REALTY INC.
About this home
98 Lowther Avenue, Richmond Hill (Oak Ridges), ON L4E 4P3
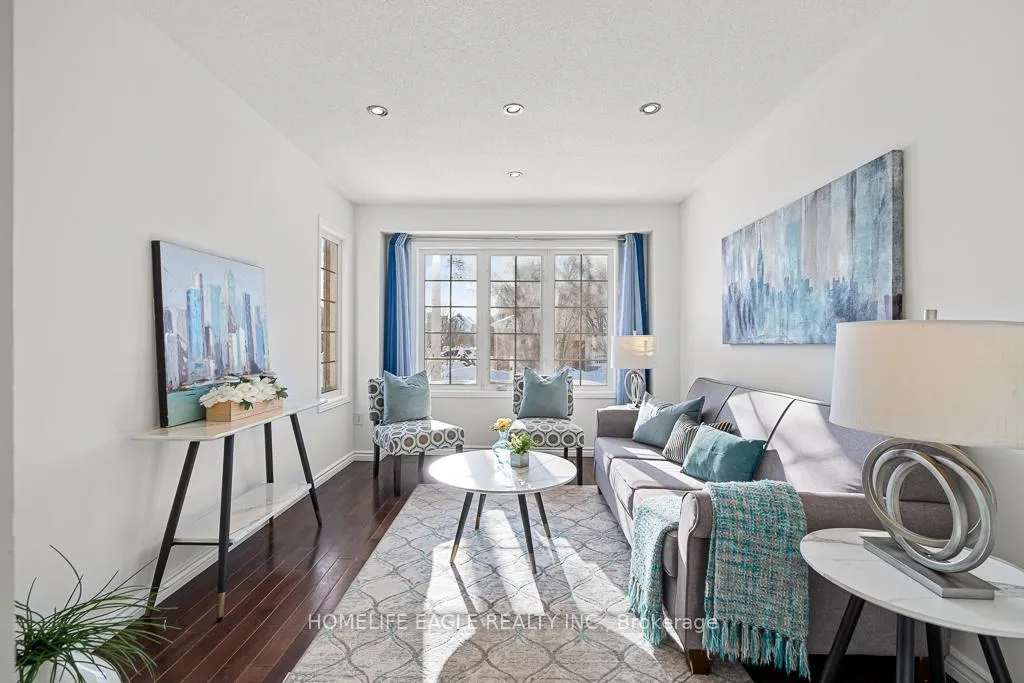
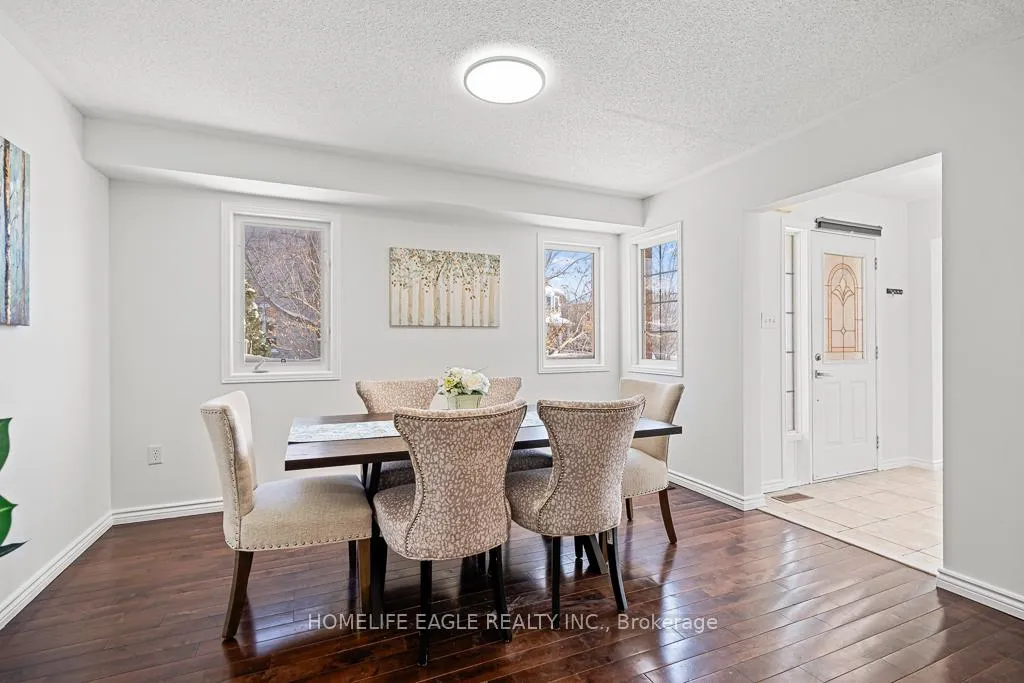
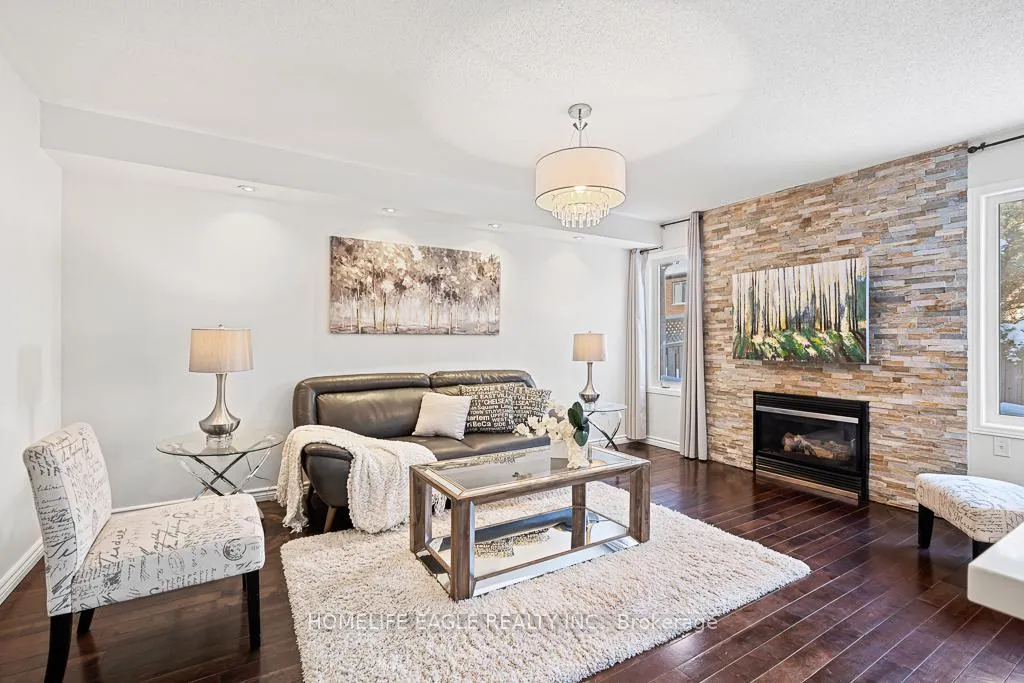
The Perfect 4+1 End Unit Freehold Townhouse * Extended Driveway * Finished Separate Basement With Amazing Rental Potential * Bright And Spacious Layout Featuring Distinct Living, Dining & Kitchen Areas * Sun-Filled Layout * Chef's Kitchen With Modern Cabinetry * Quartz Counters With Matching Backsplash And High-End Stainless Steel Appliances & Modern Faucet * Expansive Centre Island With Seating Area * Large Breakfast Area With Walk-Out To Private Backyard * Family Room Featuring A Stunning Floor-To-Ceiling Stacked Stone Gas Fireplace * Primary Bedroom With Walk-In Closet And Elegant Spa-Inspired Ensuite Featuring Corner Soaker Tub, Floating Vanity With Vessel Sink & Glass Shower * Full Laundry Room With Side-By-Side Front Loading Washer & Dryer + Sink On 2nd Floor * Spacious Multi-Entertainment Den On Second Floor * Spacious Bedrooms * Separate Basement Unit With Full Kitchen, Living & Dining Room With 3PC Bathroom And Separate Laundry * Perfect For In-Laws Or Rental Income * Fenced & Private Backyard * No Sidewalk Through Driveway * Located In The Highly Sought-After Oak Ridges Community, * Just Steps To Parks, Trails & Top-Rated Schools, the Easy Access To Transit, Major Highways And Scenic Outdoor Recreation At Lake Wilcox Park And Meander Park, Making It Ideal For Families Or Active Lifestyles.
Ask about this home
A HOMEH agent will answer your questions about this home.
Around this home
Daily convenience, out of 100, from the distances below
Schools nearby
School rating, out of 10.
Helpful calculators
Your HOMEH agent

"I would see it this week."