
44 Tower Road
Rideau Lakes (Rideau Lakes, South Elmsley Twp), ON K0G 1L0
- 3Bedrooms
- 2Bathrooms
- 2Garage
- 2000–2500Sq Ft
- $2,890Tax
- 225×500 ftLot Size
 Estimated Value:$637,058See Free Estimate Report

Property not available for sale or for rent.
HOMEH One: full-service selling for a 1% listing fee. The buyer's agent commission is separate.
Free Home EvaluationHow Much Is My Home Worth?Homes for Sale NearbySale & Price History for 44 Tower Road, Rideau Lakes, Rideau Lakes (South Elmsley) Twp
| Start Date | End Date | Price | Event | MLS# |
|---|---|---|---|---|
| 2026-04-08 | 2026-04-25 | Login to See Prices | Sold | x12971378 |
Real estate boards require you to or to see the full details of this property.
*Sold prices and complete sale & price history are regulated data. Under the Trust in Real Estate Services Act, 2002 (TRESA) and the rules of the Real Estate Council of Ontario (RECO), and pursuant to the Multiple Listing Service® rules of the Canadian Real Estate Association (CREA) and the Toronto Regional Real Estate Board (TRREB), this information may be shown only to registered users who have agreed to the applicable terms of use (a Virtual Office Website, or "VOW," arrangement). HOMEH Inc., Brokerage therefore provides it to signed-in members only. Creating an account is free and takes under a minute.
About 44 Tower Road, Rideau Lakes, Rideau Lakes (South Elmsley) Twp
Summarized Description
- Unique log chalet on 2.6 acres of land
- Features a storybook treehouse with zipline
- Open layout with cozy wood stove
- Extensive updates including new windows
- Detached garage and bunkie with wood stove
- Paths through property enhance outdoor experience
- Ideal for families seeking privacy and nature
- Recent interior updates provide modern comfort
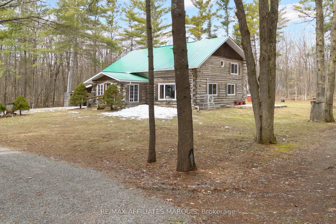
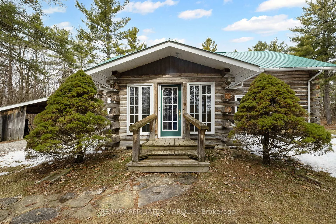
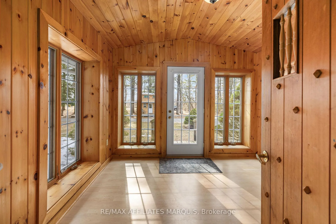
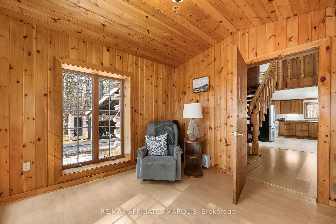
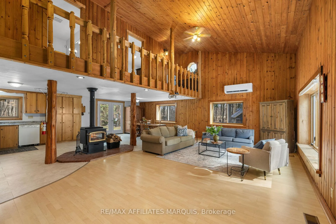
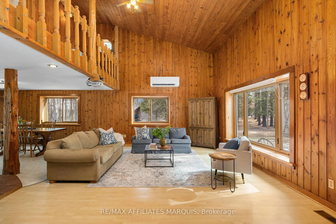
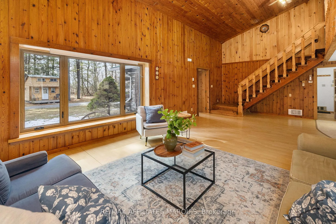
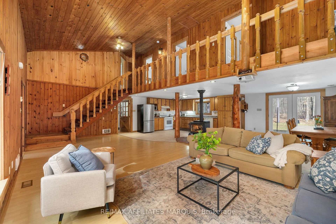
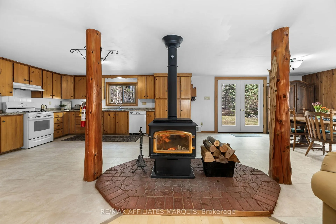
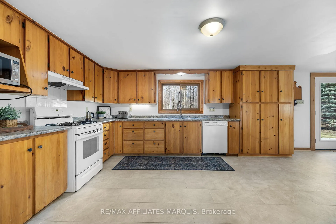
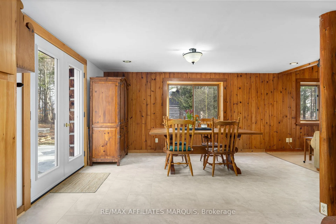
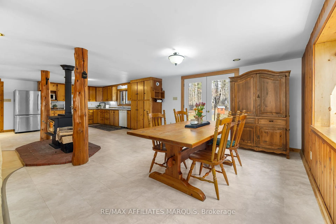
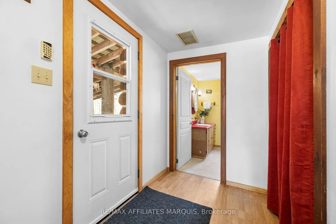
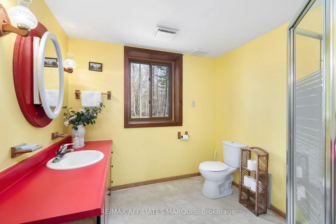
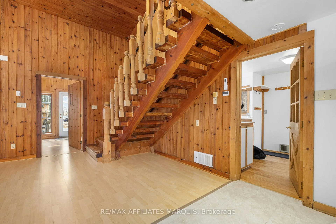
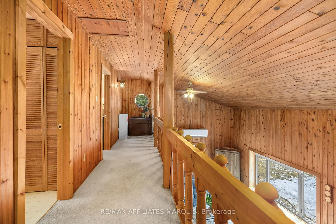
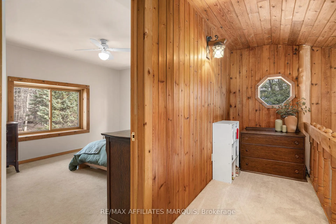
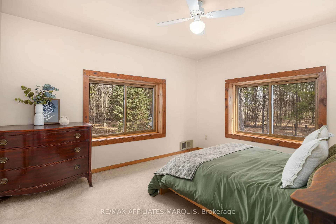
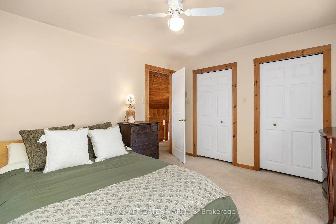
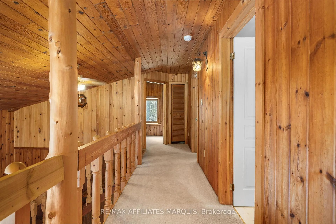
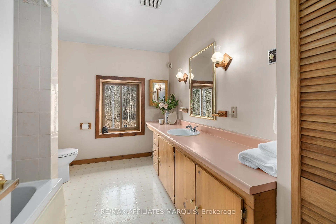
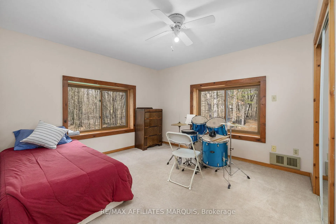
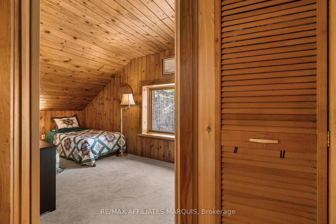
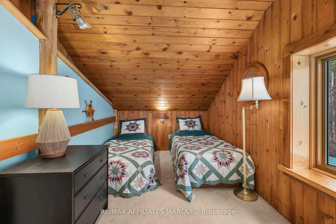
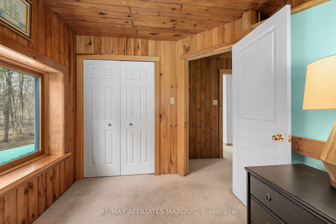
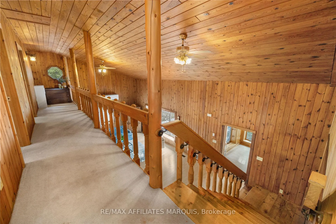
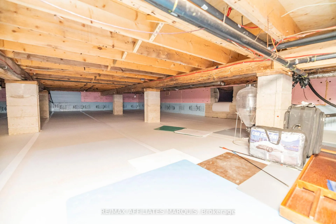
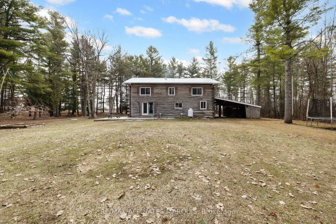
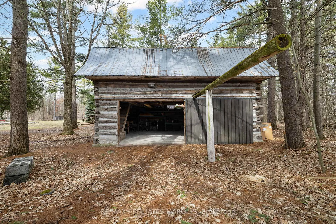
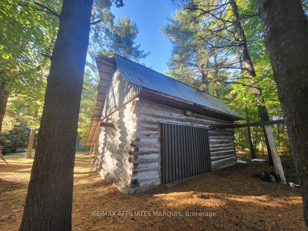
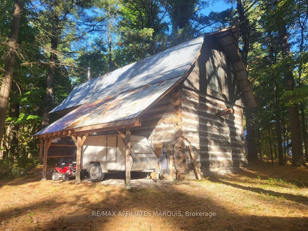
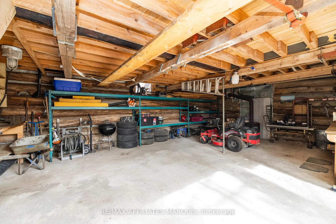
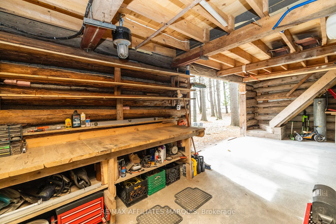
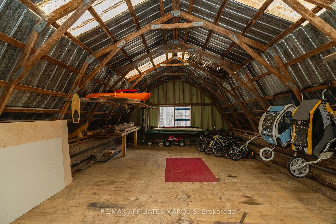
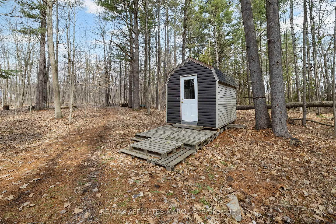
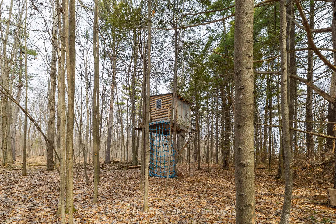
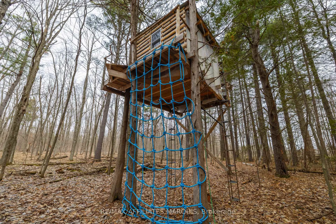
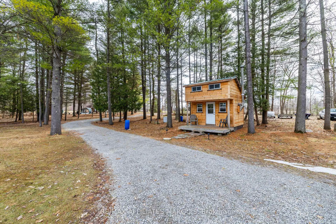
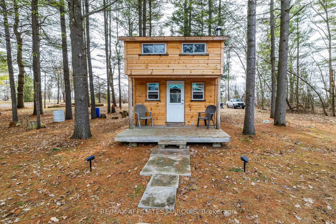
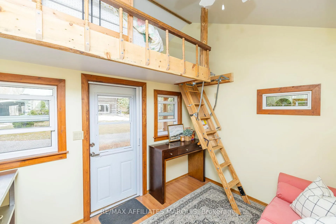
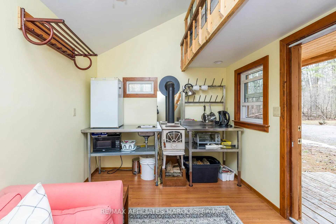
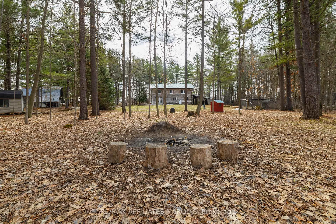
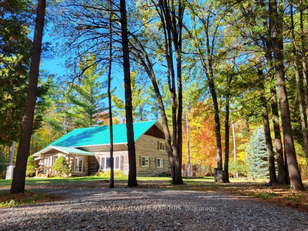
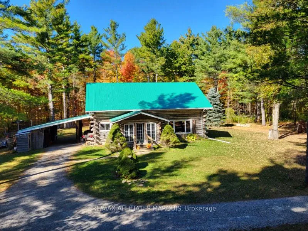
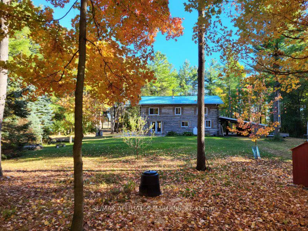
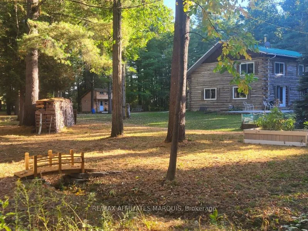
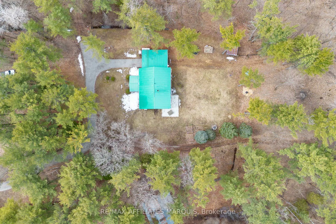
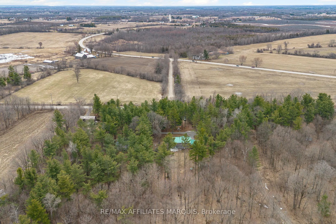
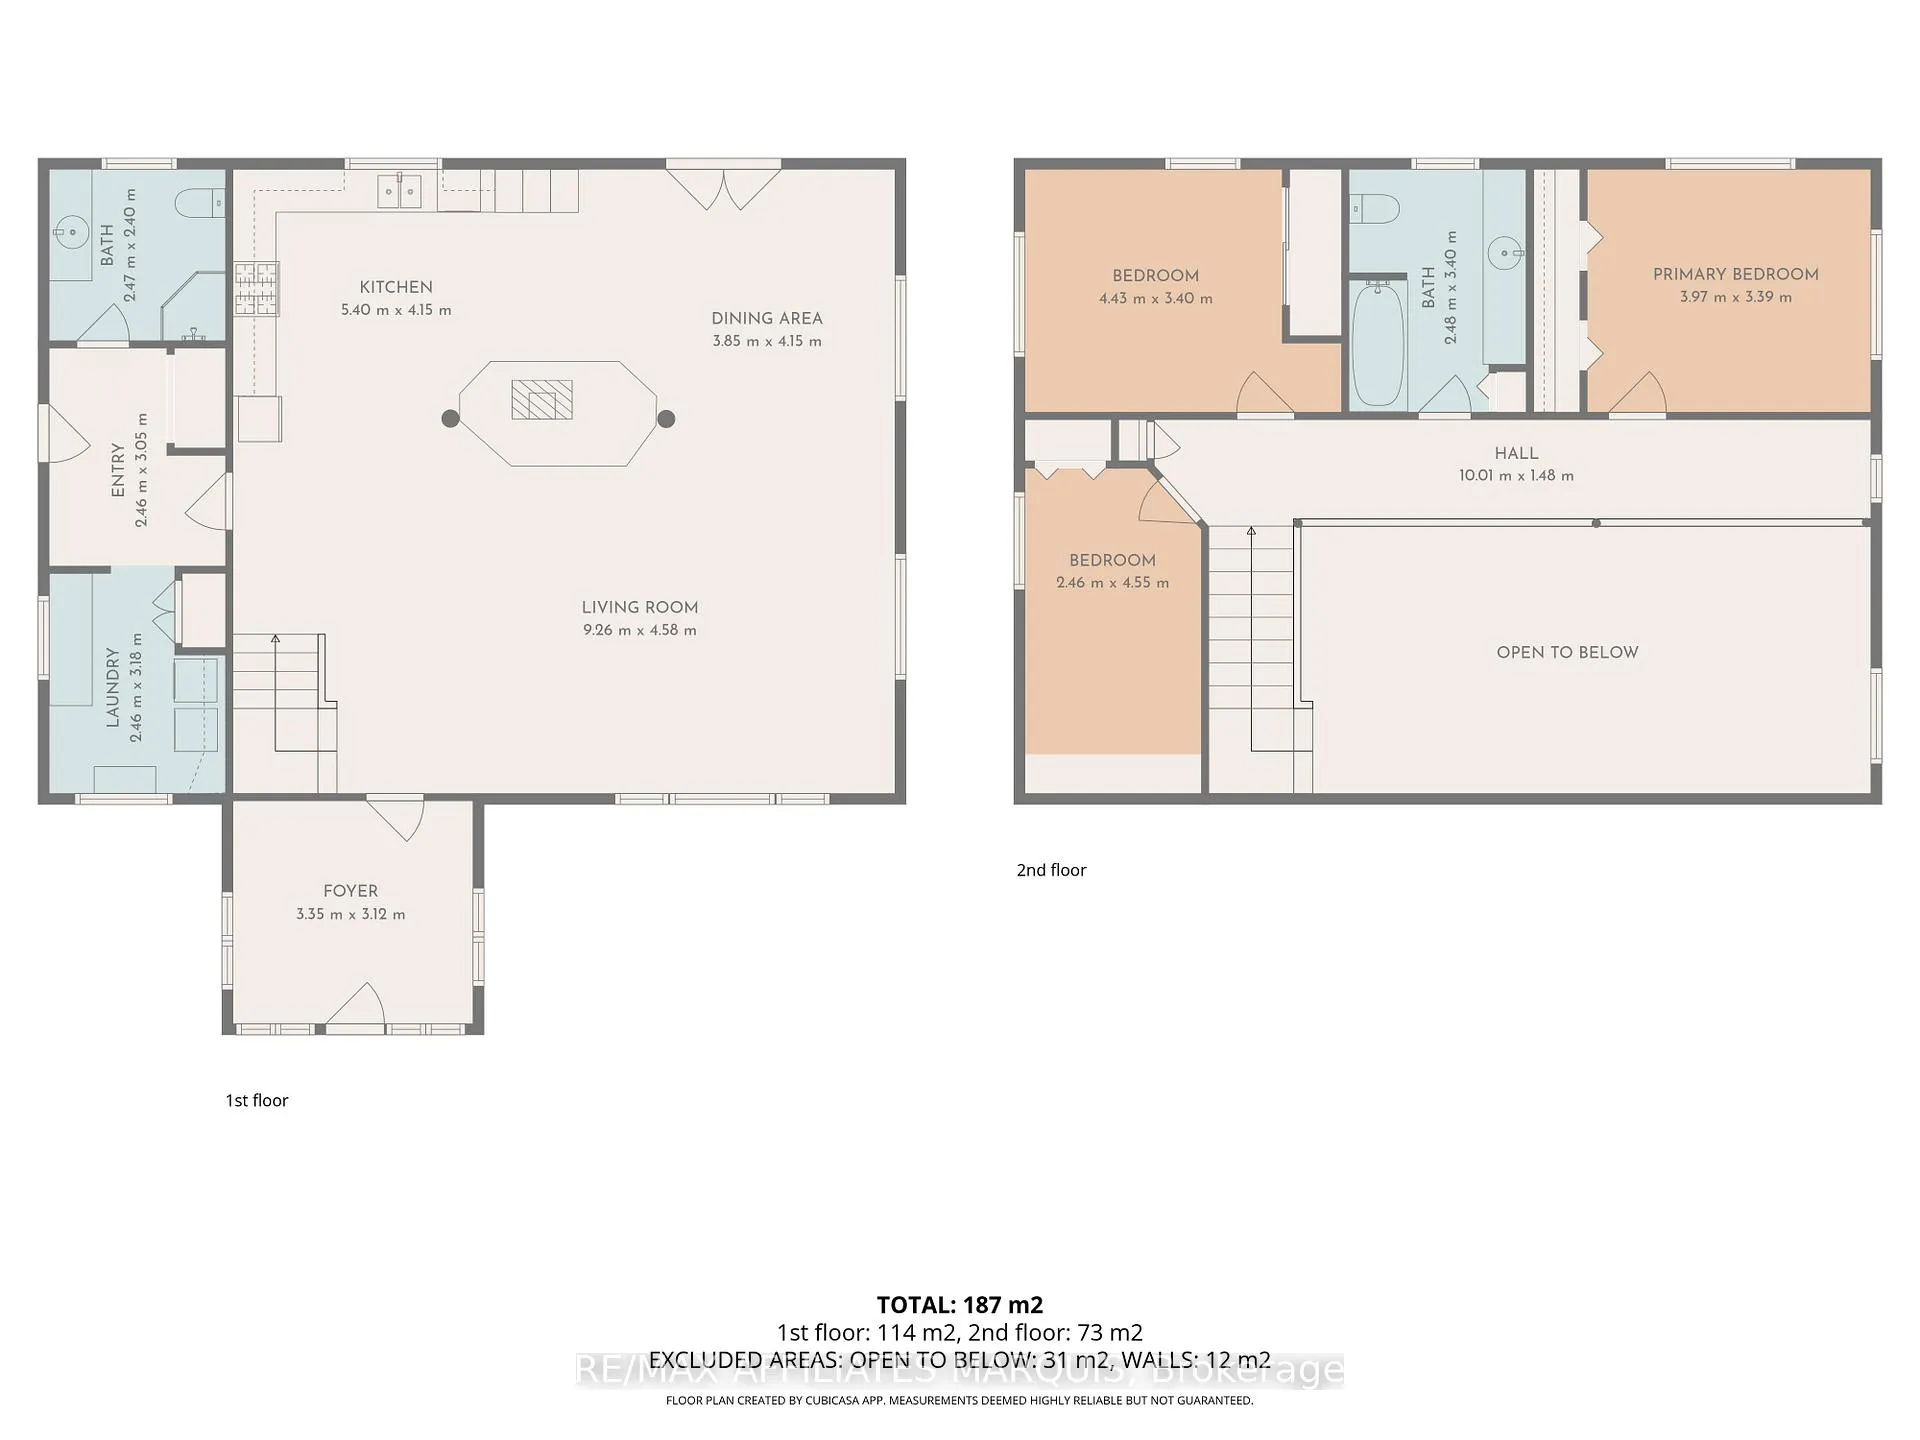
There are homes... and then there are places that become part of your story. Welcome to 44 Tower Road in Lombardy, set on 2.6 acres of towering trees and winding paths. This is a property that invites you to live differently - whether that means kids spending their days outside exploring, or simply enjoying the quiet, privacy, and connection to nature. Paths weave through the land, crossing charming little bridges and leading to a storybook treehouse, complete with a zipline that turns an ordinary afternoon into something unforgettable. The home is a true log chalet, warm, grounded, and exceptionally well cared for. The main floor offers an open layout centred around a cozy wood stove, with the kitchen flowing into the dining space. A dedicated mudroom keeps things organized after time outdoors, with a conveniently located bathroom just off the space. Upstairs, all three bedrooms are tucked into the loft, creating a natural separation between living and rest. While the aesthetic remains true to its roots, the property has seen extensive and meaningful updates that add real value and peace of mind. Improvements include new windows and doors (2023), added insulation and crawlspace excavation with drainage and sump system (2017-2018), HRV installation (2018), a heat pump installed in 2025 (under warranty), and recent interior updates including new kitchen and bathroom flooring (2026), updated countertops (2026), and fresh paint throughout.The property continues to offer exceptional flexibility with a detached garage and loft space, a bunkie with wood stove and hydro, insulated shed and carport. This isn't about chasing trends. It's about owning a property that offers space, privacy, and the freedom to enjoy it in your own way - whether that's raising a family, hosting guests, or simply slowing down and taking it all in. 44 Tower Road offers a lifestyle that's increasingly hard to find.
Key Facts & Features
Property Costs
- Annual Property Tax Amount
- $2,890
- Land Transfer Tax Fee
- $8,455
Rental Items
- Rental Equipment
- Propane tank
- Under Contract
- Propane Tank
- Basement Type
- Crawl Space
Interior Features
- Interior Extras
- Air Exchanger, Water Softener, Water Heater Owned
- Fireplace/Stove
- Yes
- Fireplace Features
- Wood
- Elevator
- No
Exterior Features
- Pool
- None
Building
- Building Type
- Detached
- Building Style
- 1 1/2 Storey
Construction
- Exterior Finish
- Log
- Roof
- Metal
- Foundation Details
- Block
- Special Designation
- Unknown
Lot
- Lot Front
- 225.47 ft
- Lot Depth
- 499.81 ft
- Lot Size
- 2.6
Inclusions
- Inclusions
- Refrigerator, Microwave, Stove, Dishwasher, Washer, Dryer
Exclusions
- Exclusions
- Apple Tree Sapling, Bird bath, Cabin Fridge, Cabin Microwave
Parking & Garages
- Garage Type
- Detached
- Garage Spaces
- 2
- Parking Spaces
- 8
- Total Garage And Parking Spaces
- 10
Heating & Cooling
- Heat Source
- Electric
- Heat Type
- Heat Pump
- Air Conditioning
- Wall Unit(s)
- Water
- Well
- Sewers
- Septic
- Bedrooms
- 3
- Washrooms
- 2
- Kitchens
- 1
Room sizes
- Kitchen—Main level
- Living Room—Main level
- Dining Room—Main level
- Foyer—Main level
- Laundry—Main level
- Bathroom—Main level
- Mud Room—Main level
- Bedroom—Second level
- Bedroom—Second level
- Bedroom—Second level
- Bathroom—Second level
Washrooms
- 4-piece
- 3-piece
- Municipality
- Rideau Lakes
- Neighbourhood
- Rideau Lakes (South Elmsley) Twp
- Main cross streets
- Tower Road and County Road 1
- Zoning
- Rural
- Directions
- From Rideau Ferry, follow County Road 1 to Tower Road, turn left and the house is on your left.
- Waterfront
- None
- MLS® number
- X12971378
- Data source
- Toronto Regional Real Estate Board
- Status change
- 2026-04-25
- Listed on
- 2026-04-08
- Days on market
- 17 days
- Possession type
- Flexible
- Co-op commission
- 2% + HST
- Seller
- Listed by
- RE/MAX AFFILIATES MARQUIS
Home Market Value
Current home valuation for 44 Tower Road, Rideau Lakes, Rideau Lakes (South Elmsley) Twp, Rideau Lakes, ON. Listed for $599,000
HOMEH Estimate
$637,058
Estimated Sales Range
$445,941 - $828,175
HOMEH Estimate for 44 Tower Road, Rideau Lakes, Rideau Lakes (South Elmsley) Twp
Calculated with a real agent's CMA method — 45+ years of experience, codified. Not an AI guess.
For the owner
Is this your home? Track its value.
Get this home's HOMEH Estimate by email once a month, with how many homes are for sale around you.
Mortgage Payment Calculator
Compare up to 4 down payment scenarios
5% on first $500K + 10% on $99,000 over $500K
$34,900
| Scenario 1 | Scenario 2 | Scenario 3 | Scenario 4 | |
|---|---|---|---|---|
−Down payment | % $ | % $ | % $ | % $ |
+CMHC insurance | $22,546 | $16,712 | $14,256 | $0 |
=Total mortgage | $586,205 | $555,812 | $523,406 | $479,200 |
Amortization | ||||
Mortgage rate | % | % | % | % |
| Payment frequency | ||||
=Mortgage payment | $2,862monthly | $2,714monthly | $2,556monthly | $2,340monthly |
Land Transfer Tax
$8,455
$8,455
Around this home
No schools found nearby
Data provided by OpenStreetMap & Fraser Institute School Rankings
Ask HOMEH
New!Hi there!
👋Text or call (416) 301-9001
Recommended for you
Based on homes you've looked at.
No recommended properties found.
Nearby similar homes
No nearby properties found.
More real estate resources
Other homes nearby
Nearby neighbourhoods
- 820 - Rideau Lakes (South Elmsley) Twp homes for sale
- 818 - Rideau Lakes (Bastard) Twp homes for sale
- 817 - Rideau Lakes (South Crosby) Twp homes for sale
- 816 - Rideau Lakes (North Crosby) Twp homes for sale
- Rideau Lakes (North Crosby) Twp homes for sale
- Rideau Lakes (South Crosby) Twp homes for sale
No nearby listings available.