
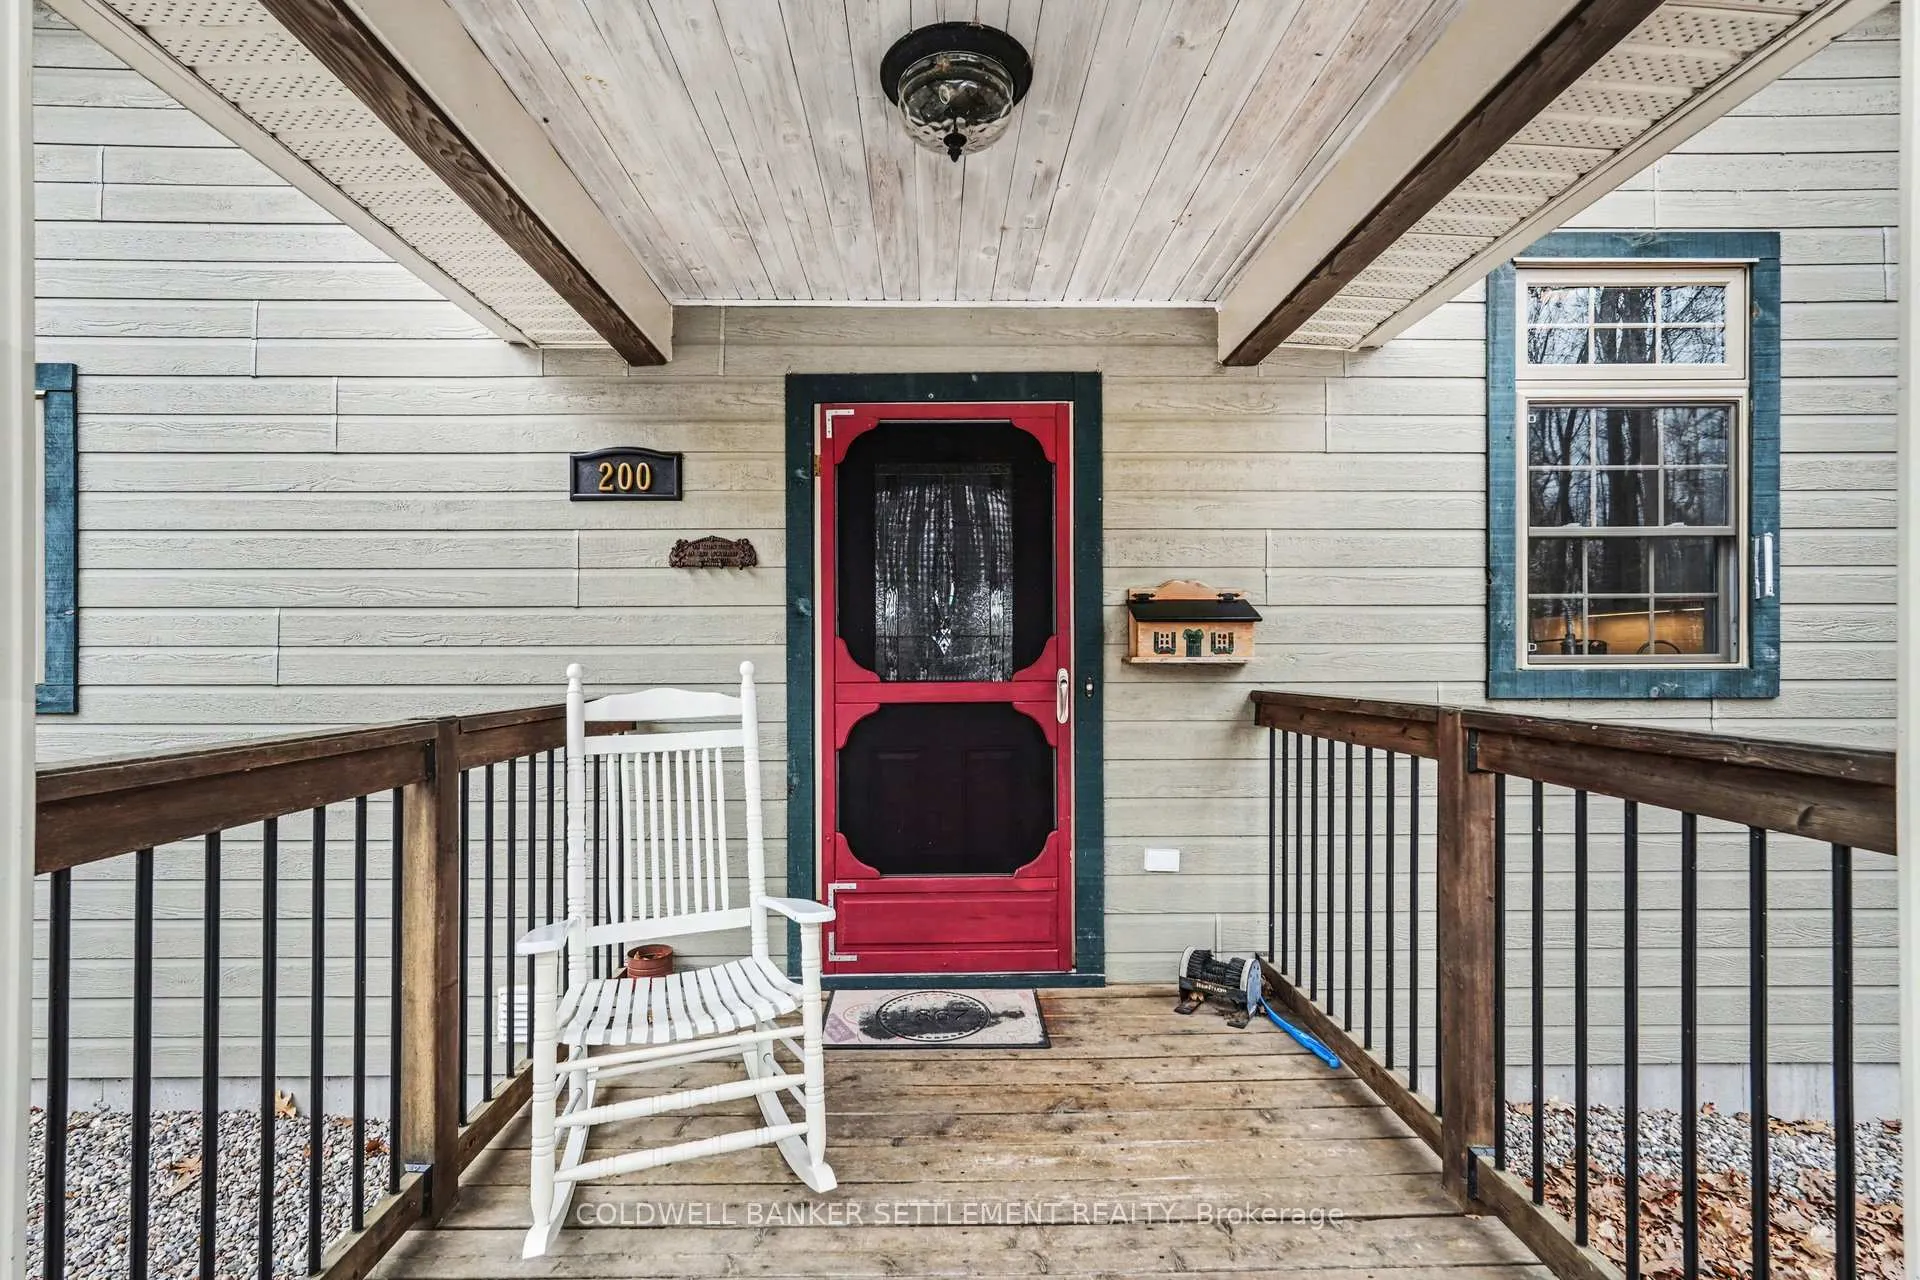
200 Walnut Point Road
Rideau Lakes (Rideau Lakes, South Crosby Twp), ON K0G 1E0
- 3Bedrooms
- 2Bathrooms
- 0Garage
- 1500–2000Sq Ft
- $4,871Tax
- 385×267 ftLot Size
 Estimated Value:$882,500See Free Estimate Report

Property not available for sale or for rent.
HOMEH One: full-service selling for a 1% listing fee. The buyer's agent commission is separate.
Free Home EvaluationHow Much Is My Home Worth?Homes for Sale NearbySale & Price History for 200 Walnut Point Road, Rideau Lakes, Rideau Lakes (South Crosby) Twp
Real estate boards require you to or to see the full details of this property.
*Sold prices and complete sale & price history are regulated data. Under the Trust in Real Estate Services Act, 2002 (TRESA) and the rules of the Real Estate Council of Ontario (RECO), and pursuant to the Multiple Listing Service® rules of the Canadian Real Estate Association (CREA) and the Toronto Regional Real Estate Board (TRREB), this information may be shown only to registered users who have agreed to the applicable terms of use (a Virtual Office Website, or "VOW," arrangement). HOMEH Inc., Brokerage therefore provides it to signed-in members only. Creating an account is free and takes under a minute.
About 200 Walnut Point Road, Rideau Lakes, Rideau Lakes (South Crosby) Twp
Summarized Description
- Exceptional waterfront retreat in Sand Lake Estates.
- Custom-built home with cathedral ceilings.
- Open-concept layout with unique beer taps.
- 47-ft screened porch overlooking the lake.
- Generous lot with 385 ft lake frontage.
- Convenient boat launching and excellent swimming.
- Turnkey property blending luxury and nature.
- Close to local amenities and services.
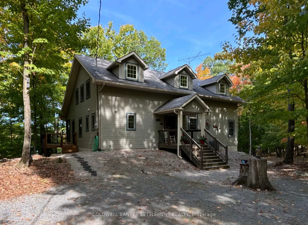
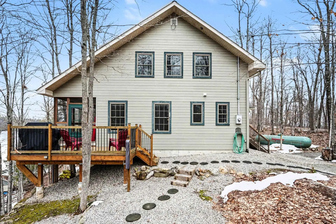
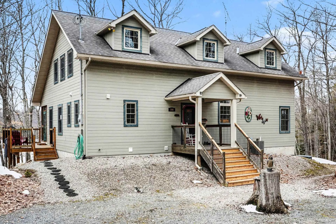
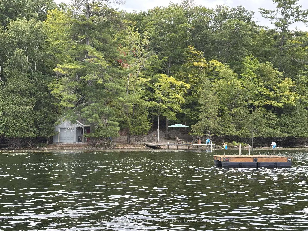
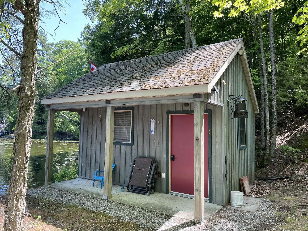
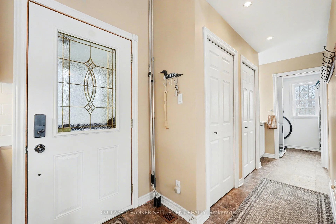
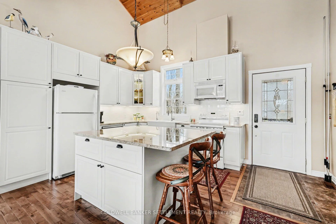
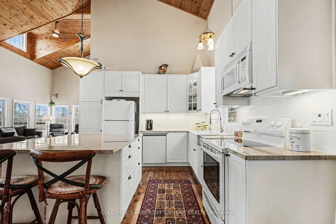
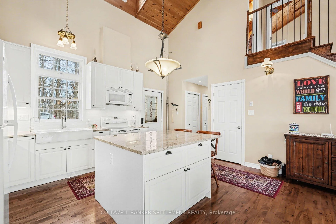
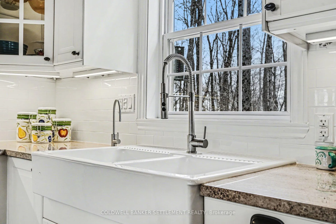
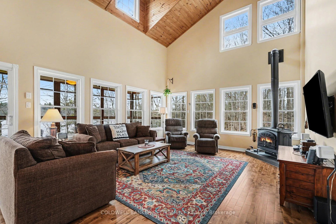
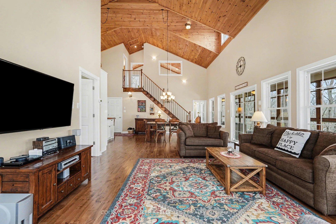
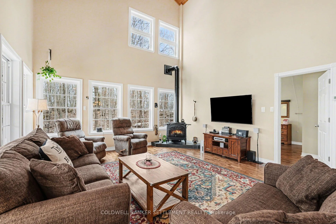
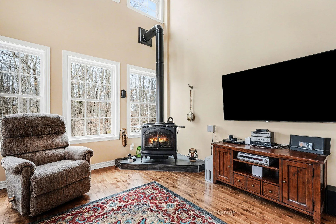
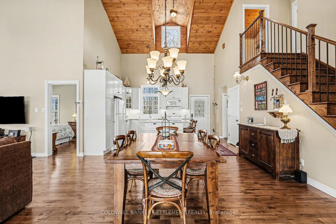
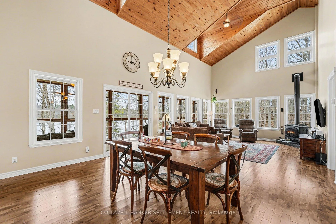
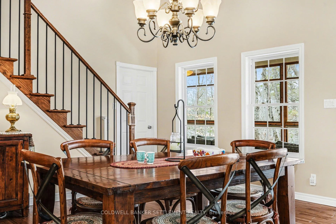
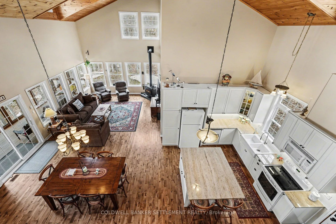
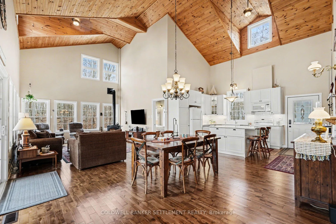
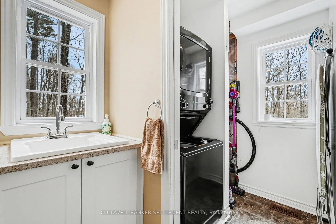
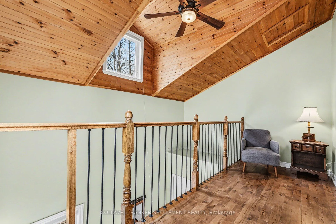
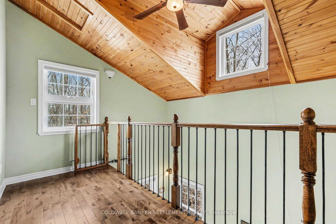
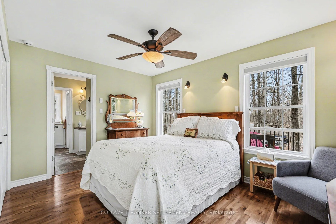
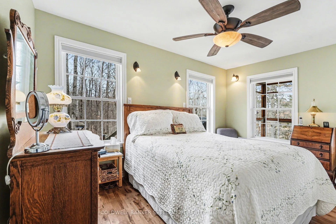
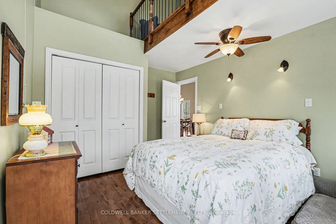
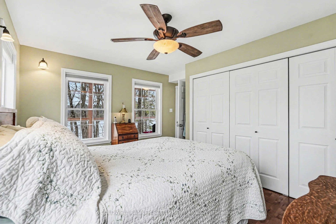
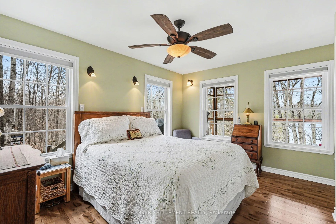
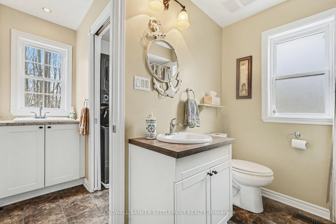
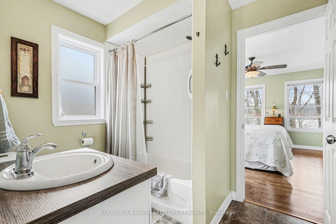
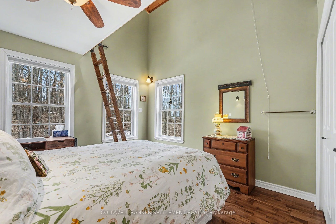
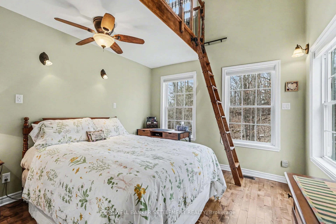
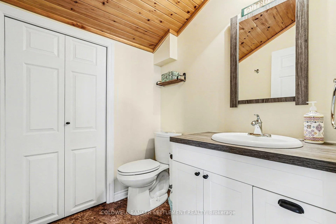
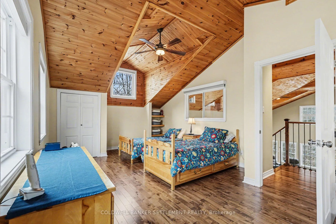
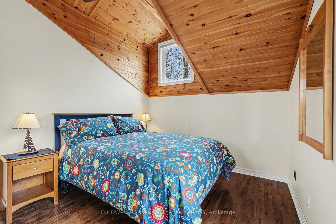
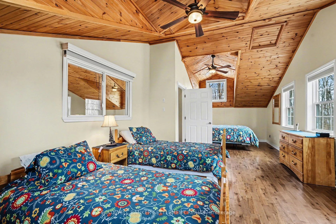
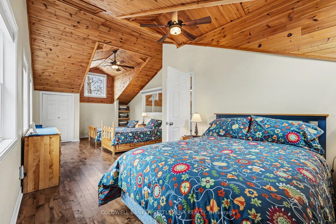
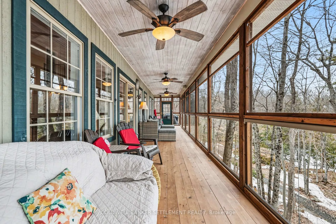
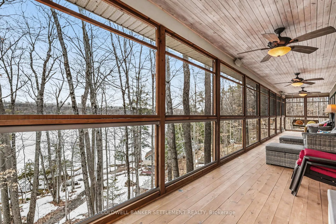
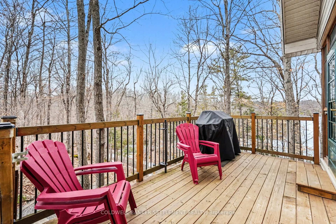
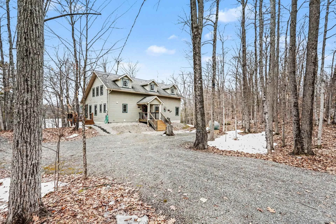
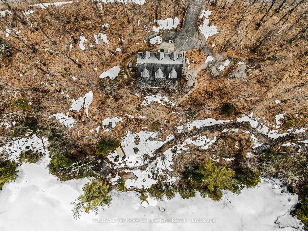
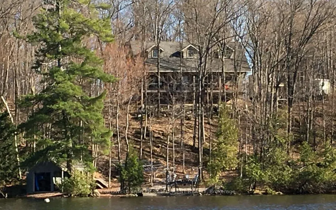
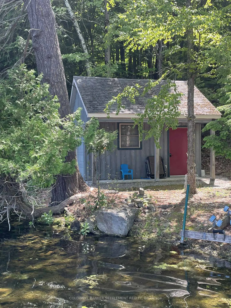
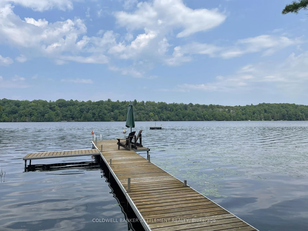
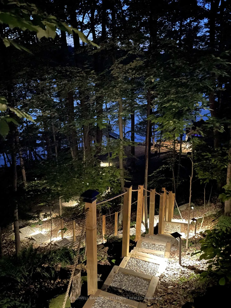
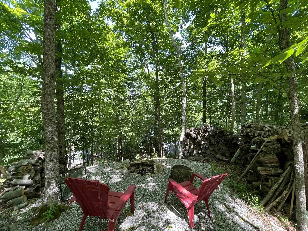
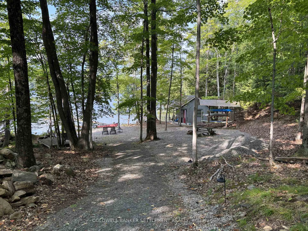
Welcome to 200 Walnut Point Rd, an exceptional waterfront retreat in Sand Lake Estates on Sand Lake-part of the UNESCO World Heritage Site and the Rideau Waterway positioned between Opinicon Lake, Davis Lock, and Jones Falls. This property offers an unparalleled lifestyle in one of Eastern Ontario's most treasured boating corridors. The 16 yr old custom-built 4 season home is impressive with cathedral ceilings in the great room that create a sense of space and light. The open-concept layout connects the great room to kitchen featuring an island and dining area. A unique feature - beer taps in the dining room are connected to a fridge in the basement, adding a fun touch to gatherings. The main level is designed with comfort, offering primary bedroom, bath and a second main floor bedroom. A pantry, laundry, and a 47-ft screened porch overlooking the lake complete this level. Upstairs, a loft-style bedroom and bath offers an ideal retreat for guests. The generous lot has 385 ft of lake frontage and a level shoreline for effortless, private enjoyment. There is a solid, dry boathouse/storage building, canoe and kayak racking, firepit area, dining space, and level areas perfect for tenting. This property has its own road to the shoreline to allow for convenient boat launching, while the gradual entry waterfront provides excellent swimming, leading out to a swim raft and water off the dock suitable for boating. The natural woodland setting offers exceptional privacy with minimal maintenance. A Generac ensures peace of mind, while the well maintained road provides reliable access in all seasons. Located just minutes from Elgin, you'll find amenities including a grocery store, LCBO, pharmacy, restaurants, and even a local bowling alley-blending cottage living with everyday convenience. This is a rare opportunity to own a thoughtfully designed, turnkey waterfront home in an extraordinary setting-where luxury, nature, and the Rideau lifestyle come together seamlessly.
Key Facts & Features
Property Costs
- Annual Property Tax Amount
- $4,871
- Land Transfer Tax Fee
- $18,055
Rental Items
- Rental Equipment
- Large propane tank $85/yr
- Basement Type
- Unfinished
Interior Features
- Laundry Level
- Main Level
- Interior Extras
- Carpet Free, Generator - Full, Primary Bedroom - Main Floor, Water Purifier
- Fireplace/Stove
- Yes
- Fireplace Features
- Propane
- Elevator
- No
Exterior Features
- Pool
- None
- Property Features
- Waterfront, Wooded/Treed
Building
- Building Type
- Detached
- Building Style
- 2-Storey
Construction
- Exterior Finish
- Hardboard
- Roof
- Asphalt Shingle
- Foundation Details
- Poured Concrete
- Special Designation
- Unknown
Lot
- Lot Front
- 385.00 ft
- Lot Depth
- 267.00 ft
- Lot Size
- 1.54
Inclusions
- Inclusions
- Refrigerator, stove, dishwasher, washer, dryer, beer tap and bar fridge, bar fridge in boathouse, plastic garage, porch swing, canoe/kayak racking, dry boathouse, 50ft dock, swim raft, clock and lake sign, ladder in guest room to upper space, wired-in speakers, swing
Exclusions
- Exclusions
- Furnishings and personal items
Parking & Garages
- Garage Type
- None
- Garage Spaces
- 0
- Parking Spaces
- 8
- Total Garage And Parking Spaces
- 8
Heating & Cooling
- Heat Source
- Gas
- Heat Type
- Forced Air
- Air Conditioning
- Central Air
- Water
- Well
- Sewers
- Septic
- Bedrooms
- 3
- Washrooms
- 2
- Kitchens
- 1
Room sizes
- Kitchen—Main level, B/I Appliances, Breakfast Bar
- Dining Room—Main level, Cathedral Ceiling(s), Open Concept
- Living Room—Main level, Cathedral Ceiling(s), Built-in Speakers
- Primary Bedroom—Main level
- Bathroom—Main level
- Laundry—Main level
- Pantry—Main level
- Sunroom—Main level
- Bedroom—Second level
- Bathroom—Second level
Washrooms
- 4-piece, Main
- 2-piece, Second
- Municipality
- Rideau Lakes
- Neighbourhood
- Rideau Lakes (South Crosby) Twp
- Main cross streets
- Davis Lock Road and Highway 15
- Directions
- From Hwy 15 at Elgin, follow Davis Lock Road to Sand Lake Estates before Davis Lock, left onto Walnut Point Road
- Waterfront
- Direct
- MLS® number
- X12973720
- Data source
- Toronto Regional Real Estate Board
- Status change
- 2026-05-12
- Listed on
- 2026-04-08
- Days on market
- 34 days
- Possession date
- 2026-05-08
- Possession type
- Flexible
- Co-op commission
- 2
- Seller
- Listed by
- COLDWELL BANKER SETTLEMENT REALTY
Home Market Value
Current home valuation for 200 Walnut Point Road, Rideau Lakes, Rideau Lakes (South Crosby) Twp, Rideau Lakes, ON. Listed for $1,079,000
HOMEH Estimate
$882,500
Estimated Sales Range
$658,683 - $1,106,317
HOMEH Estimate for 200 Walnut Point Road, Rideau Lakes, Rideau Lakes (South Crosby) Twp
Calculated with a real agent's CMA method — 45+ years of experience, codified. Not an AI guess.
For the owner
Is this your home? Track its value.
Get this home's HOMEH Estimate by email once a month, with how many homes are for sale around you.
Mortgage Payment Calculator
Compare up to 4 down payment scenarios
5% on first $500K + 10% on $579,000 over $500K
$82,900
| Scenario 1 | Scenario 2 | Scenario 3 | Scenario 4 | |
|---|---|---|---|---|
−Down payment | % $ | % $ | % $ | % $ |
+CMHC insurance | $39,837 | $30,104 | $25,680 | $0 |
=Total mortgage | $1,035,754 | $1,001,204 | $942,830 | $863,200 |
Amortization | ||||
Mortgage rate | % | % | % | % |
| Payment frequency | ||||
=Mortgage payment | $5,057monthly | $4,888monthly | $4,603monthly | $4,215monthly |
Land Transfer Tax
$18,055
$18,055
Around this home
No schools found nearby
Data provided by OpenStreetMap & Fraser Institute School Rankings
Ask HOMEH
New!Hi there!
👋Text or call (416) 301-9001
Recommended for you
Based on homes you've looked at.
No recommended properties found.
Nearby similar homes
No nearby properties found.
More real estate resources
Other homes nearby
Nearby neighbourhoods
- Rideau Lakes (North Crosby) Twp homes for sale
- 816 - Rideau Lakes (North Crosby) Twp homes for sale
- 817 - Rideau Lakes (South Crosby) Twp homes for sale
- 820 - Rideau Lakes (South Elmsley) Twp homes for sale
- 818 - Rideau Lakes (Bastard) Twp homes for sale
- Rideau Lakes (South Elmsley) Twp homes for sale
No nearby listings available.