


941 Jones Falls Road S
Rideau Lakes (Rideau Lakes, South Crosby Twp), ON K0G 1E0
- 3Bedrooms
- 2Bathrooms
- 3Garage
- 1500–2000Sq Ft
- $7,924Tax
- 510×126 ftLot Size
 Estimated Value:$1,035,849See Free Estimate Report

Sale & Price History for 941 Jones Falls Road S, Rideau Lakes, Rideau Lakes (South Crosby) Twp
| Start Date | End Date | Price | Event | MLS# |
|---|---|---|---|---|
| No listing history available | ||||
Real estate boards require you to or to see the full details of this property.
*Sold prices and complete sale & price history are regulated data. Under the Trust in Real Estate Services Act, 2002 (TRESA) and the rules of the Real Estate Council of Ontario (RECO), and pursuant to the Multiple Listing Service® rules of the Canadian Real Estate Association (CREA) and the Toronto Regional Real Estate Board (TRREB), this information may be shown only to registered users who have agreed to the applicable terms of use (a Virtual Office Website, or "VOW," arrangement). HOMEH Inc., Brokerage therefore provides it to signed-in members only. Creating an account is free and takes under a minute.
About 941 Jones Falls Road S, Rideau Lakes, Rideau Lakes (South Crosby) Twp
Summarized Description
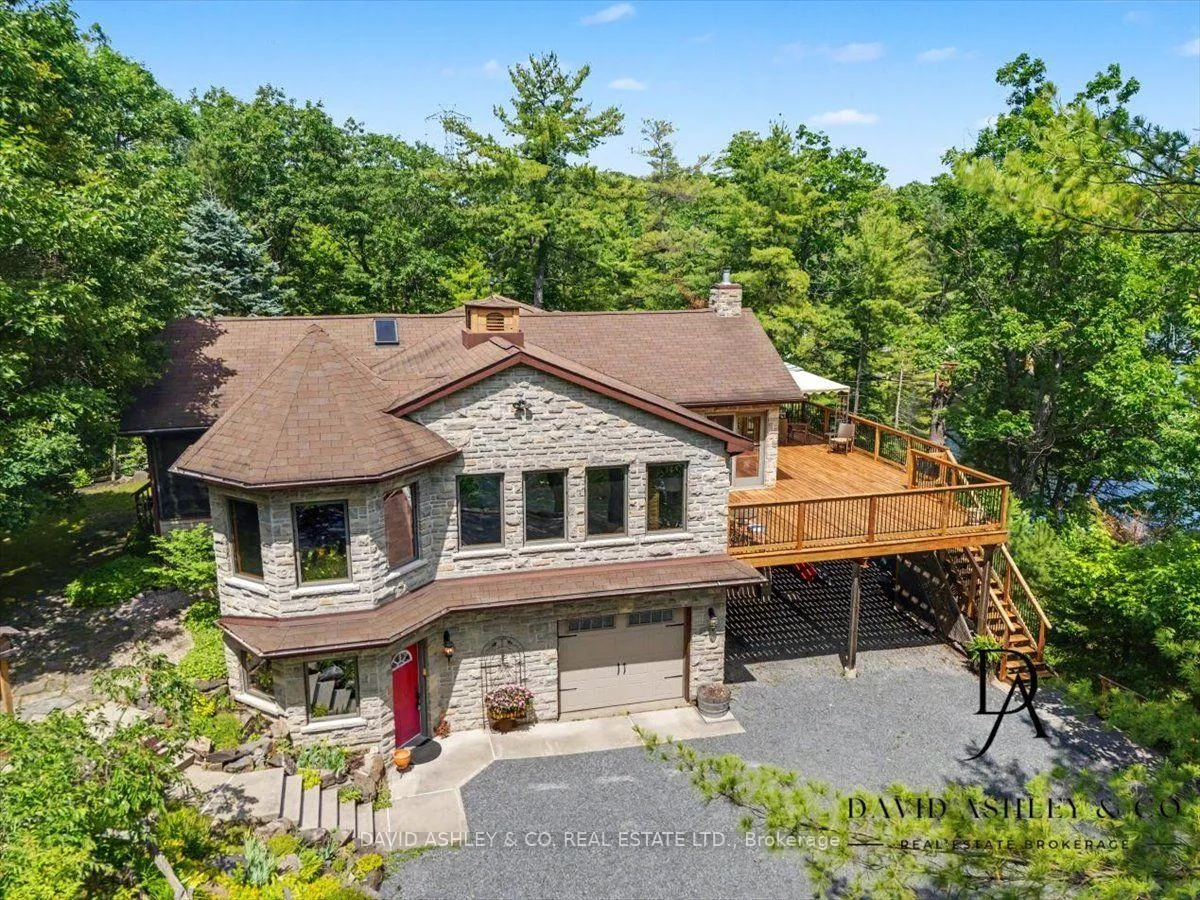
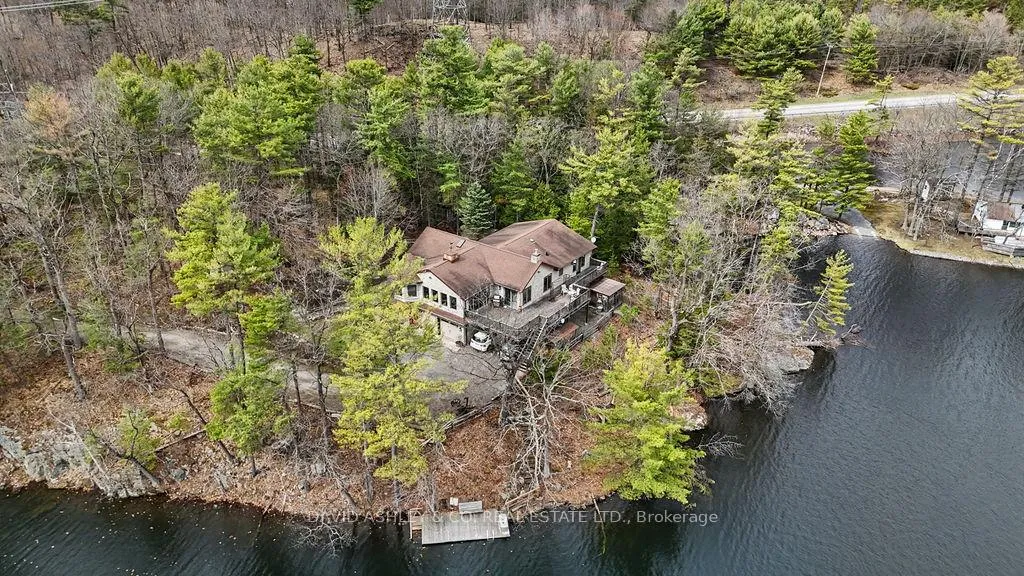
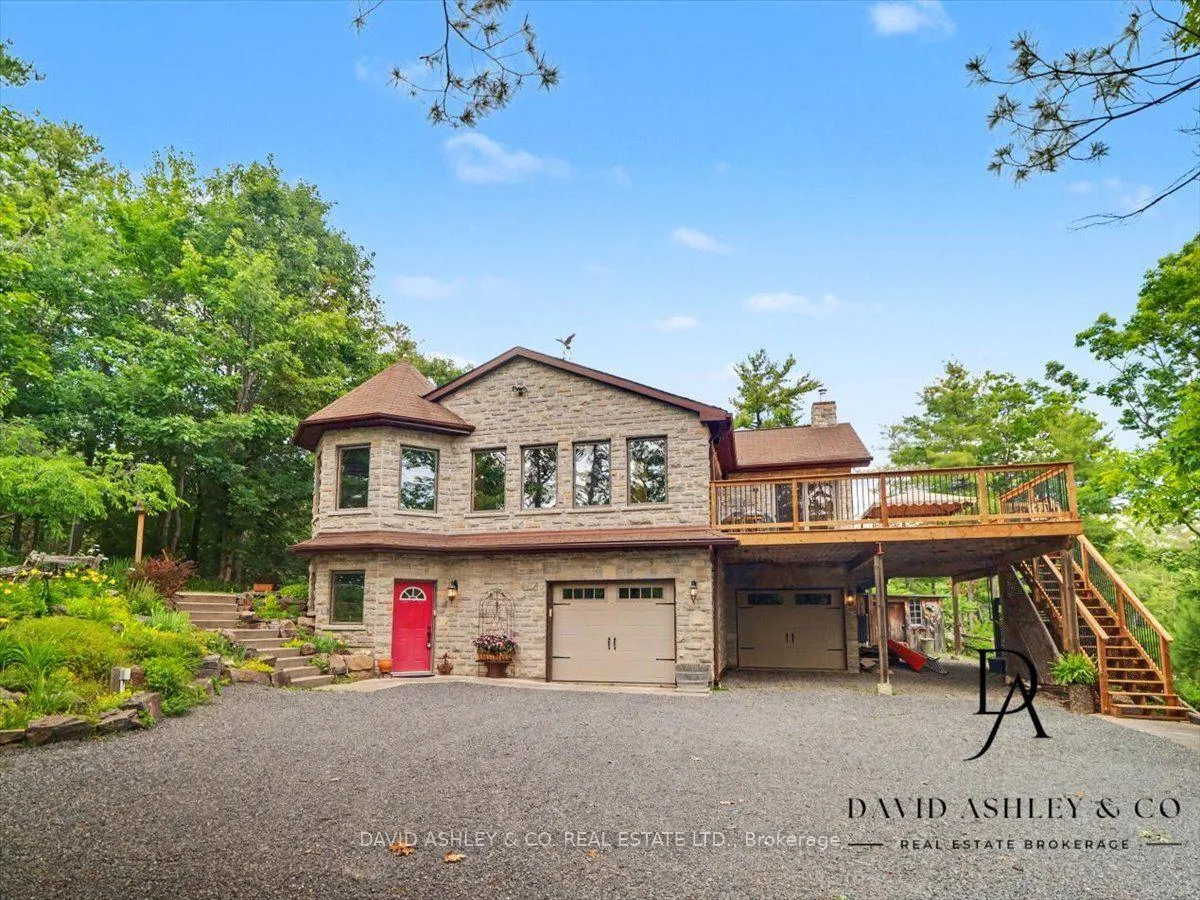
- Spectacular private waterfront oasis on Sand Lake.
- Newly built raised bungalow with modern amenities.
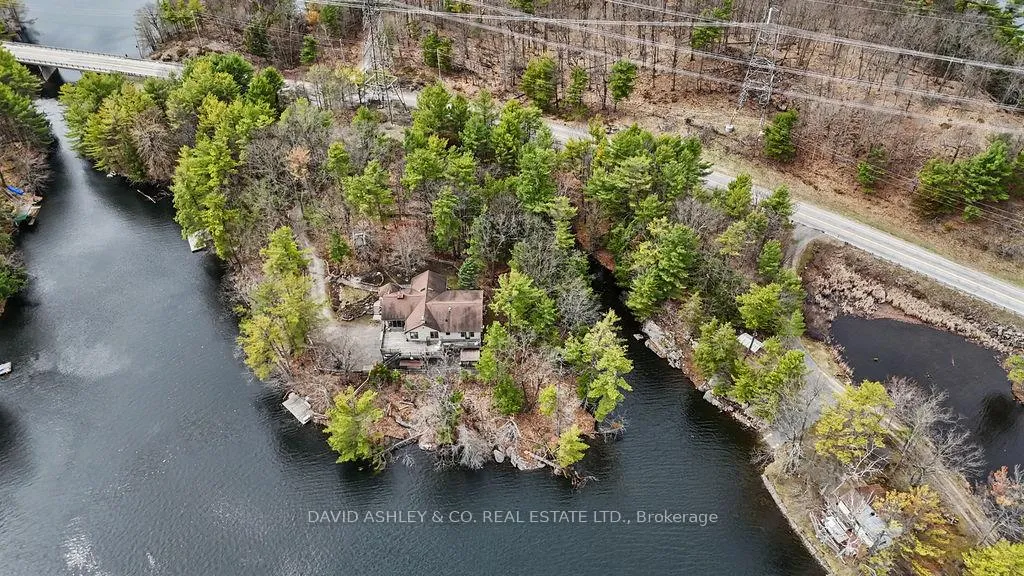
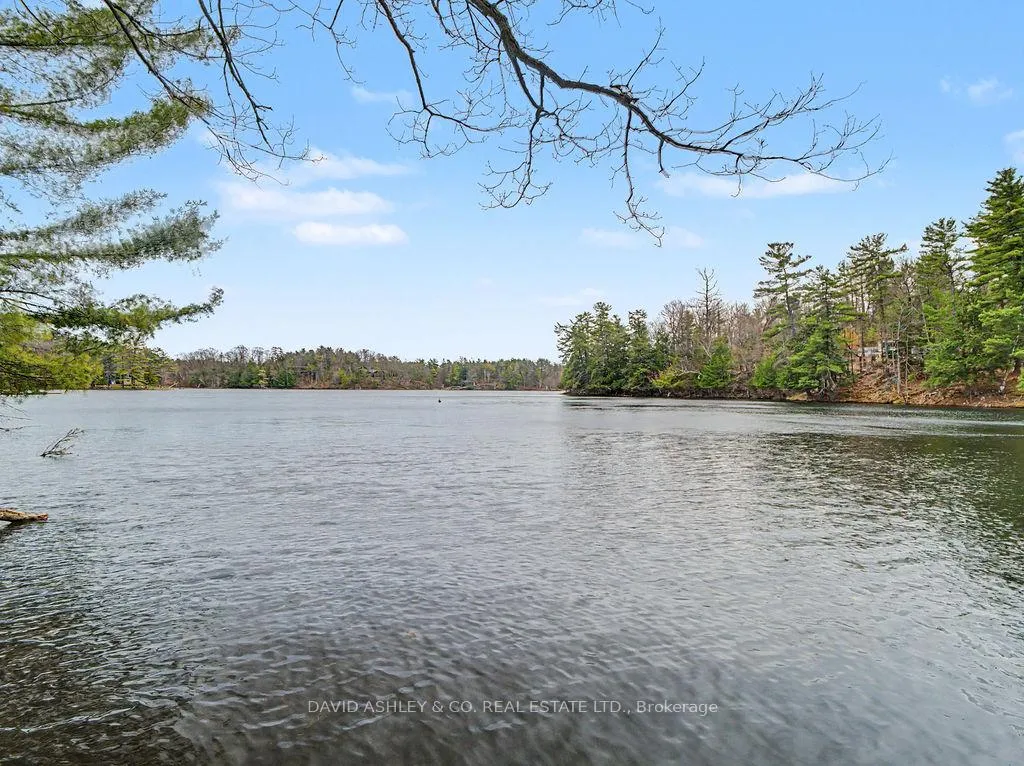
- 270-degree views with 510 ft of waterfront.
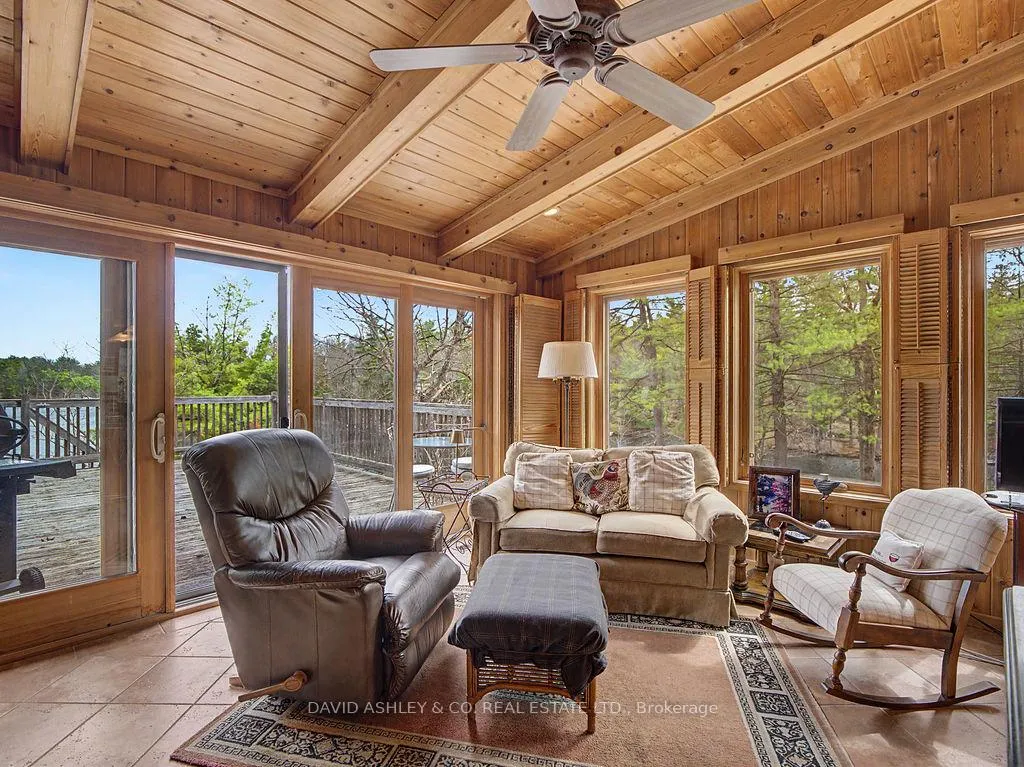
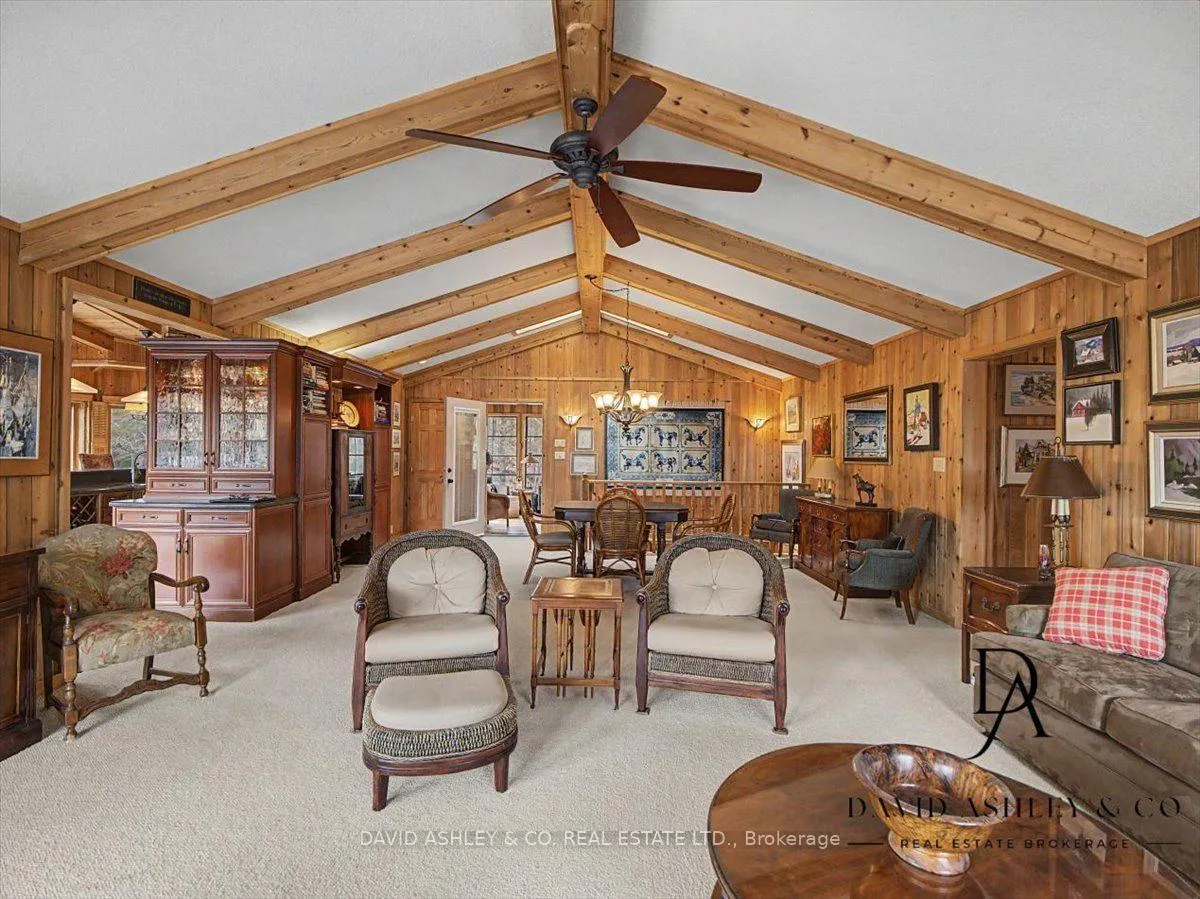
- Open concept living with floor to ceiling windows.
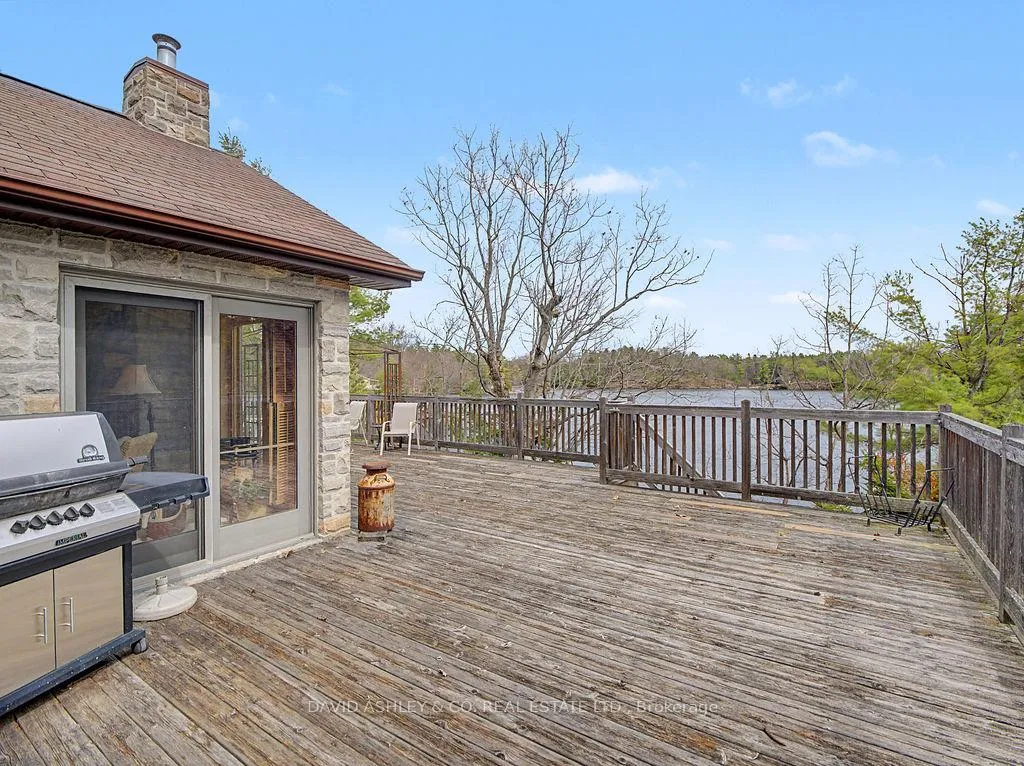
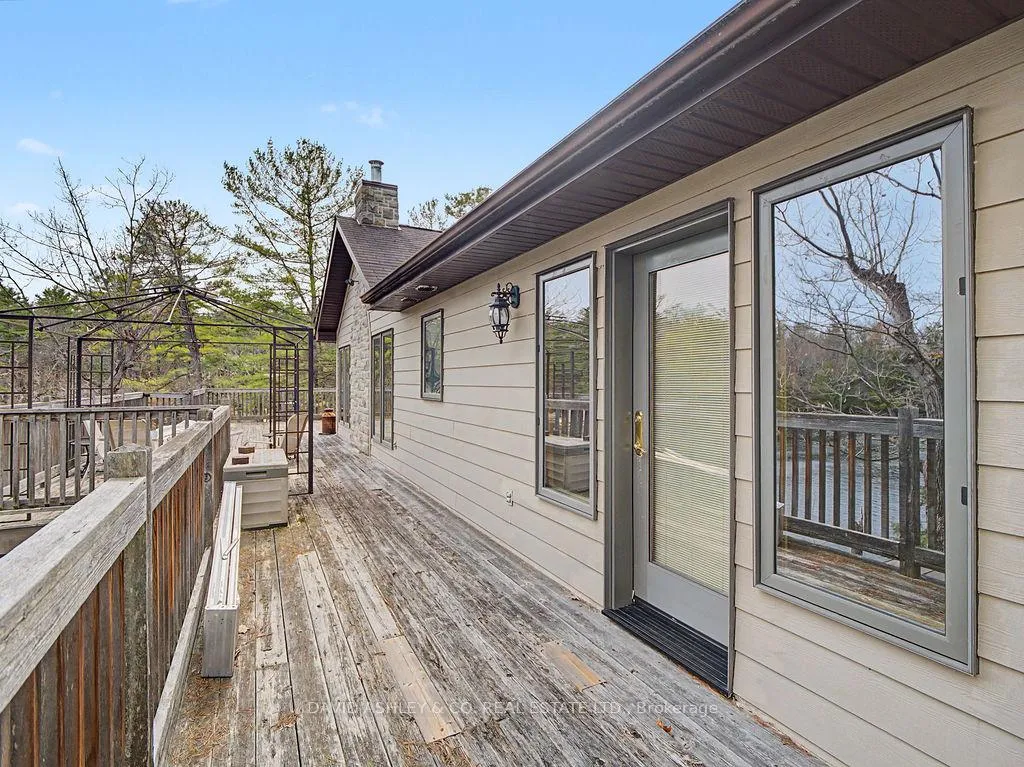
- Massive deck with multiple access points.
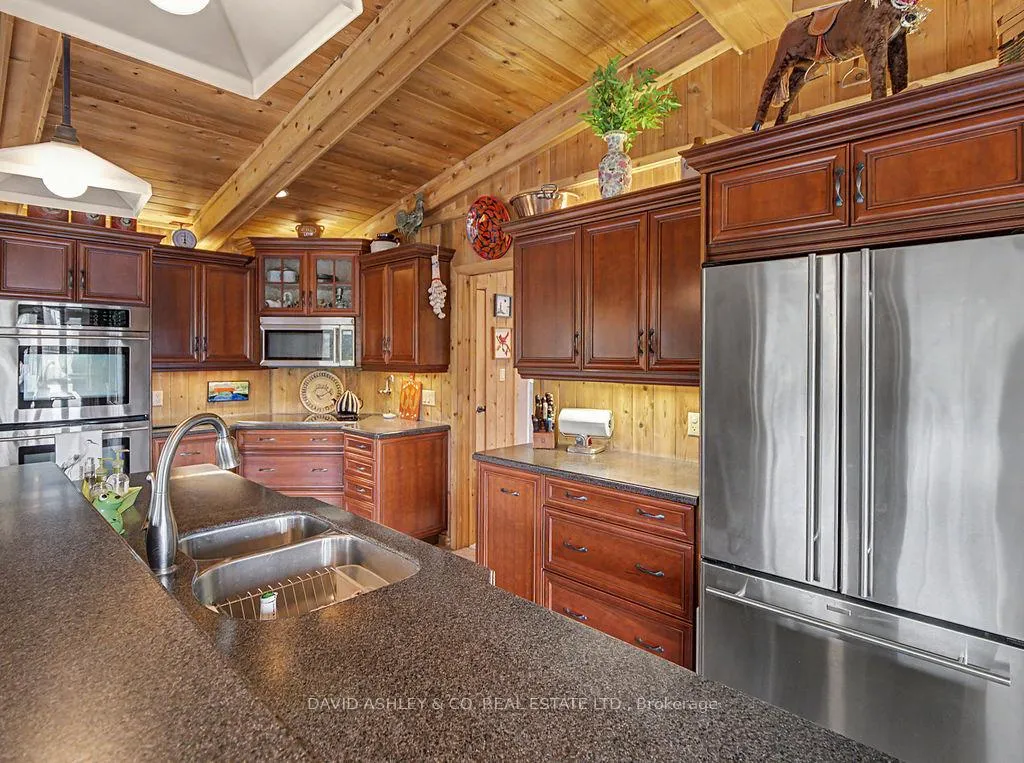
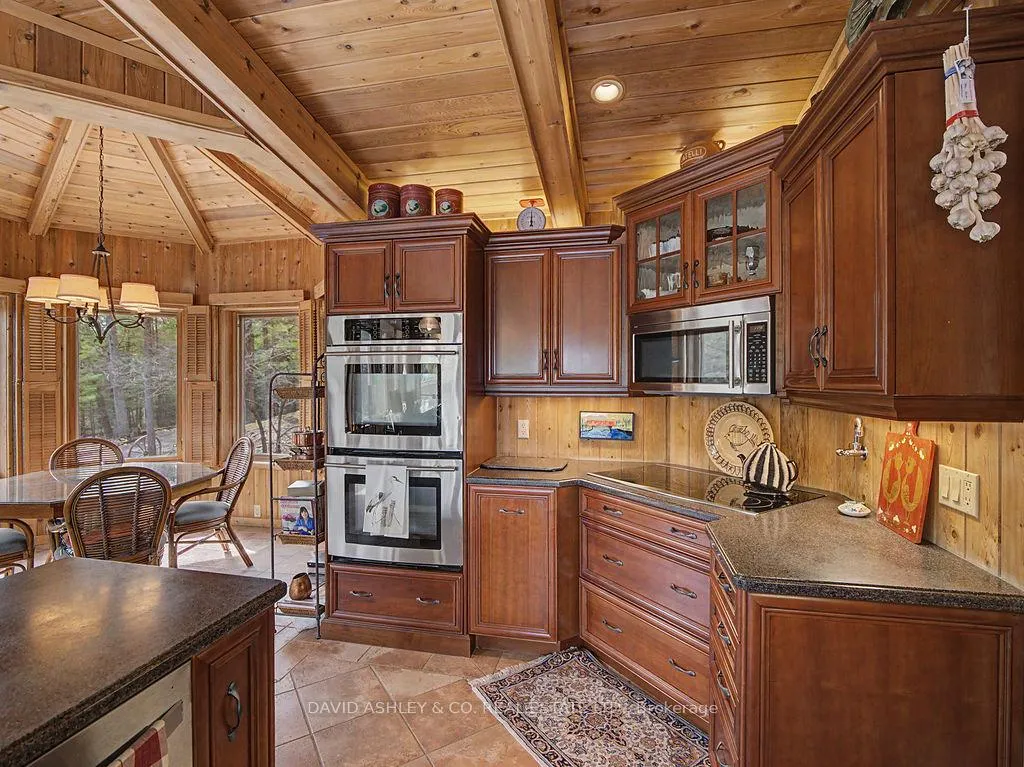
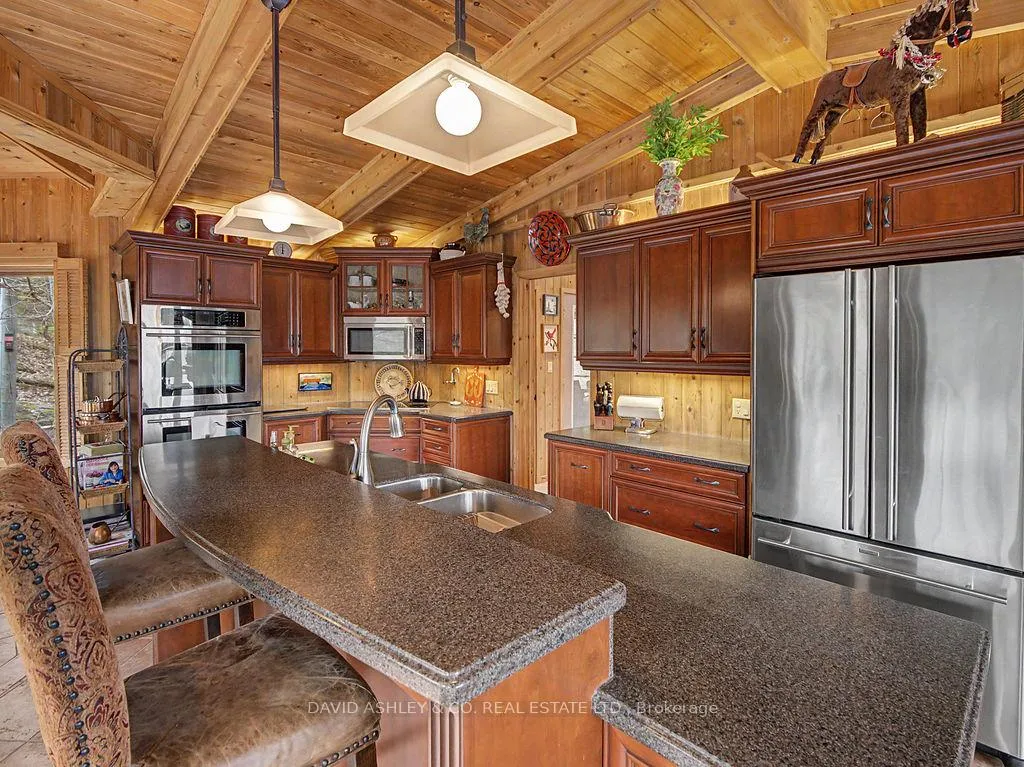
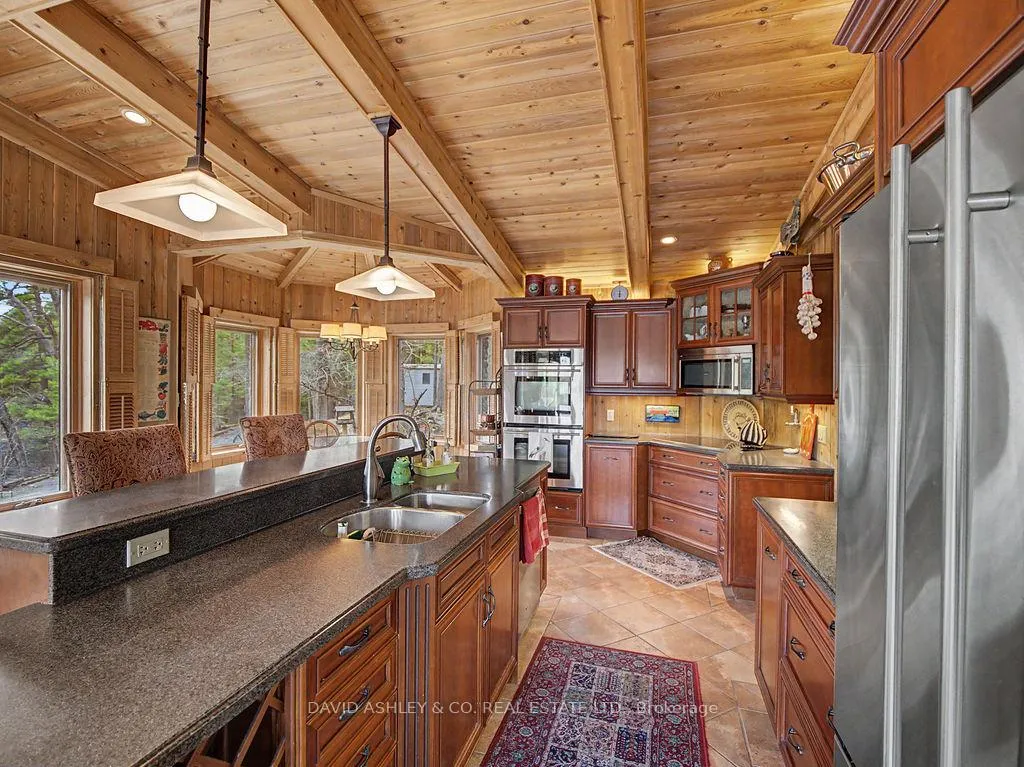
- Gourmet kitchen with custom cabinetry.
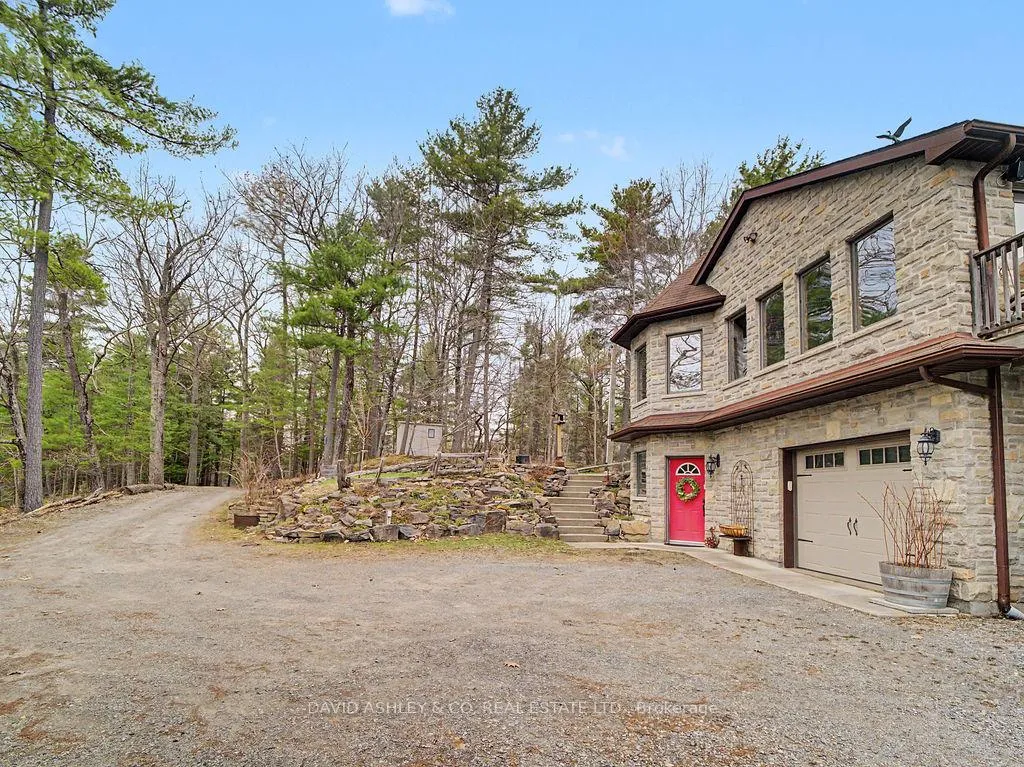
- Oversized double car garage for ample storage.
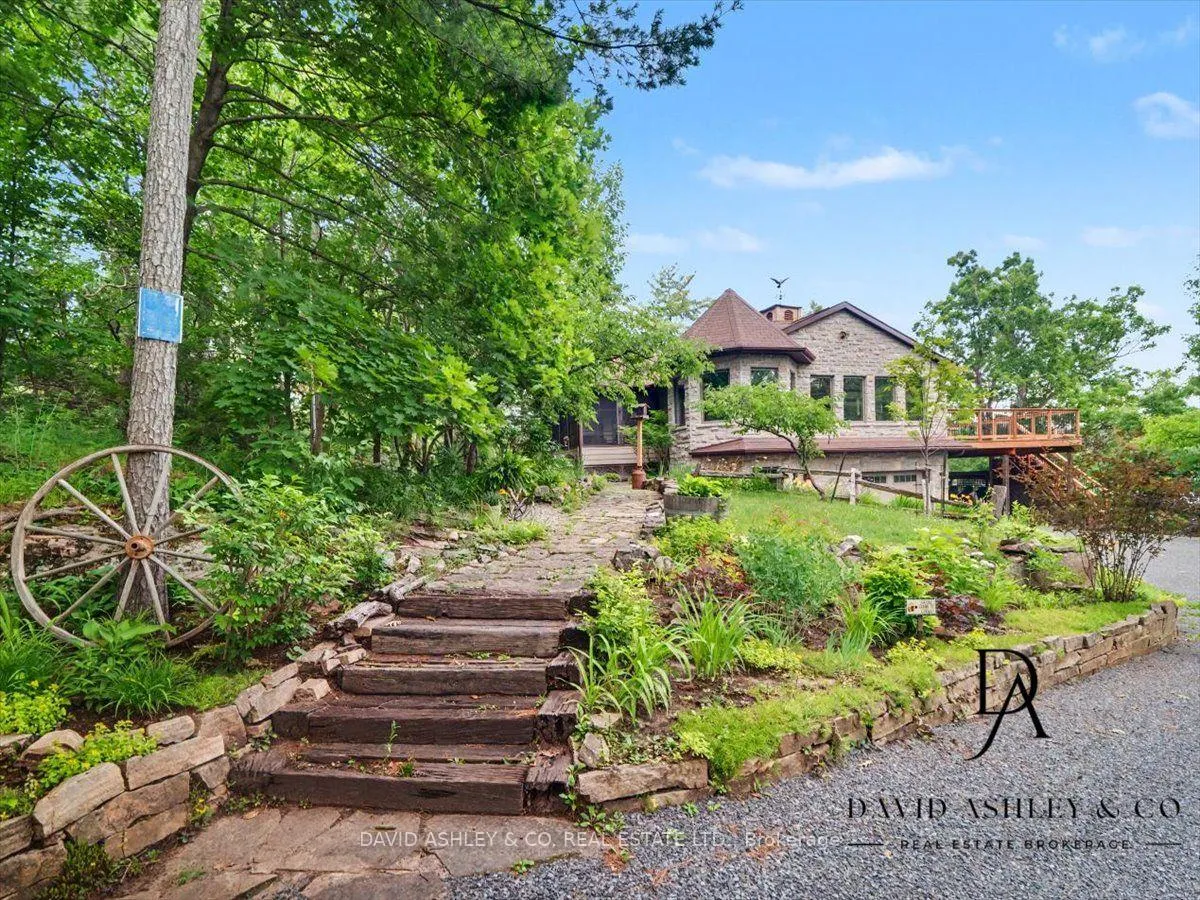
- Tranquil setting surrounded by mature trees.
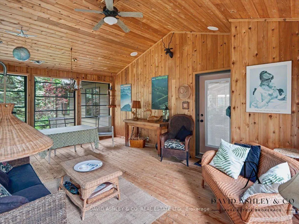
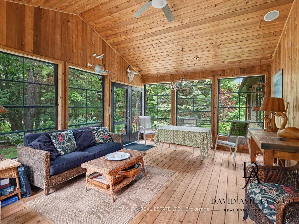
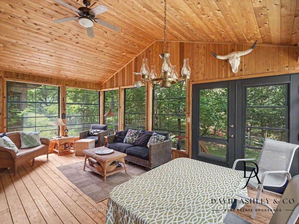
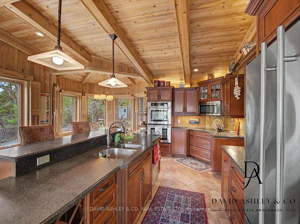
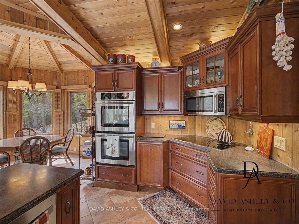
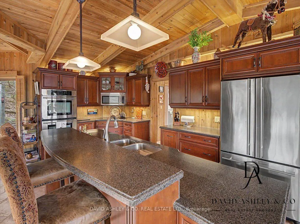
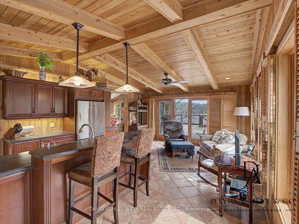
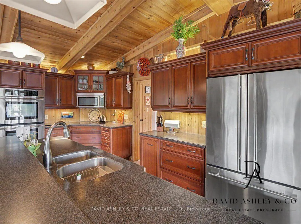
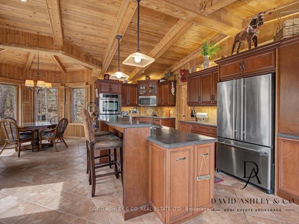
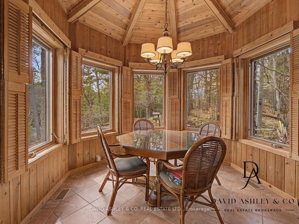
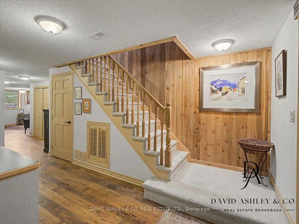
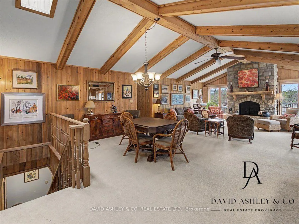
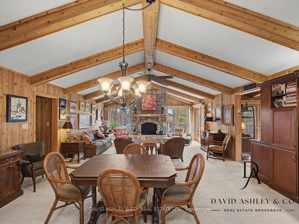
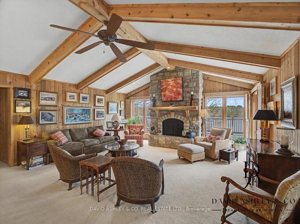
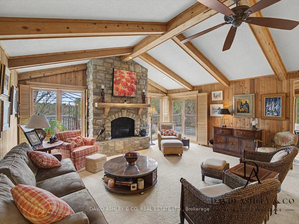
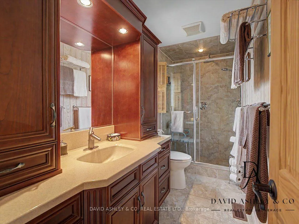
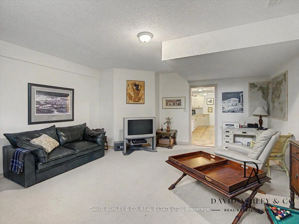
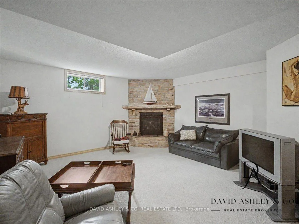
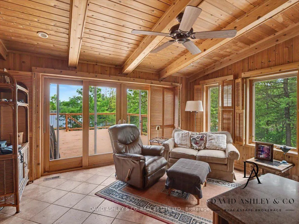
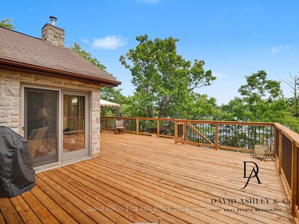
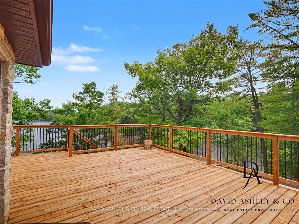
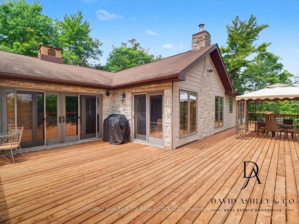
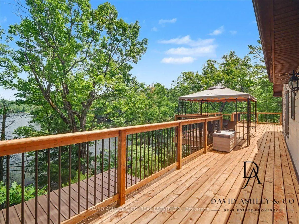
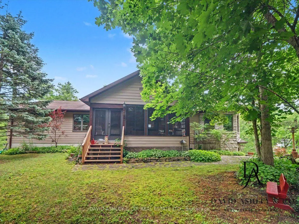
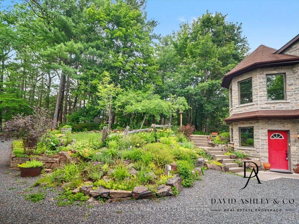
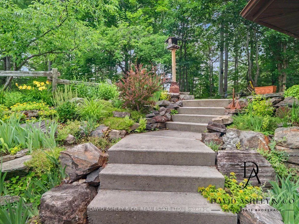
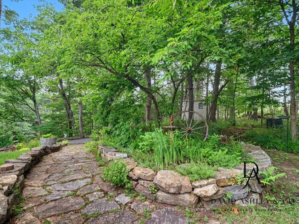
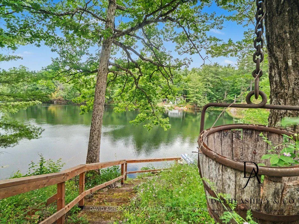
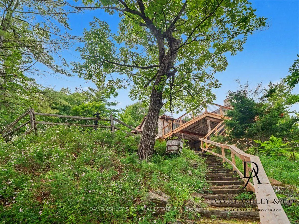
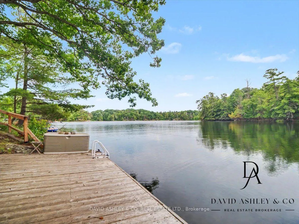
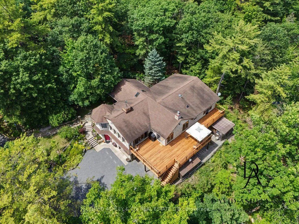
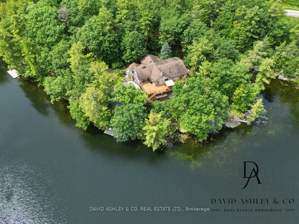
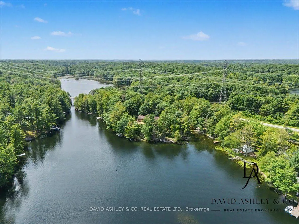
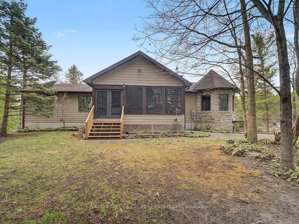
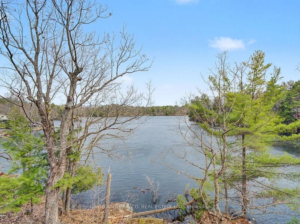
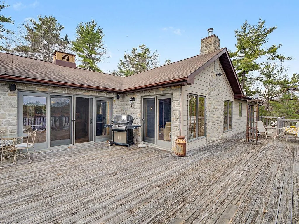
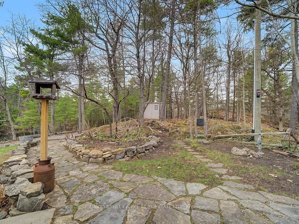
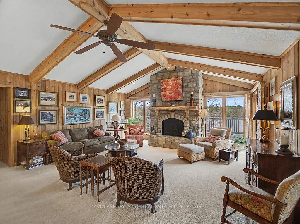
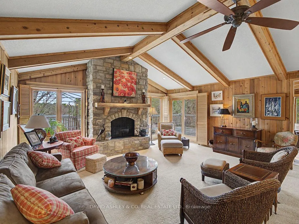
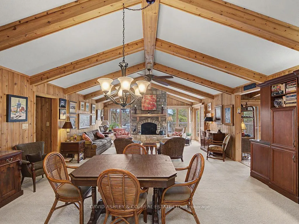
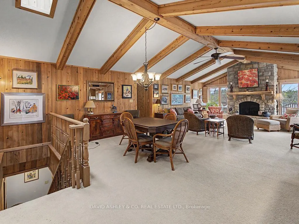
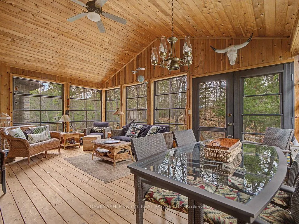
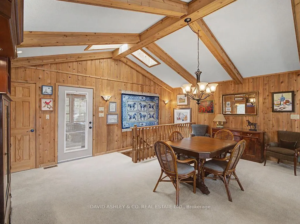
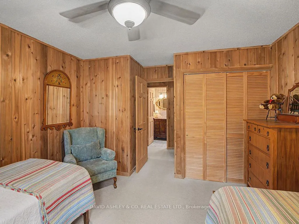
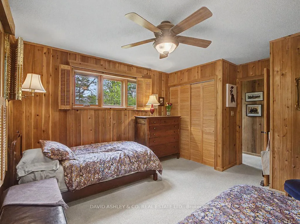
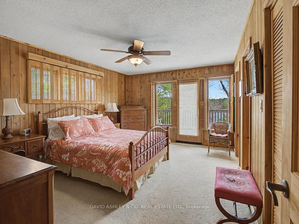
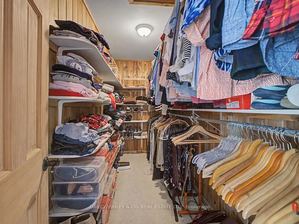
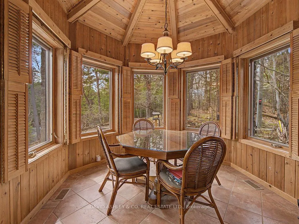
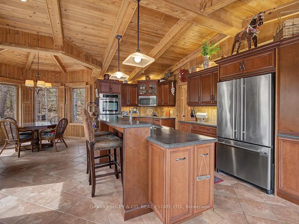
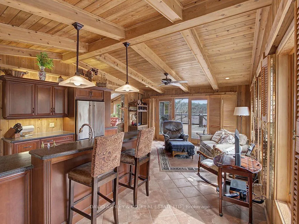
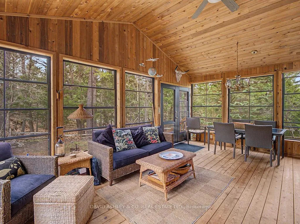
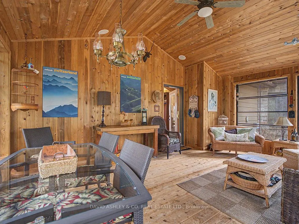
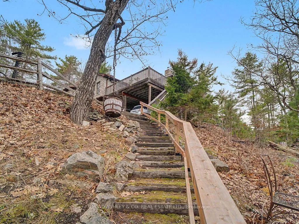
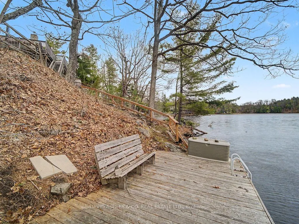
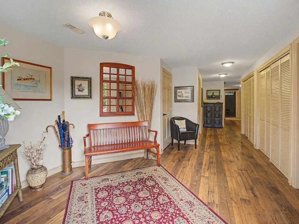
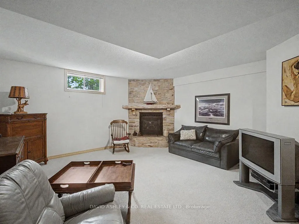
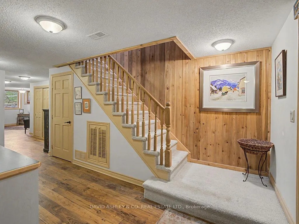
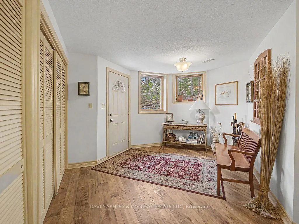
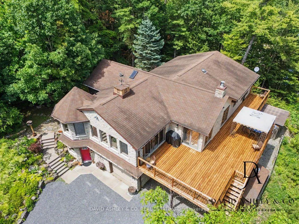
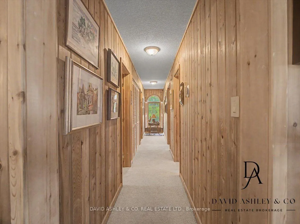
OPEN HOUSE SUNDAY October 25th. 2-4pm HUGE PRICE ADJUSTMENT (-100K)! A Spectacular Private Waterfront Oasis located on a huge Treed lot on Sand Lake next to Jones Falls locks. A short distance from the historic 1831 Great Stone Arch Dam This newly built raised bungalow boasts 3 +1 bedrooms with optional family room and 2 full bathrooms. Enjoy the 270 degree view from your very own 510 ft of waterfront nestled amongst mature trees on a tranquil private point. Has 2 docks -1 for swimming 2nd with dockside power for boaters. This maintenace free Stone clad home with Open Concept living boasts a floor to ceiling stone propane Fireplace in the Great room as well as a second gas fireplace in the lower level family room. The cathedral ceilings with custom woodwork and trim throughout create a quaint cottage feel with all the modern amenities of today's upscale living. A massive 60 ft deck with portable gazebo extends the entire lakeside front of this home with numerous access points off the primary bedroom, great room and kitchen. Enjoy deep crystal clear water for swimming, boating and fishing. The custom stairs from your private dock allows for safe easy access to and from the water. The landscaping is truly picturesque with a handy watering system pulling water from the lake for watering the numerous gardens. When the flowers are in full bloom the scenic gardens are right out of a magazine. The oversized double car garage allows for 3 large vehicles or storage for your water toys. The entertaining Gourmet Kitchen with custom cabinetry and pull out drawers is an absolute dream for the aspiring chef. A cozy octagonal kitchen breakfast nook surrounded in floor to ceiling windows is a favorite place to enjoy a peaceful morning coffee. One of the main features of this home are the oversized windows, every room comes with an unforgetable view. Floor to ceiling windows allow for an abundance of natural light throughout this home all day long. This Dream home is a Must See!
Key Facts & Features
Property Costs
- Annual Property Tax Amount
- $7,924
- Land Transfer Tax Fee
- $19,475
Rental Items
- Rental Equipment
- propane tank and WIFI equipment (Seller will cancel service upon buyers request or buyer can assume service)
- Basement Type
- Finished, Separate Entrance, Full
Interior Features
- Laundry Level
- Main Level
- Interior Extras
- Auto Garage Door Remote, Built-In Oven, Central Vacuum, Countertop Range, On Demand Water Heater, Propane Tank, Water Softener, Air Exchanger
- View
- Lake, Bay, Canal, Forest, Trees/Woods, Water
- Security Features
- Smoke Detector
- Fireplace/Stove
- Yes
- Fireplace Features
- Living Room, Propane, Family Room
- Elevator
- No
Exterior Features
- Exterior Extras
- Deck, Landscaped, Privacy, Porch Enclosed, Year Round Living, Fishing, Landscape Lighting, Porch
- Pool
- None
- Property Features
- Lake Access, Wooded/Treed, Terraced, Clear View
- Other Structures
- Garden Shed, Out Buildings, Workshop
Building
- Building Type
- Detached
- Building Style
- Bungalow-Raised
- Approx Age
- 16-30
Construction
- Exterior Finish
- Stone
- Roof
- Asphalt Shingle
- Foundation Details
- Concrete
- Special Designation
- Unknown
Lot
- Lot Front
- 510.00 ft
- Lot Depth
- 126.00 ft
- Lot Size
- 38986
- Lot Shape
- Irregular
Inclusions
- Inclusions
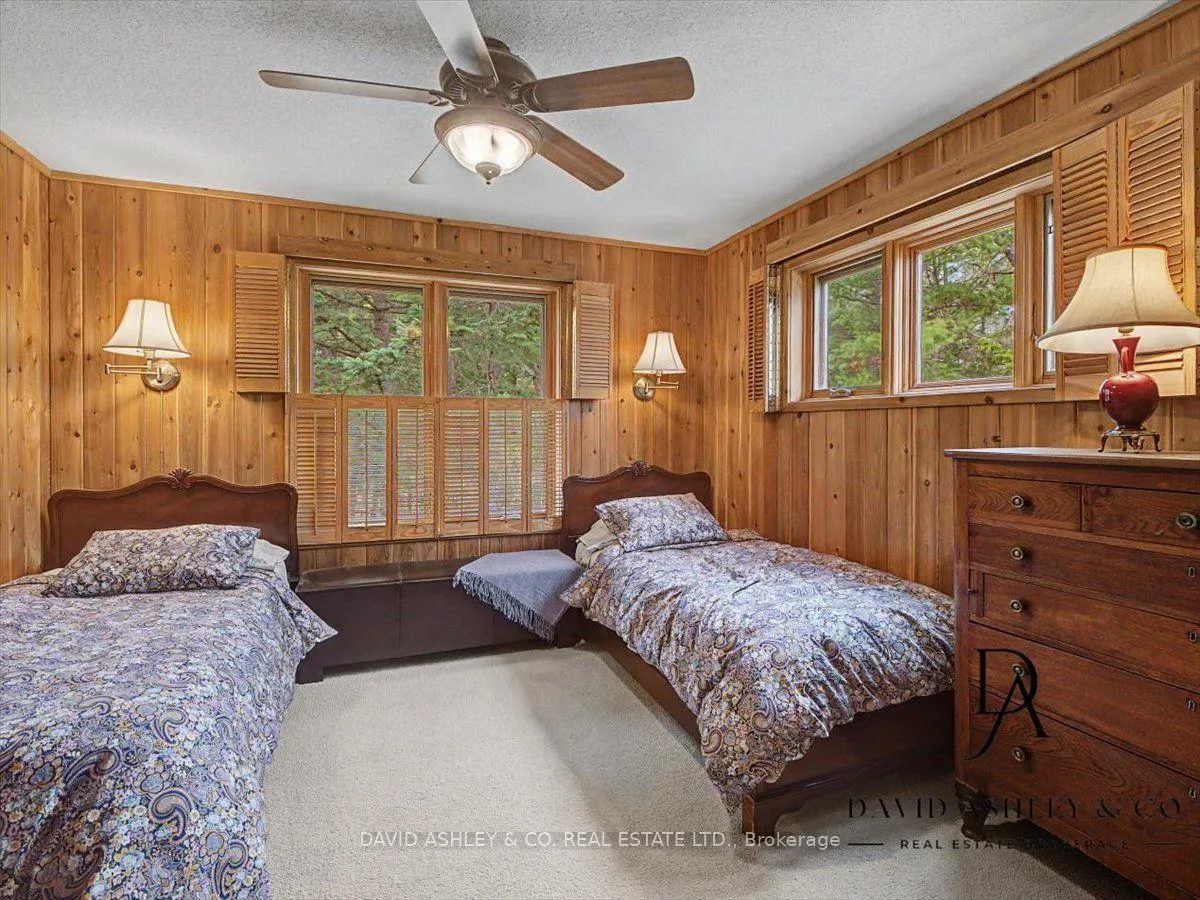
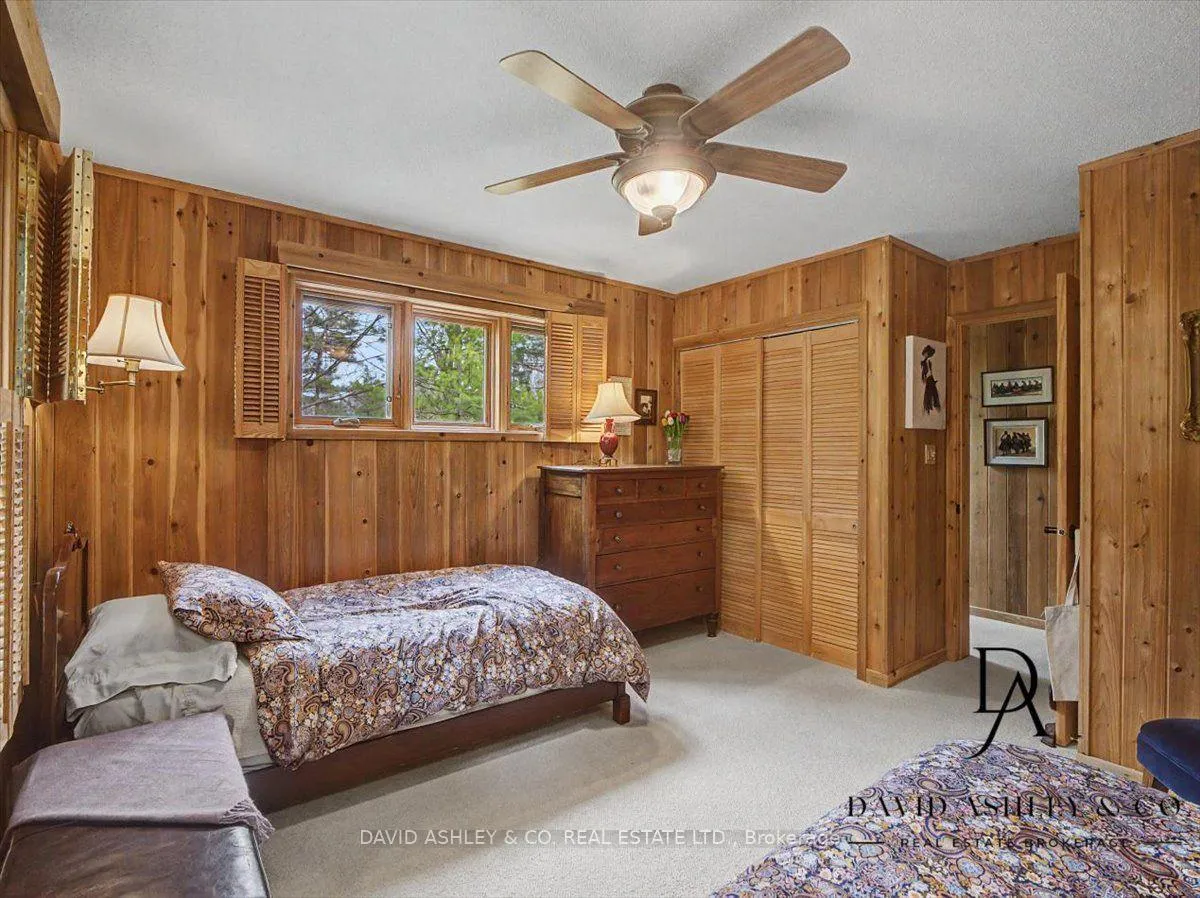
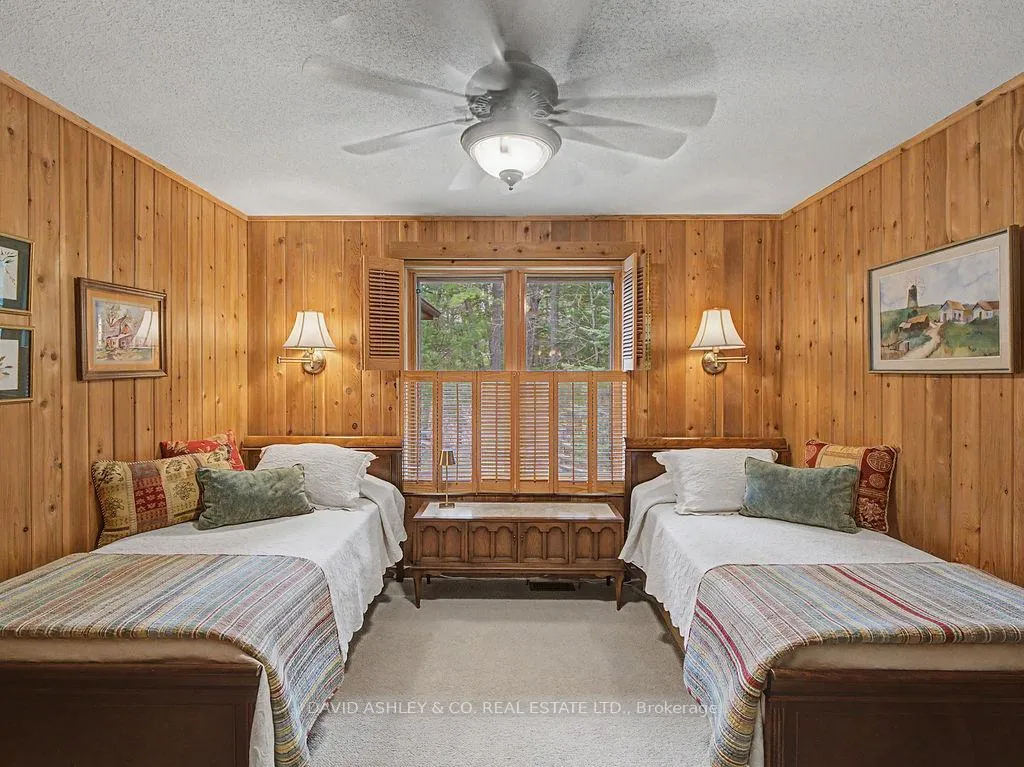
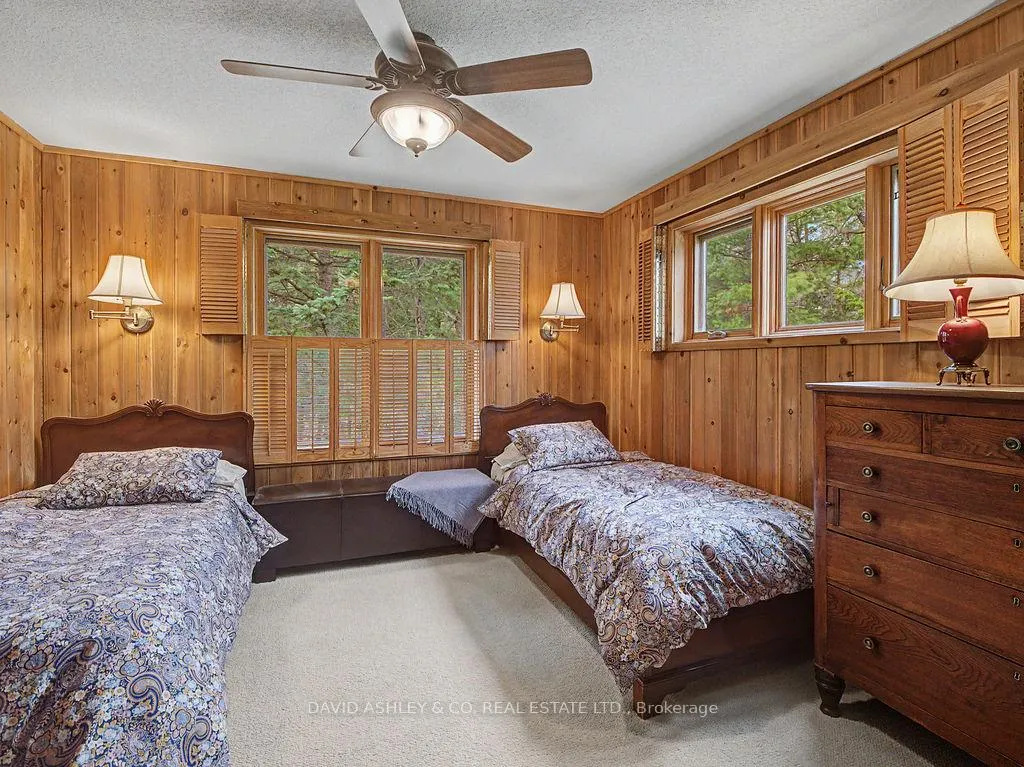
- all window coverings, all light fixtures, fridge, DW, (2)B/I Oven, B/I Stove top, B/I Microwave, twin bedroom sets in bdrm 2 & 3, garage door opener and remote
Exclusions
- Exclusions
- all art work and sellers personal belongings
Parking & Garages
- Garage Type
- Attached
- Garage Spaces
- 3
- Parking Spaces
- 4
- Total Garage And Parking Spaces
- 7
Heating & Cooling
- Heat Source
- Ground Source
- Heat Type
- Forced Air
- Air Conditioning
- Central Air
- Water
- Well
- Sewers
- Septic
- Natural Gas
- No
- Hydro
- Yes
- Cable
- Available
- Telephone
- Yes
- Bedrooms
- 3
- Washrooms
- 2
- Kitchens
- 1
- Family / bonus room
- Yes
Room sizes
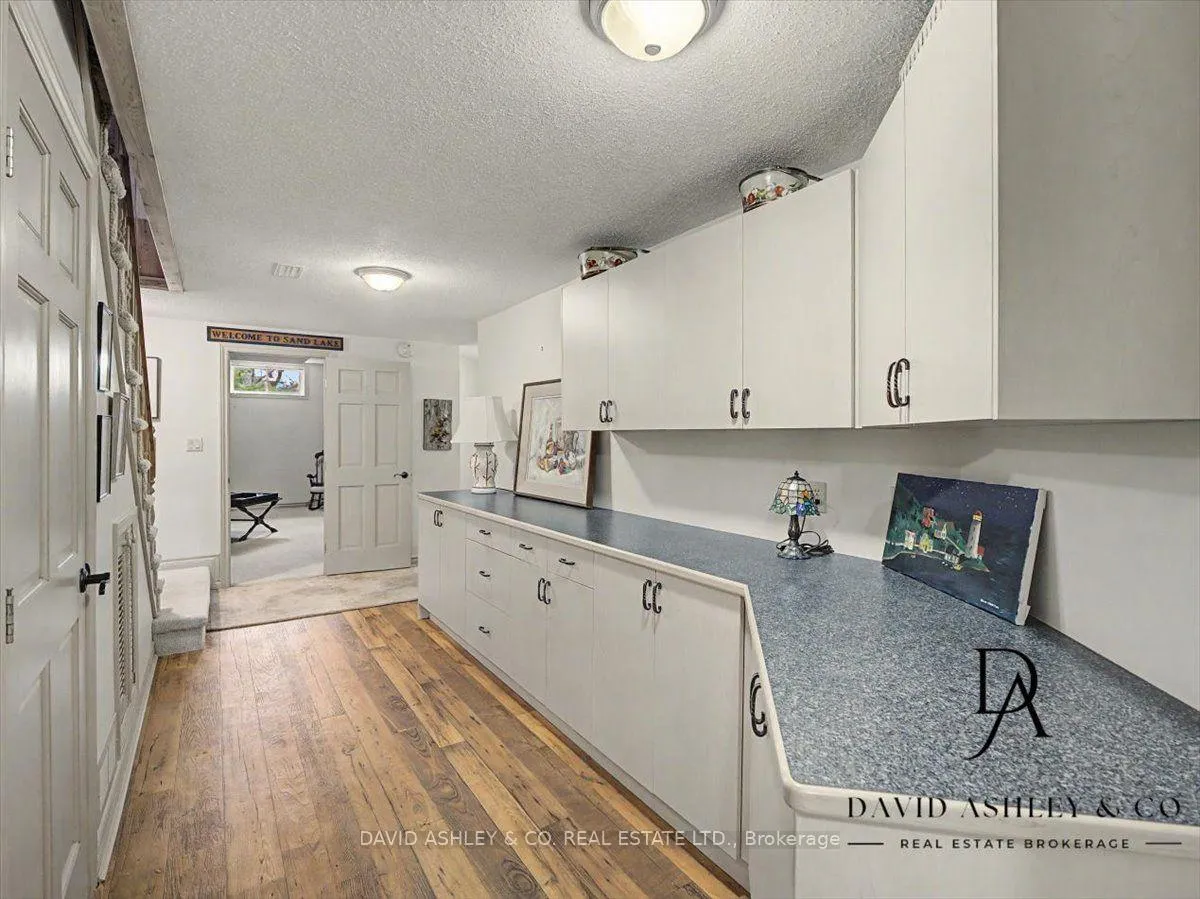
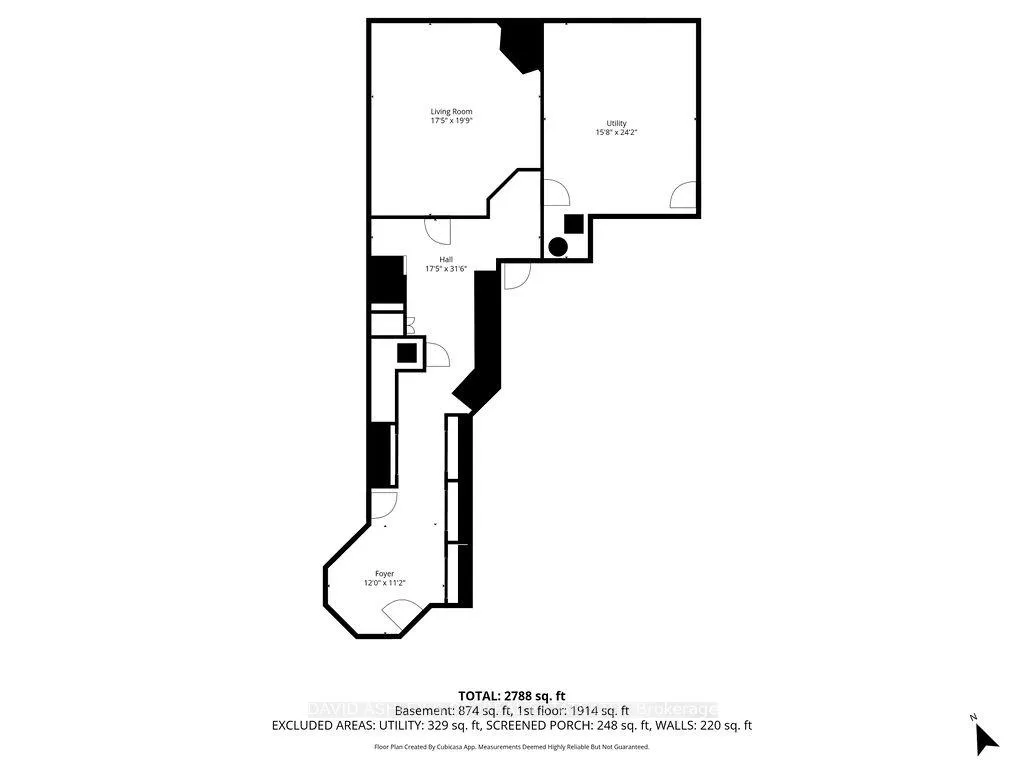
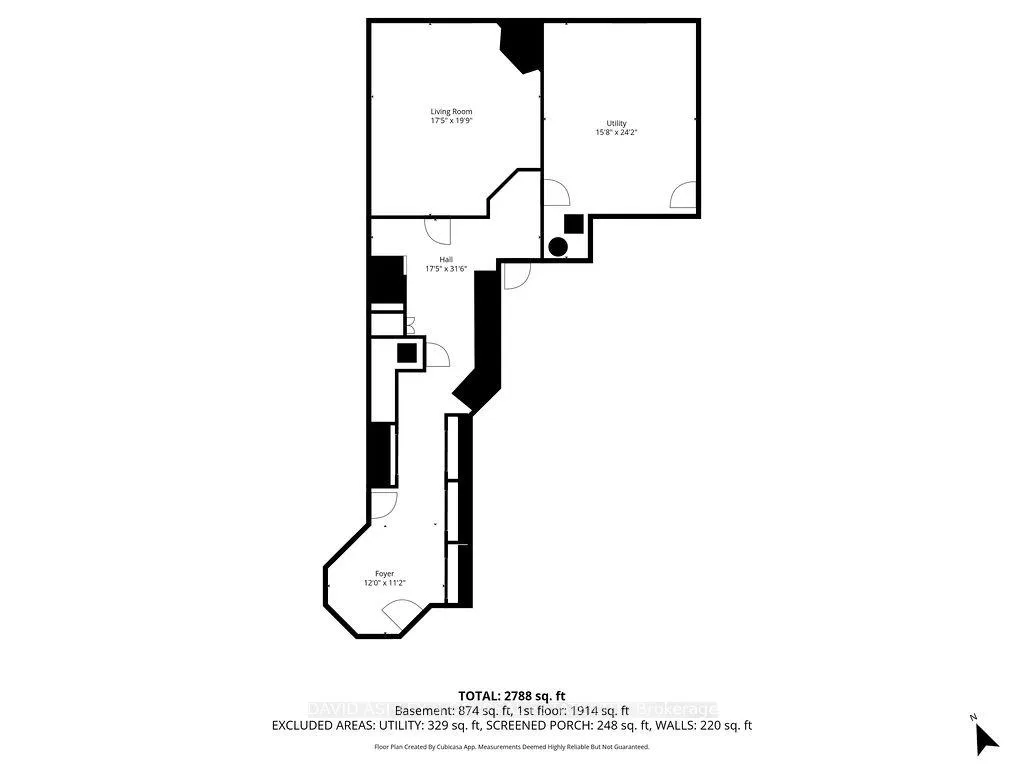
- Family Room—Ground level, Gas Fireplace
- Utility Room—Ground level, Access To Garage
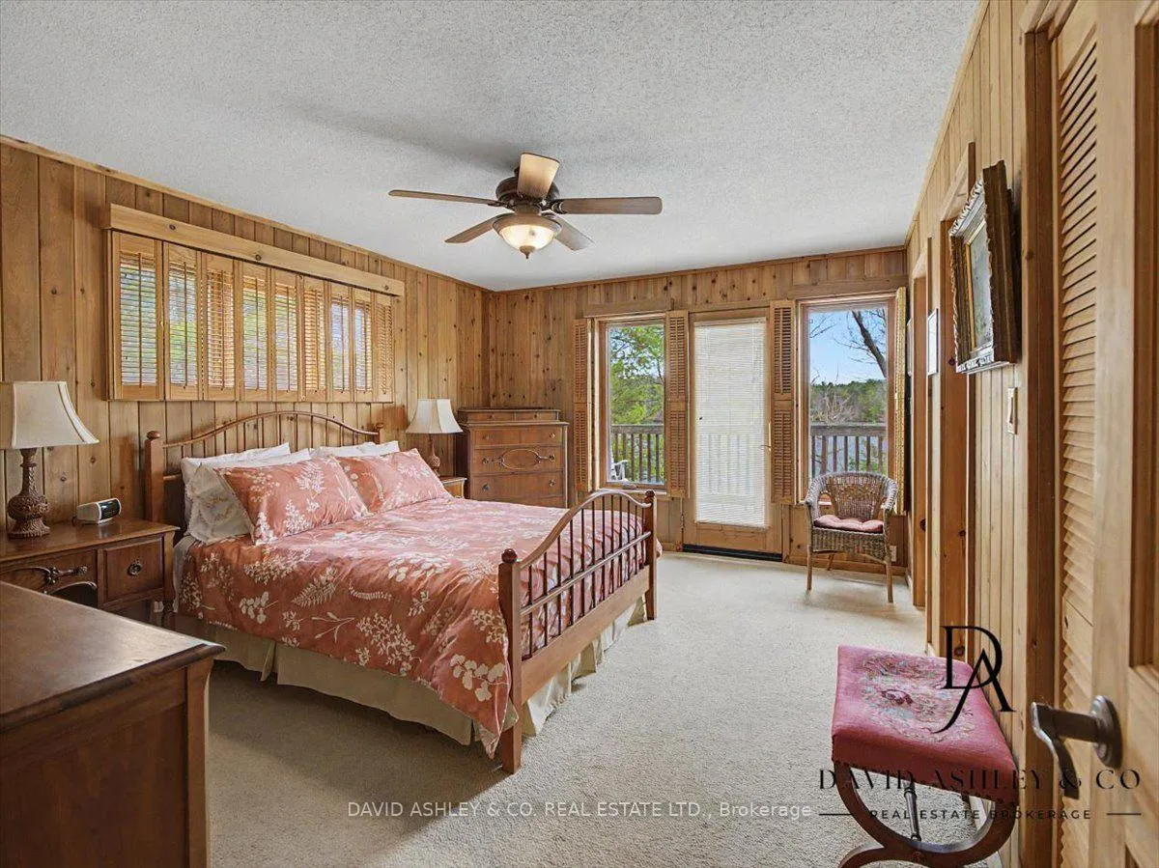
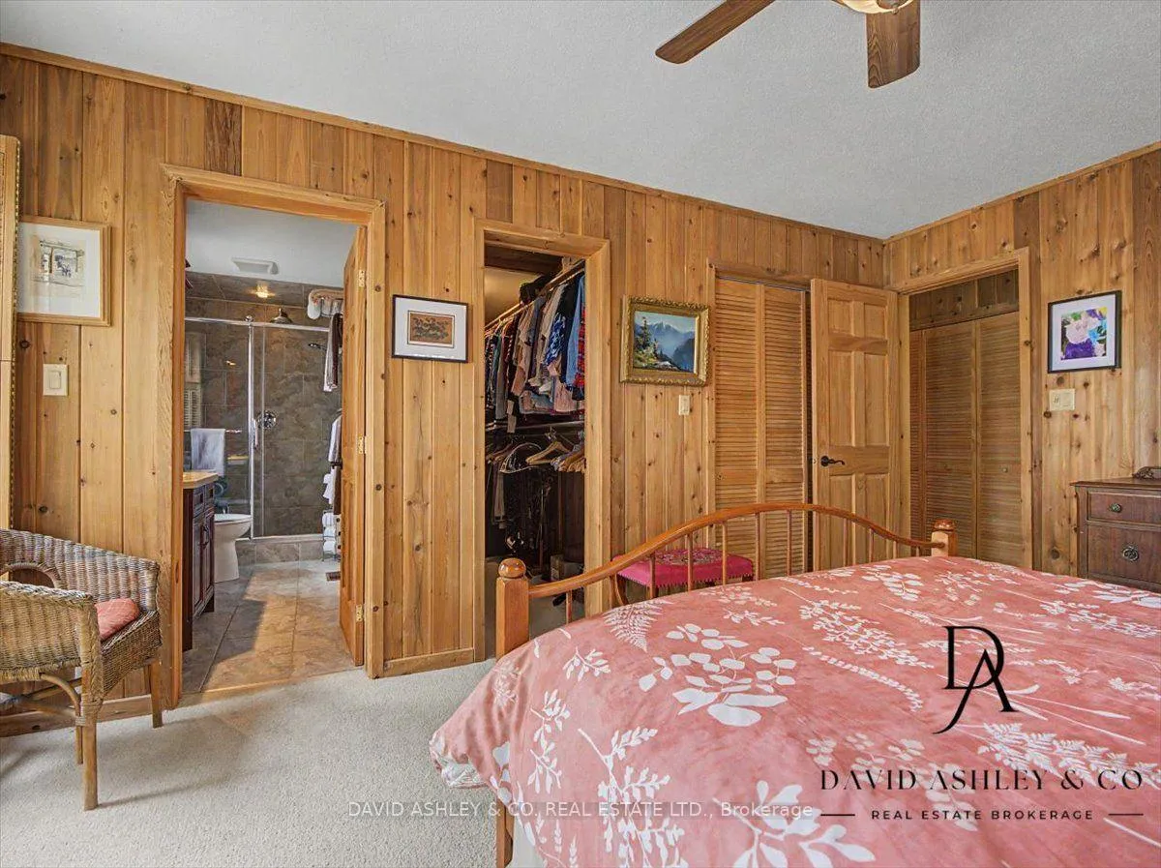
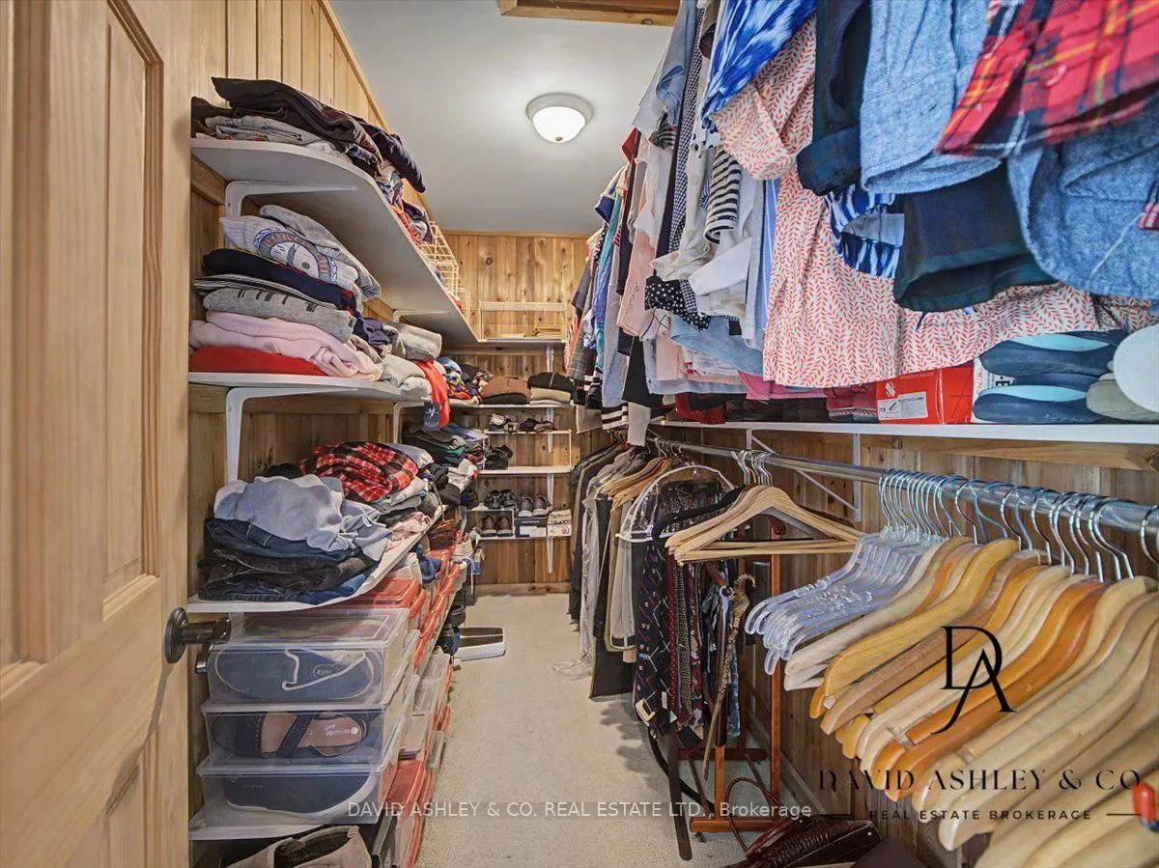
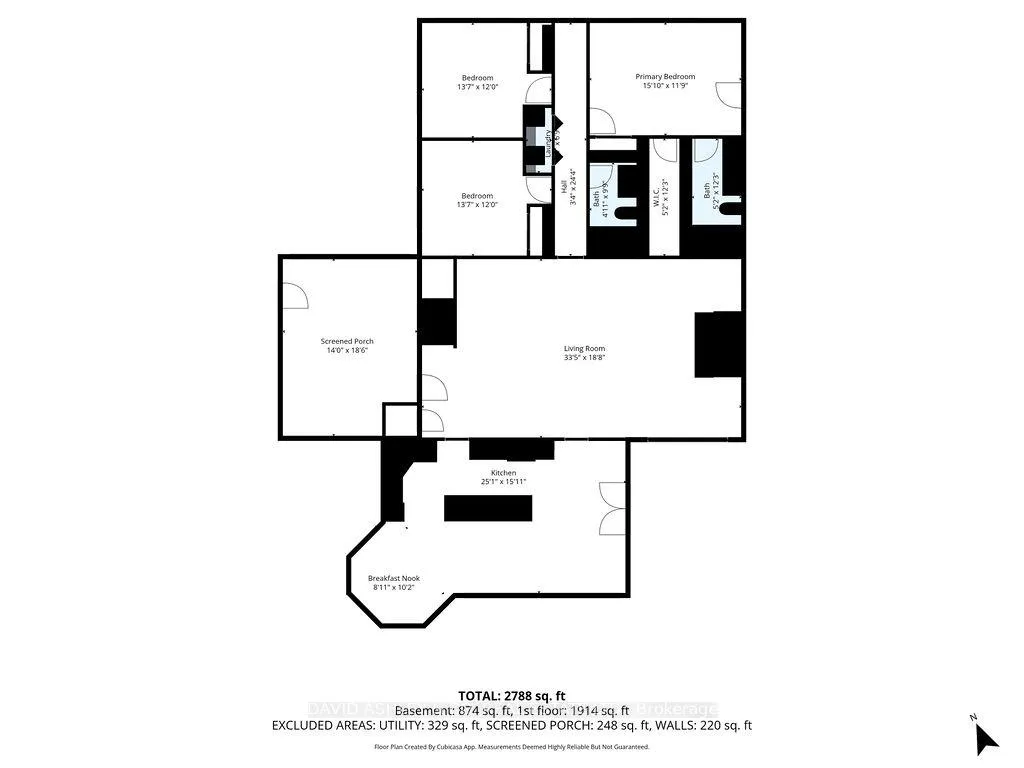
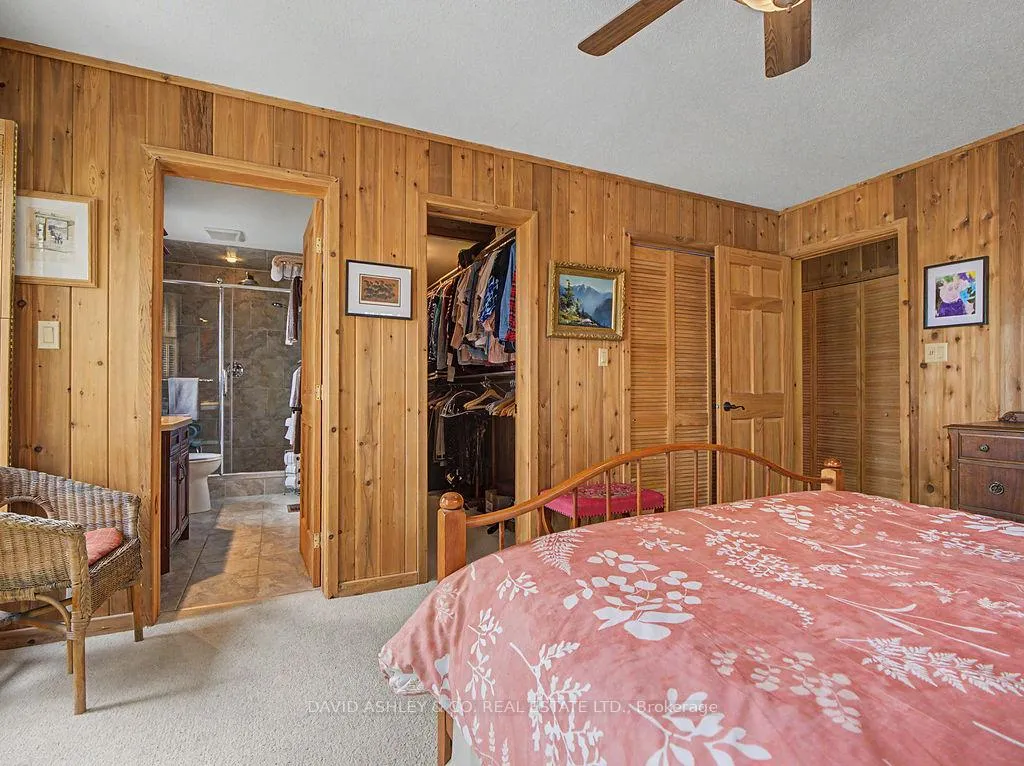
- Primary Bedroom—Main level, Balcony
- Other—Main level, Closet
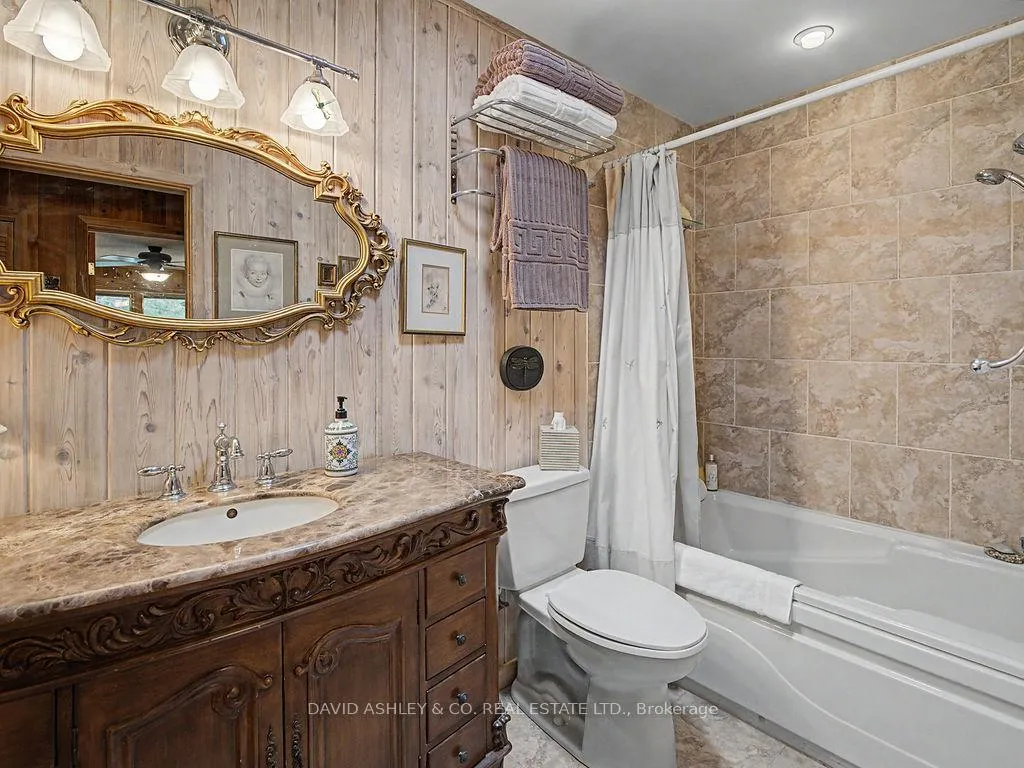
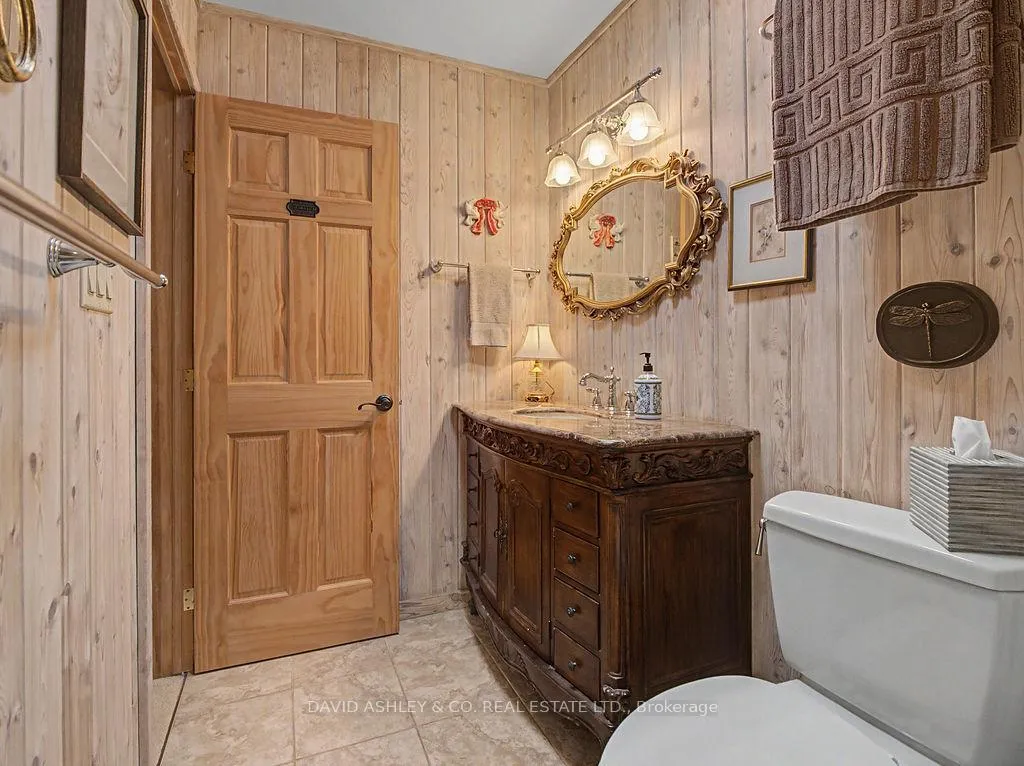
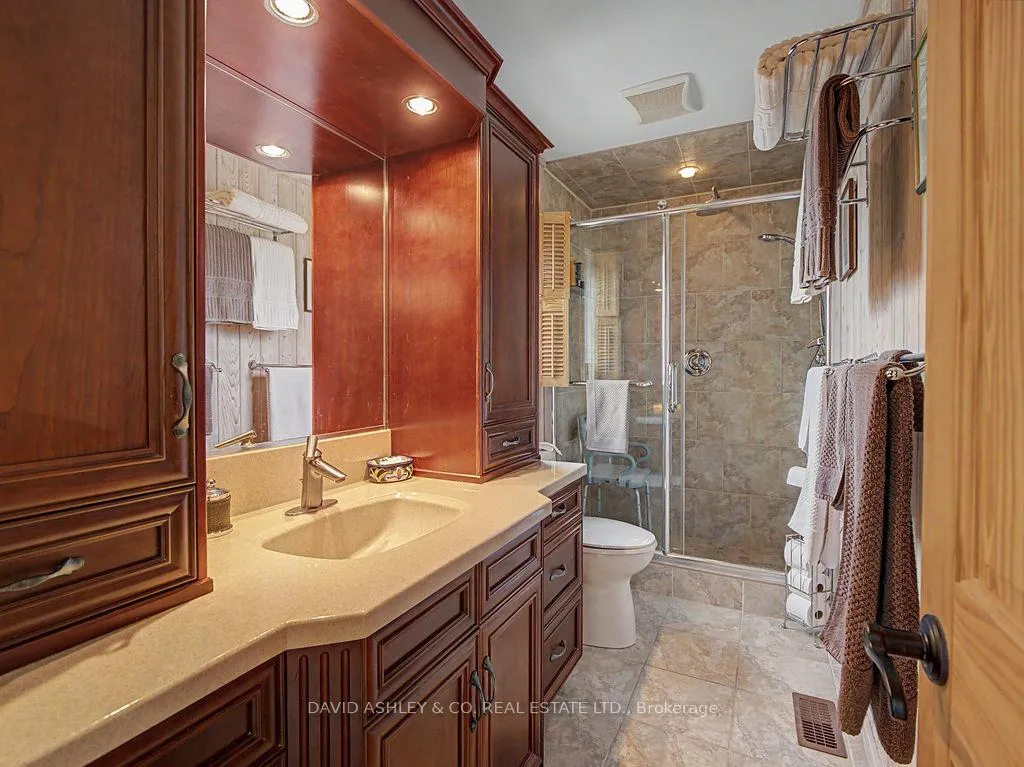
- Bathroom—Main level, 3 Pc Ensuite
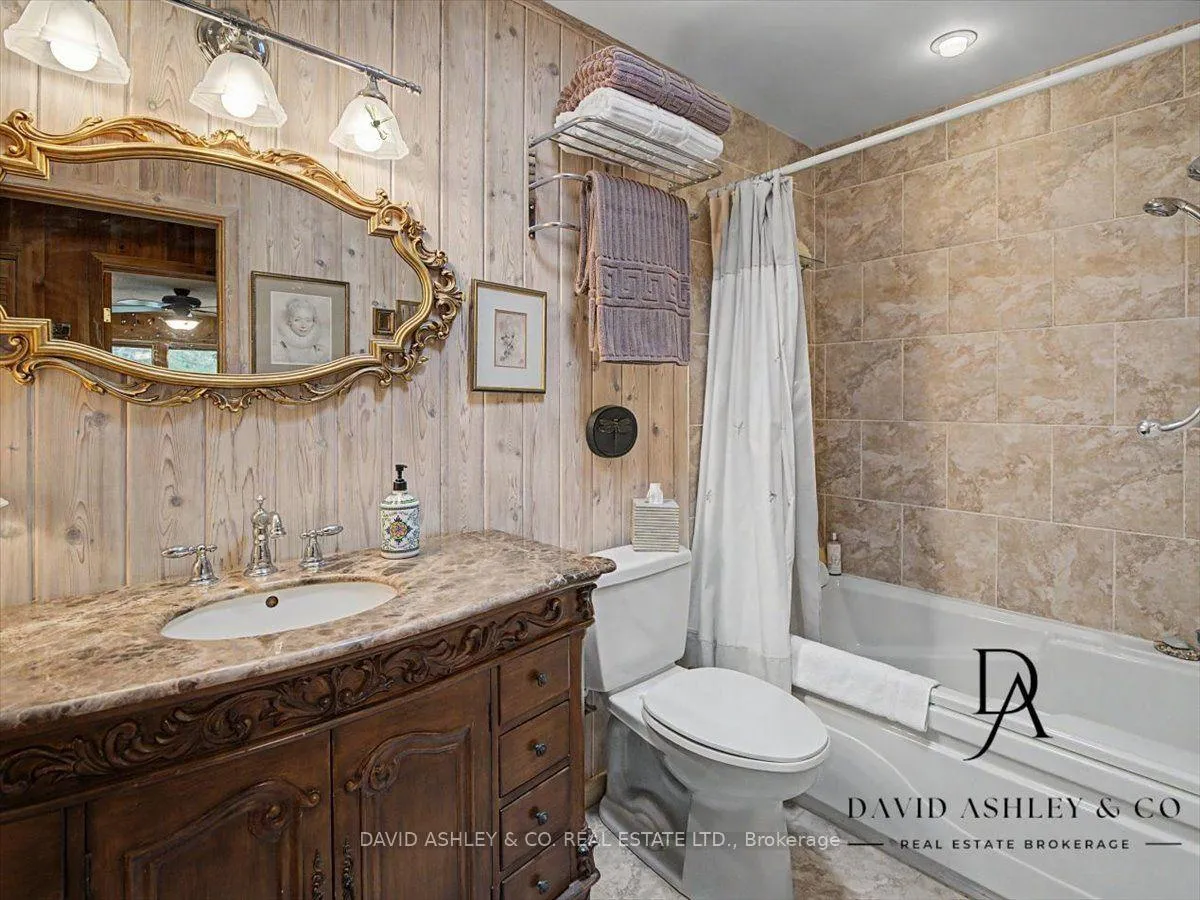
- Bathroom—Main level, 4 Pc Ensuite, Access To Garage, B/I Shelves
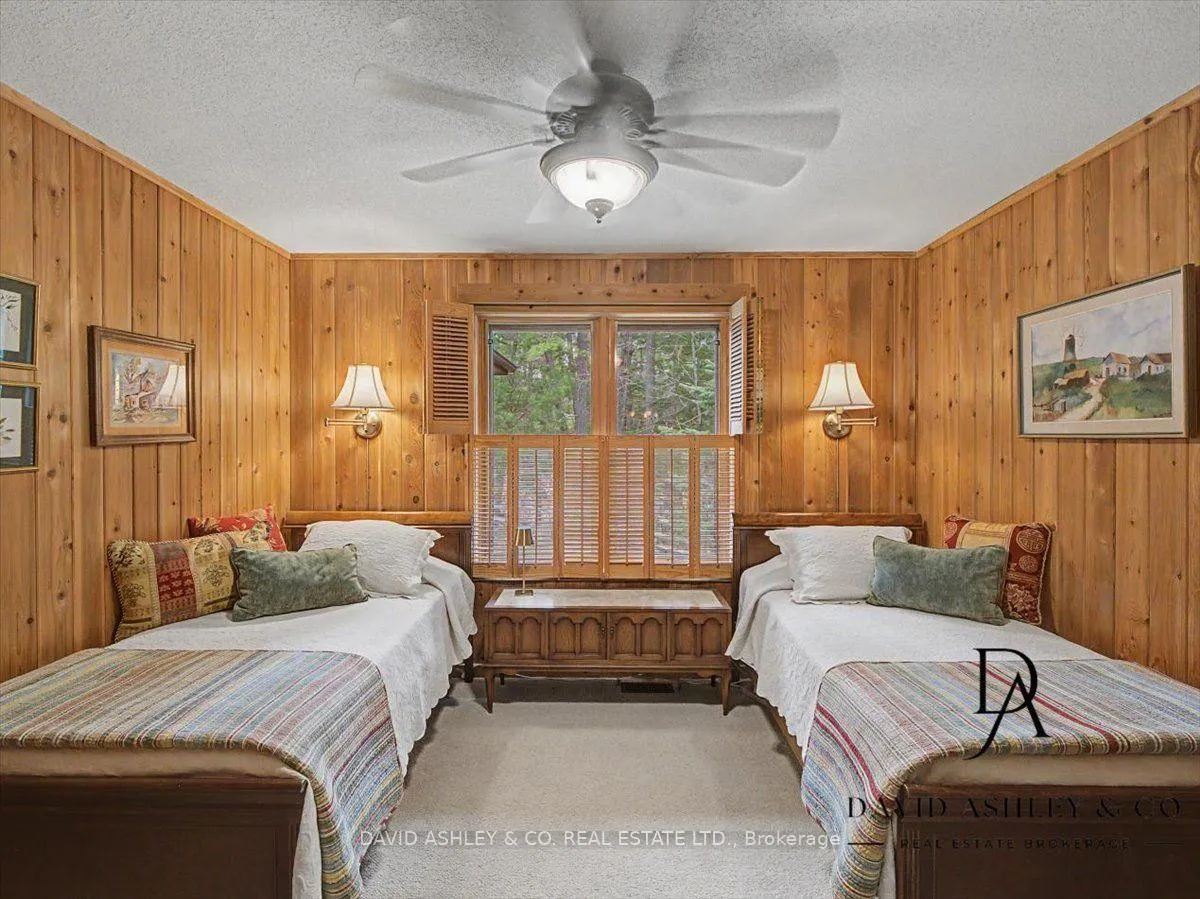
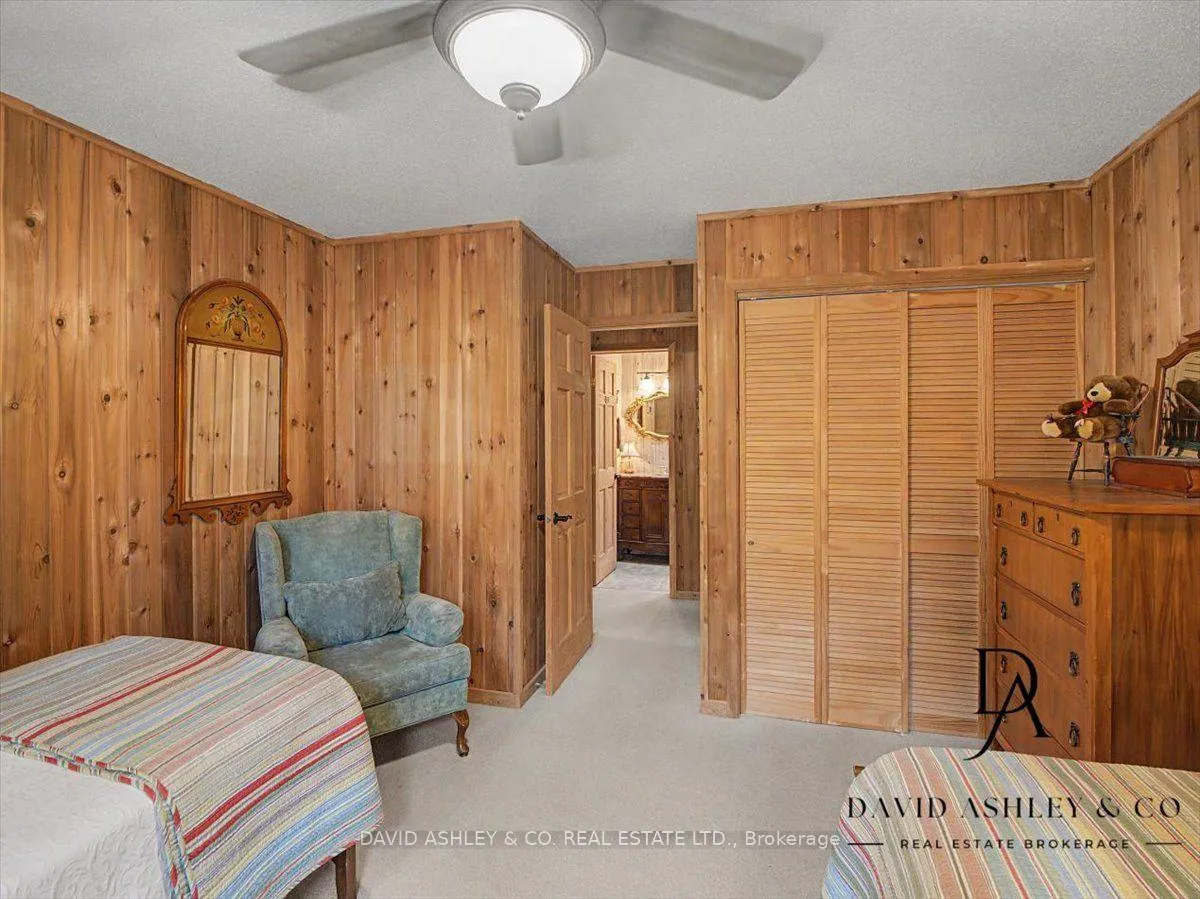
- Bedroom 2—Main level
- Bedroom 3—Main level
- Great Room—Main level
- Sunroom—Main level
- Kitchen—Main level, B/I Appliances, B/I Ctr-Top Stove, B/I Oven
- Sitting—Main level, Balcony
- Kitchen—Main level, Breakfast Area
- Laundry—Main level
Washrooms
- 4-piece, Main
- 3-piece, Main
- Municipality
- Rideau Lakes
- Neighbourhood
- Rideau Lakes (South Crosby) Twp
- Main cross streets
- Hwy 15 and Jones Falls Road
- Zoning
- Residential
- Directions
- Hwy 15 to Jones Falls Road # 941
- Waterfront
- Direct, WaterfrontCommunity
- MLS® number
- X13037286
- Data source
- Toronto Regional Real Estate Board
- Listed on
- 2026-04-21
- Updated on
- 2026-10-20
- Days on market
- 187 days
- Possession date
- 2026-09-15
- Possession type
- 60-89 days
- Co-op commission
- 2%
- Seller
- Listed by
- DAVID ASHLEY & CO. REAL ESTATE LTD.
Home Market Value
Current home valuation for 941 Jones Falls Road S, Rideau Lakes, Rideau Lakes (South Crosby) Twp, Rideau Lakes, ON. Listed for $1,150,000
HOMEH Estimate
$1,035,849
Estimated Sales Range
$621,509 - $1,450,189
HOMEH Estimate for 941 Jones Falls Road S, Rideau Lakes, Rideau Lakes (South Crosby) Twp
Calculated with a real agent's CMA method — 45+ years of experience, codified. Not an AI guess.
For the owner
Is this your home? Track its value.
Get this home's HOMEH Estimate by email once a month, with how many homes are for sale around you.
Mortgage Payment Calculator
Compare up to 4 down payment scenarios
5% on first $500K + 10% on $650,000 over $500K
$90,000
| Scenario 1 | Scenario 2 | Scenario 3 | Scenario 4 | |
|---|---|---|---|---|
−Down payment | % $ | % $ | % $ | % $ |
+CMHC insurance | $42,366 | $32,085 | $27,370 | $0 |
=Total mortgage | $1,101,516 | $1,067,085 | $1,004,870 | $920,000 |
Amortization | ||||
Mortgage rate | % | % | % | % |
| Payment frequency | ||||
=Mortgage payment | $5,378monthly | $5,210monthly | $4,906monthly | $4,492monthly |
Land Transfer Tax
$19,475
$19,475
Around this home
No schools found nearby
Data provided by OpenStreetMap & Fraser Institute School Rankings
Ask HOMEH
New!Hi there!
👋Text or call (416) 301-9001
Recommended for you
Based on homes you've looked at.
No recommended properties found.
Nearby similar homes
No nearby properties found.
More real estate resources
Other homes nearby
Nearby neighbourhoods
- Rideau Lakes (North Crosby) Twp homes for sale
- 816 - Rideau Lakes (North Crosby) Twp homes for sale
- 817 - Rideau Lakes (South Crosby) Twp homes for sale
- 820 - Rideau Lakes (South Elmsley) Twp homes for sale
- 818 - Rideau Lakes (Bastard) Twp homes for sale
- Rideau Lakes (South Elmsley) Twp homes for sale
No nearby listings available.