
193 Kellys Road
Rideau Lakes (Rideau Lakes, South Elmsley Twp), ON K7A 4S5
- 5Bedrooms
- 3Bathrooms
- 2Garage
- 1500–2000Sq Ft
- $2,860Tax
- 400×400 ftLot Size
 Estimated Value:$729,645See Free Estimate Report

Property not available for sale or for rent.
HOMEH One: full-service selling for a 1% listing fee. The buyer's agent commission is separate.
Free Home EvaluationHow Much Is My Home Worth?Homes for Sale NearbySale & Price History for 193 Kellys Road, Rideau Lakes, Rideau Lakes (South Elmsley) Twp
Real estate boards require you to or to see the full details of this property.
*Sold prices and complete sale & price history are regulated data. Under the Trust in Real Estate Services Act, 2002 (TRESA) and the rules of the Real Estate Council of Ontario (RECO), and pursuant to the Multiple Listing Service® rules of the Canadian Real Estate Association (CREA) and the Toronto Regional Real Estate Board (TRREB), this information may be shown only to registered users who have agreed to the applicable terms of use (a Virtual Office Website, or "VOW," arrangement). HOMEH Inc., Brokerage therefore provides it to signed-in members only. Creating an account is free and takes under a minute.
About 193 Kellys Road, Rideau Lakes, Rideau Lakes (South Elmsley) Twp
Summarized Description
- Unique property on nearly 4 acres of land
- Ideal for gardeners and homesteaders
- Includes a complete in-law suite
- Features mature gardens and fruit trees
- Heated workshop for year-round use
- Multiple outdoor living areas for relaxation
- Recent roof shingles update for peace of mind
- Close to town amenities yet privately situated
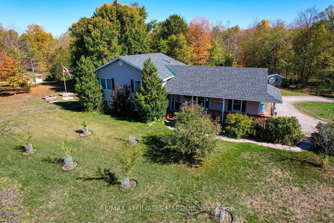
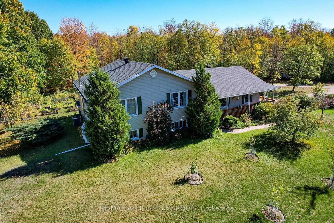
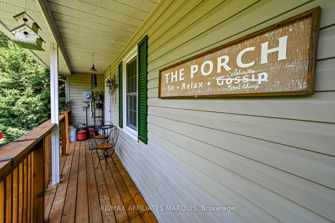
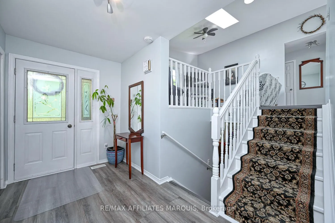
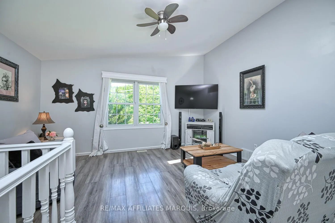
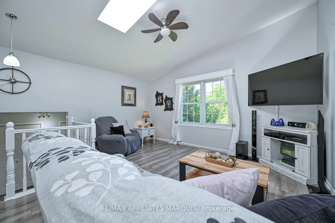
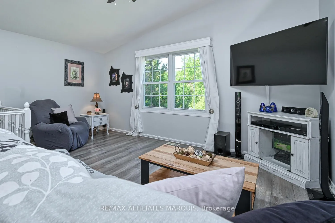
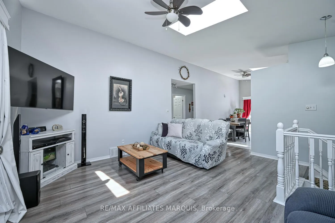
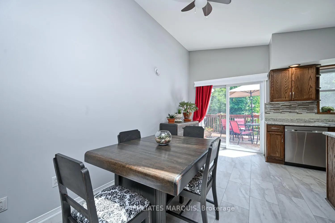
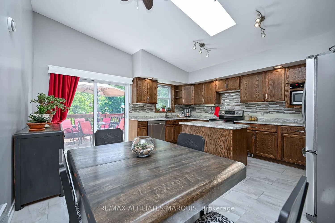
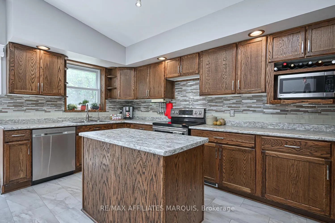
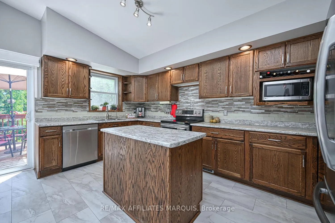
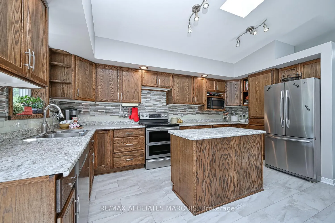
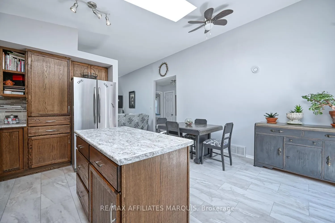
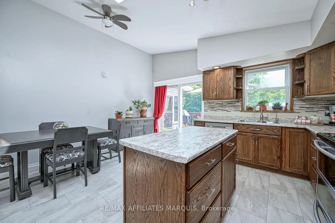
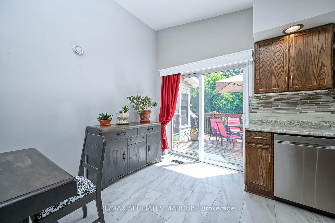
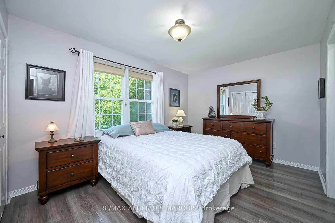
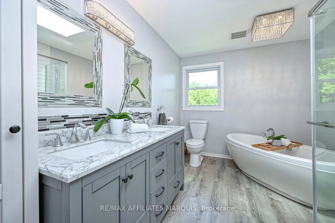
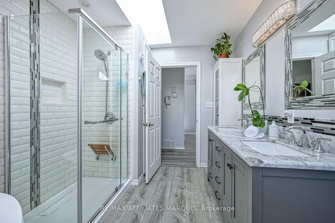
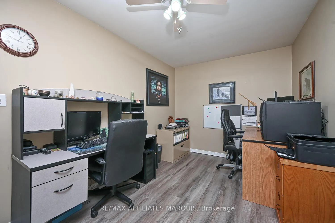
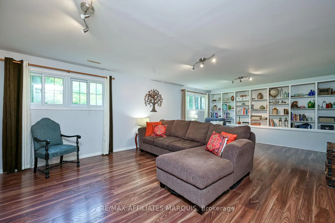
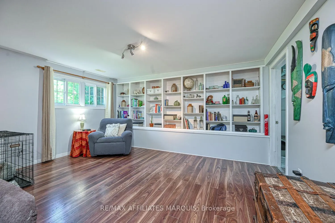
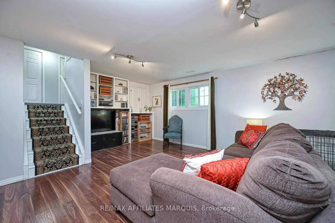
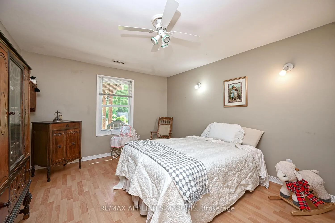
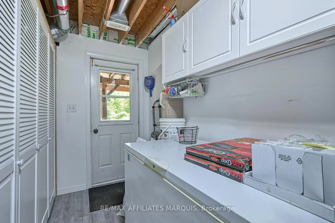
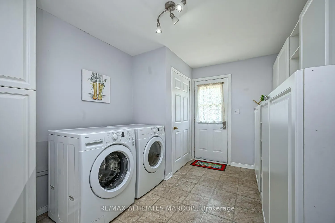
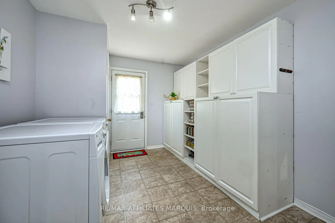
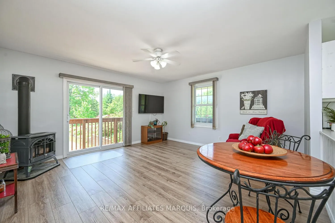
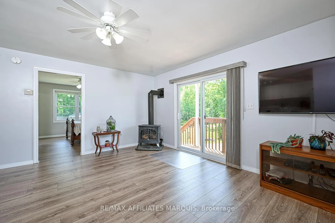
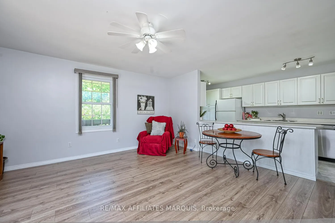
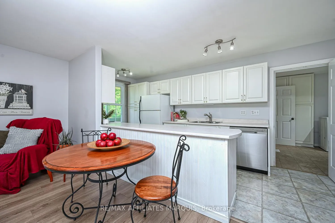
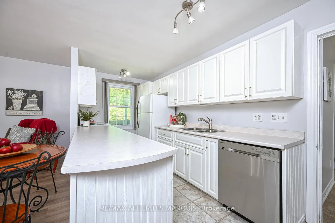
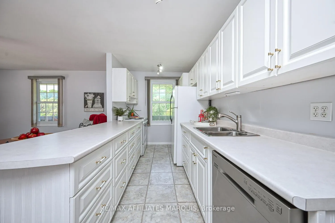
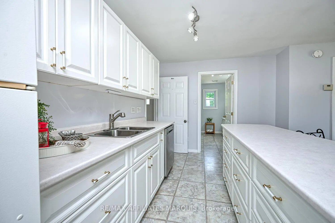
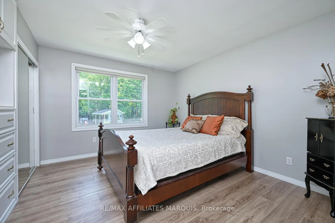
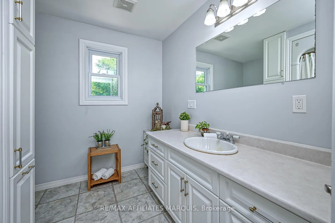
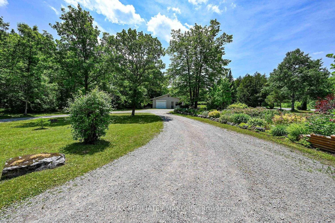
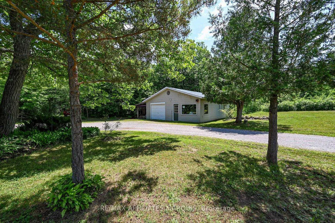
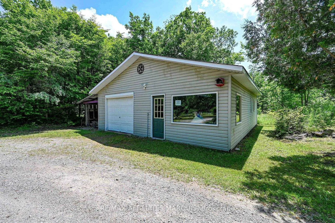
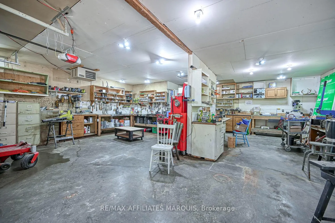
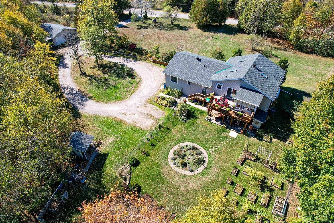
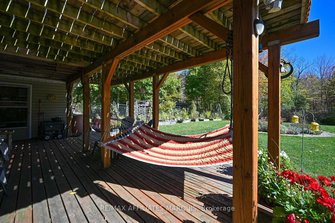
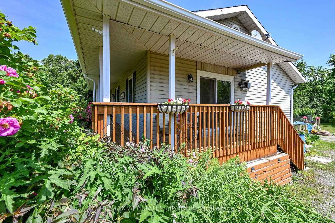
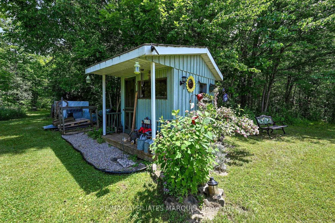
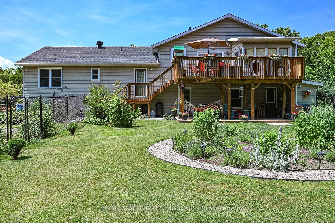
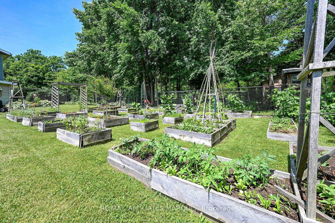
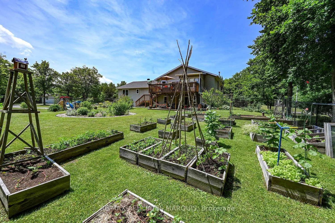
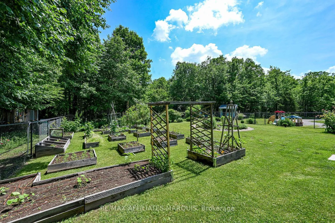
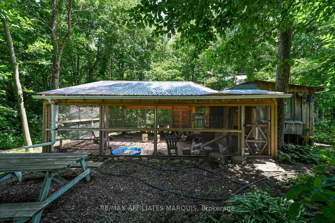
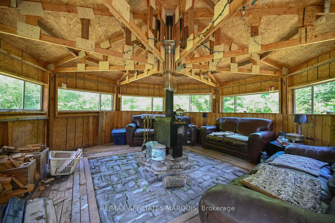
A rare opportunity awaits with this unique gardener/homesteaders dream, nestled on nearly 4 acres of private, picturesque land just minutes from town amenities. Tucked away on a quiet surfaced road, this property offers the perfect blend of rural serenity and everyday convenience. Whether you're seeking space to grow your own food, room for multi-generational living, or simply an escape from the hustle and bustle, this one checks all the boxes. The outdoor space is a true highlight mature vegetable and flower gardens, young fruit trees, a well-maintained poultry pen with coop, and a developed composting area set the stage for self-sustainable living. Enjoy an abundance of outdoor living areas: relax on the front porch, entertain on the spacious deck, unwind on the rear patio, or sip your morning coffee in the screened-in room. There's even a hammock spot just waiting for your favorite book. Inside, the home features four bedrooms two on the main level and two below including a primary suite with 2-piece ensuite. A full 5-piece bath serves the main floor, while the kitchen with eating area flows seamlessly into a cozy and bright living room. A complete in-law suite with a large bedroom, walk-in shower, propane stove, and generous living space ideal for extended family, long-term guests, or income potential. For the hobbyist or contractor, the heated workshop provides year-round usability and storage, while a charming stand-alone gazebo adds a touch of rustic charm and four-season enjoyment. Meandering trails wind through the mature bush, offering easy access to peaceful forest walks. Major update includes new roof shingles in 2025 for peace of mind. Properties with this level of privacy, versatility, and potential don't come along often don't miss your chance to explore all this exceptional homestead has to offer. Book your private showing today!
Key Facts & Features
Property Costs
- Annual Property Tax Amount
- $2,860
- Land Transfer Tax Fee
- $10,373
Rental Items
- Rental Equipment
- Propane Tanks
- Basement Type
- Full, Crawl Space
Interior Features
- Laundry Level
- Main Level
- Interior Extras
- In-Law Suite
- View
- Trees/Woods
- Fireplace/Stove
- No
- Elevator
- No
Exterior Features
- Exterior Extras
- Deck, Patio, Porch, Privacy, Landscaped
- Pool
- None
- Property Features
- Wooded/Treed
- Other Structures
- Gazebo, Garden Shed, Other
Building
- Building Type
- Detached
- Building Style
- Sidesplit
Construction
- Exterior Finish
- Vinyl Siding
- Roof
- Asphalt Shingle
- Foundation Details
- Wood
- Special Designation
- Unknown
Lot
- Lot Front
- 400.00 ft
- Lot Depth
- 400.00 ft
- Lot Size
- 3.6
Parking & Garages
- Garage Type
- Detached
- Garage Spaces
- 2
- Parking Spaces
- 12
- Total Garage And Parking Spaces
- 14
Heating & Cooling
- Heat Source
- Propane
- Heat Type
- Forced Air
- Air Conditioning
- Central Air
- Water
- Well
- Sewers
- Septic
- Natural Gas
- No
- Hydro
- Yes
- Cable
- No
- Telephone
- Available
- Bedrooms
- 5
- Washrooms
- 3
- Kitchens
- 2
- Family / bonus room
- Yes
Washrooms
- 5-piece, Upper
- 3-piece, Main
- 2-piece, Upper
- Municipality
- Rideau Lakes
- Neighbourhood
- Rideau Lakes (South Elmsley) Twp
- Main cross streets
- Kellys Rd. and Townline Rd.
- Directions
- From Smiths Falls follow Hwy 15 South. Turn left onto Kellys Rd. and follow to the stop sign, then turn left to remain on Kellys Rd. to # 193
- Waterfront
- None
- MLS® number
- X13037680
- Data source
- Toronto Regional Real Estate Board
- Status change
- 2026-09-30
- Listed on
- 2026-04-23
- Days on market
- 160 days
- Possession type
- Other
- Co-op commission
- 2.0
- Seller
- Listed by
- RE/MAX AFFILIATES MARQUIS
Home Market Value
Current home valuation for 193 Kellys Road, Rideau Lakes, Rideau Lakes (South Elmsley) Twp, Rideau Lakes, ON. Listed for $694,900
HOMEH Estimate
$729,645
Estimated Sales Range
$437,787 - $1,021,503
HOMEH Estimate for 193 Kellys Road, Rideau Lakes, Rideau Lakes (South Elmsley) Twp
Calculated with a real agent's CMA method — 45+ years of experience, codified. Not an AI guess.
For the owner
Is this your home? Track its value.
Get this home's HOMEH Estimate by email once a month, with how many homes are for sale around you.
Mortgage Payment Calculator
Compare up to 4 down payment scenarios
5% on first $500K + 10% on $194,900 over $500K
$44,490
| Scenario 1 | Scenario 2 | Scenario 3 | Scenario 4 | |
|---|---|---|---|---|
−Down payment | % $ | % $ | % $ | % $ |
+CMHC insurance | $25,989 | $19,388 | $16,539 | $0 |
=Total mortgage | $675,720 | $644,798 | $607,204 | $555,920 |
Amortization | ||||
Mortgage rate | % | % | % | % |
| Payment frequency | ||||
=Mortgage payment | $3,299monthly | $3,148monthly | $2,965monthly | $2,714monthly |
Land Transfer Tax
$10,373
$10,373
Around this home
No schools found nearby
Data provided by OpenStreetMap & Fraser Institute School Rankings
Ask HOMEH
New!Hi there!
👋Text or call (416) 301-9001
Recommended for you
Based on homes you've looked at.
No recommended properties found.
Nearby similar homes
No nearby properties found.
More real estate resources
Other homes nearby
Nearby neighbourhoods
- 820 - Rideau Lakes (South Elmsley) Twp homes for sale
- 818 - Rideau Lakes (Bastard) Twp homes for sale
- 817 - Rideau Lakes (South Crosby) Twp homes for sale
- 816 - Rideau Lakes (North Crosby) Twp homes for sale
- Rideau Lakes (North Crosby) Twp homes for sale
- Rideau Lakes (South Crosby) Twp homes for sale
No nearby listings available.