
13 King Street
Rideau Lakes (Rideau Lakes, Bastard Twp), ON K0E 1G0
- 4Bedrooms
- 4Bathrooms
- 0Garage
- 2500–3000Sq Ft
- $2,109Tax
- 325×2 ftLot Size
 Estimated Value:$500,000See Free Estimate Report

Sale & Price History for 13 King Street, Rideau Lakes, Rideau Lakes (Bastard) Twp
| Start Date | End Date | Price | Event | MLS# |
|---|---|---|---|---|
| No listing history available | ||||
Real estate boards require you to or to see the full details of this property.
*Sold prices and complete sale & price history are regulated data. Under the Trust in Real Estate Services Act, 2002 (TRESA) and the rules of the Real Estate Council of Ontario (RECO), and pursuant to the Multiple Listing Service® rules of the Canadian Real Estate Association (CREA) and the Toronto Regional Real Estate Board (TRREB), this information may be shown only to registered users who have agreed to the applicable terms of use (a Virtual Office Website, or "VOW," arrangement). HOMEH Inc., Brokerage therefore provides it to signed-in members only. Creating an account is free and takes under a minute.
About 13 King Street, Rideau Lakes, Rideau Lakes (Bastard) Twp
Summarized Description
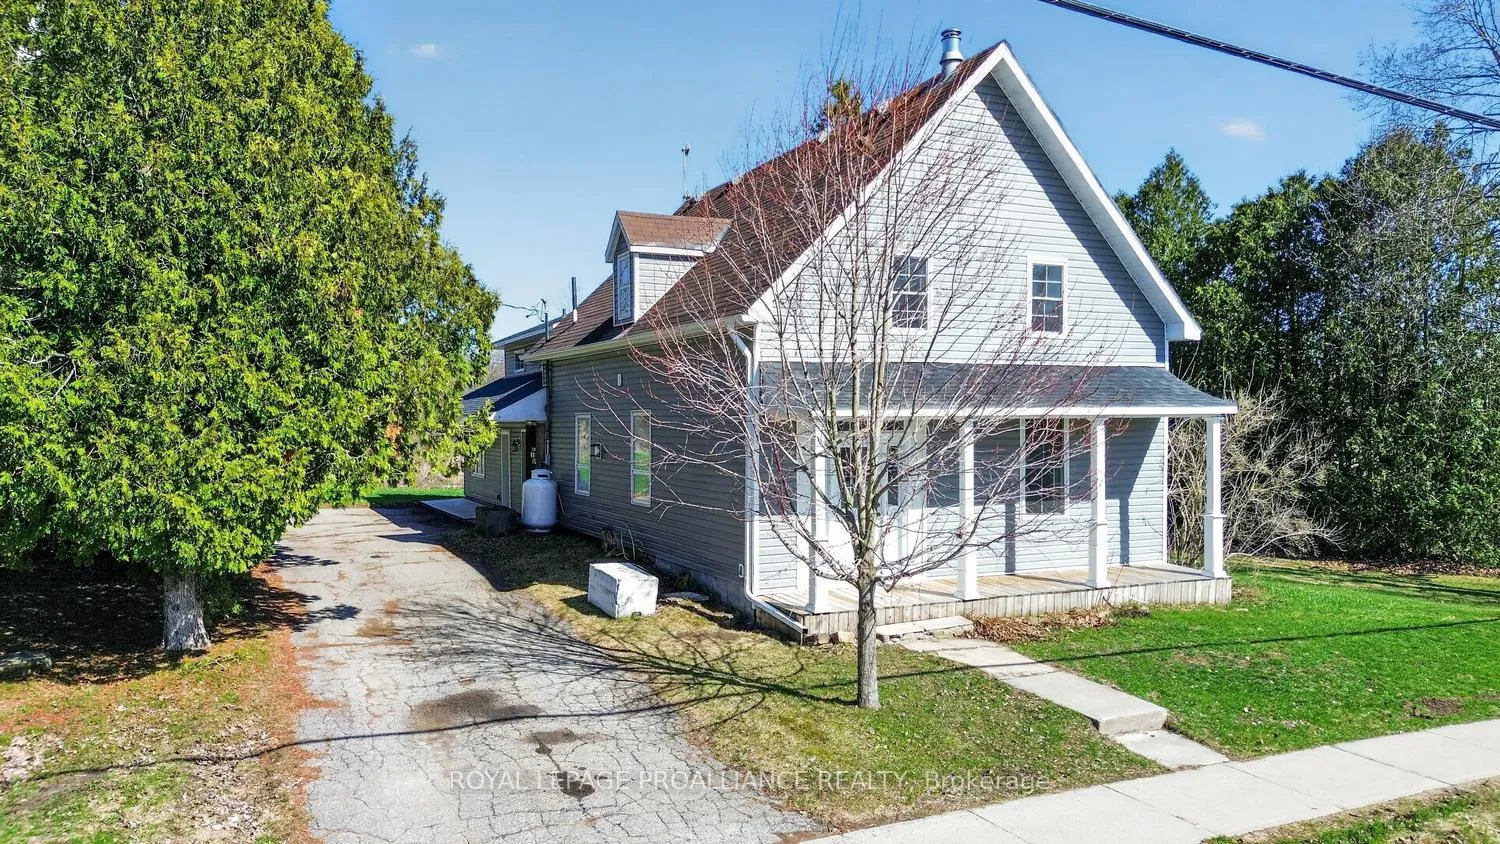
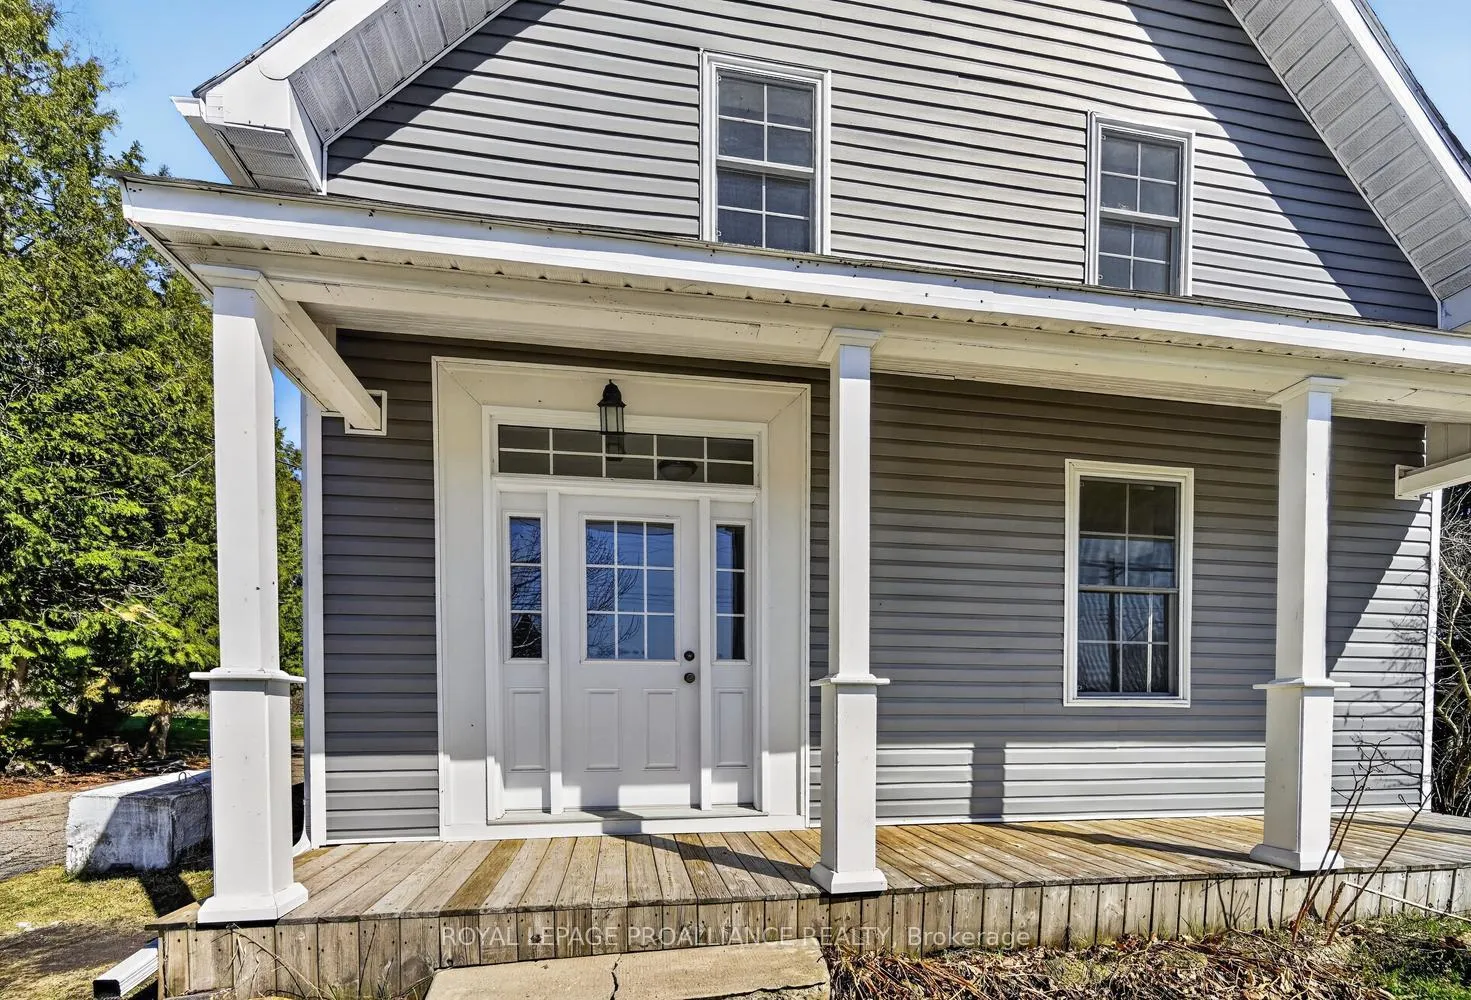
- Tastefully renovated home with historic charm.
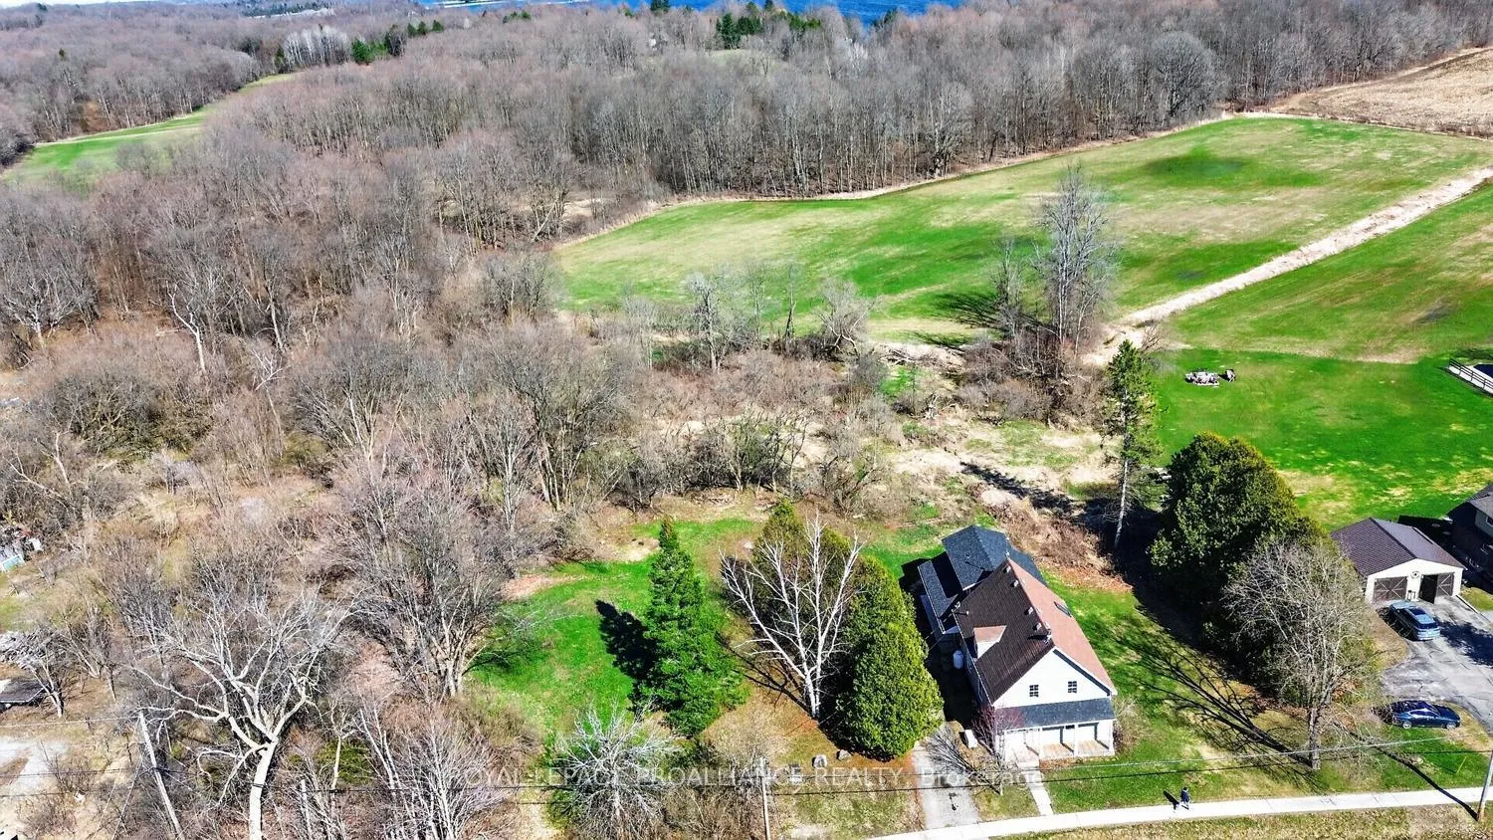
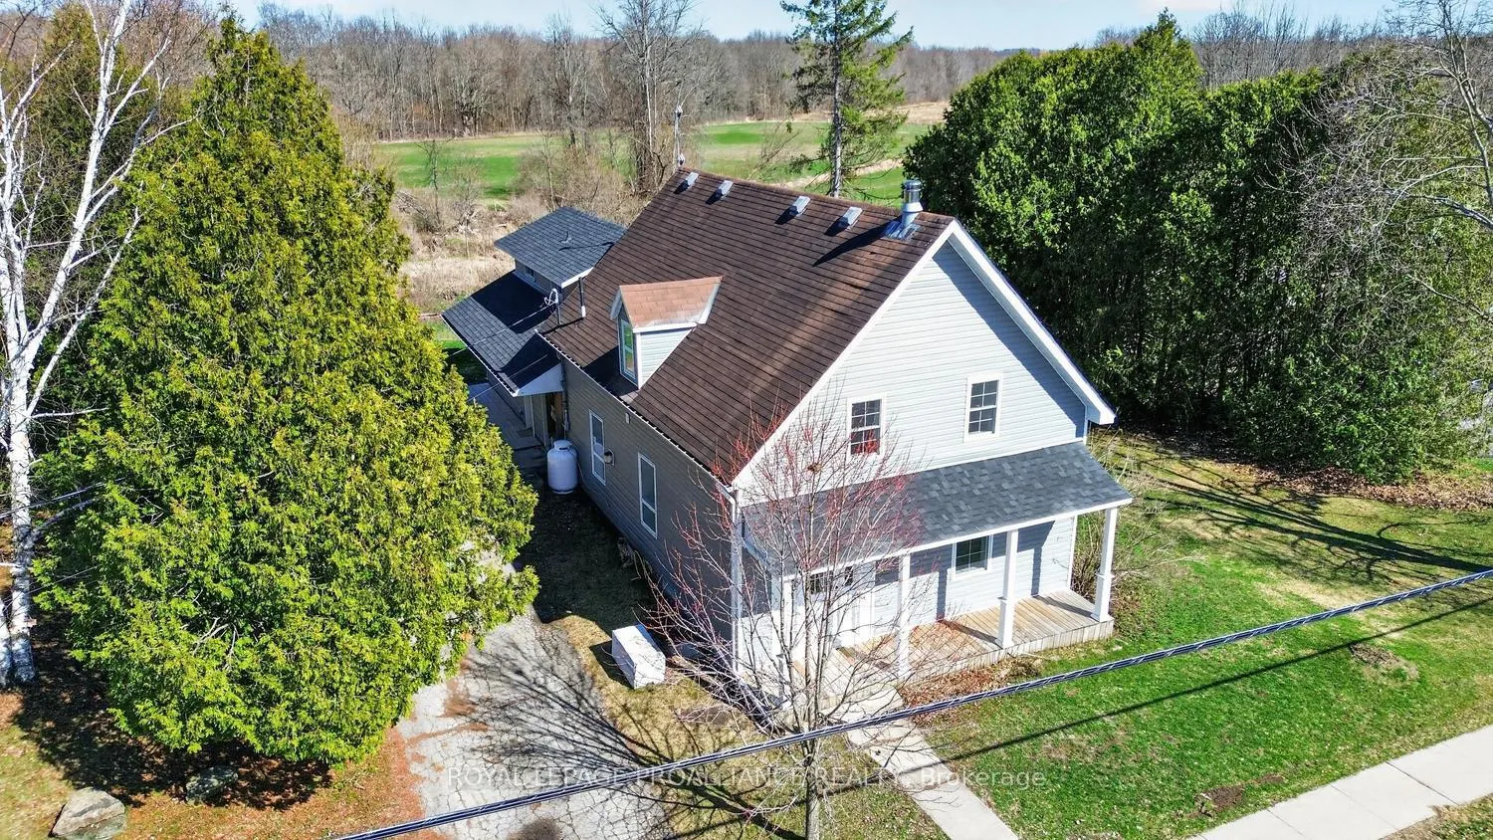
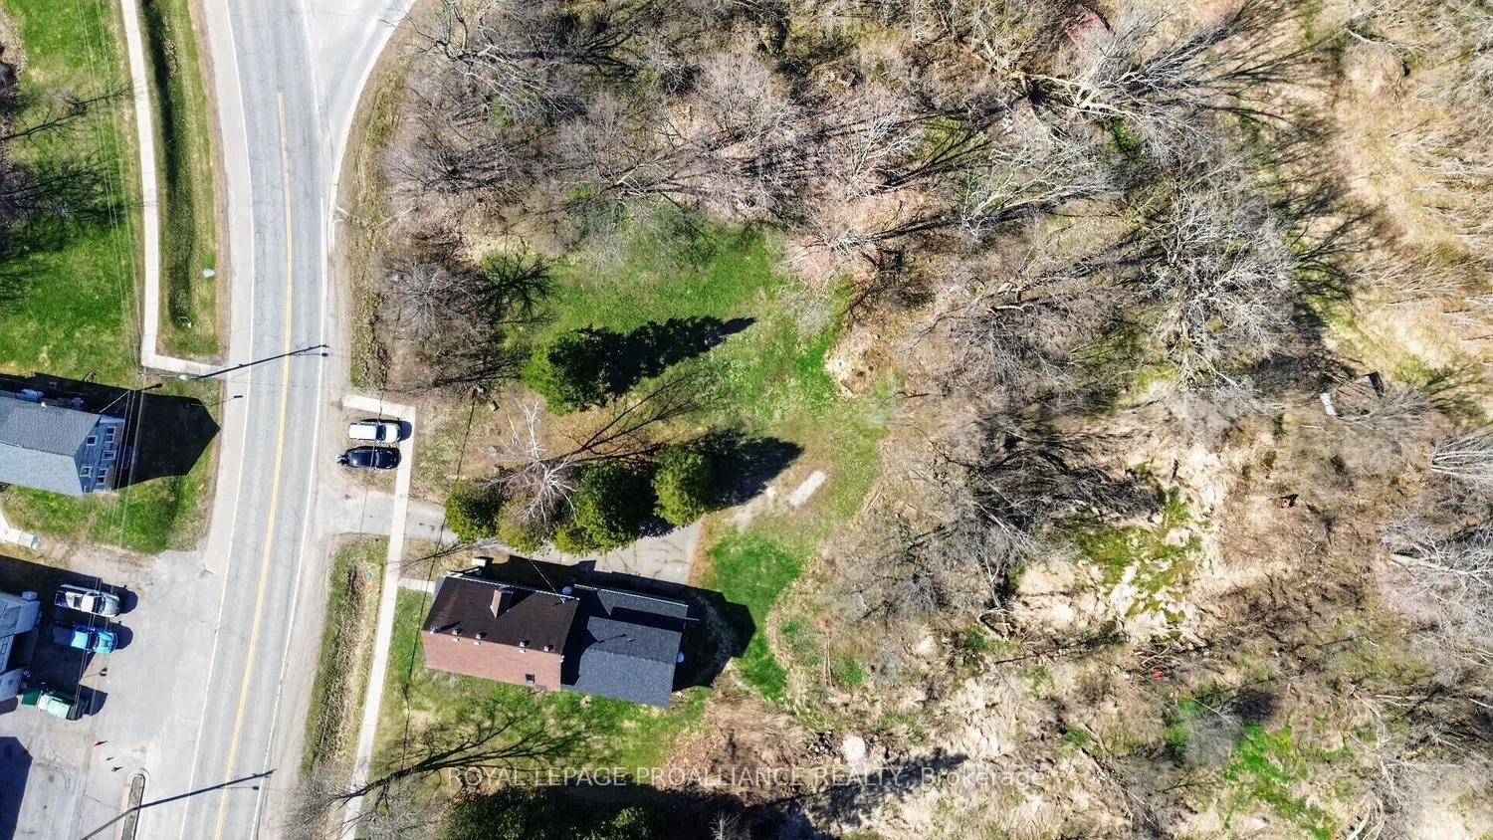
- Expansive 2.37 acres in Delta village.
- Move-in ready with modern comforts.
- Bonus loft space for office or hobbies.
- Independent living with a secondary suite.
- Large driveway accommodates 4-5 vehicles.
- Close to local attractions and festivals.
- Perfect for family gatherings and outdoor activities.
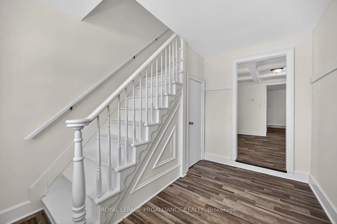
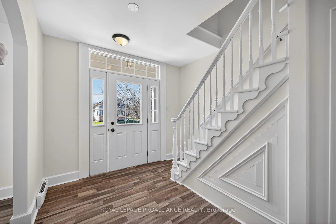
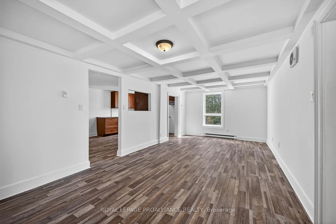
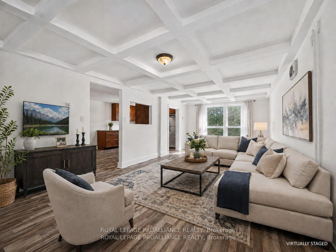
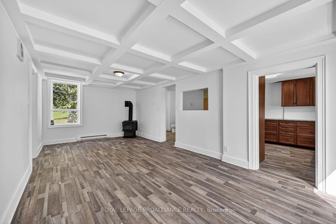
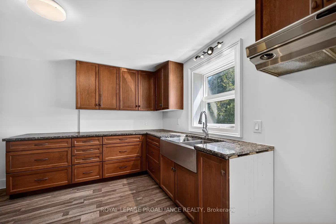
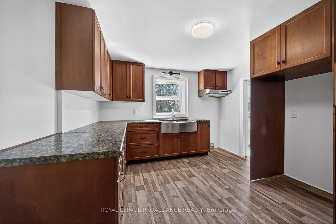
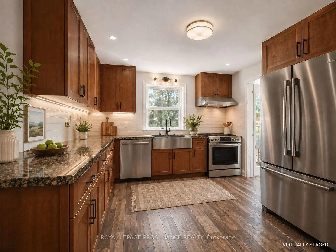
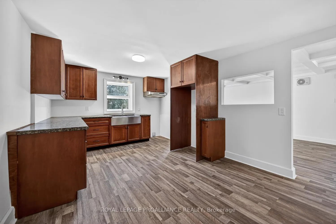
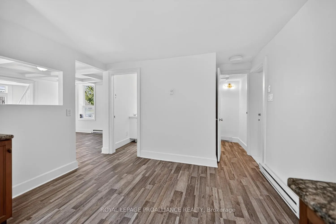
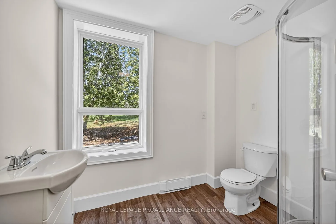
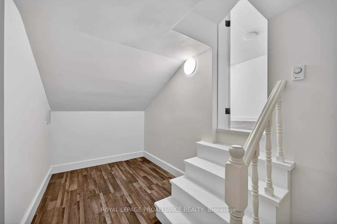
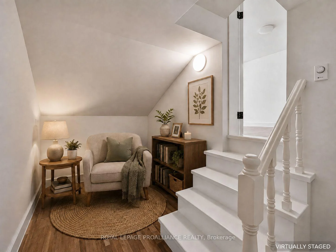
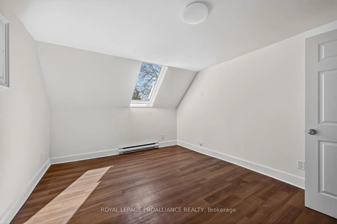
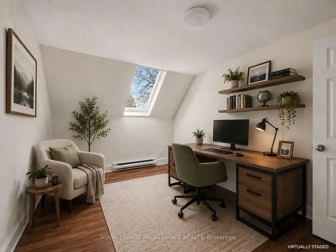
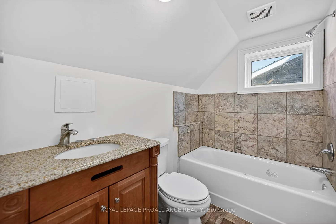
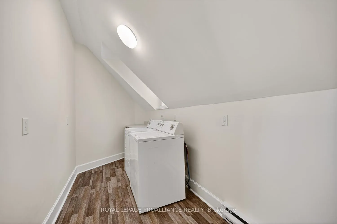
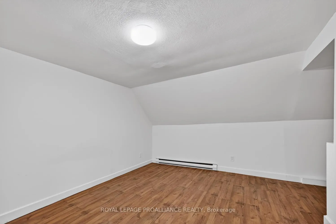
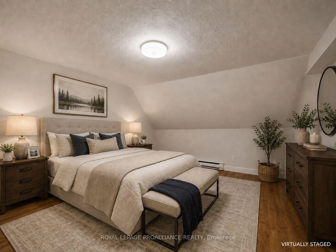
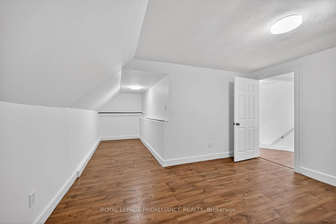
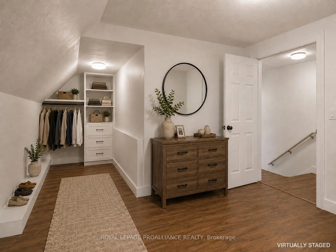
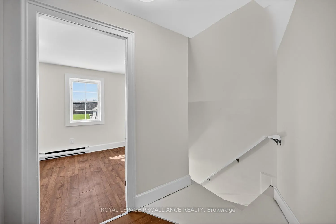
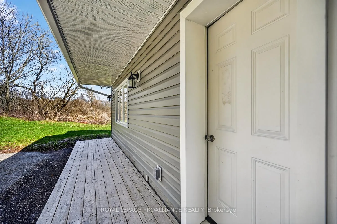
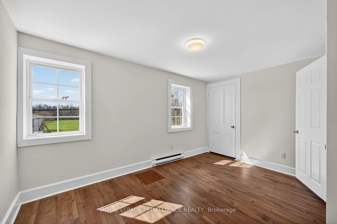
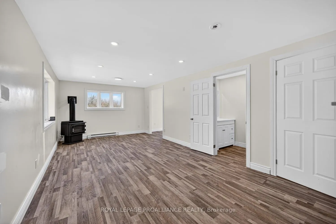
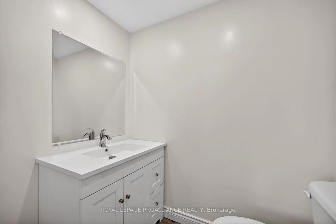
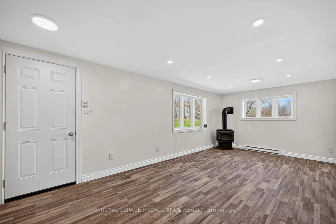
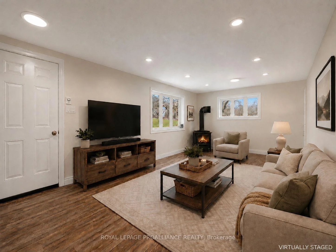
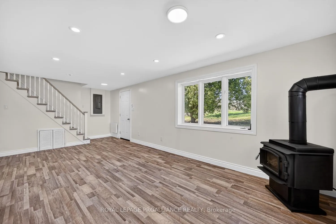
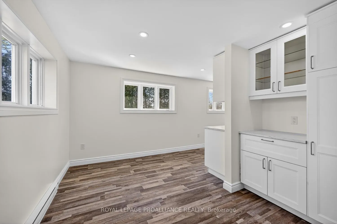
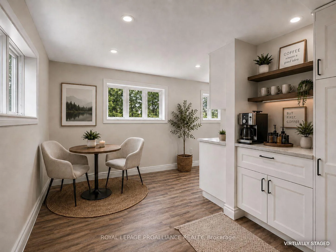
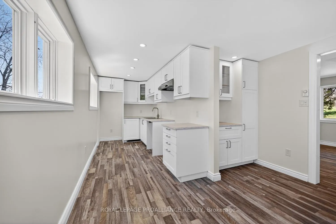
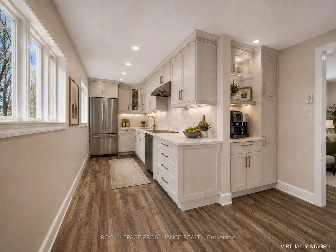
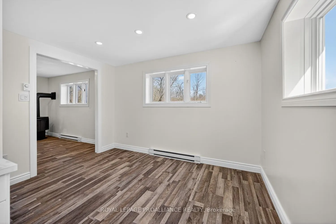
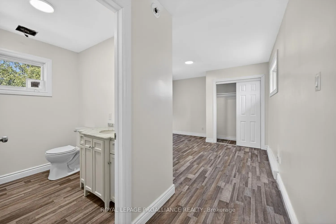
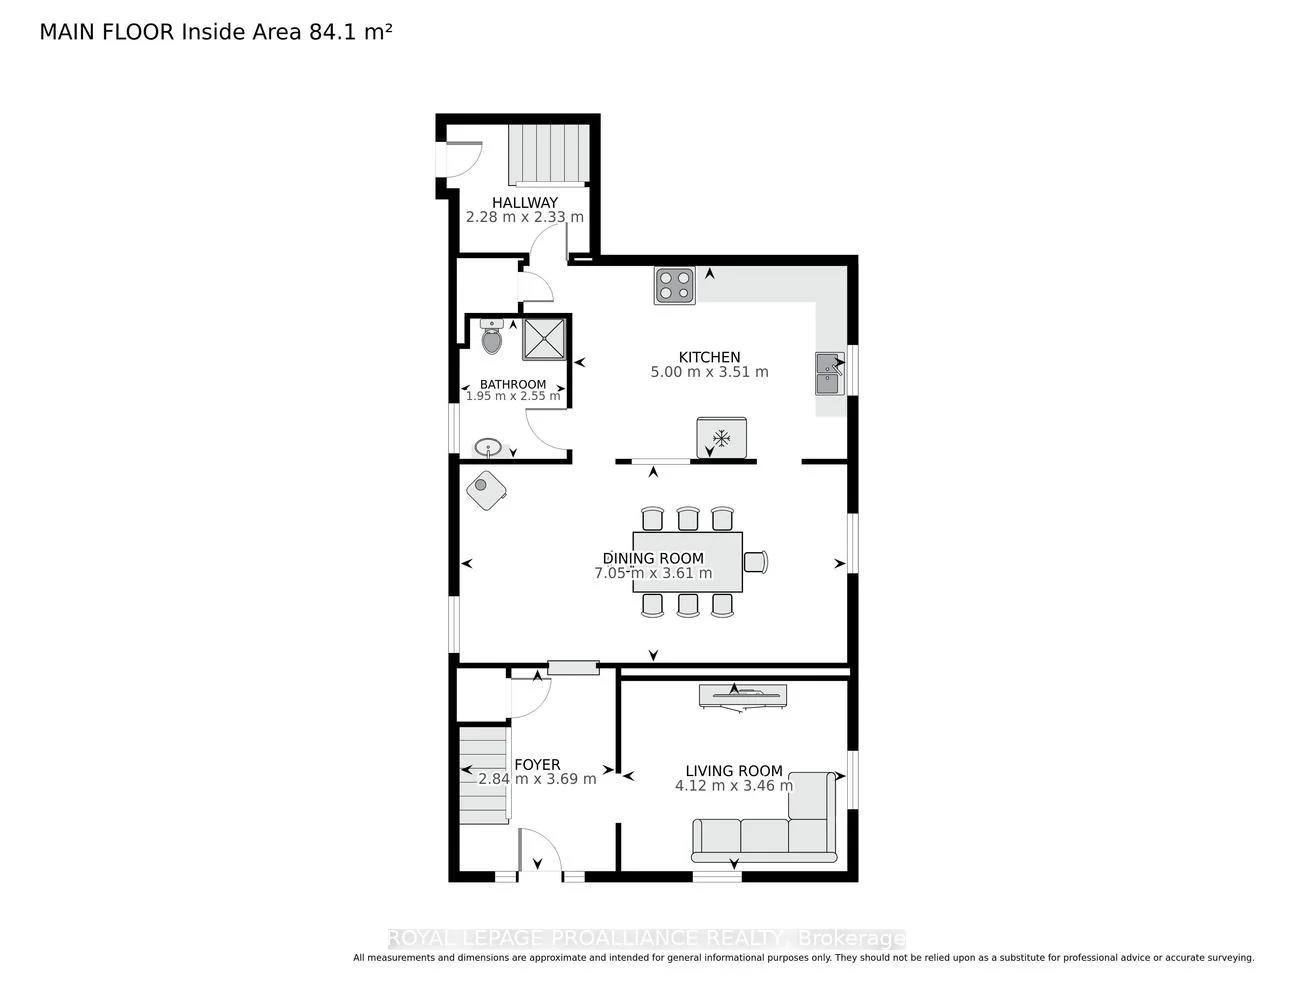
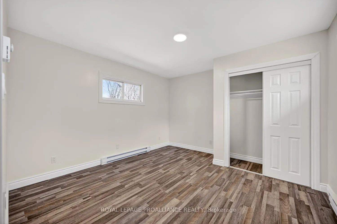
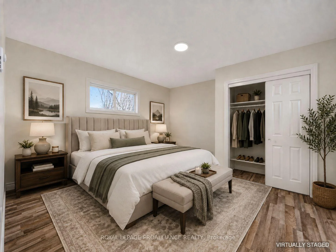
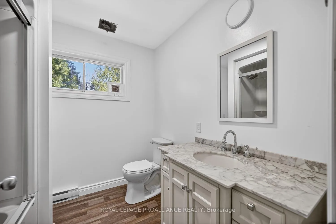
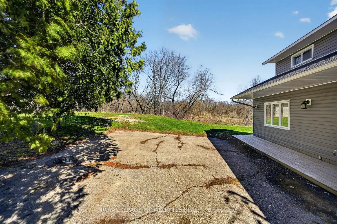
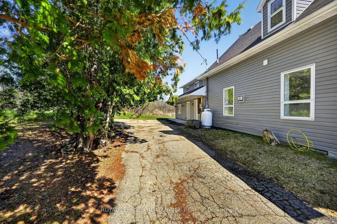
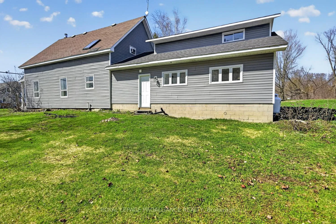
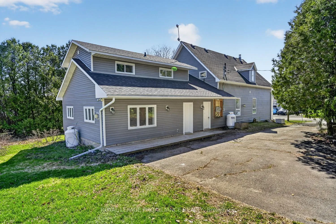
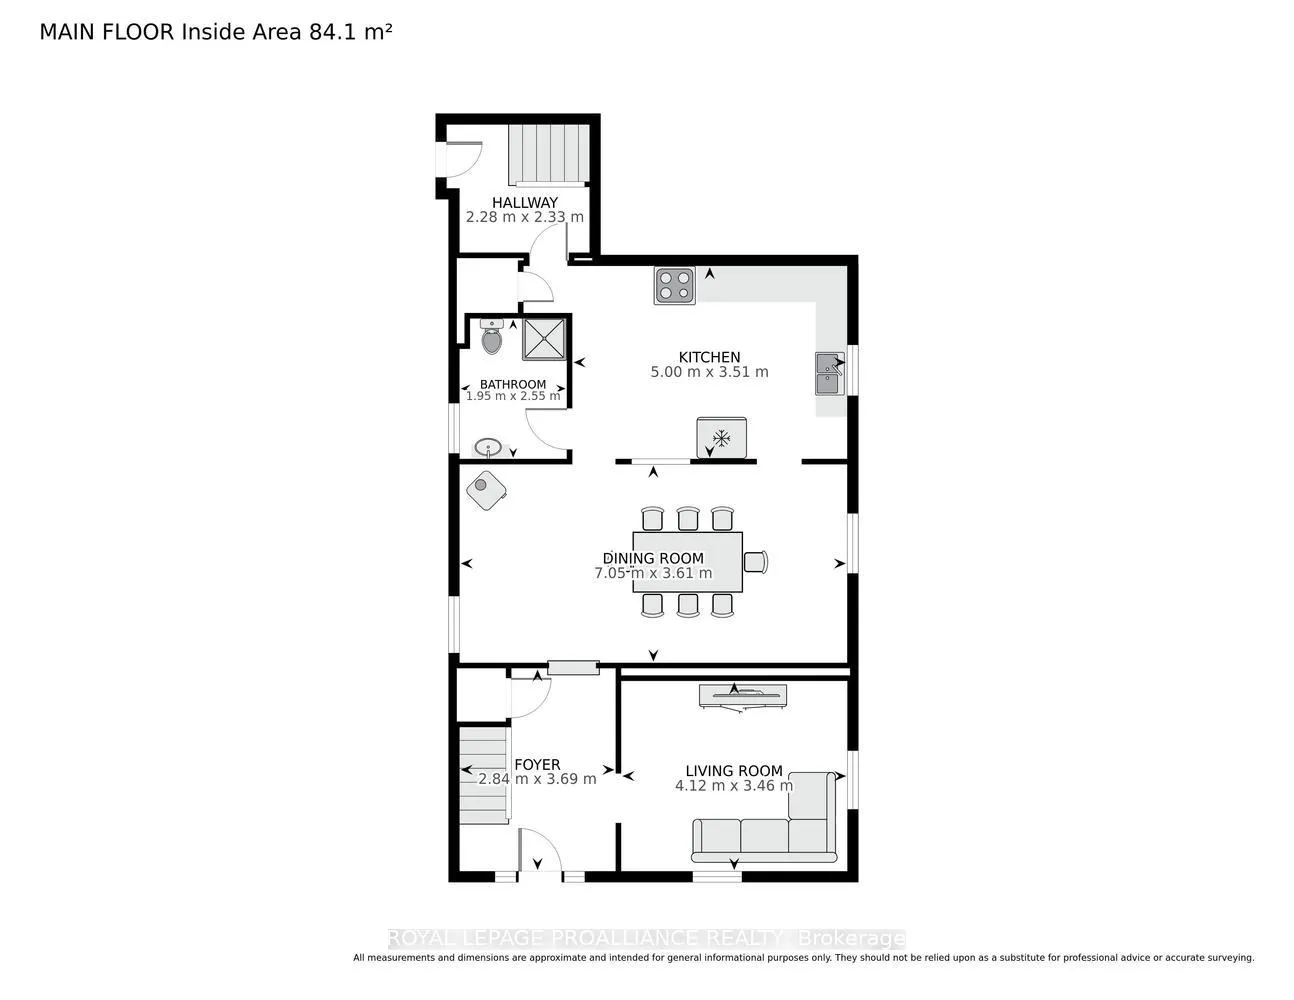
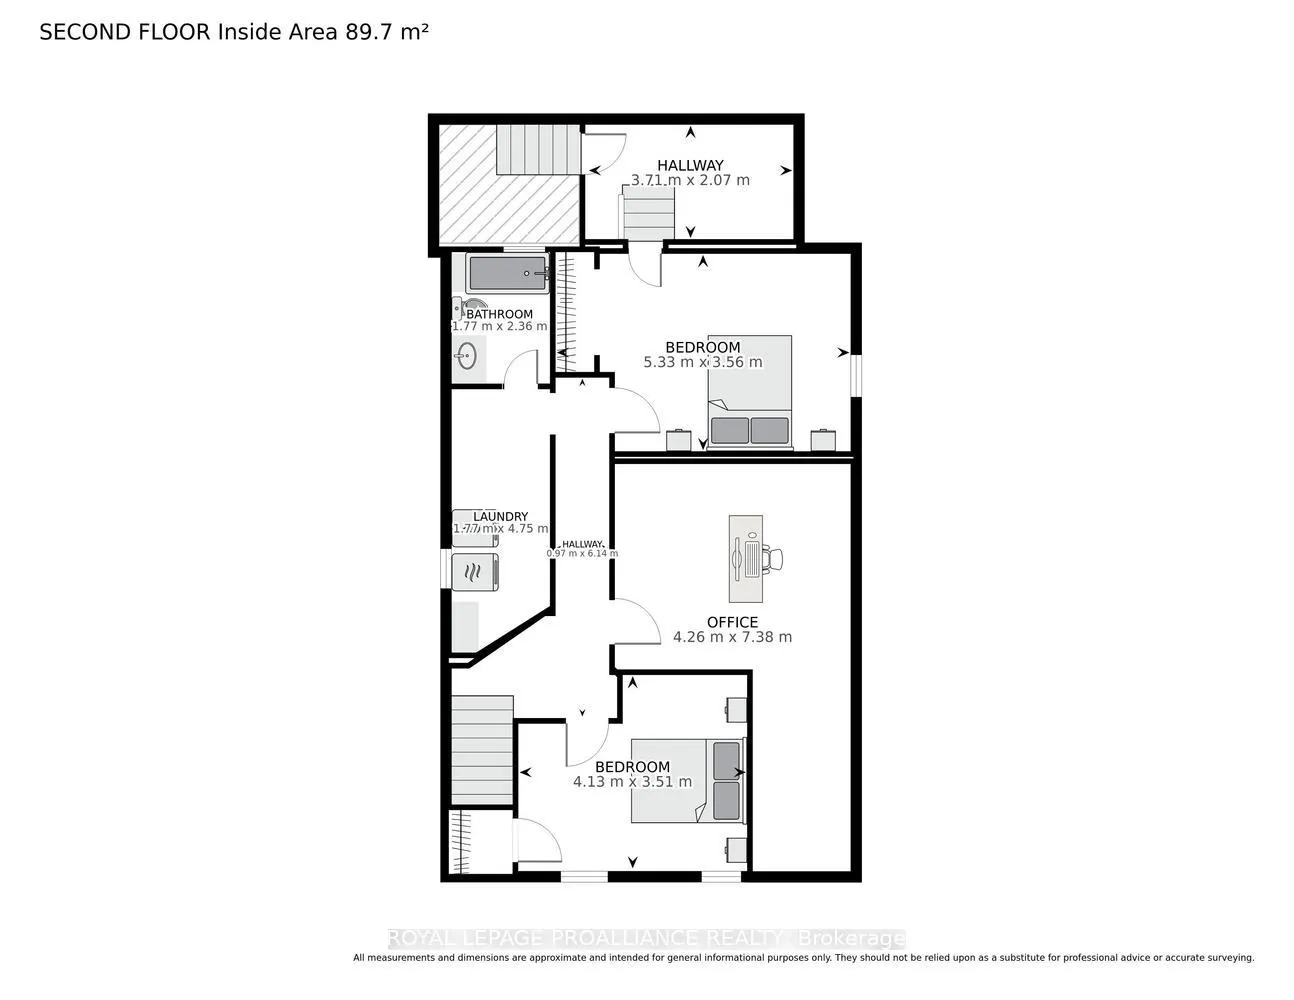
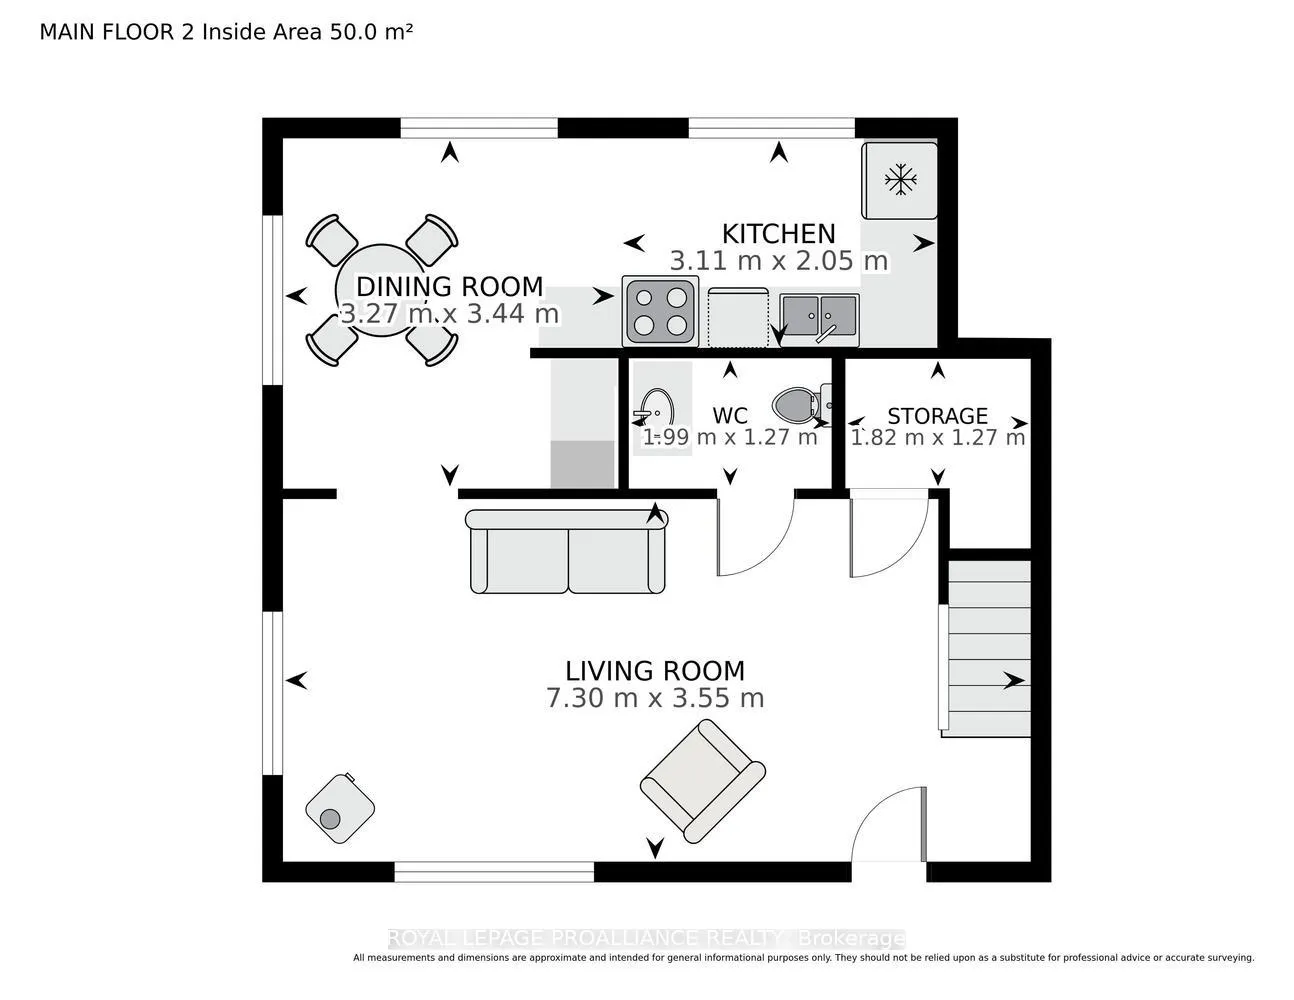
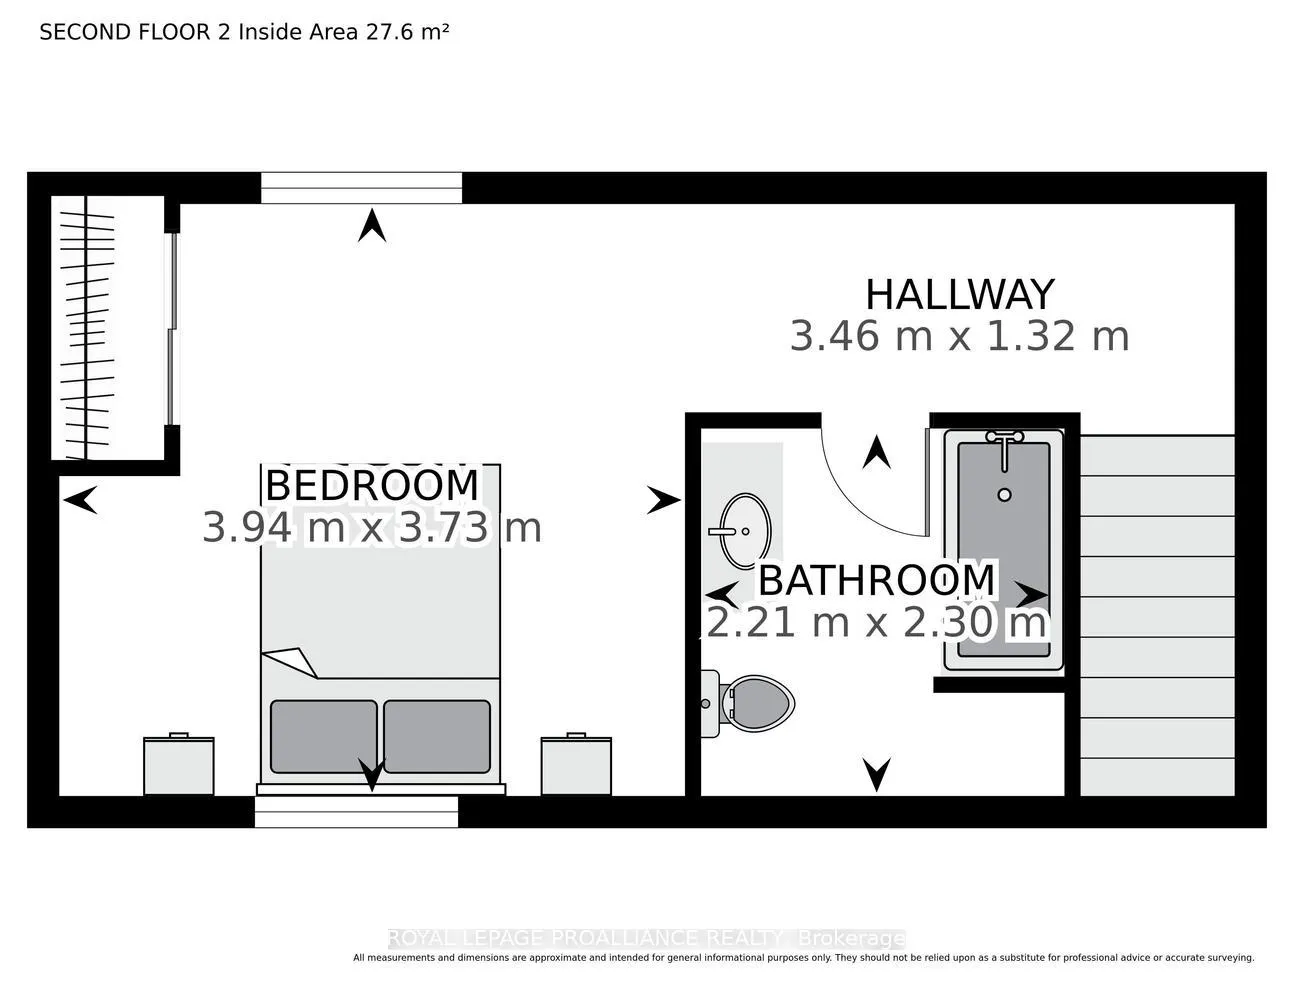
Discover the perfect blend of historic serenity and modern versatility at 13 King St., located in the heart of the picturesque village of Delta. Neatly nestled between the sparkling waters of Upper and Lower Beverly Lakes, this property offer an expansive 2.37 acres designed for families who value space, connection and a touch of rural life. This tastefully renovated 3 bedroom, 2 bath home radiates warmth and character. Every corner of the main house has been updated to balance contemporary comfort with classic village appeal. Enter into an attractive foyer that leads past a bright parlour room. The spacious family room, anchored by a cozy propane stove, is perfect for chilly evenings. A large eat-in kitchen with pantry, convenient 3-pc bath and mudroom complete this level. The upper level features a large primary bedroom with walk-in closet area. Two additional bedrooms, laundry room, a generous 4 pc bath room complete this floor. A bonus loft space awaits your vision - perfect for a home office or hobby room. A secondary suite presents independent living. Perfect for aging parents, adult children or as a premium guest house, this 1 bedroom, 1.5 bath secondary residence offers complete privacy with its own entrance. Enjoy a large bright living room, eat in kitchen and its own main floor laundry. Just like the main house, this side is newly renovated and move in ready. Rarely do you find this much land within the village limits. Ideal for larger family gatherings, summer BBQs and epic garden parties. A large driveway will accommodate 4-5 vehicles with ease. Plenty of space for your garden, play structures or simply resting and enjoying the wafting breeze. Living in Delta means being part of a vibrant history. You are steps away from the Old Stone Mill (as featured by Kierstead), the Delta Fair (since 1830), the annual Maple Syrup Festival (April) and the Harvest Fair (Sept). Enjoy a morning latte at the Bastard Coffee House and sunset walks between the lakes.
Key Facts & Features
Property Costs
- Annual Property Tax Amount
- $2,109
- Land Transfer Tax Fee
- $6,473
Rental Items
- Rental Equipment
- None
- Under Contract
- None
- Basement Type
- Partial Basement
Interior Features
- Laundry Level
- Upper Level
- Interior Extras
- Accessory Apartment, Carpet Free, Propane Tank, Separate Heating Controls, Sump Pump, Water Heater Owned
- Security Features
- None
- Fireplace/Stove
- Yes
- Elevator
- No
Exterior Features
- Pool
- None
- Property Features
- Campground, Park, Place Of Worship, School Bus Route, Lake/Pond, Lake Access
- Other Structures
- None
Building
- Building Type
- Detached
- Building Style
- 2-Storey
- Approx Age
- 100+
Construction
- Exterior Finish
- Vinyl Siding
- Roof
- Asphalt Shingle
- Foundation Details
- Stone
- Special Designation
- Unknown
Lot
- Lot Front
- 325.23 ft
- Lot Depth
- 2.37 ft
- Lot Size
- 103667.12
- Lot Shape
- Irregular
Inclusions
- Inclusions
- Washer and dryer (as is), hot water tanks (2)
Parking & Garages
- Garage Type
- None
- Garage Spaces
- 0
- Parking Spaces
- 4
- Total Garage And Parking Spaces
- 4
Heating & Cooling
- Heat Source
- Electric
- Heat Type
- Baseboard
- Air Conditioning
- Window Unit(s)
- Water
- Well
- Sewers
- Septic
- Natural Gas
- No
- Hydro
- Yes
- Telephone
- Available
- Bedrooms
- 4
- Washrooms
- 4
- Kitchens
- 2
Room sizes
- Foyer—Ground level
- Living Room—Ground level
- Dining Room—Ground level
- Kitchen—Ground level
- Bathroom—Ground level
- Mud Room—Ground level
- Loft—Second level
- Bedroom 3—Second level
- Bathroom—Second level
- Laundry—Second level
- Primary Bedroom—Second level
- Bedroom 2—Second level
- Living Room—Ground level
- Dining Room—Ground level
- Kitchen—Ground level
- Powder Room—Ground level
- Laundry—Ground level
- Other—Second level
- Bathroom—Second level
- Bedroom—Second level
Washrooms
- 4-piece, Second
- 4-piece, Second
- 3-piece, Ground
- 2-piece, Ground
- Municipality
- Rideau Lakes
- Neighbourhood
- Rideau Lakes (Bastard) Twp
- Main cross streets
- KING ST. and DAYTOWN RD
- Zoning
- RURAL
- Directions
- From Brockville take exit 696-Cty. Rd. 29 north to Cty. Rd 42 follow all the way to Delta
- Waterfront
- None
- MLS® number
- X13024496
- Data source
- Toronto Regional Real Estate Board
- Listed on
- 2026-04-21
- Updated on
- 2026-09-25
- Days on market
- 180 days
- Possession date
- 2026-05-01
- Possession type
- Flexible
- Co-op commission
- 2%
- Seller
- Listed by
- ROYAL LEPAGE PROALLIANCE REALTY
Home Market Value
Current home valuation for 13 King Street, Rideau Lakes, Rideau Lakes (Bastard) Twp, Rideau Lakes, ON. Listed for $499,900
HOMEH Estimate
$500,000
Estimated Sales Range
$499,000 - $975,000
HOMEH Estimate for 13 King Street, Rideau Lakes, Rideau Lakes (Bastard) Twp
Calculated with a real agent's CMA method — 45+ years of experience, codified. Not an AI guess.
For the owner
Is this your home? Track its value.
Get this home's HOMEH Estimate by email once a month, with how many homes are for sale around you.
Mortgage Payment Calculator
Compare up to 4 down payment scenarios
5% of purchase price for homes $500K or less
$24,995
| Scenario 1 | Scenario 2 | Scenario 3 | Scenario 4 | |
|---|---|---|---|---|
−Down payment | % $ | % $ | % $ | % $ |
+CMHC insurance | $18,996 | $13,947 | $11,898 | $0 |
=Total mortgage | $493,901 | $463,857 | $436,813 | $399,920 |
Amortization | ||||
Mortgage rate | % | % | % | % |
| Payment frequency | ||||
=Mortgage payment | $2,411monthly | $2,265monthly | $2,133monthly | $1,953monthly |
Land Transfer Tax
$6,473
$6,473
Around this home
No schools found nearby
Data provided by OpenStreetMap & Fraser Institute School Rankings
Ask HOMEH
New!Hi there!
👋Text or call (416) 301-9001
Recommended for you
Based on homes you've looked at.
No recommended properties found.
Nearby similar homes
No nearby properties found.
More real estate resources
Other homes nearby
Explore this area
Nearby neighbourhoods
- 818 - Rideau Lakes (Bastard) Twp homes for sale
- 817 - Rideau Lakes (South Crosby) Twp homes for sale
- 816 - Rideau Lakes (North Crosby) Twp homes for sale
- 820 - Rideau Lakes (South Elmsley) Twp homes for sale
- Rideau Lakes (North Crosby) Twp homes for sale
- Rideau Lakes (South Elmsley) Twp homes for sale
- Rideau Lakes (South Crosby) Twp homes for sale
No nearby listings available.