
362 Short Point Road
Rideau Lakes (Rideau Lakes, Bastard Twp), ON K0E 1N0
- 4+2Bedrooms
- 4Bathrooms
- 3Garage
- 2000–2500Sq Ft
- $4,032Tax
- 321 ftLot frontage
 Estimated Value:$1,235,177See Free Estimate Report

Sale & Price History for 362 Short Point Road, Rideau Lakes, Rideau Lakes (Bastard) Twp
| Start Date | End Date | Price | Event | MLS# |
|---|---|---|---|---|
| No listing history available | ||||
Real estate boards require you to or to see the full details of this property.
*Sold prices and complete sale & price history are regulated data. Under the Trust in Real Estate Services Act, 2002 (TRESA) and the rules of the Real Estate Council of Ontario (RECO), and pursuant to the Multiple Listing Service® rules of the Canadian Real Estate Association (CREA) and the Toronto Regional Real Estate Board (TRREB), this information may be shown only to registered users who have agreed to the applicable terms of use (a Virtual Office Website, or "VOW," arrangement). HOMEH Inc., Brokerage therefore provides it to signed-in members only. Creating an account is free and takes under a minute.
About 362 Short Point Road, Rideau Lakes, Rideau Lakes (Bastard) Twp
Summarized Description
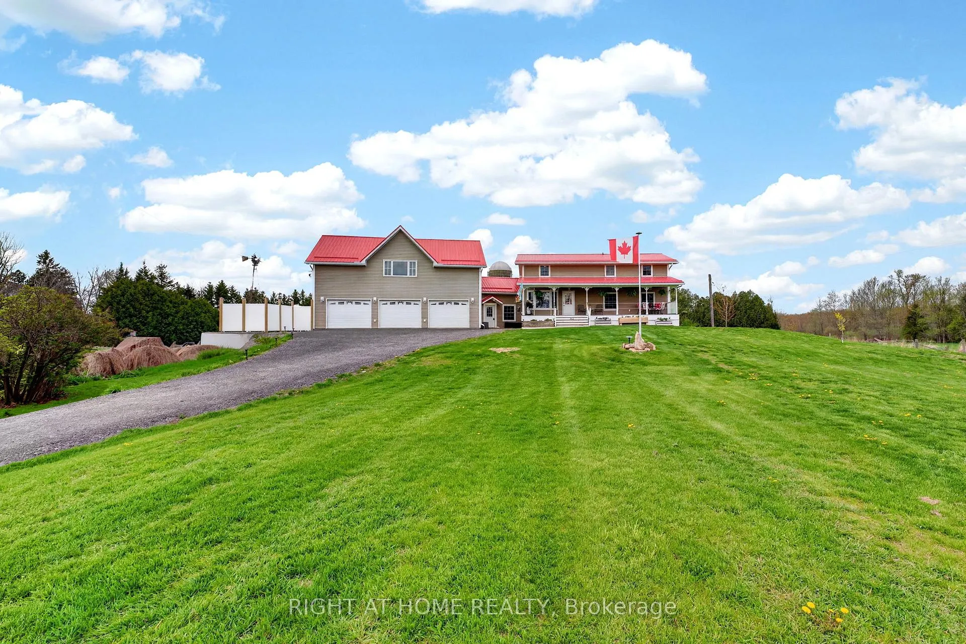
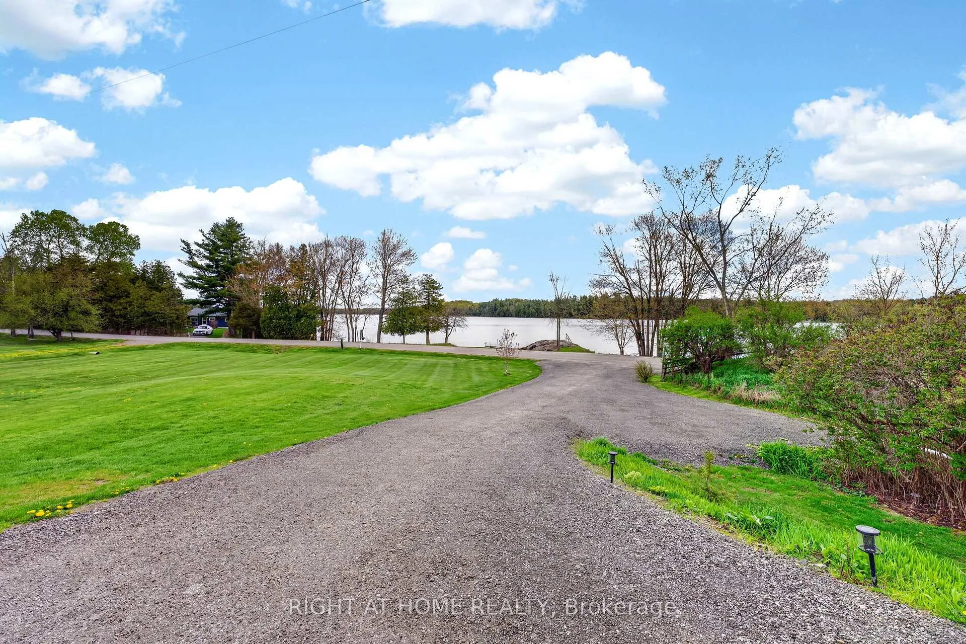
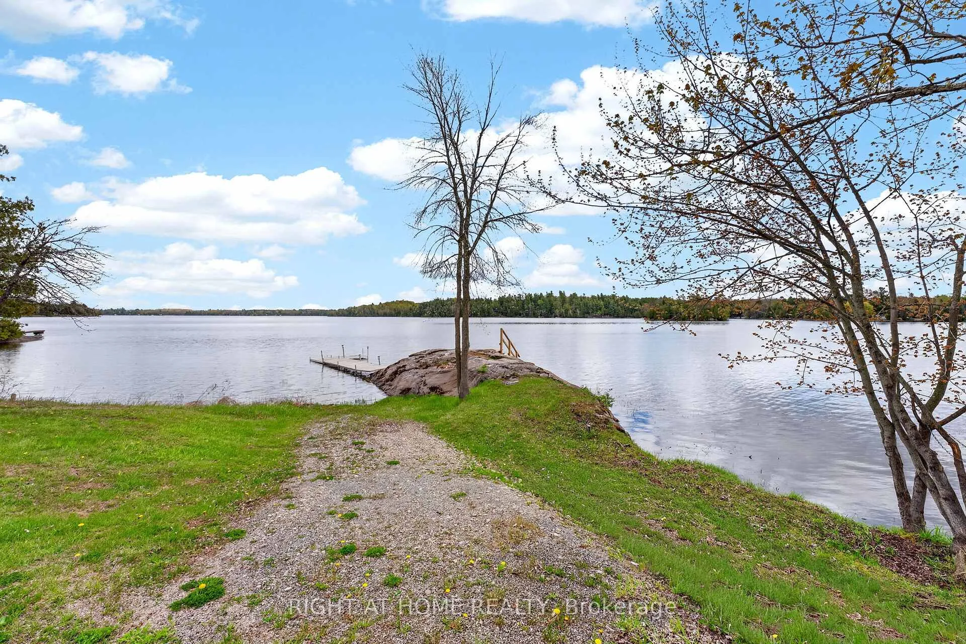
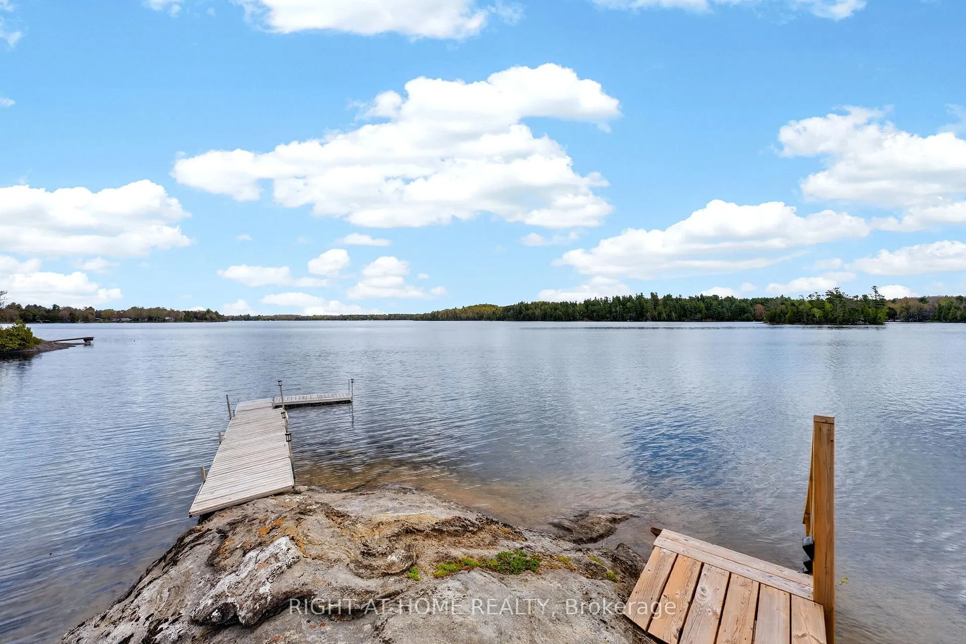
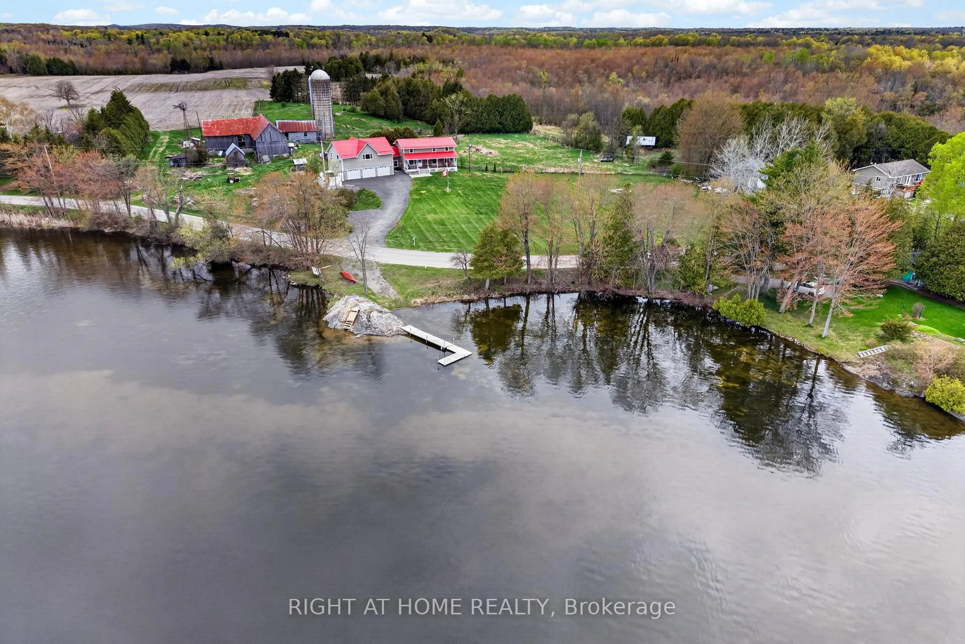
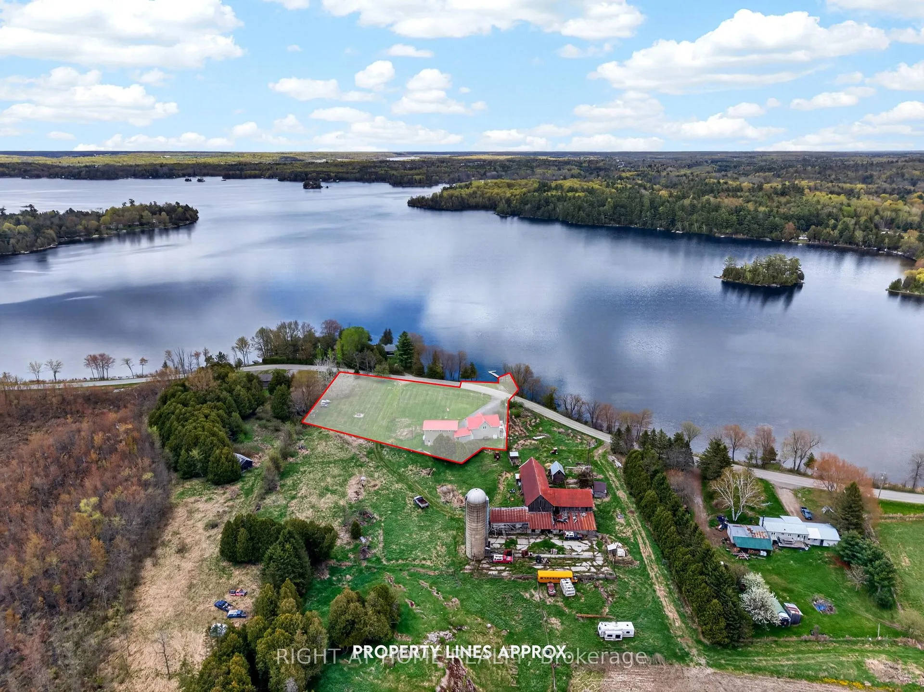
- Rare double-wide lot with 100' waterfront
- Private dock for boating and fishing
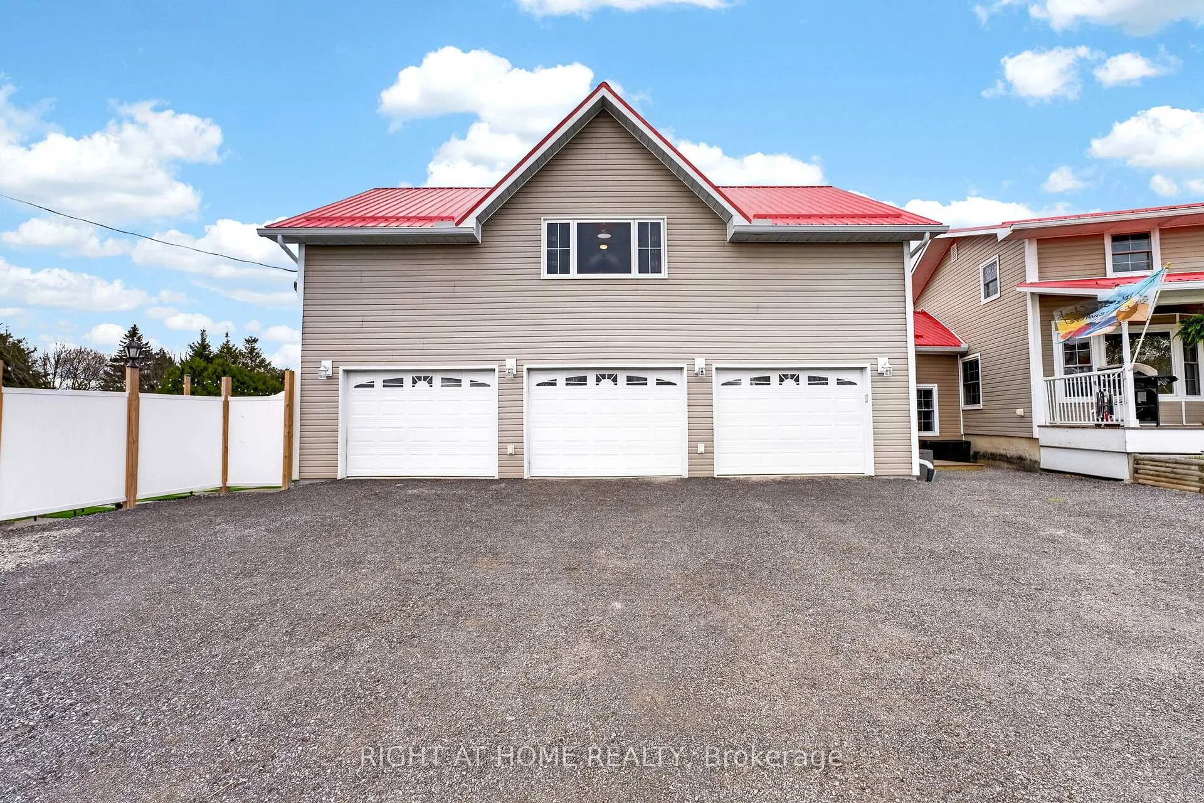
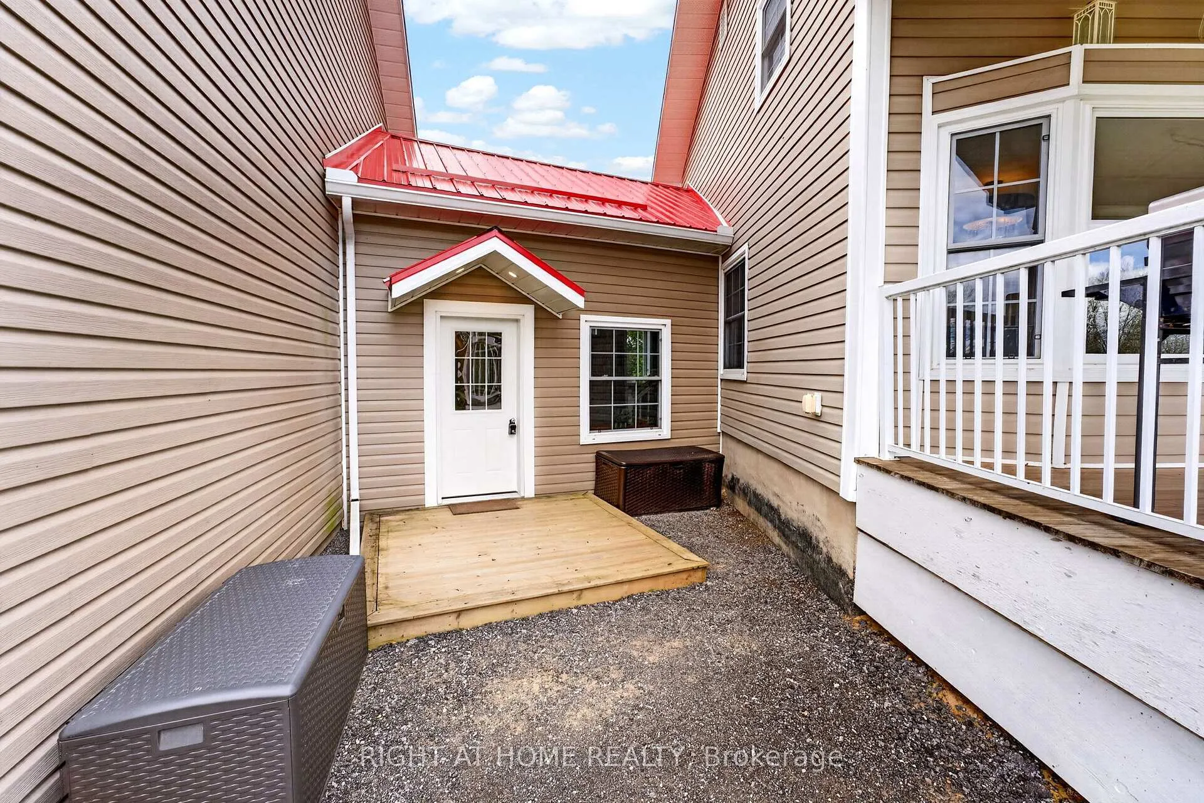
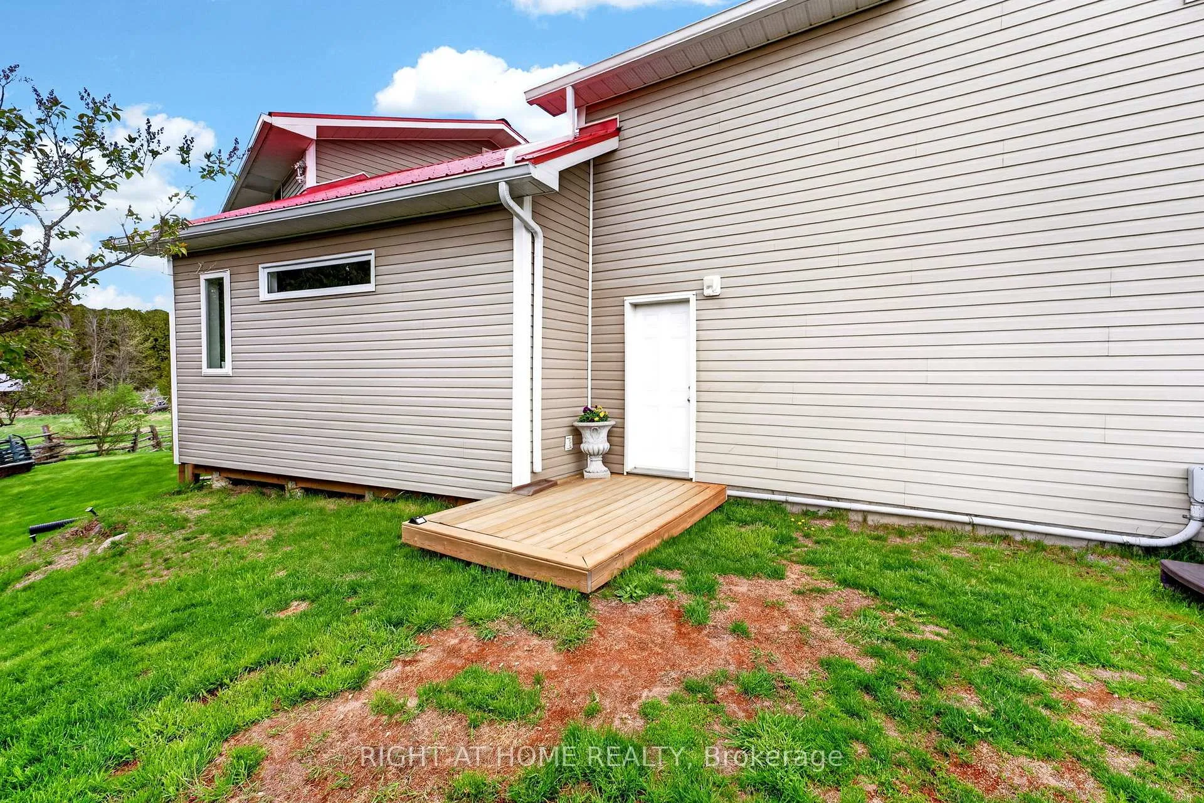
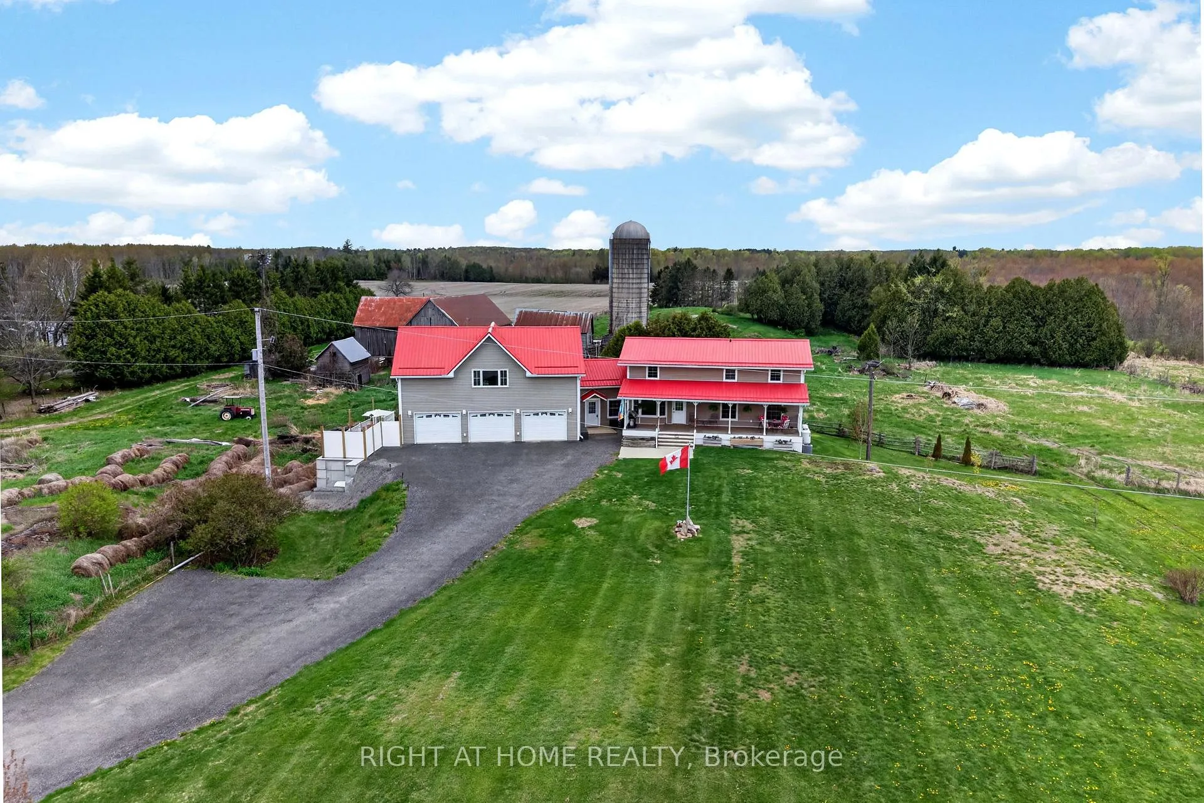
- Attached triple-car garage with ADU
- Breathtaking water views from every window
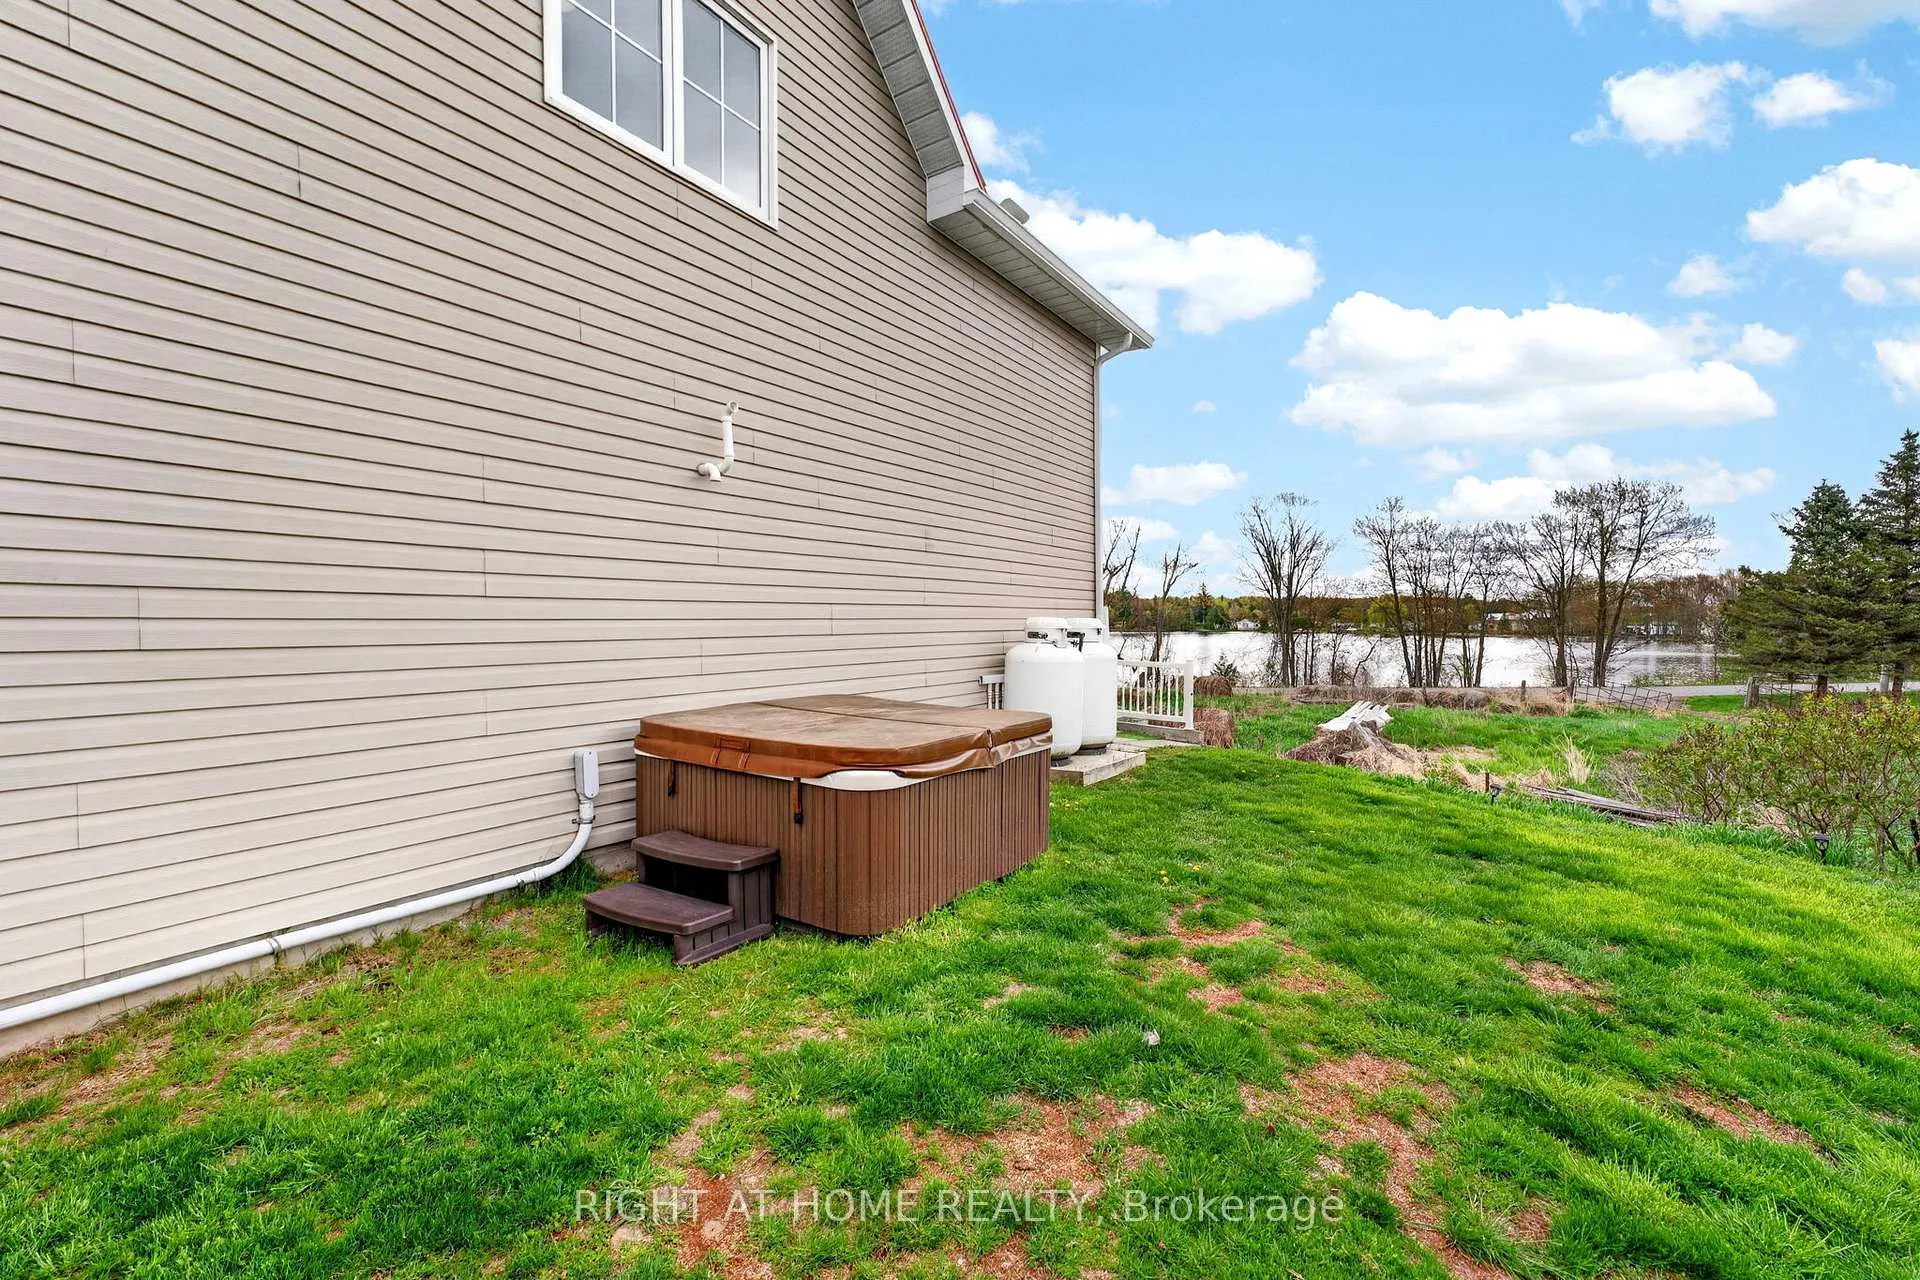
- Contemporary patio featuring a hot tub
- Approved plans for additional ADU
- Ideal for multi-generational living
- Perfect blend of luxury and versatility
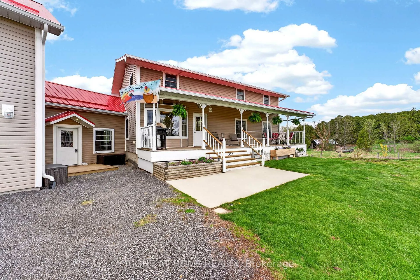
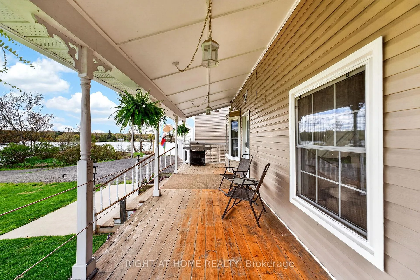
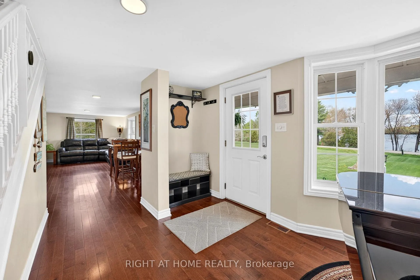
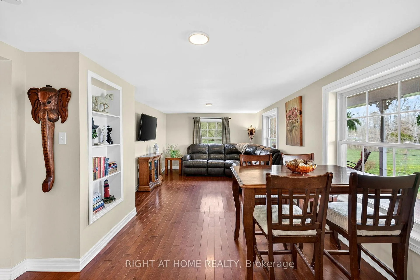
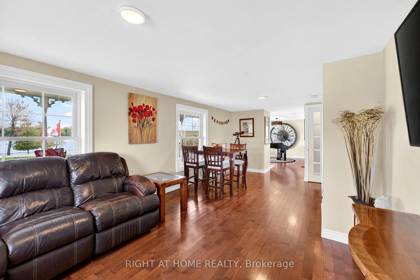
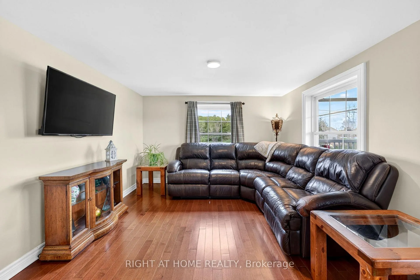
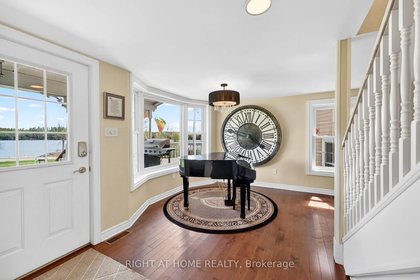
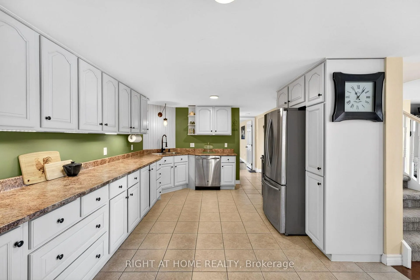
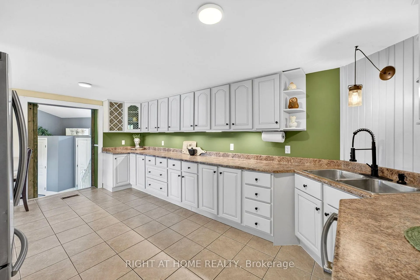
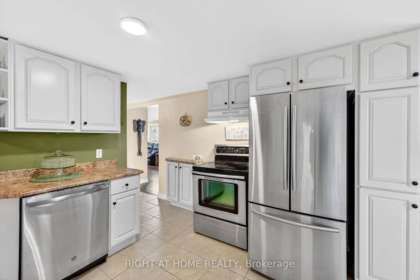
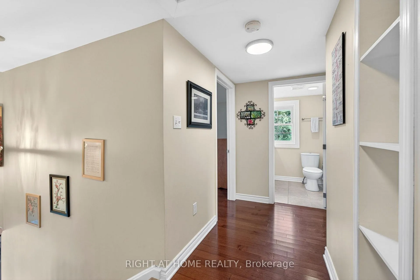
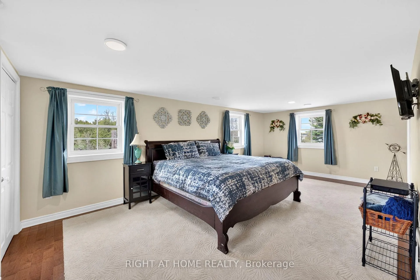
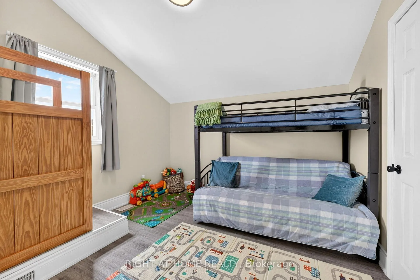
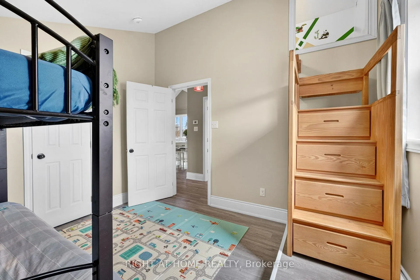
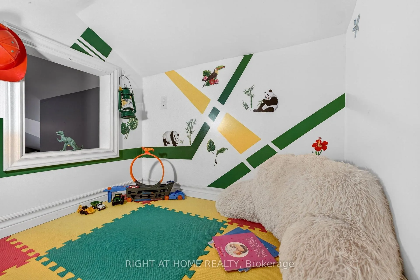
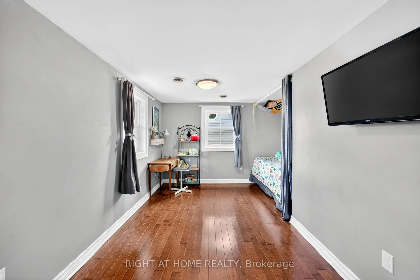
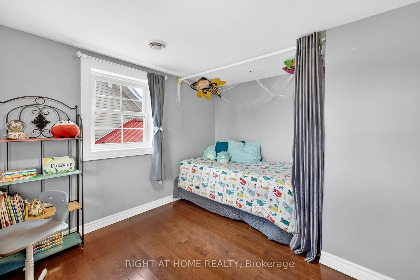
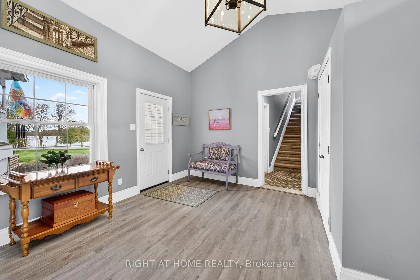
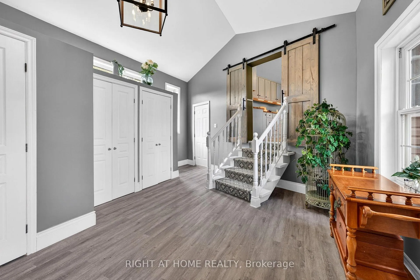
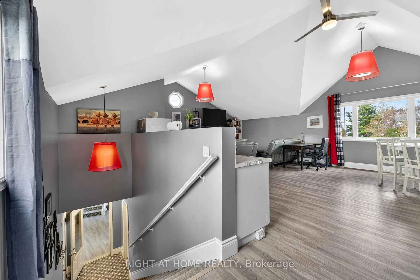
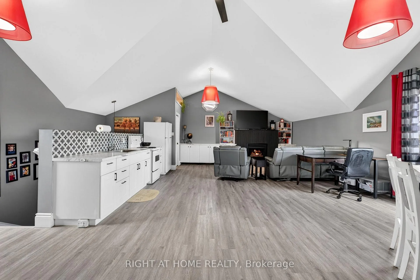
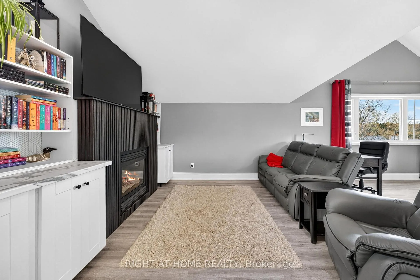
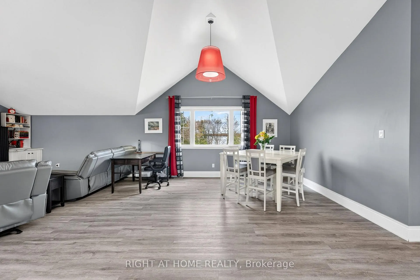
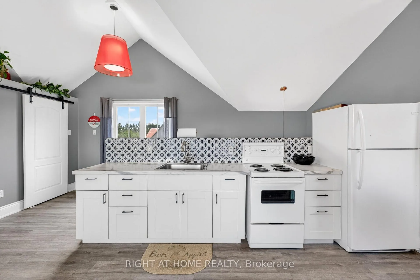
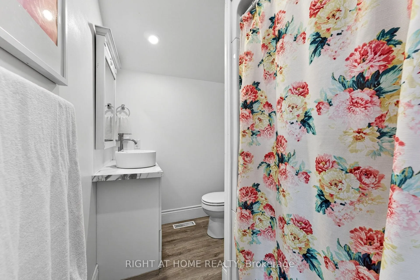
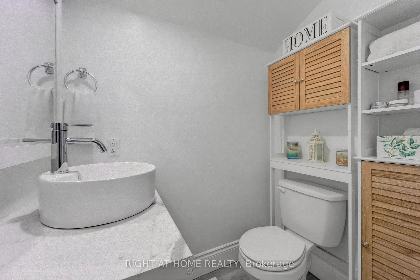
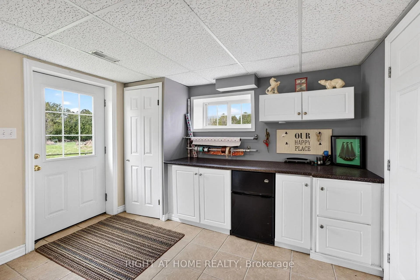
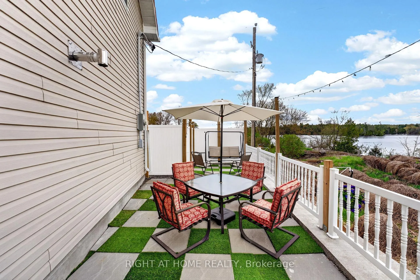
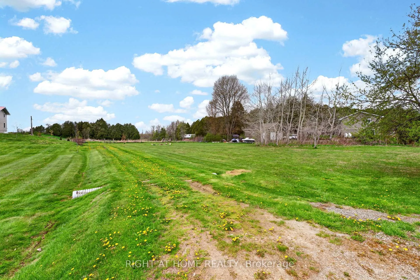
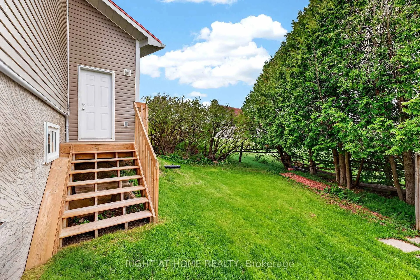
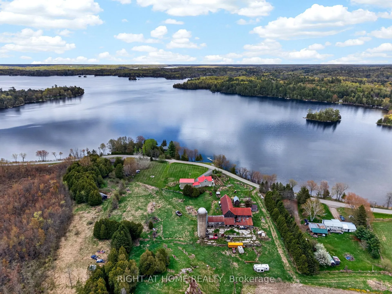
Set on a rare dbbl-wide lot with 100' of owned waterfront on the coveted shores of Kendrick's Bay, this exceptional Lower Beverley Lake property offers the perfect blend of luxury, lifestyle, and versatility. From sunrise coffees on the covered porch to sunset cruises from your private dock, every inch of this home is designed to embrace waterfront living. Inside the main home, you'll find a beautifully updated kitchen, 3+1 spacious beds, and 3 well-appointed baths, all thoughtfully designed to maximize comfort + capture breathtaking water views from nearly every window! Bright, inviting living spaces create the perfect setting for both quiet family moments and effortless entertaining. Adding incredible value + flexibility is the attached triple-car garage topped with a legal accessory dwelling unit (ADU). Complete with its own private entrance, separate hydro, furnace, HWT, and air conditioning, this self-contained suite is ideal for multi-generational living, guest accommodations or income potential. The ADU features 2 generous bedrooms - incl. one with a charming elevated hideout kids will absolutely love - a stylish 3-piece bath, kitchenette + cozy built-in fireplace. Step outside to discover your own private lakeside retreat. A contemporary patio with hot tub invites you to relax under the stars, while the private boat launch + dock provide effortless access to the crystal-clear waters of Lower Beverley Lake for boating, fishing, swimming and endless summer memories. The opportunities continue with approved drawings in hand for a second full ADU positioned at the side of the property adjacent to the right-of-way, offering outstanding future potential for expanded family living, additional rental income, or the creation of a truly remarkable multi-generational waterfront compound. Rarely does a property combine this level of privacy, waterfront frontage, functionality, and modern comfort in such a spectacular setting. This is more than a home - it's a lifestyle.
Key Facts & Features
Property Costs
- Annual Property Tax Amount
- $4,032
- Land Transfer Tax Fee
- $21,675
Rental Items
- Rental Equipment
- Propane tanks
- Under Contract
- Propane Tank
- Basement Type
- Full, Partially Finished, Separate Entrance
Interior Features
- Laundry Level
- Main Level
- Interior Extras
- Accessory Apartment, Auto Garage Door Remote, Air Exchanger, Guest Accommodations, In-Law Suite, On Demand Water Heater, Propane Tank, Separate Heating Controls, Separate Hydro Meter, Sump Pump, Water Heater Owned
- View
- Water, Clear
- Fireplace/Stove
- Yes
- Fireplace Features
- Natural Gas
- Elevator
- No
Exterior Features
- Exterior Extras
- Hot Tub, Landscaped, Porch, Year Round Living
- Pool
- None
- Property Features
- Lake Access, Level, Waterfront
Building
- Building Type
- Detached
- Building Style
- 2-Storey
Construction
- Exterior Finish
- Vinyl Siding, Concrete Block
- Roof
- Metal
- Foundation Details
- Block, Slab
- Special Designation
- Unknown
Lot
- Lot Front
- 320.91 ft
- Lot Shape
- Irregular
Inclusions
- Inclusions
- S/S refrigerator, S/S stove, S/S dishwasher, Washer, Dryer, Mini bar fridge, FAP furnace, A/C, Propane HWT, Refrigerator (ADU), Stove (ADU), FAP furnace (ADU), A/C (ADU), Propane HWT (ADU), Propane garage furnace, Three [3] Garage Door Openers with remotes, Hot tub (as-is), Dock
Parking & Garages
- Garage Type
- Attached
- Garage Spaces
- 3
- Parking Spaces
- 12
- Total Garage And Parking Spaces
- 15
Heating & Cooling
- Heat Source
- Propane
- Heat Type
- Forced Air
- Air Conditioning
- Central Air
- Water
- Well
- Sewers
- Septic
- Natural Gas
- No
- Hydro
- Yes
- Cable
- No
- Telephone
- Yes
- Bedrooms
- 4 + 2
- Washrooms
- 4
- Kitchens
- 2
- Family / bonus room
- Yes
Room sizes
- Living Room—Main level, Hardwood Floor
- Dining Room—Main level, Hardwood Floor
- Family Room—Main level, Hardwood Floor, Bay Window
- Kitchen—Main level, Tile Floor
- Bedroom—Main level, Hardwood Floor
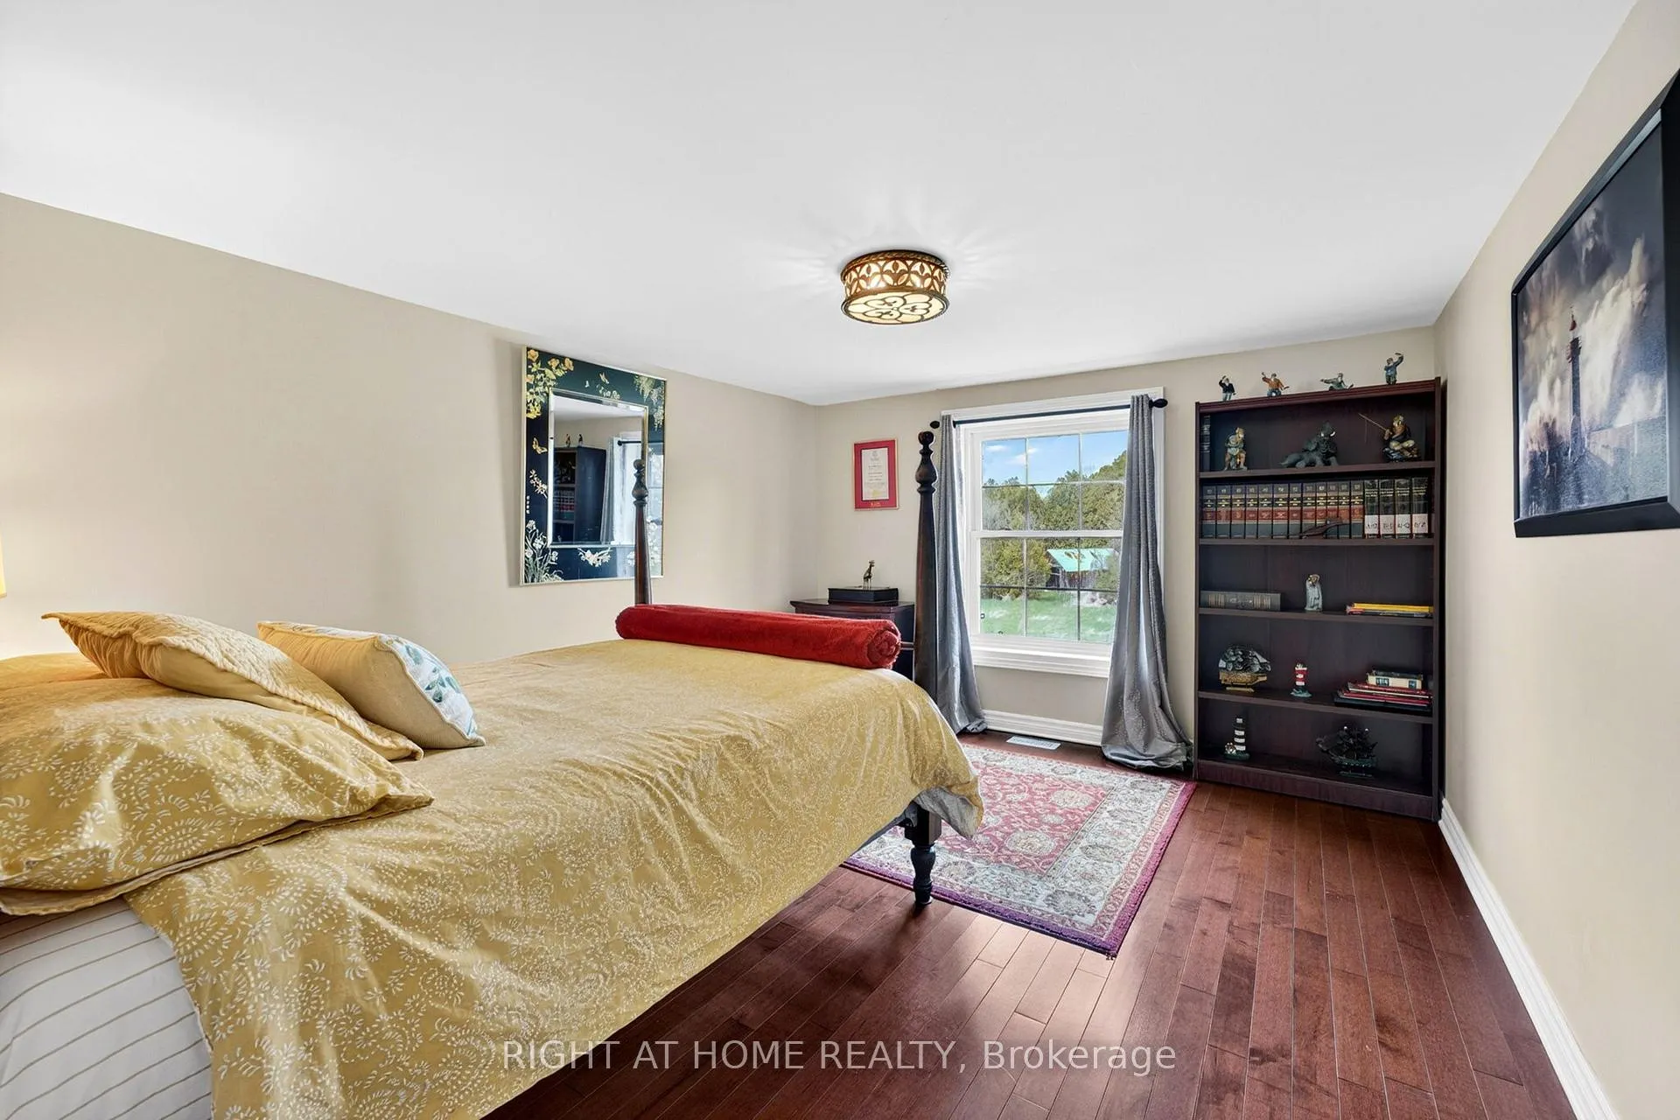
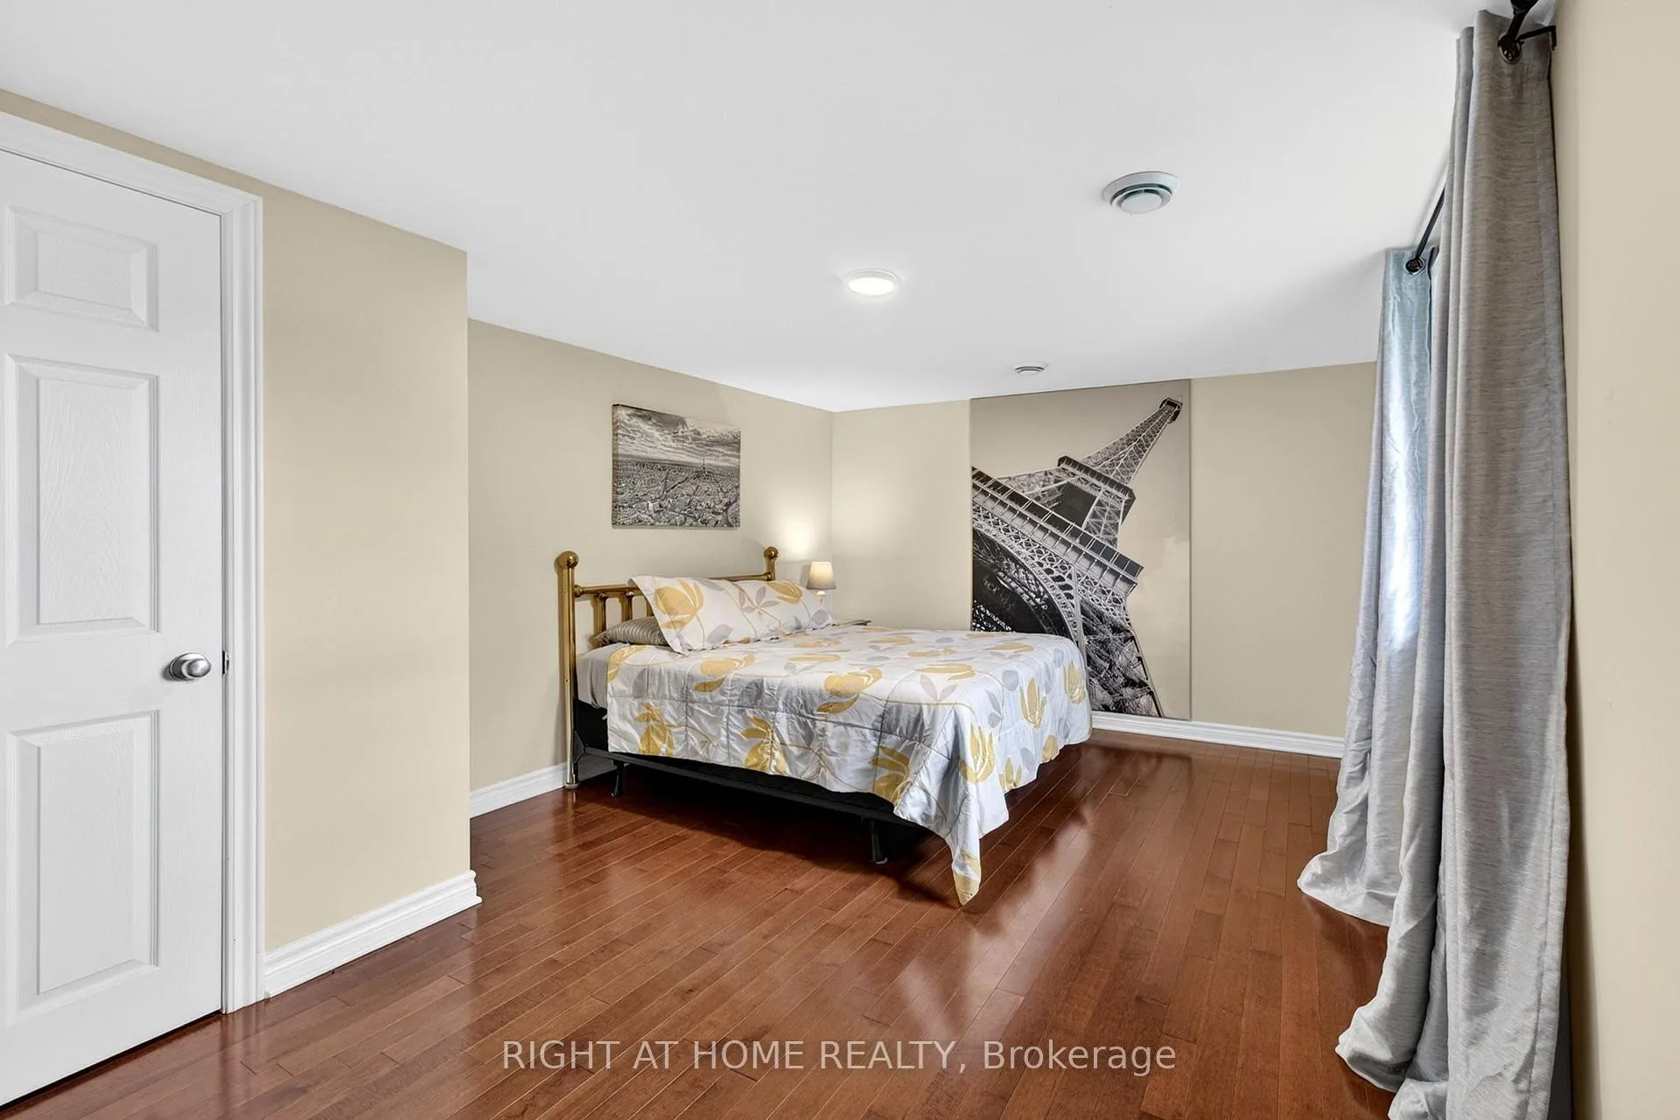
- Primary Bedroom—Second level, Hardwood Floor, Overlook Water, 3 Pc Ensuite
- Bedroom 3—Second level, Hardwood Floor, Overlook Water
- Bedroom 4—Second level, Hardwood Floor
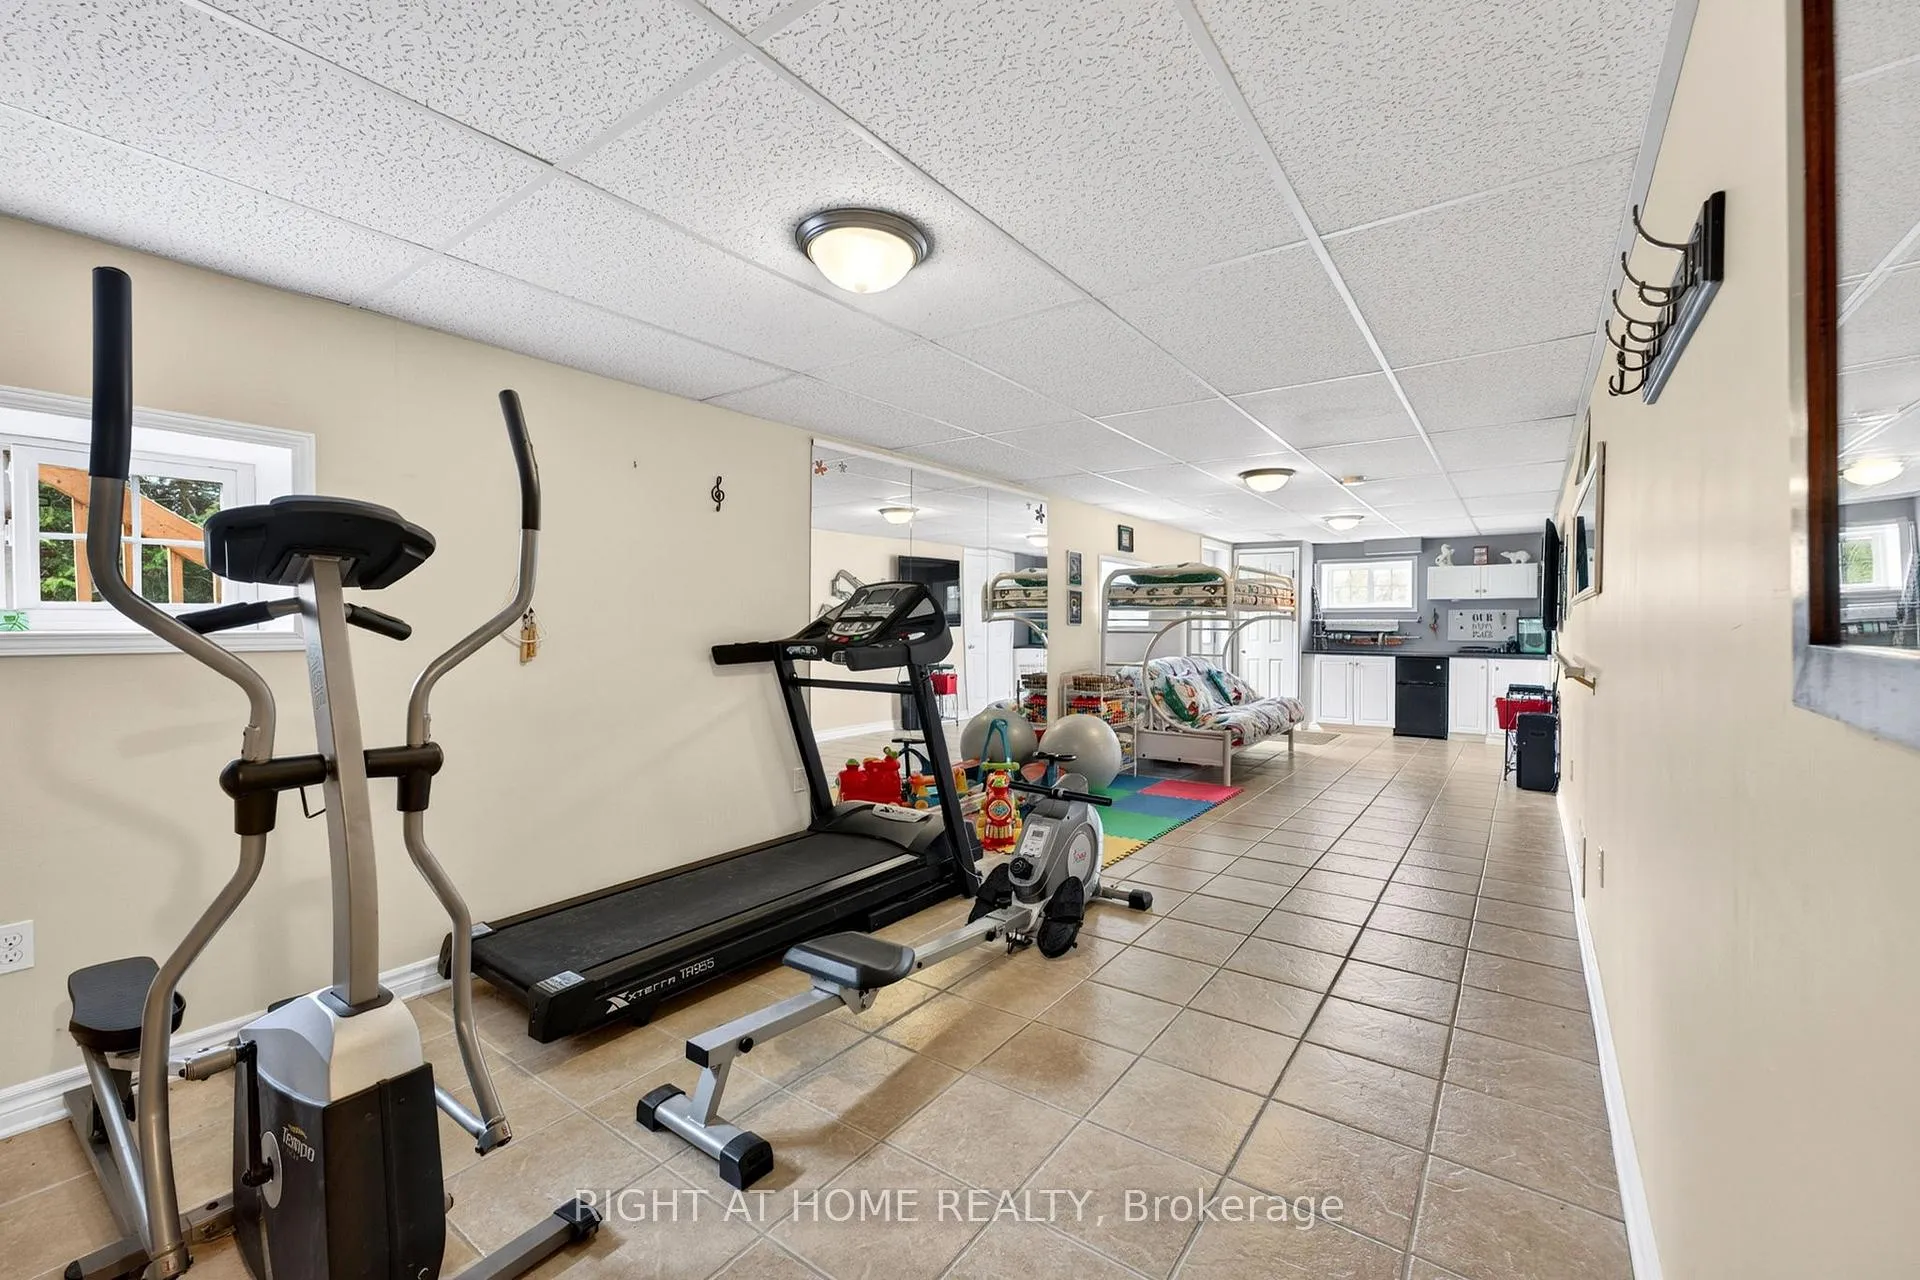
- Recreation—Basement level, Tile Floor
- Utility Room—Basement level
- Workshop—Basement level
- Mud Room—In Between level, Laminate, W/O To Yard
- Kitchen—Upper level, Combined w/Great Rm, Laminate
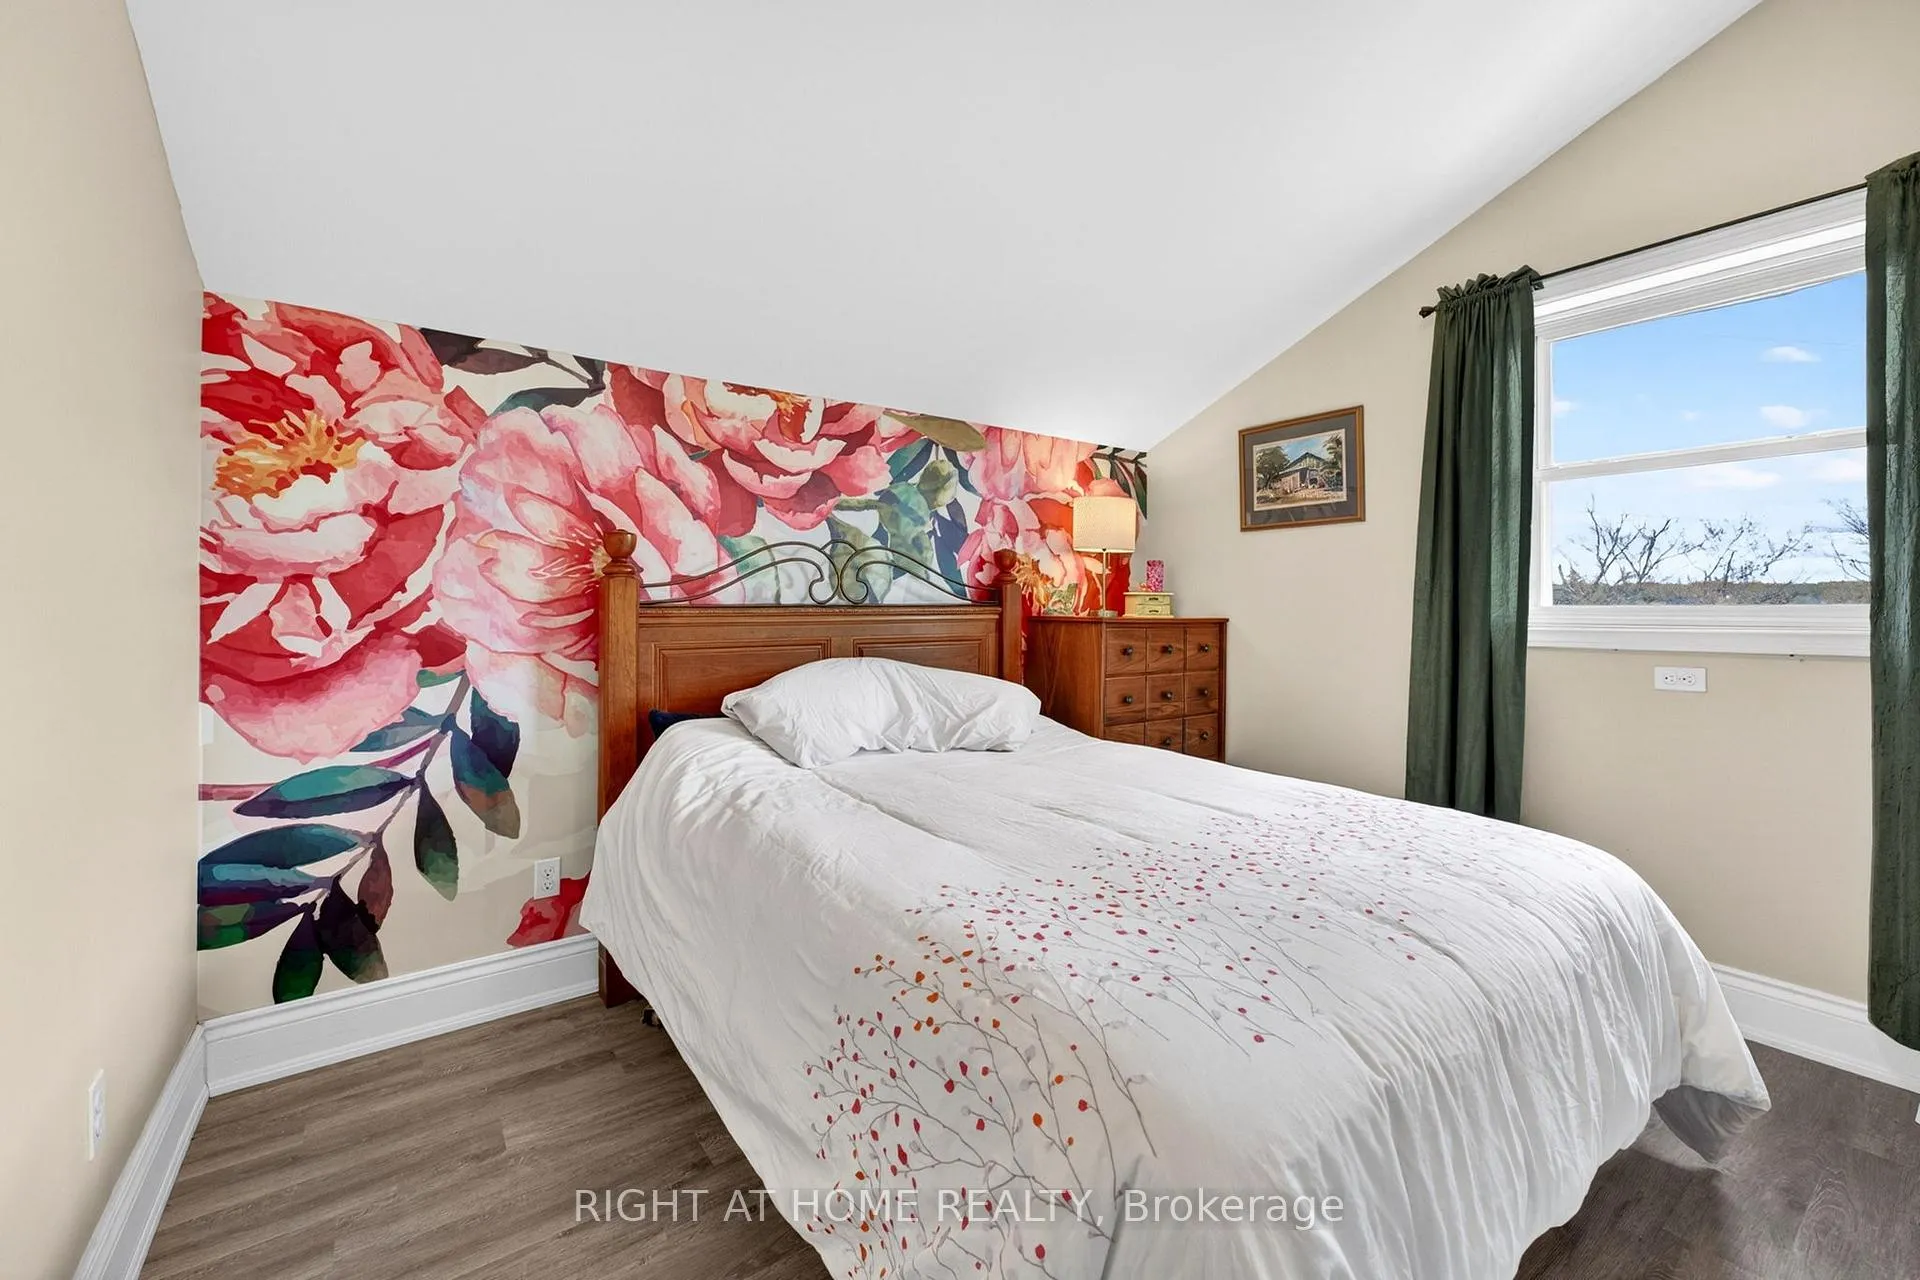
- Bedroom 5—Upper level, Laminate, Overlook Water
- Bedroom—Upper level, Laminate
Washrooms
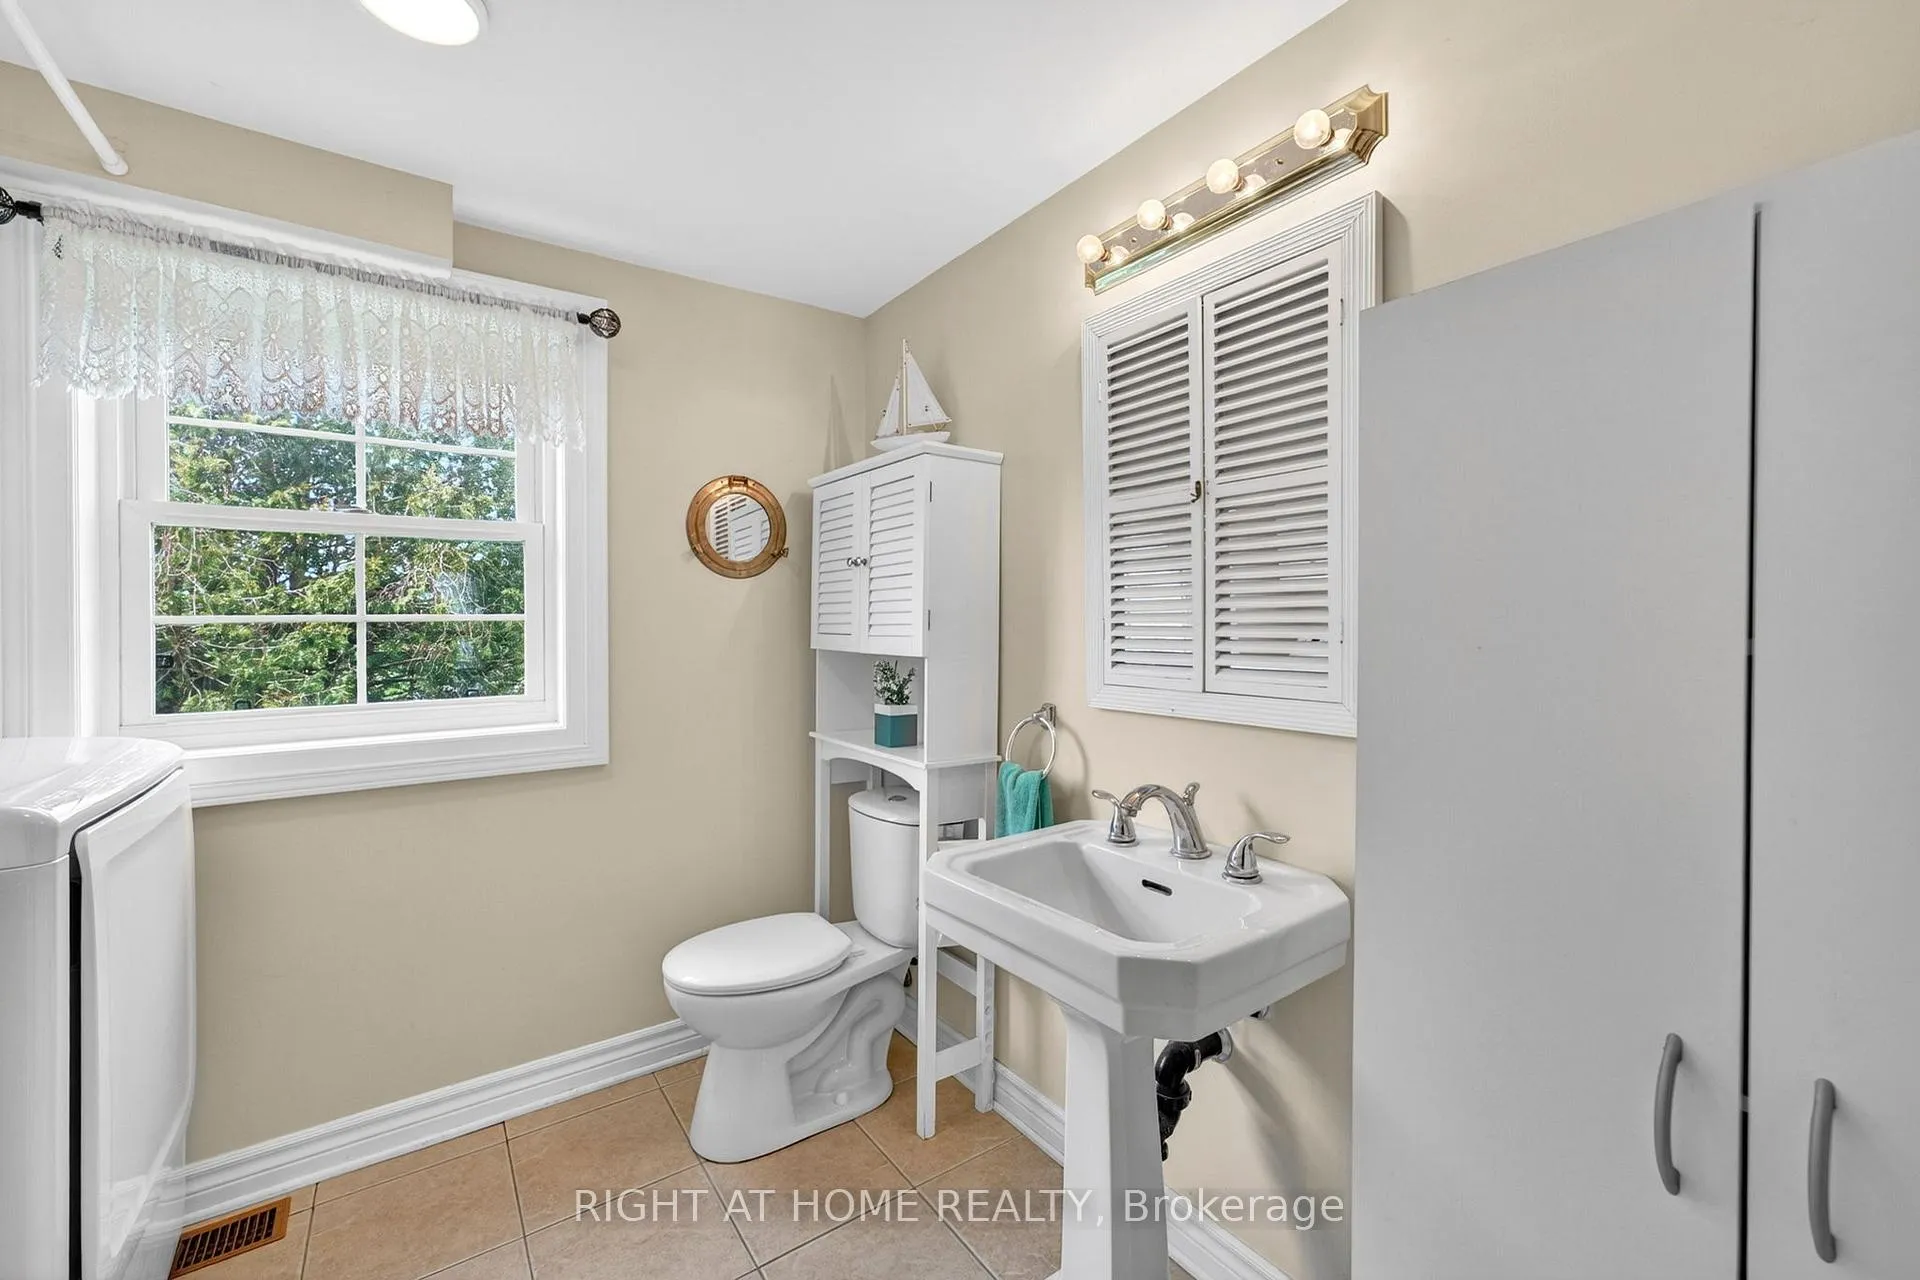
- 3-piece, Main
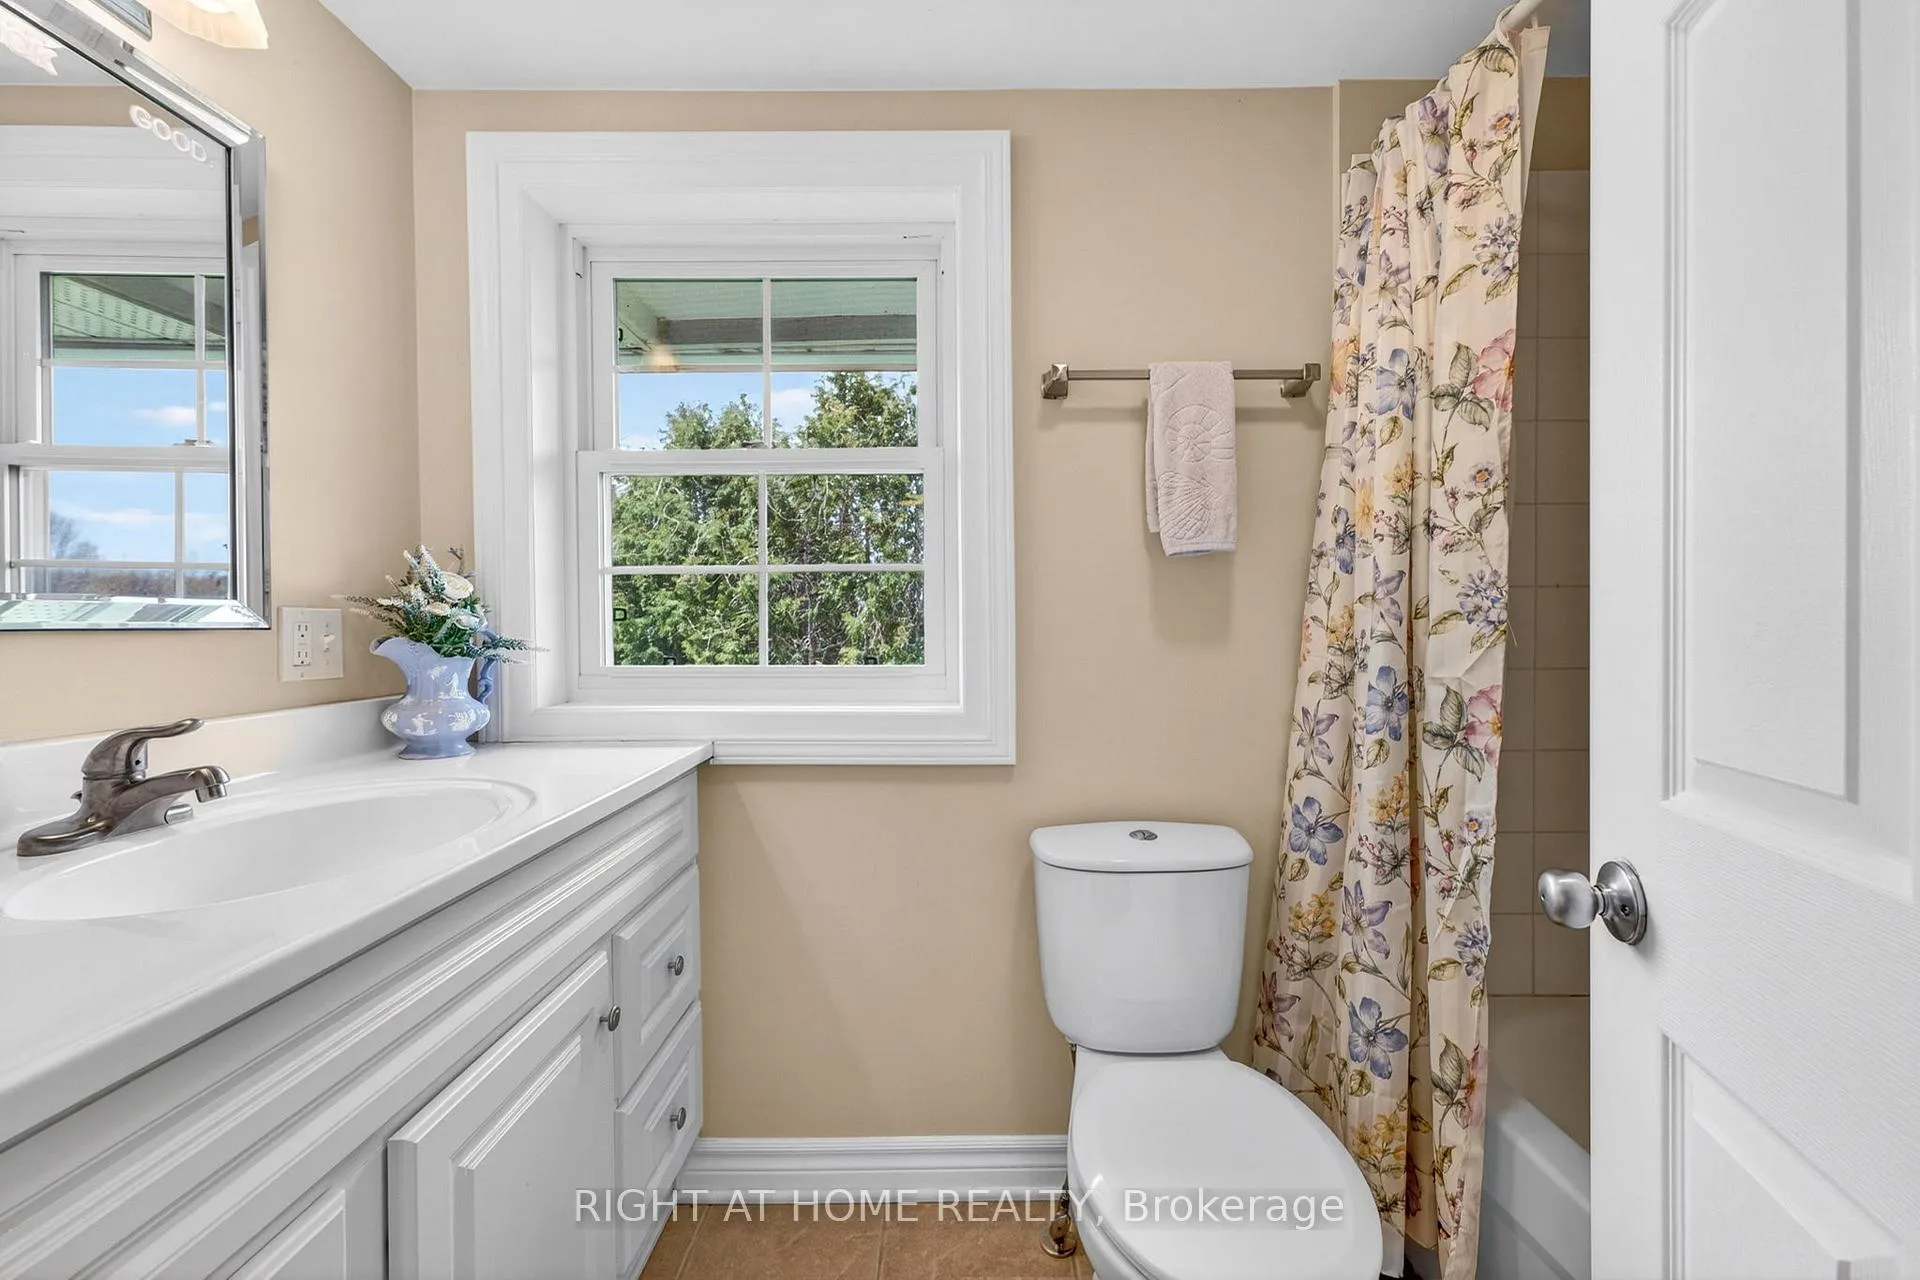
- 4-piece, Second
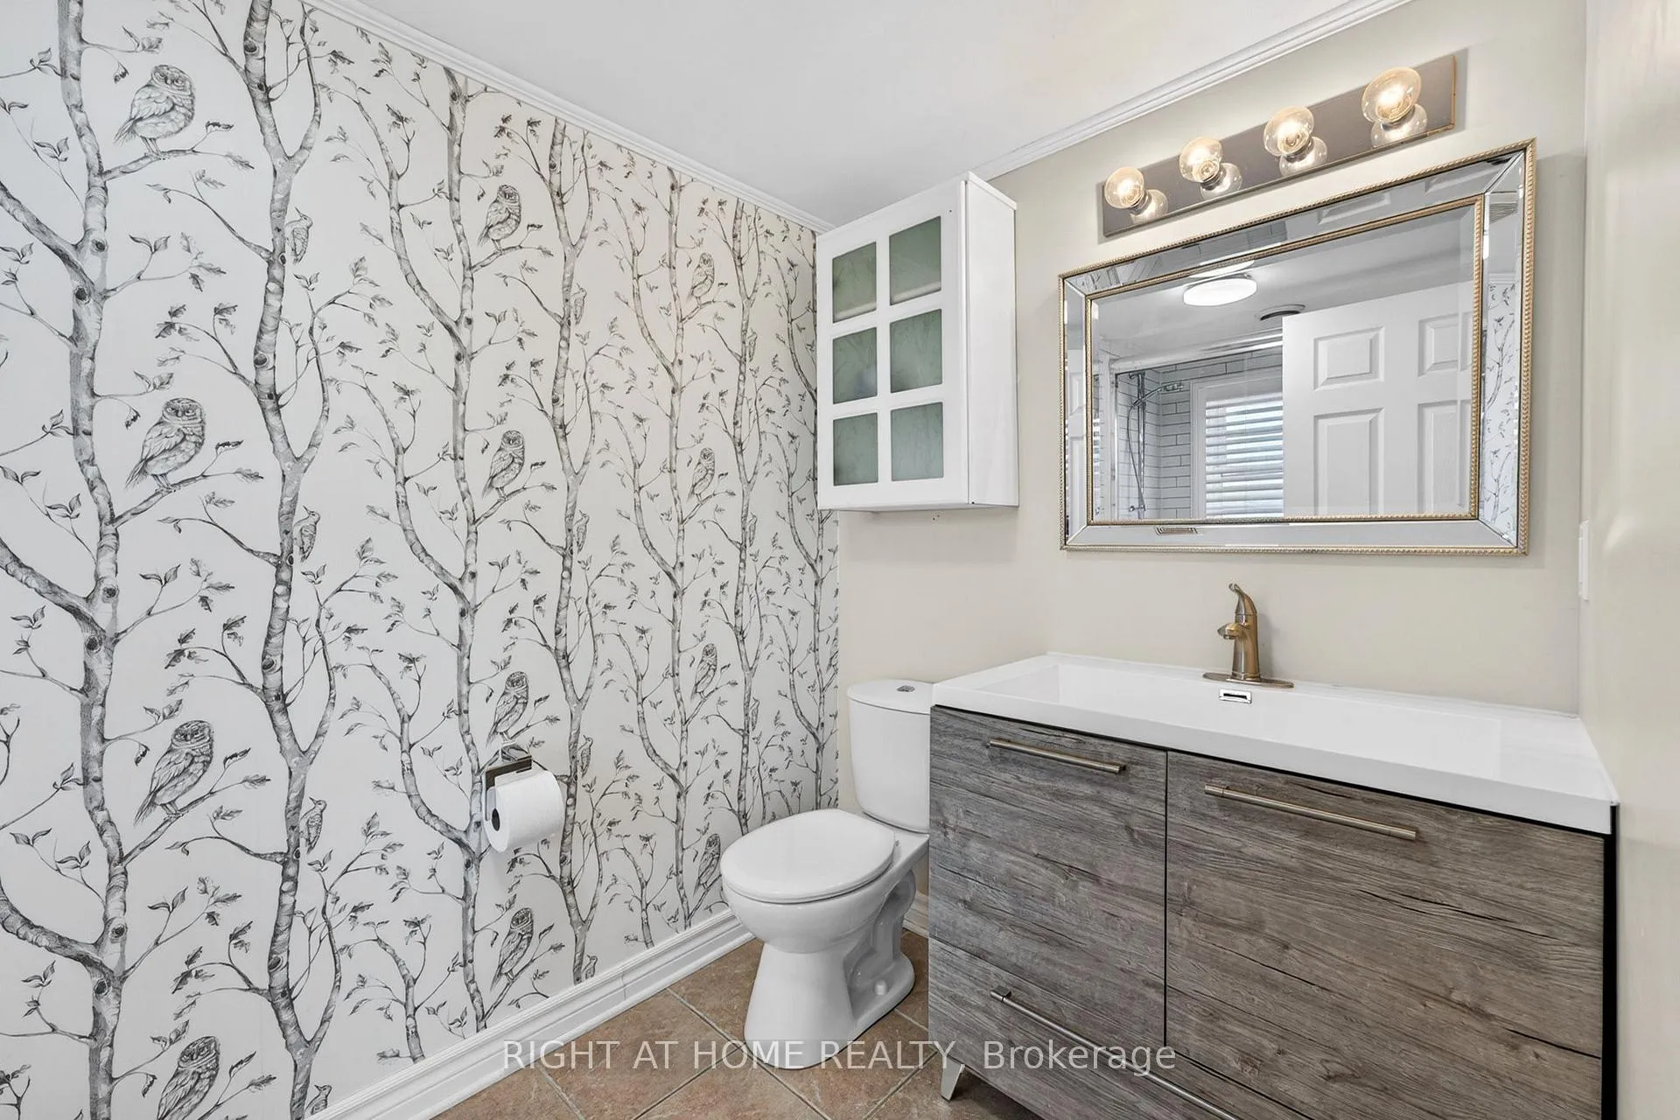
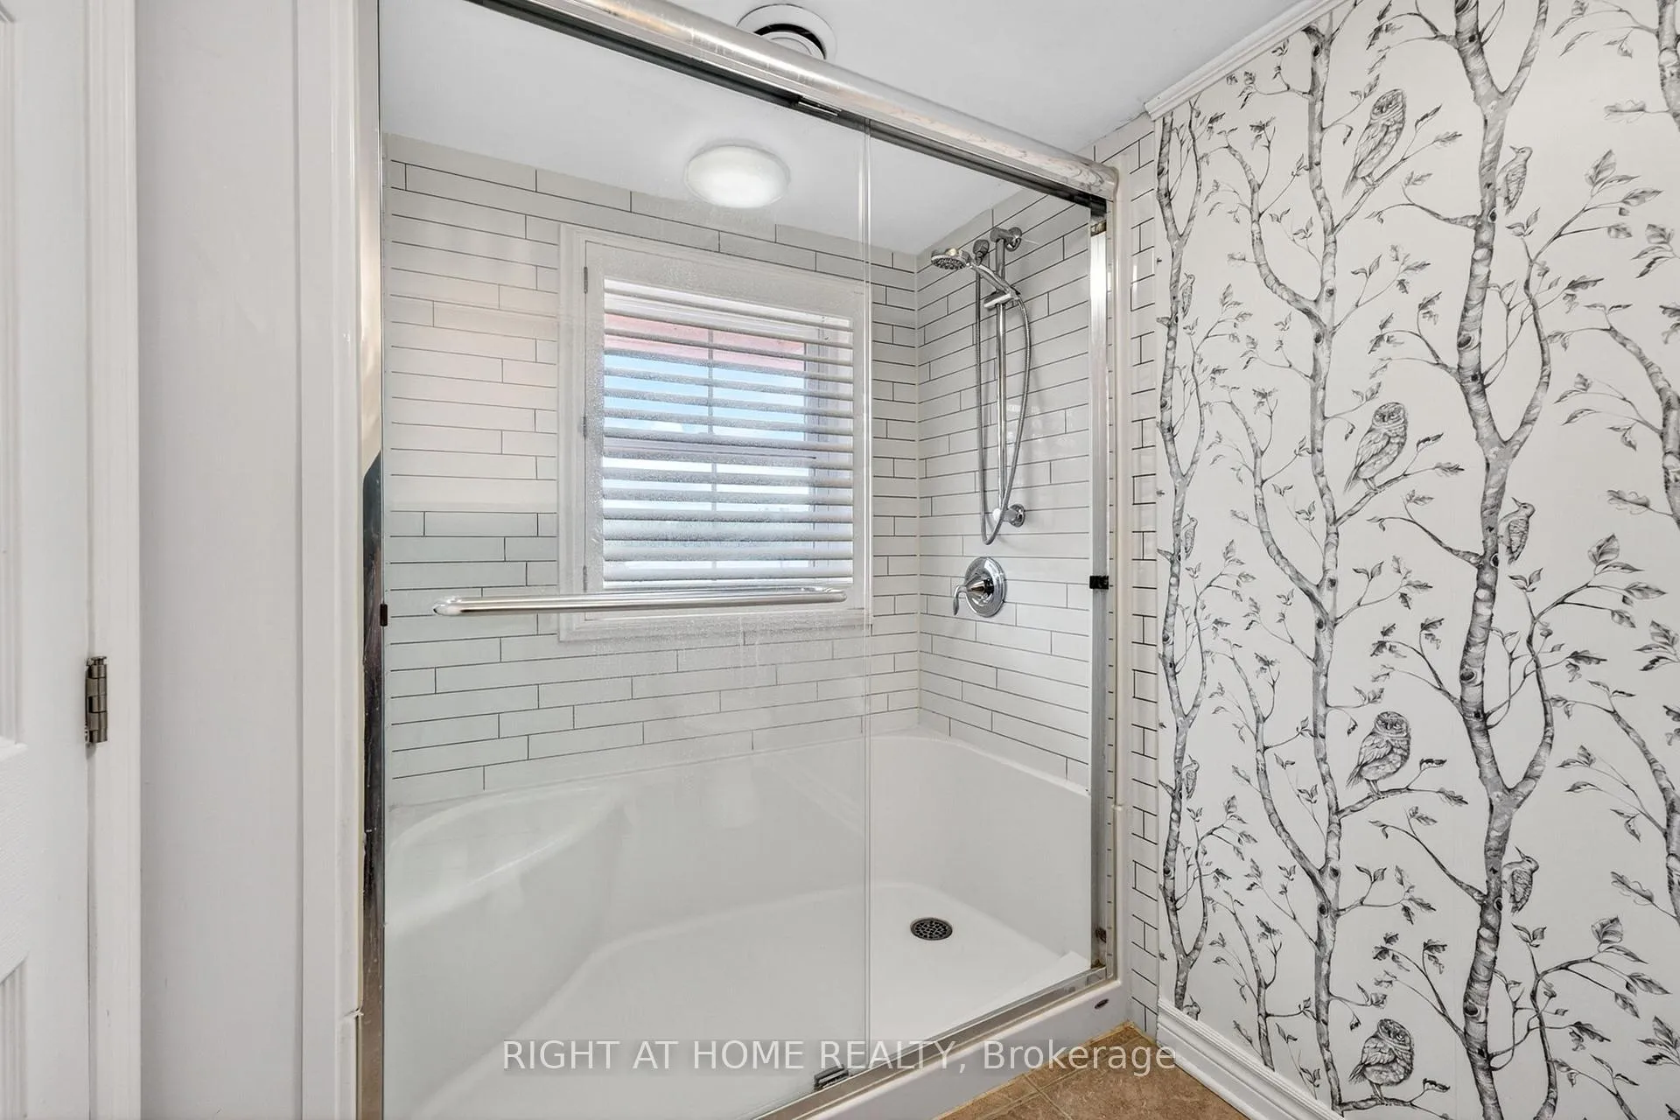
- 3-piece, Second
- 3-piece, Upper
- Municipality
- Rideau Lakes
- Neighbourhood
- Rideau Lakes (Bastard) Twp
- Main cross streets
- Short Point Rd & Lyndhurst Rd
- Directions
- Hwy 15 to Lyndhurst Rd. Right on Lyndhurst to Short Point Rd. Left on Short Point Rd follow to 362
- Waterfront
- Direct
- MLS® number
- X13158136
- Data source
- Toronto Regional Real Estate Board
- Listed on
- 2026-05-21
- Updated on
- 2026-09-12
- Days on market
- 157 days
- Possession type
- 30-59 days
- Co-op commission
- 2.0%+HST
- Seller
- Listed by
- RIGHT AT HOME REALTY
Home Market Value
Current home valuation for 362 Short Point Road, Rideau Lakes, Rideau Lakes (Bastard) Twp, Rideau Lakes, ON. Listed for $1,260,000
HOMEH Estimate
$1,235,177
Estimated Sales Range
$741,106 - $1,729,248
HOMEH Estimate for 362 Short Point Road, Rideau Lakes, Rideau Lakes (Bastard) Twp
Calculated with a real agent's CMA method — 45+ years of experience, codified. Not an AI guess.
For the owner
Is this your home? Track its value.
Get this home's HOMEH Estimate by email once a month, with how many homes are for sale around you.
Mortgage Payment Calculator
Compare up to 4 down payment scenarios
5% on first $500K + 10% on $760,000 over $500K
$101,000
| Scenario 1 | Scenario 2 | Scenario 3 | Scenario 4 | |
|---|---|---|---|---|
−Down payment | % $ | % $ | % $ | % $ |
+CMHC insurance | $46,318 | $35,154 | $29,988 | $0 |
=Total mortgage | $1,204,258 | $1,169,154 | $1,100,988 | $1,008,000 |
Amortization | ||||
Mortgage rate | % | % | % | % |
| Payment frequency | ||||
=Mortgage payment | $5,880monthly | $5,708monthly | $5,376monthly | $4,922monthly |
Land Transfer Tax
$21,675
$21,675
Around this home
No schools found nearby
Data provided by OpenStreetMap & Fraser Institute School Rankings
Ask HOMEH
New!Hi there!
👋Text or call (416) 301-9001
Recommended for you
Based on homes you've looked at.
No recommended properties found.
Nearby similar homes
No nearby properties found.
More real estate resources
Other homes nearby
Explore this area
Nearby neighbourhoods
- 818 - Rideau Lakes (Bastard) Twp homes for sale
- 817 - Rideau Lakes (South Crosby) Twp homes for sale
- 816 - Rideau Lakes (North Crosby) Twp homes for sale
- 820 - Rideau Lakes (South Elmsley) Twp homes for sale
- Rideau Lakes (North Crosby) Twp homes for sale
- Rideau Lakes (South Elmsley) Twp homes for sale
- Rideau Lakes (South Crosby) Twp homes for sale
No nearby listings available.