
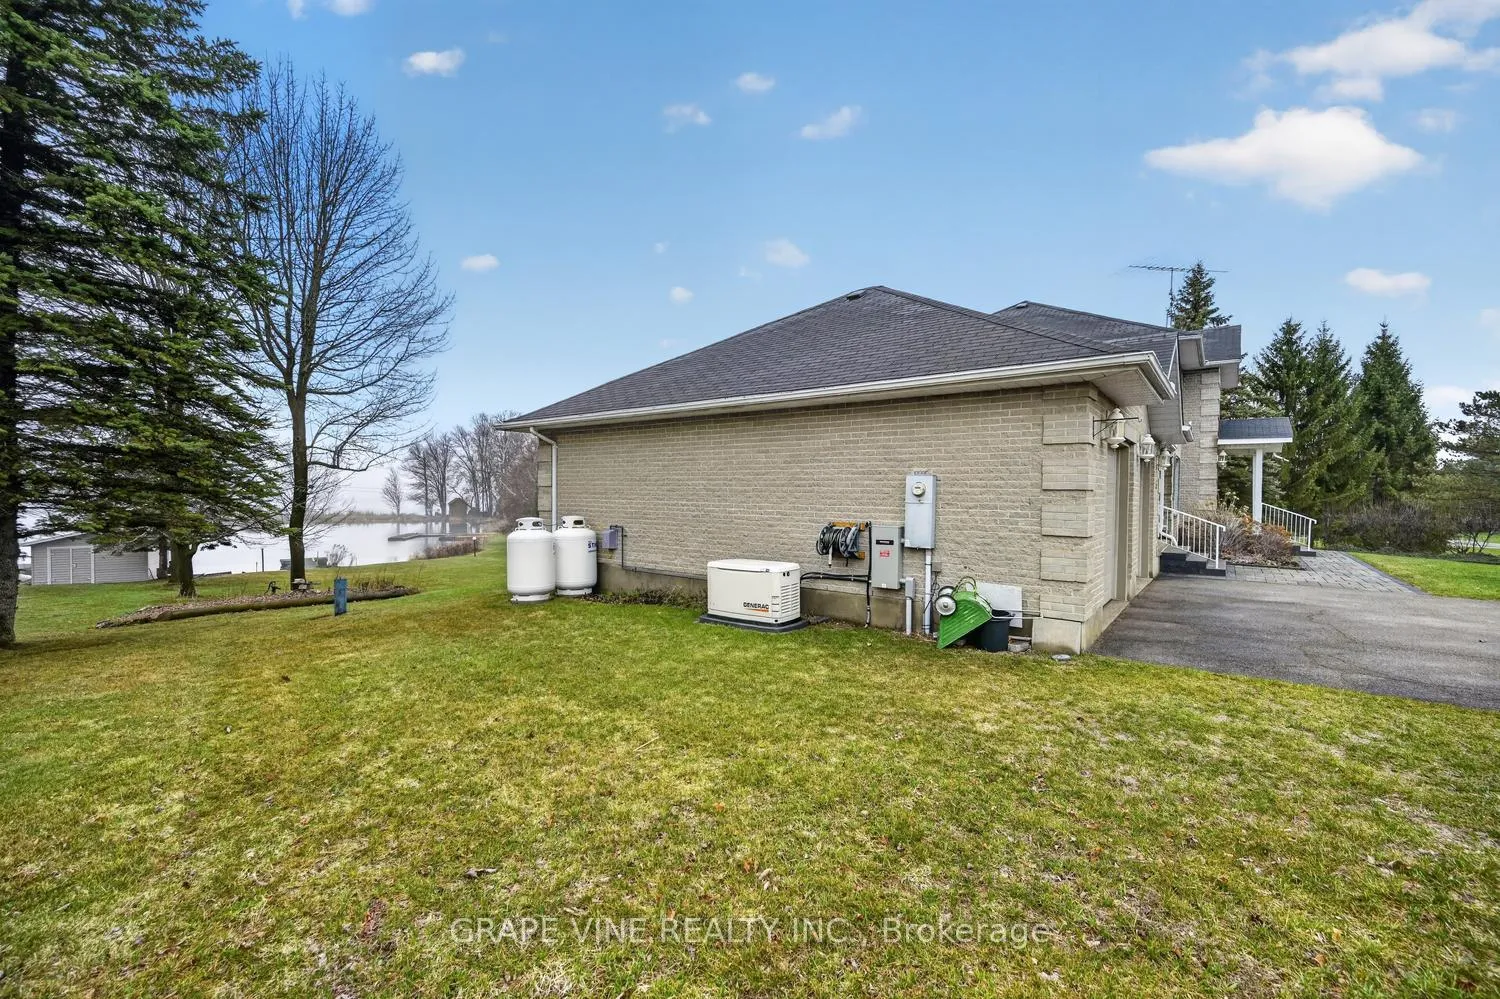
30 R14, RR#1 Road
Rideau Lakes (Rideau Lakes, South Elmsley Twp), ON K0G 1L0
- 4Bedrooms
- 4Bathrooms
- 2Garage
- 2500–3000Sq Ft
- $8,686Tax
- 37×109 mLot Size
 Estimated Value:$1,550,000See Free Estimate Report

Property not available for sale or for rent.
HOMEH One: full-service selling for a 1% listing fee. The buyer's agent commission is separate.
Free Home EvaluationHow Much Is My Home Worth?Homes for Sale NearbySale & Price History for 30 R14, RR#1 Road, Rideau Lakes, Rideau Lakes (South Elmsley) Twp
| Start Date | End Date | Price | Event | MLS# |
|---|---|---|---|---|
| 2026-05-19 | 2026-07-31 | Login to See Prices | Terminated | x13147856 |
Real estate boards require you to or to see the full details of this property.
*Sold prices and complete sale & price history are regulated data. Under the Trust in Real Estate Services Act, 2002 (TRESA) and the rules of the Real Estate Council of Ontario (RECO), and pursuant to the Multiple Listing Service® rules of the Canadian Real Estate Association (CREA) and the Toronto Regional Real Estate Board (TRREB), this information may be shown only to registered users who have agreed to the applicable terms of use (a Virtual Office Website, or "VOW," arrangement). HOMEH Inc., Brokerage therefore provides it to signed-in members only. Creating an account is free and takes under a minute.
About 30 R14, RR#1 Road, Rideau Lakes, Rideau Lakes (South Elmsley) Twp
Summarized Description
- Exceptional waterfront home on Big Rideau Lake
- Custom-built with 3,000 sq ft of living space
- 150 ft of private waterfront with dock
- Geothermal heating for affordable climate control
- Master suite features ensuite and lake-facing patio
- Finished lower level with sauna and walkout
- Large dine-in kitchen and spacious living areas
- Located in sought-after Eastern Ontario community
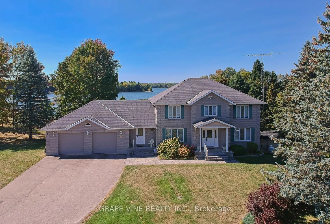
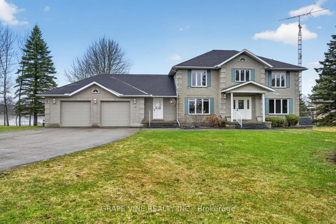
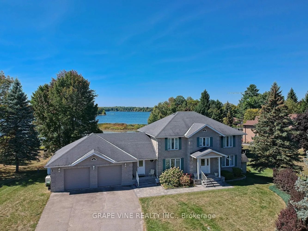
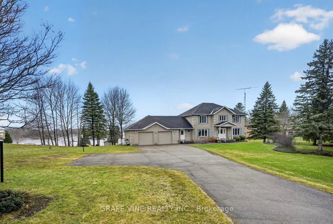
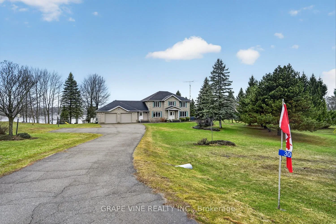
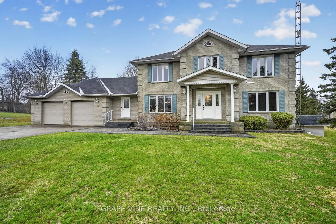
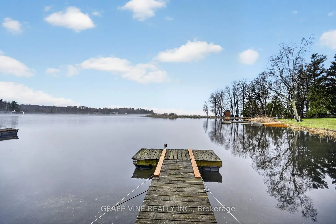
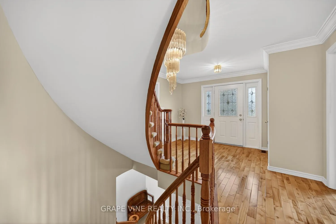
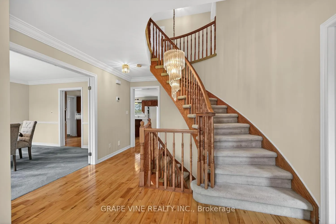
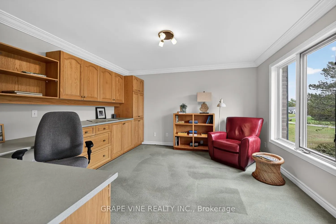
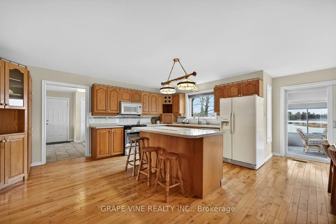
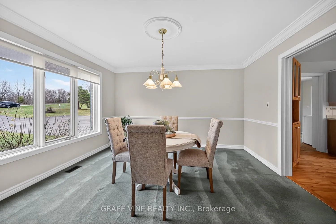
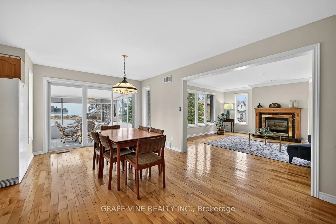
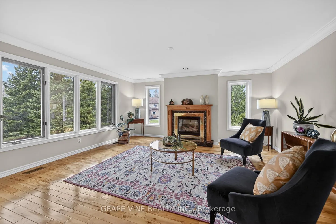
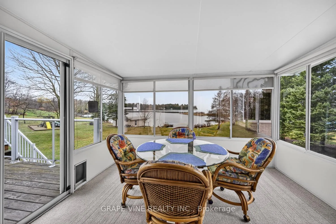
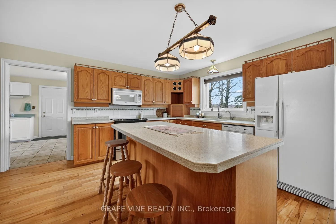
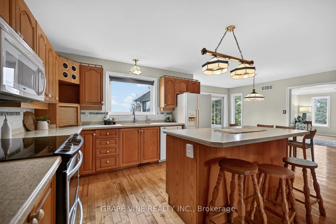
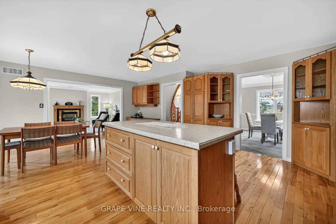
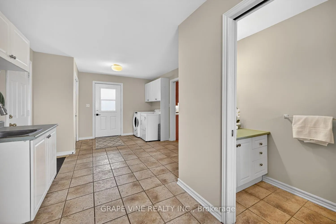
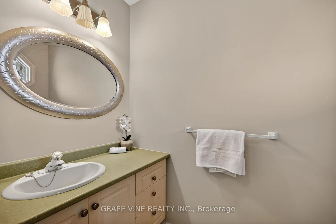
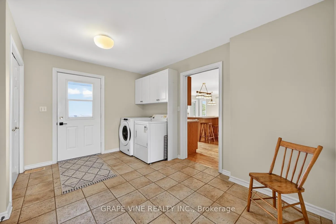
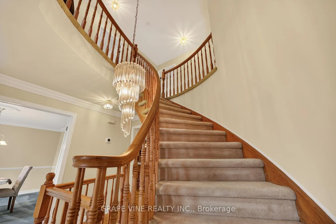
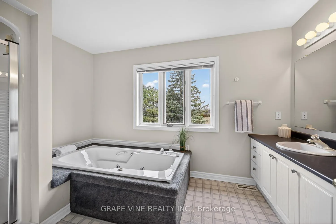
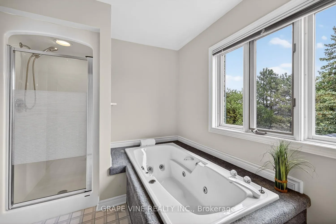
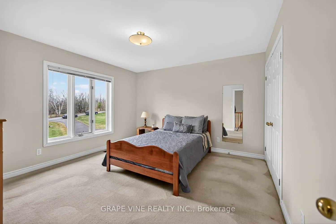
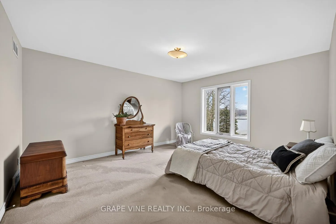
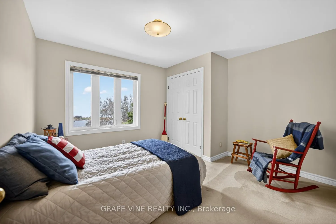
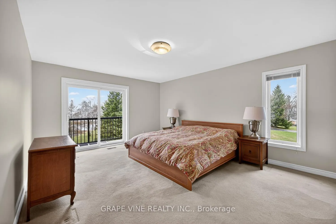
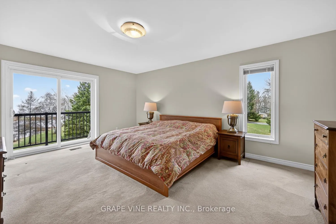
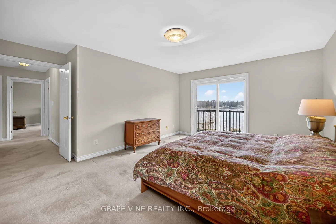
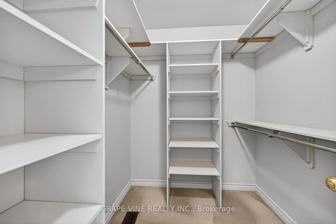
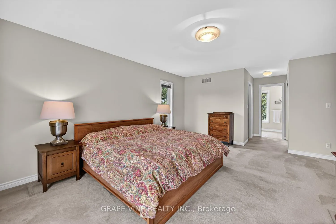
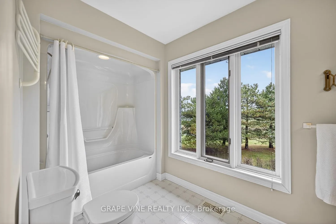
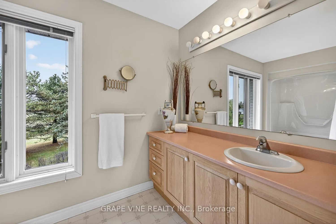
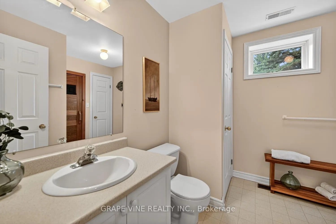
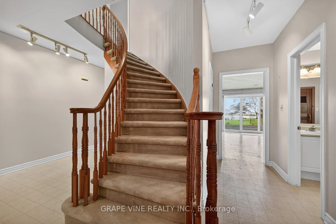
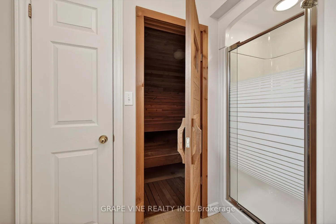
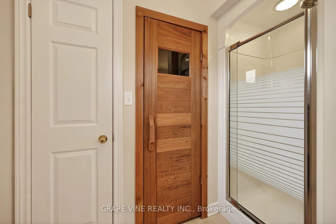
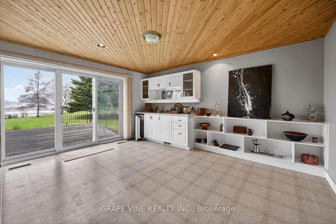
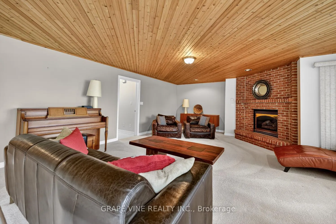
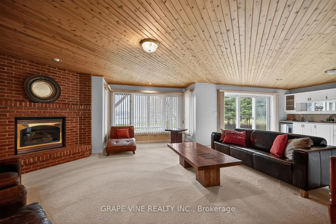
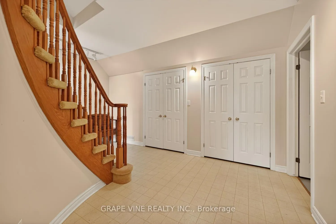
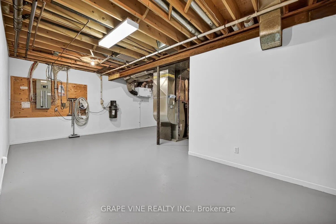
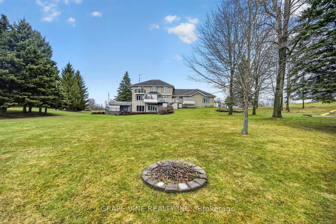
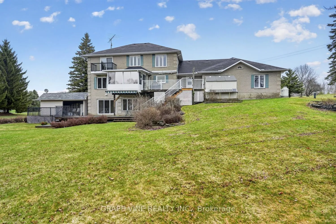
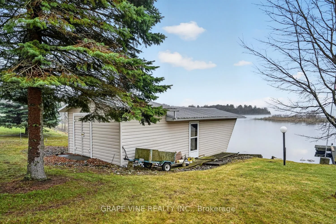
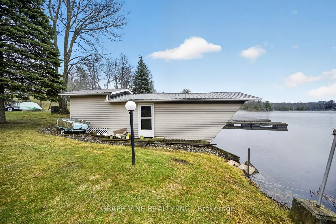
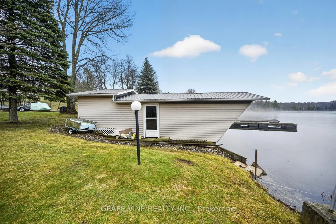
Exceptional waterfront home on the south shore of Big Rideau Lake, in the Township of Rideau Lakes - the most coveted waterfront address in Eastern Ontario. Located on the UNESCO World Heritage Rideau Canal system. 60 mins from Ottawa/Kingston; 15 mins from the amenities in Perth/Smiths Falls. Big Rideau Lake is the largest in the Rideau system - 32km long & 6km wide, with fishing, recreational activities, premier boating & direct access to 202km of waterway between Ottawa & Kingston. Nestled in serene Bests Bay, this executive custom-built brick home offers ~3,000 sq ft of well-designed living space on a 1.66-acre lot with 150 ft of private waterfront. Ideal for family living & entertaining. 4 large bedrooms on the upper floor, master with ensuite bathroom, large walk-in closet, lake-facing patio; 2nd bathroom with shower & jacuzzi. On the main level, the large main entrance hall opens to a large dine-in kitchen. Dining room is directly off the kitchen area as is separate office. Large windows afford magnificent views of sunsets across the lake; a fireplace makes for cozy winter evenings. Mudroom located off the side entry; spacious attached 2-car garage, powder room located in the mud room. Sunny 3-season porch overlooks the lake. Floors mostly hardwood on main level. Lower level fully finished - large sliding doors walk out to the lake; full bathroom with shower & 4-person working sauna, 2 double-door built-in storage cupboards in hall with floor-ceiling shelving. Furnace room adds significant extra storage. Stunning spiral staircase connects the 3 levels of the home. Geothermal heat pump provides highly affordable heating & cooling; a Generac generator supplies uninterrupted power to entire dwelling in the event of interruption to primary supply. True waterfront luxury with private dock & boathouse. A rare opportunity to own a premier waterfront property in one of Eastern Ontario's most sought-after lakefront communities.
Key Facts & Features
Property Costs
- Annual Property Tax Amount
- $8,686
- Land Transfer Tax Fee
- $28,475
Rental Items
- Rental Equipment
- propane tanks
- Under Contract
- Propane Tank
- Basement Type
- Finished with Walk-Out, Full
Interior Features
- Laundry Level
- Main Level
- Interior Extras
- Central Vacuum, Air Exchanger, Sauna, Generator - Full
- Fireplace/Stove
- Yes
- Fireplace Features
- Propane
- Elevator
- No
Exterior Features
- Exterior Extras
- Year Round Living, Deck, Landscaped
- Pool
- None
- Property Features
- Waterfront
Building
- Building Type
- Detached
- Building Style
- 2-Storey
Construction
- Exterior Finish
- Brick
- Roof
- Asphalt Shingle
- Foundation Details
- Poured Concrete
- Special Designation
- Unknown
Lot
- Lot Front
- 37.00 m
- Lot Depth
- 109.00 m
- Lot Shape
- Irregular
Inclusions
- Inclusions
- Refrigerator, stove, dishwasher, microwave, central vac, air exchanger
Parking & Garages
- Garage Type
- Attached
- Garage Spaces
- 2
- Parking Spaces
- 4
- Total Garage And Parking Spaces
- 6
Heating & Cooling
- Heat Source
- Other
- Heat Type
- Heat Pump
- Air Conditioning
- Central Air
- Water
- Well
- Sewers
- Septic
- Bedrooms
- 4
- Washrooms
- 4
- Kitchens
- 1
- Family / bonus room
- Yes
Washrooms
- 2-piece, Main
- 4-piece, Second
- 4-piece, Second
- Municipality
- Rideau Lakes
- Neighbourhood
- Rideau Lakes (South Elmsley) Twp
- Main cross streets
- Old Kingston
- Directions
- Old Kingston Road, right on Moran Rd, right on R 14
- Waterfront
- Direct
- MLS® number
- X13147856
- Data source
- Toronto Regional Real Estate Board
- Status change
- 2026-07-31
- Listed on
- 2026-05-19
- Days on market
- 73 days
- Possession type
- Flexible
- Co-op commission
- 1-2% to be paid by seller's lawyer on close
- Seller
- Listed by
- GRAPE VINE REALTY INC.
Home Market Value
Current home valuation for 30 R14, RR#1 Road, Rideau Lakes, Rideau Lakes (South Elmsley) Twp, Rideau Lakes, ON. Listed for $1,599,990
HOMEH Estimate
$1,550,000
Estimated Sales Range
$930,000 - $2,170,000
HOMEH Estimate for 30 R14, RR#1 Road, Rideau Lakes, Rideau Lakes (South Elmsley) Twp
Calculated with a real agent's CMA method — 45+ years of experience, codified. Not an AI guess.
For the owner
Is this your home? Track its value.
Get this home's HOMEH Estimate by email once a month, with how many homes are for sale around you.
Mortgage Payment Calculator
Compare up to 4 down payment scenarios
20% required for homes $1.5M or more
$319,998
| Scenario 1 | Scenario 2 | Scenario 3 | Scenario 4 | |
|---|---|---|---|---|
−Down payment | % $ | % $ | % $ | % $ |
+CMHC insurance | $0 | $0 | $0 | $0 |
=Total mortgage | $1,279,992 | $1,199,992 | $1,119,993 | $1,039,993 |
Amortization | ||||
Mortgage rate | % | % | % | % |
| Payment frequency | ||||
=Mortgage payment | $6,250monthly | $5,859monthly | $5,468monthly | $5,078monthly |
Land Transfer Tax
$28,475
$28,475
Around this home
No schools found nearby
Data provided by OpenStreetMap & Fraser Institute School Rankings
Ask HOMEH
New!Hi there!
👋Text or call (416) 301-9001
Recommended for you
Based on homes you've looked at.
No recommended properties found.
Nearby similar homes
No nearby properties found.
More real estate resources
Other homes nearby
Explore this area
Nearby neighbourhoods
No nearby listings available.