

101 Lyon Street
101 Lyon Street
 See all 39 photos
Property history
Facts and features
- BasementApartment
- Age of home6–15 years
- Water, sewerMunicipal
- HeatingForced air
- Second kitchen
- Separate entrance
- Fireplace
- Central air
The homeDetached, Bungalow, Age 6–15 years
- Type: Detached
- Style: Bungalow
- Age: 6–15 years
- Living space: 1,500–2,000 sq ft
- Basement: Apartment, separate entrance
- View: Pond
InsideFireplace Yes, natural gas, Accessory apartment, air exchanger, auto garage door remote, bar fridge, carpet free, central vacuum, countertop range, erv/hrv, floor drain, in-law suite, on demand water heater, primary bedroom - main floor, rough-in bath, storage, storage area lockers, Carbon monoxide detectors, heat detector, smoke detector
- Fireplace: Yes, natural gas
- Features: Accessory apartment, air exchanger, auto garage door remote, bar fridge, carpet free, central vacuum, countertop range, erv/hrv, floor drain, in-law suite, on demand water heater, primary bedroom - main floor, rough-in bath, storage, storage area lockers
- Security: Carbon monoxide detectors, heat detector, smoke detector
- Rooms above ground: 6
- Rooms in the basement: 4
- Bedrooms: 3 + 2 in the basement
- Bathrooms: 3
- Kitchens: 2
- Family room: Yes
Outside and lotVinyl siding, brick, Asphalt shingle, Poured concrete
- Exterior: Vinyl siding, brick
- Roof: Asphalt shingle
- Foundation: Poured concrete
- Features: Awnings, deck, landscaped, lighting
- Other structures: Fence - full
- Size: 58.83 × 109.43 ft
Parking2 Garage, Attached, Available
- Spaces: 2 Garage
- Garage: Attached
- Driveway: Available
Heating, water and powerForced air, gas, Central air, Municipal water
- Heating: Forced air, gas
- Cooling: Central air
- Water: Municipal water
- Sewer: Municipal sewer
Costs and taxesTaxes $5,153 a year, HST included in the price, Hot water tank.
- Taxes, 2024: $5,153 a year
- HST: HST included in the price
- Rental items: Hot water tank.
Included in the saleFridge x2 (upstairs fridge ice maker not working), gas stove, dishwasher x2, washer, dryer, wine fridge, cooktop (basement), microwave hood fan (basement), window coverings & blinds, garage door opener & remotes, pax closets in basement bedroom, light fixtures, electric awning.
- Included: Fridge x2 (upstairs fridge ice maker not working), gas stove, dishwasher x2, washer, dryer, wine fridge, cooktop (basement), microwave hood fan (basement), window coverings & blinds, garage door opener & remotes, pax closets in basement bedroom, light fixtures, electric awning.
NearbyLake/pond, fenced yard, park, ravine, rec./commun.centre, school
- Close to: Lake/pond, fenced yard, park, ravine, rec./commun.centre, school
Listing detailsX12503408, Sold, Nov 3, 2025
- MLS® number: X12503408
- Status: Sold
- Listed on: Nov 3, 2025
- Days on market: 10
- Updated: Nov 13, 2025
- Possession: Flexible
- Occupied by: Owner
- Listing brokerage: EXIT REALTY MATRIX
About this home
101 Lyon Street, Russell (Embrun), ON K0A 1W0
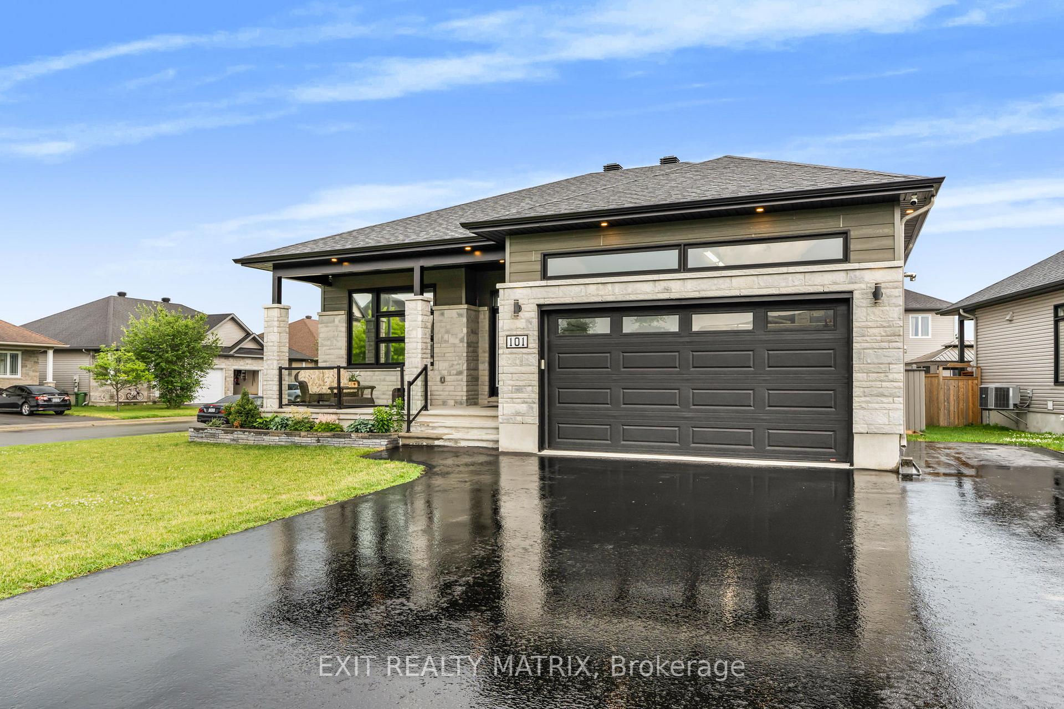
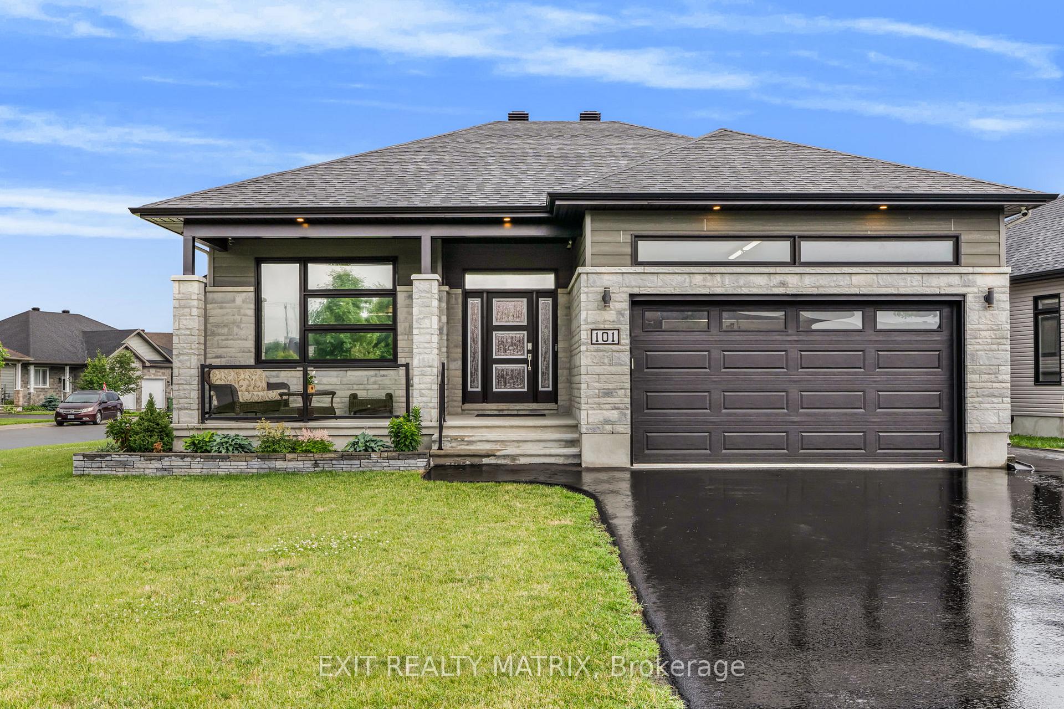
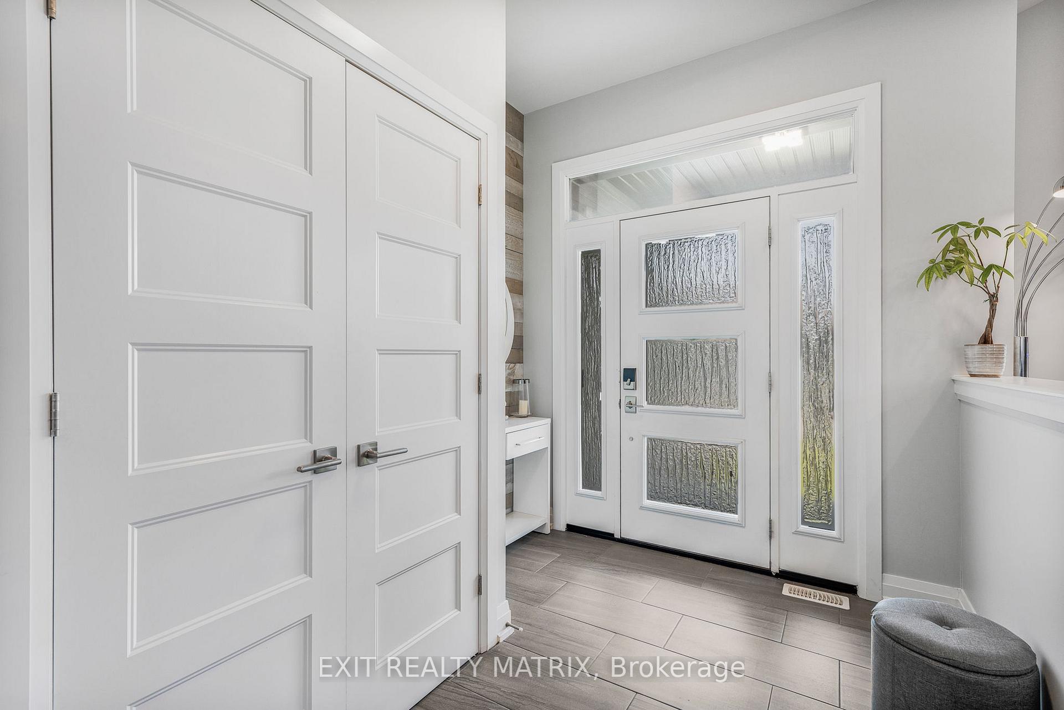
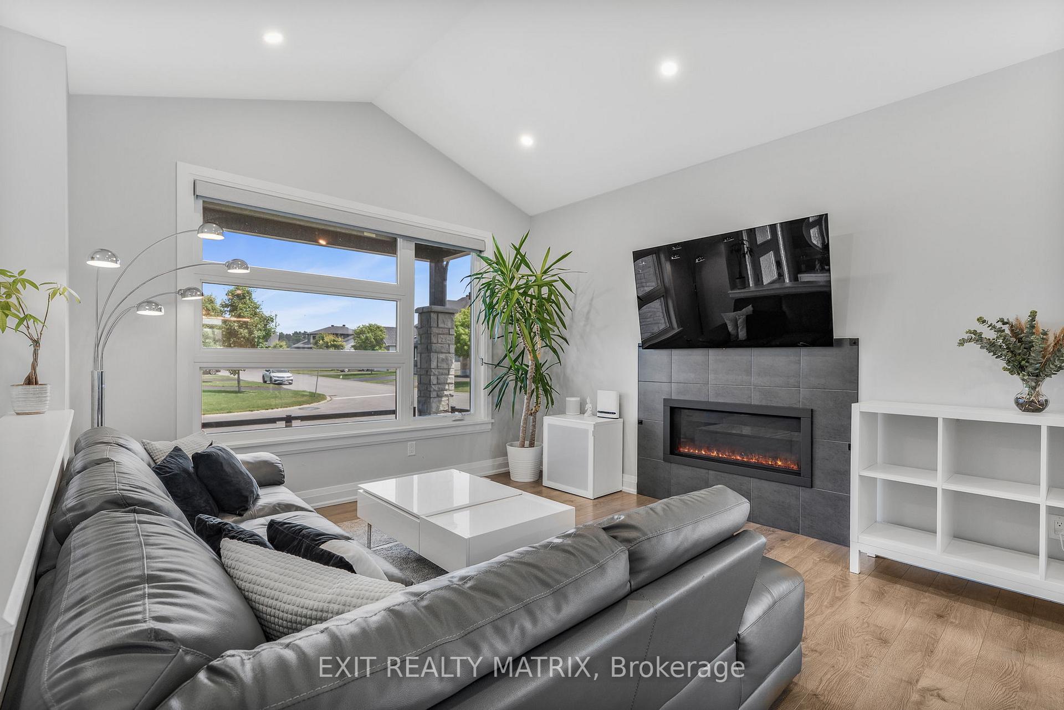
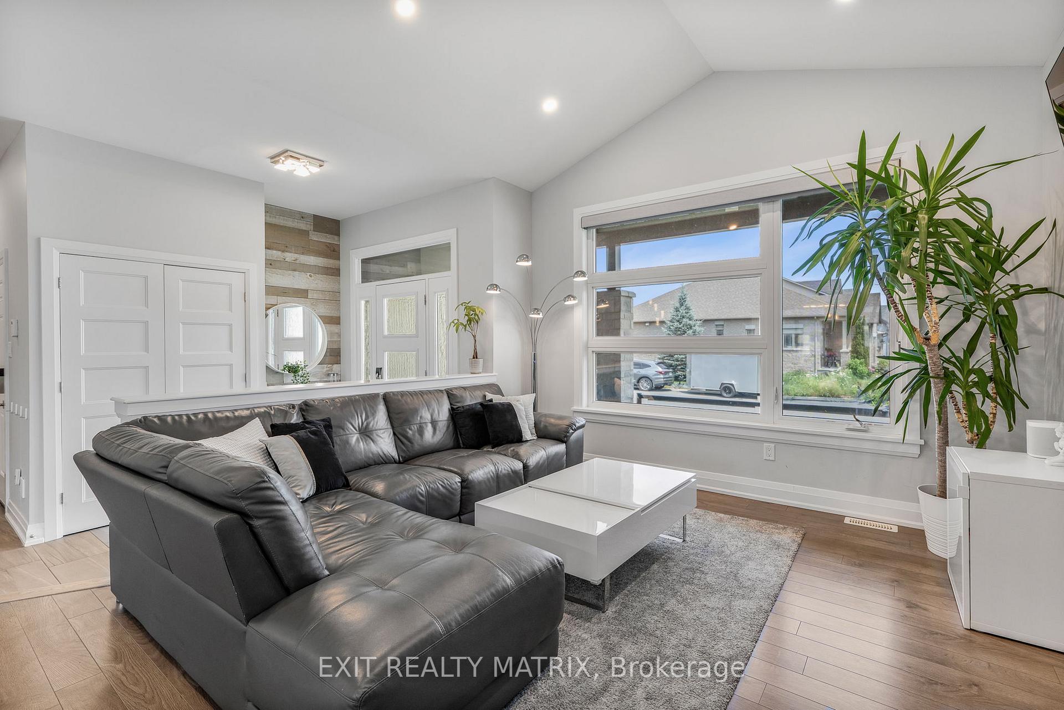
Magazine-Worthy Bungalow with Designer In-Law Suite on a Prime Corner Lot! This stunning, meticulously crafted bungalow is a true showstopper, upgraded throughout with sleek, modern design and luxurious finishes. Set on a fully fenced corner lot in a sought-after location, this property offers not only exceptional style but unbeatable versatility. The main level showcases a bright, open-concept layout with 3 spacious bedrooms and 2 beautifully appointed bathrooms featuring quartz countertops. The elegant living room centers around a cozy fireplace, while the dining area flows seamlessly into the heart of the home: a designer kitchen. This stunning culinary space features quartz countertops with a waterfall-edge island, smart storage, a built-in bar fridge, and high-end finishes, perfect for both everyday living and entertaining in style. The fully finished lower level boasts a gorgeous in-law suite with its own private entrance. Designed with the same modern flair, it includes a spacious open-concept kitchen, dining, and living area, 2 generous bedrooms and a full bathroom, ideal for extended family, guests, or rental income. Step outside to enjoy a 14' x 14' deck complete with an electric awning for all-weather comfort, along with an expansive yard that's perfect for relaxing, hosting, or soaking up the sun. The oversized driveway and heated garage provide ample parking and year-round convenience. Located just minutes from top-rated schools, parks, scenic trails, and local amenities, this one-of-a-kind home offers the ultimate blend of luxury, comfort, and function. A rare opportunity you won't want to miss!
Ask about this home
A HOMEH agent will answer your questions about this home.
Around this home
Daily convenience, out of 100, from the distances below
Schools nearby
School rating, out of 10.
Helpful calculators
Your HOMEH agent

"I would see it this week."