

335 Hamilton Road
335 Hamilton Road
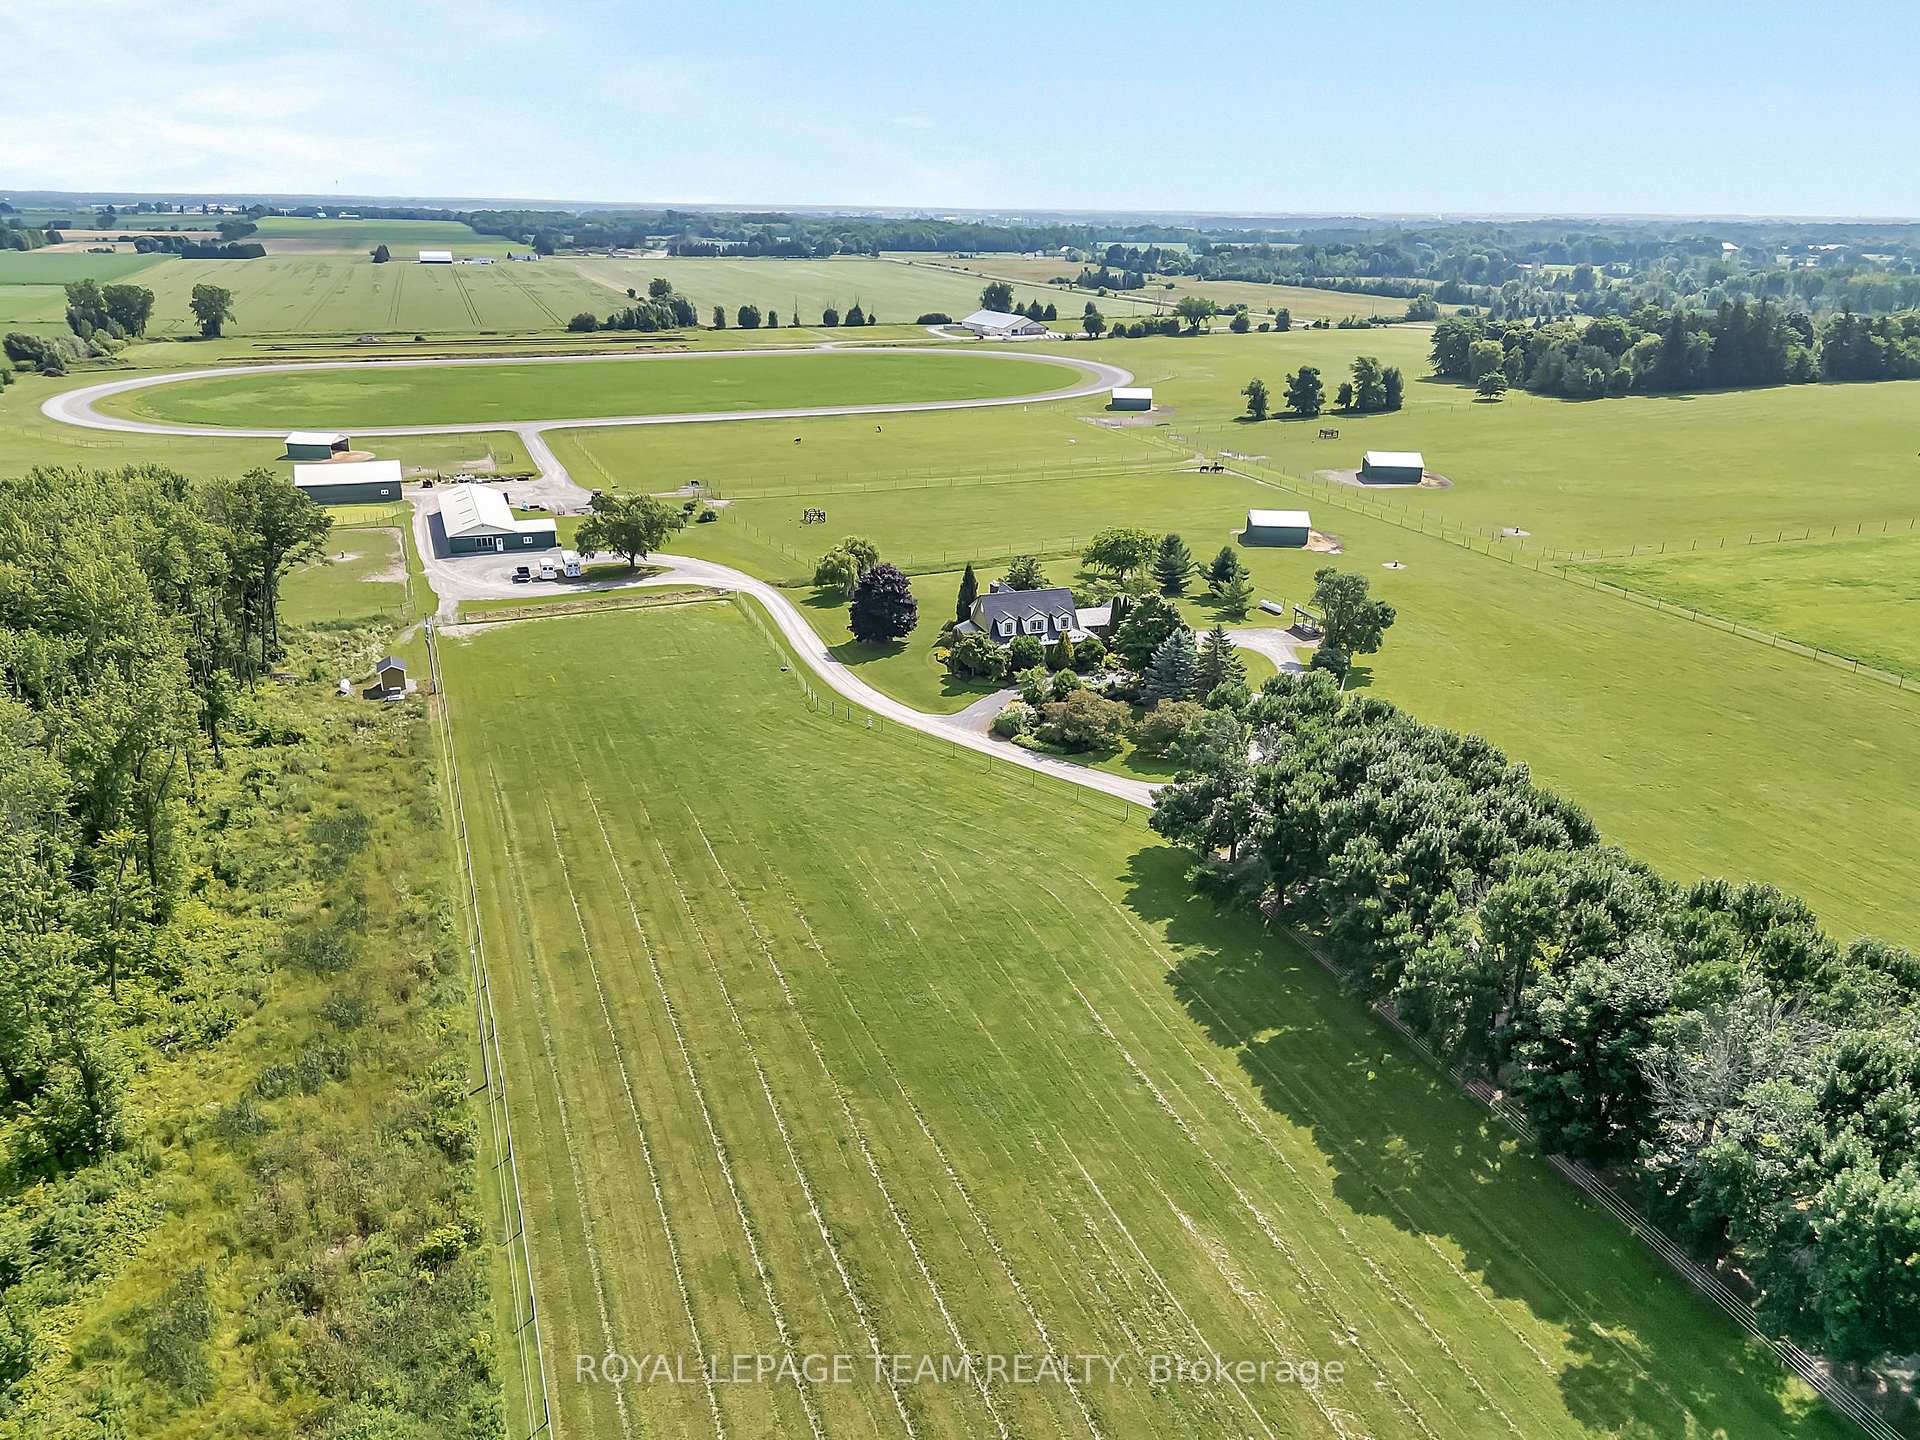 See all 49 photos
Property history
Facts and features
- Taxes, 2024$10,433 / yr
- Water, sewerWell
- BasementPart finished
- HeatingForced air
- Fireplace
- Central air
The propertyFarm, 2-storey, 2,500–3,000 sq ft
- Type: Farm
- Style: 2-storey
- Living space: 2,500–3,000 sq ft
- Basement: Full, partially finished
- View: Pasture, trees/woods
- Waterfront: None
InsideFireplace Yes, wood, Main level, Auto garage door remote, carpet free, central vacuum, primary bedroom - main floor, water treatment
- Fireplace: Yes, wood
- Laundry: Main level
- Features: Auto garage door remote, carpet free, central vacuum, primary bedroom - main floor, water treatment
- Rooms above ground: 15
- Rooms in the basement: 3
- Bedrooms: 3
- Bathrooms: 3
- Kitchens: 1
- Family room: Yes
Outside and lotBoard & batten, Metal, Concrete
- Exterior: Board & batten
- Roof: Metal
- Foundation: Concrete
- Features: Deck, landscaped, porch
- Other structures: Barn, box stall, drive shed, fence - full, paddocks, out buildings
- Size: 1,989.08 × 2,018.67 ft
- Zoning: A1
Parking50 Parking, Circular drive
- Spaces: 50 Parking
- Driveway: Circular drive
Heating, water and powerForced air, propane, Central air, Well
- Heating: Forced air, propane
- Cooling: Central air
- Water: Well
- Natural gas: No
- Hydro: Yes
- Cable: Yes
- Telephone: Yes
Costs and taxesTaxes $10,433 a year, Plus HST, Water softener, propane tank (beside generator)
- Taxes, 2024: $10,433 a year
- HST: Plus HST
- Rental items: Water softener, propane tank (beside generator)
Included in the saleFridge, stove, dishwasher, hood fan, microwave, washer, dryer, fridge in basement, freezer in basement, wine cellar cooling unit, on-demand hot water heater, all curtains and rods, all window blinds, garage door opener and remotes, all light fixtures, central-vac and accessories. main barn: hot water tank, washer, dryer "as is", wall unit air conditioner, microwave, fridge. equine veterinary barn: hot water tank., Equine veterinary barn: microwave, two fridges, washer, dryer, all tenant belongings.
- Included: Fridge, stove, dishwasher, hood fan, microwave, washer, dryer, fridge in basement, freezer in basement, wine cellar cooling unit, on-demand hot water heater, all curtains and rods, all window blinds, garage door opener and remotes, all light fixtures, central-vac and accessories. main barn: hot water tank, washer, dryer "as is", wall unit air conditioner, microwave, fridge. equine veterinary barn: hot water tank.
- Not included: Equine veterinary barn: microwave, two fridges, washer, dryer, all tenant belongings.
NearbyTiled/drainage
- Close to: Tiled/drainage
Listing detailsX12473099, Sold, Oct 21, 2025
- MLS® number: X12473099
- Status: Sold
- Listed on: Oct 21, 2025
- Days on market: 21
- Updated: Nov 11, 2025
- Possession: Flexible
- Occupied by: Owner+tenant
- Listing brokerage: ROYAL LEPAGE TEAM REALTY
About this home
335 Hamilton Road, Russell (Russell Twp), ON K4R 0J1
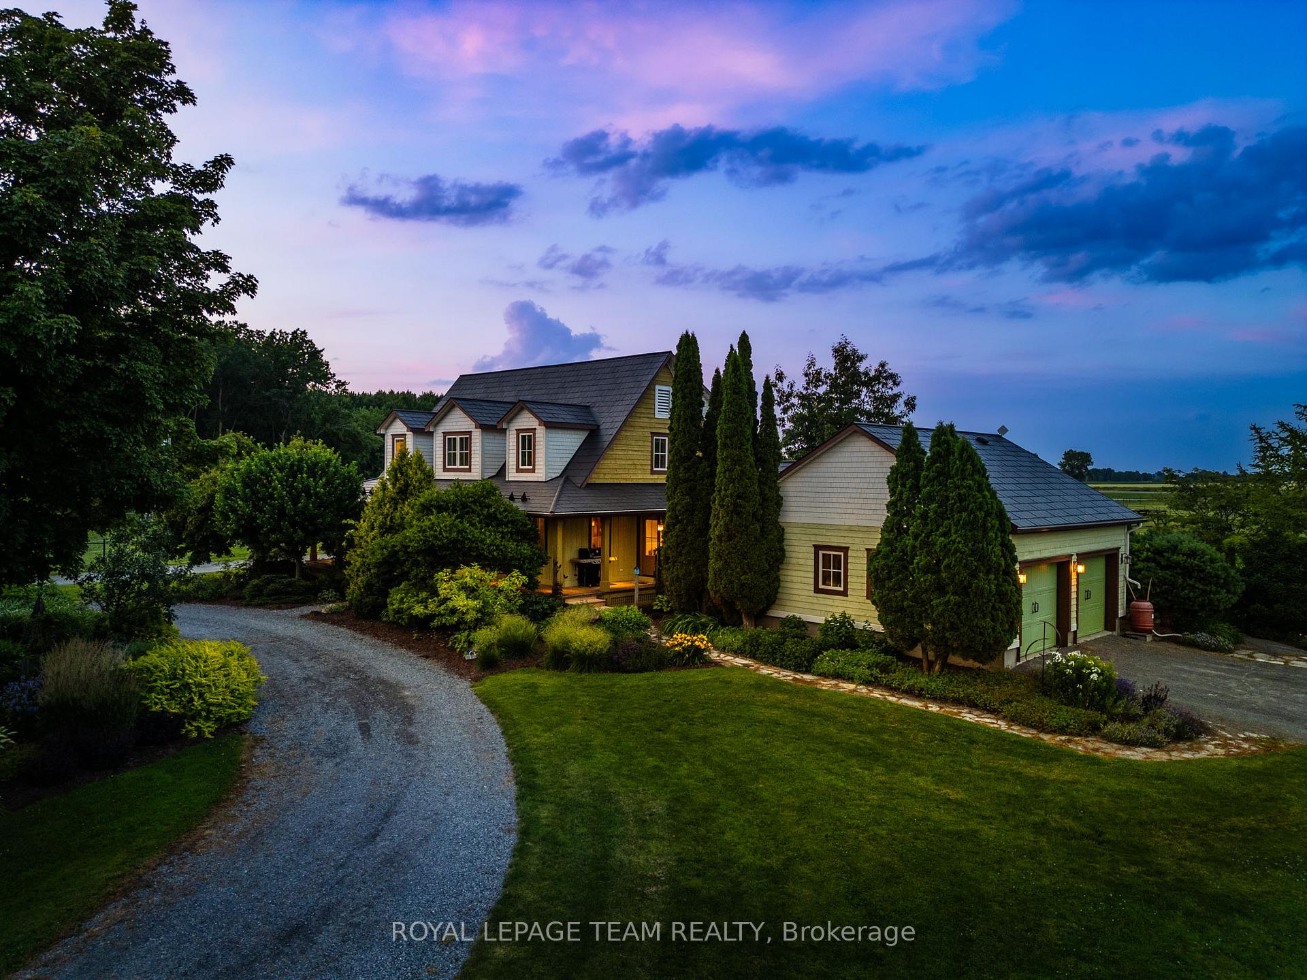
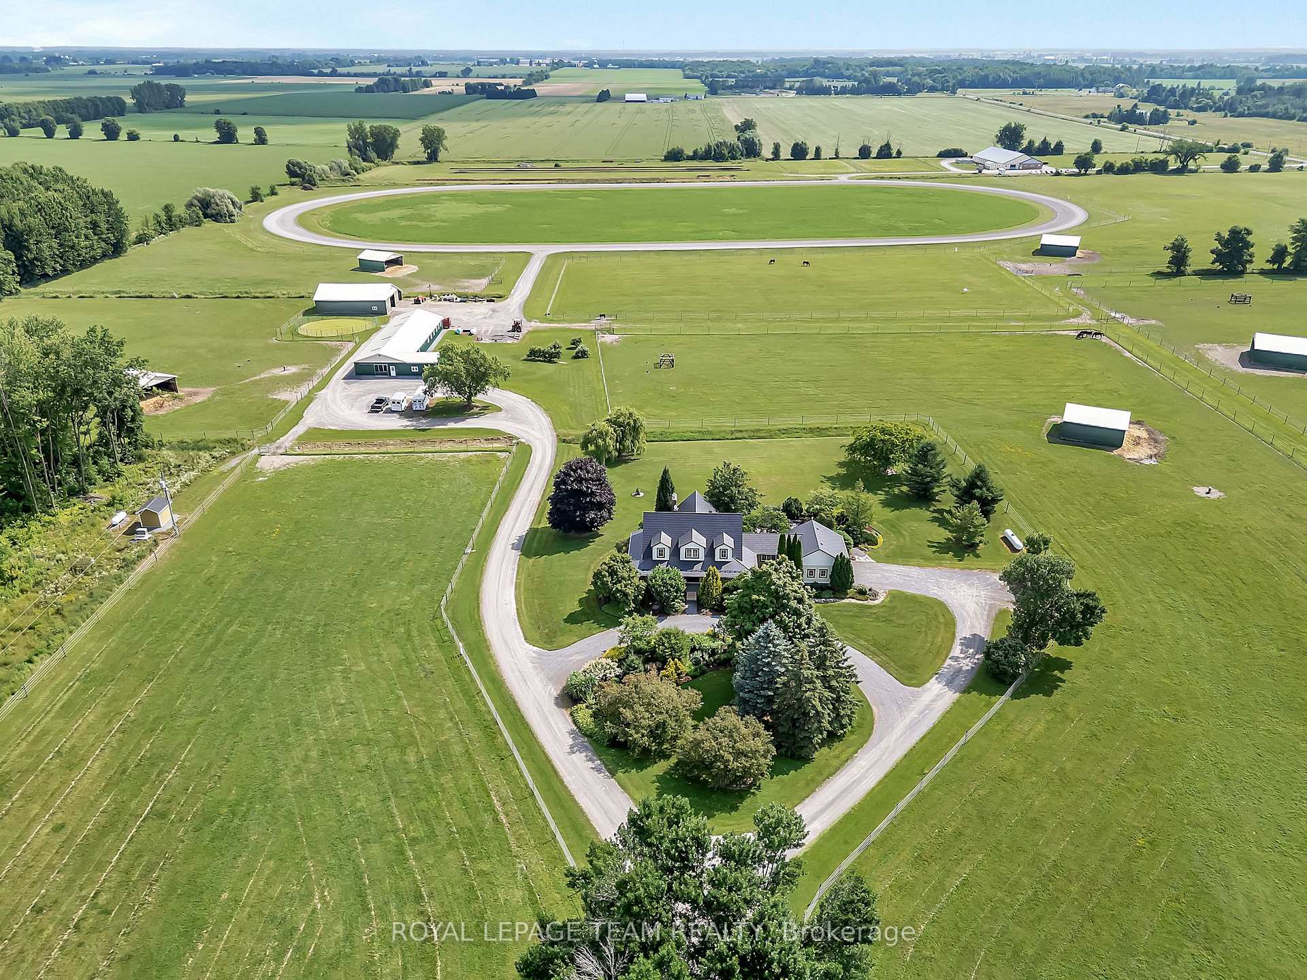
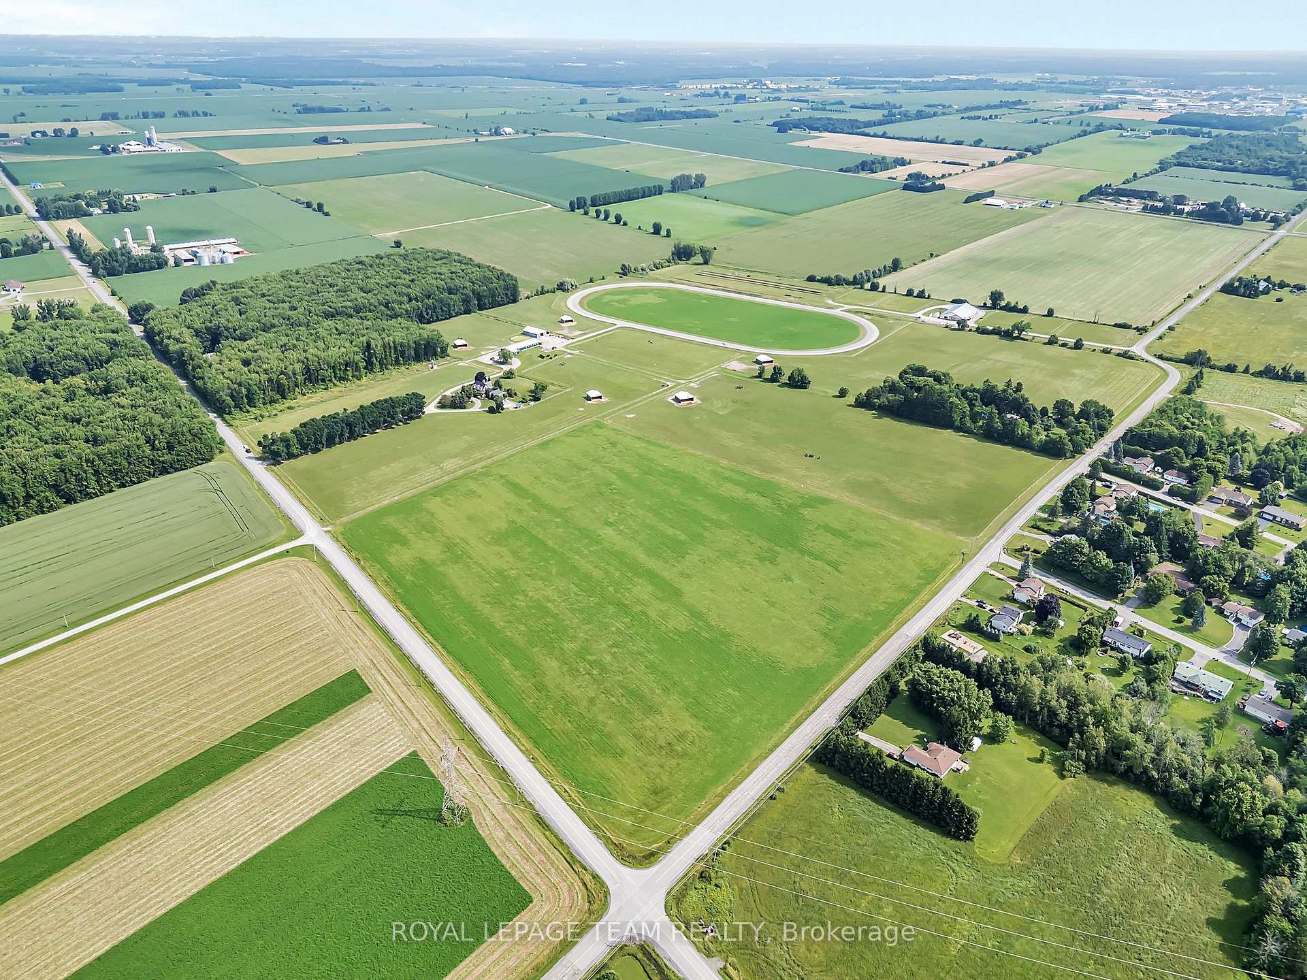
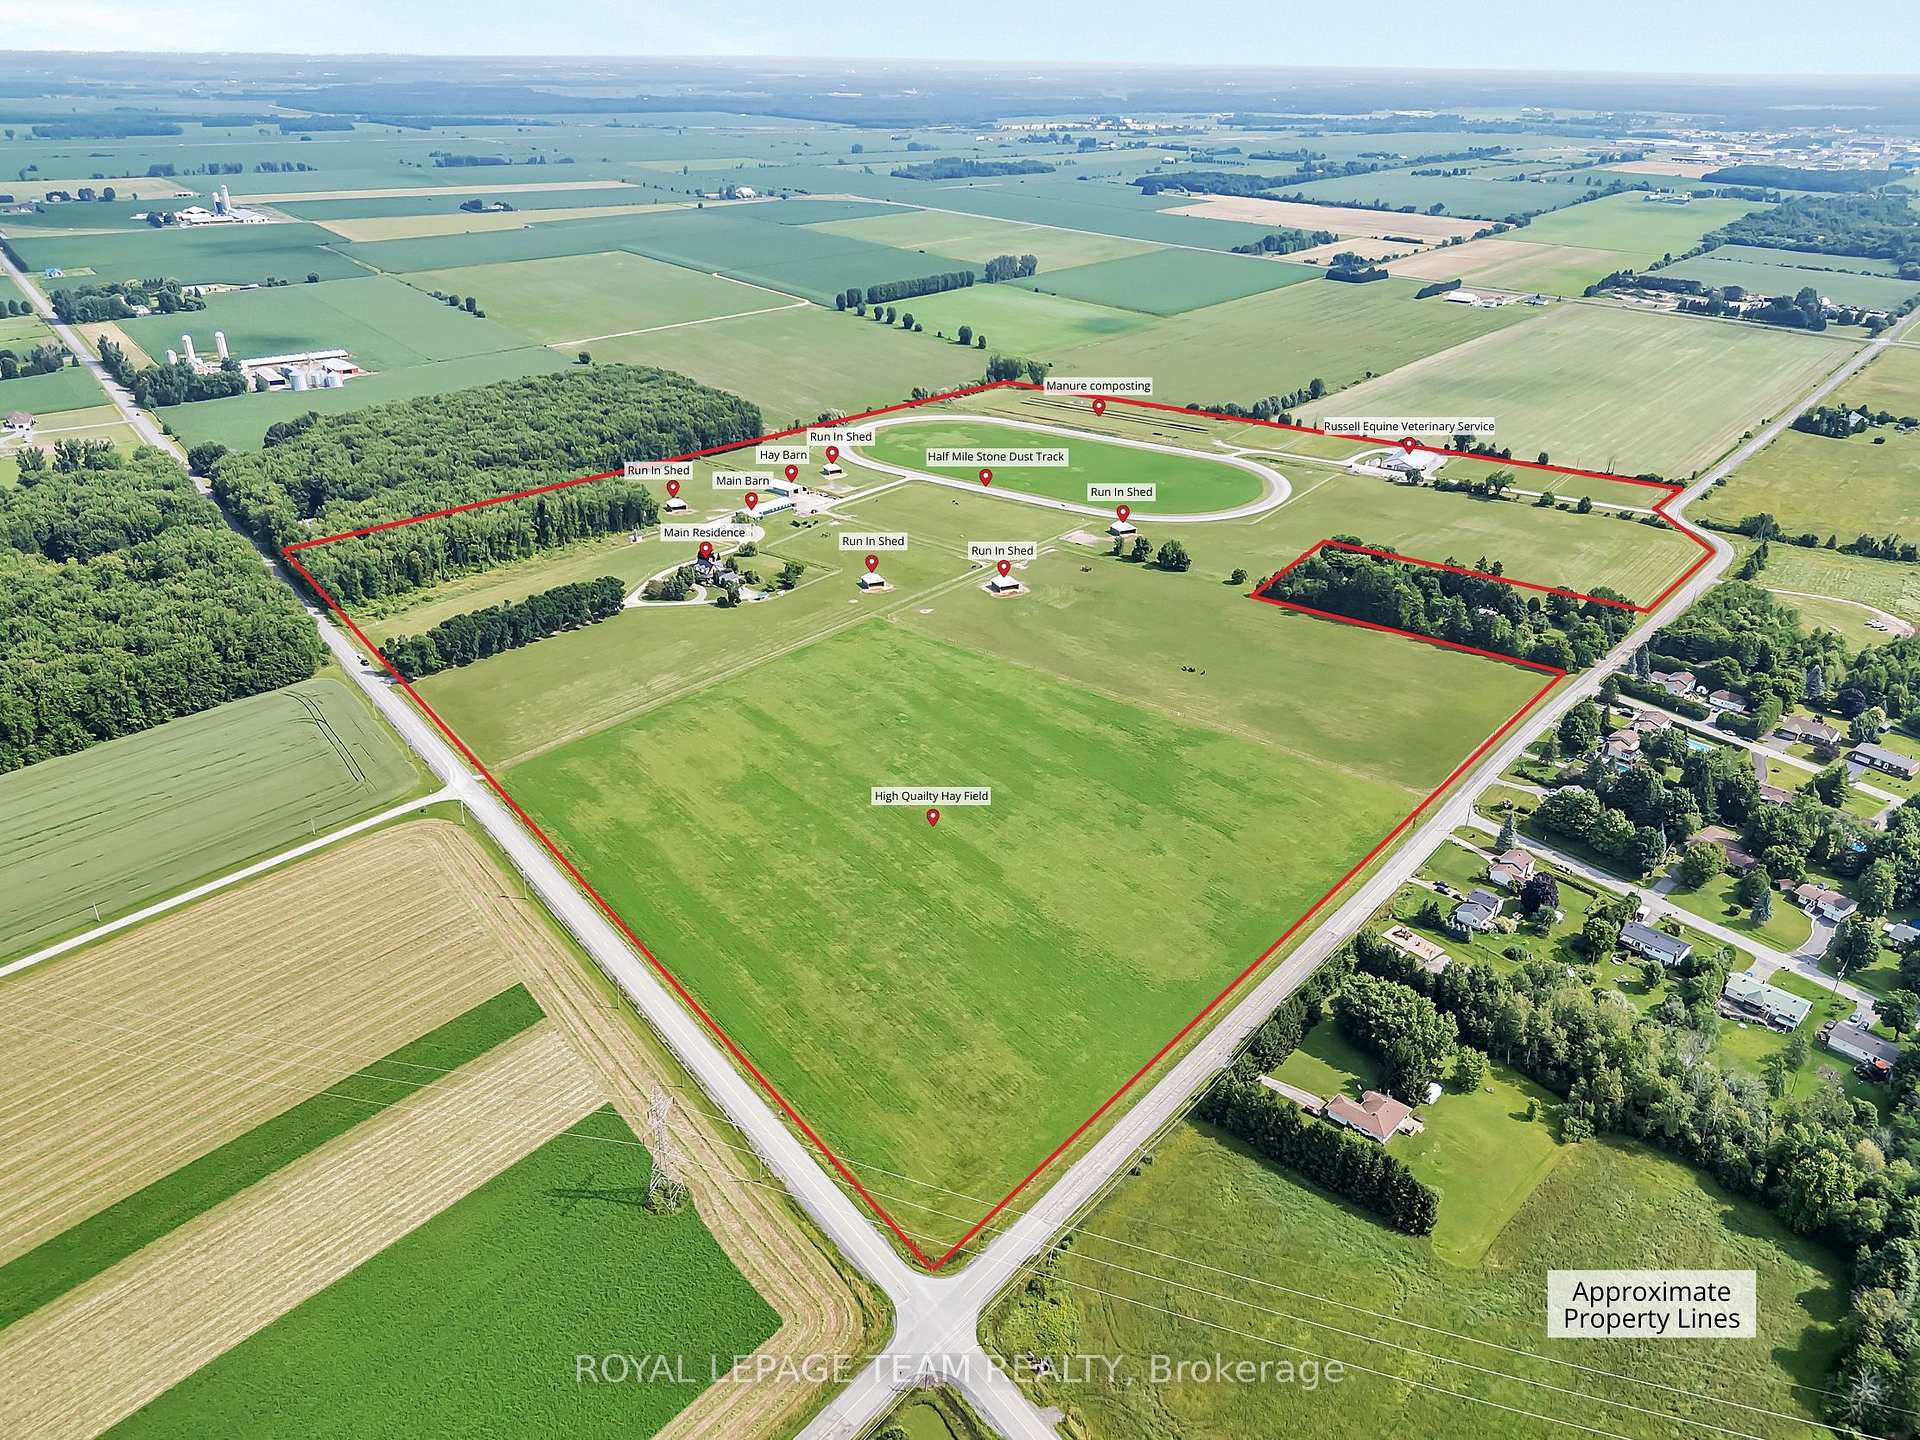
Welcome to one of Eastern Ontario's most pristine and impressive equestrian estates. Located just outside the desirable village of Russell, this exceptional 100-acre, tile-drained property is a rare opportunity to own a fully equipped, multi-income equestrian compound offering outstanding facilities and generating approximately $300,000 in gross income. At the heart of the estate is a beautifully renovated 2,600 sq. ft. two-storey home featuring 3 spacious bedrooms, 3 bathrooms, soaring vaulted ceilings, and an open-concept layout filled with natural light. Hardwood floors, a custom kitchen, and modern finishes offer comfort and style for luxurious country living. Designed for equestrian excellence, the main barn includes 16 stalls, a wash station, a bathroom, and a climate-controlled 730+ sq. ft. office - perfect for operating your business. The second barn is home to the long-standing Russell Equine Veterinary Service and includes 11 additional stalls, generating reliable, long-term lease income. The manicured grounds balance beauty and functionality, with a professionally built half-mile stone dust training track, 5 run-in sheds with hay storage and heated water bowls, multiple well-fenced paddocks, on-site manure composting, a private on-site switching power station, and approximately 30 acres of premium-quality hay production. Additional features include three wells, three septic systems, professionally designed and maintained gardens, a hay barn, and many more thoughtfully curated features. With multiple income streams generating approx. $300,000 in annual gross revenue and backed by efficient, turnkey infrastructure, this property offers investors a rare opportunity to acquire a high-performing asset that combines luxury living with stable, diversified returns and long-term growth potential. This is more than a farm - it's a legacy estate for the discerning equestrian buyer. To view a list of comprehensive detailed features, please click the multimedia link.
Ask about this home
A HOMEH agent will answer your questions about this home.
Around this home
Daily convenience, out of 100, from the distances below
Schools nearby
School rating, out of 10.
Helpful calculators
Your HOMEH agent

"I would see it this week."