

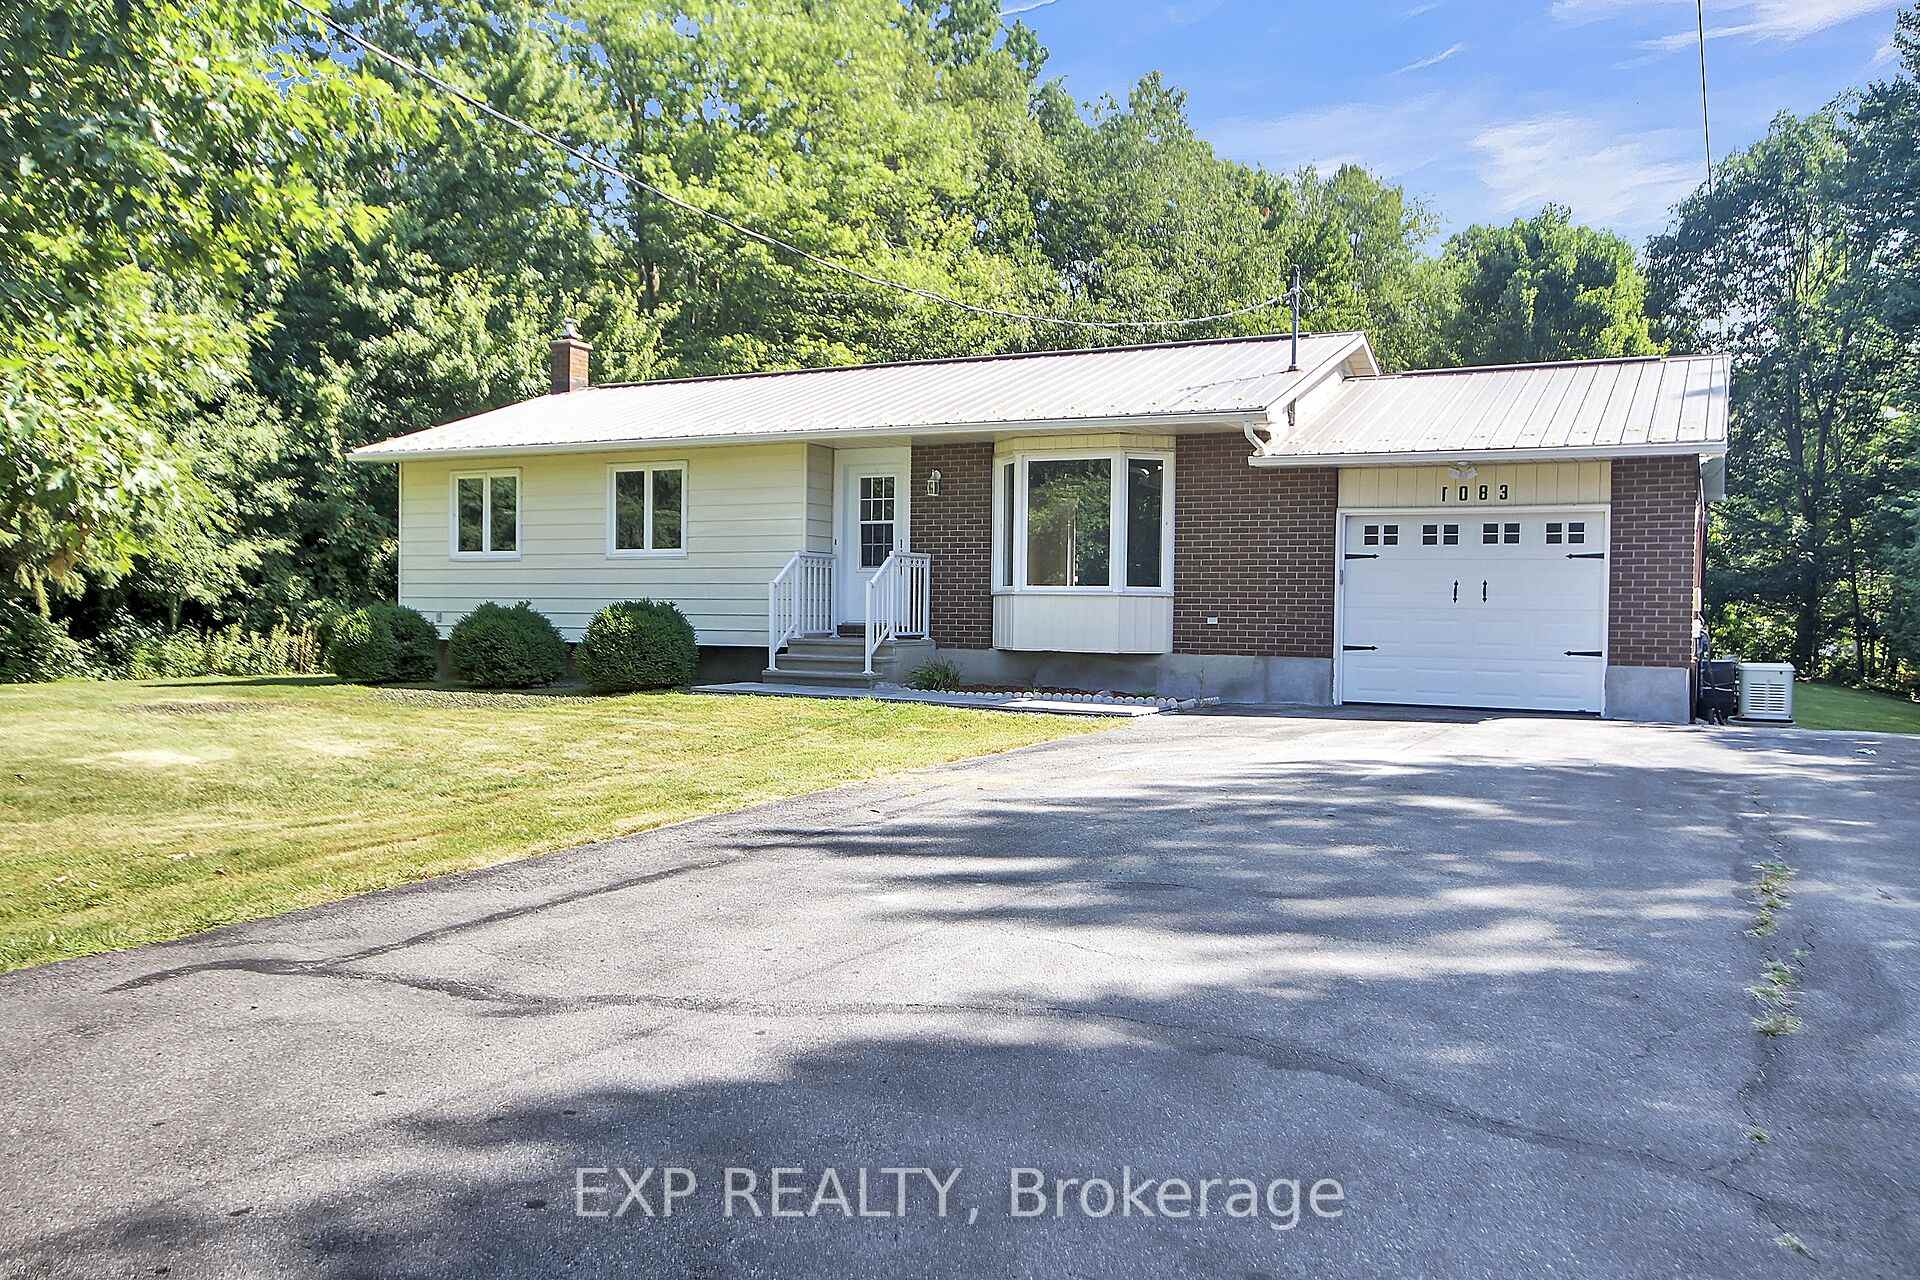
1083 Eadie Road
1083 Eadie Road
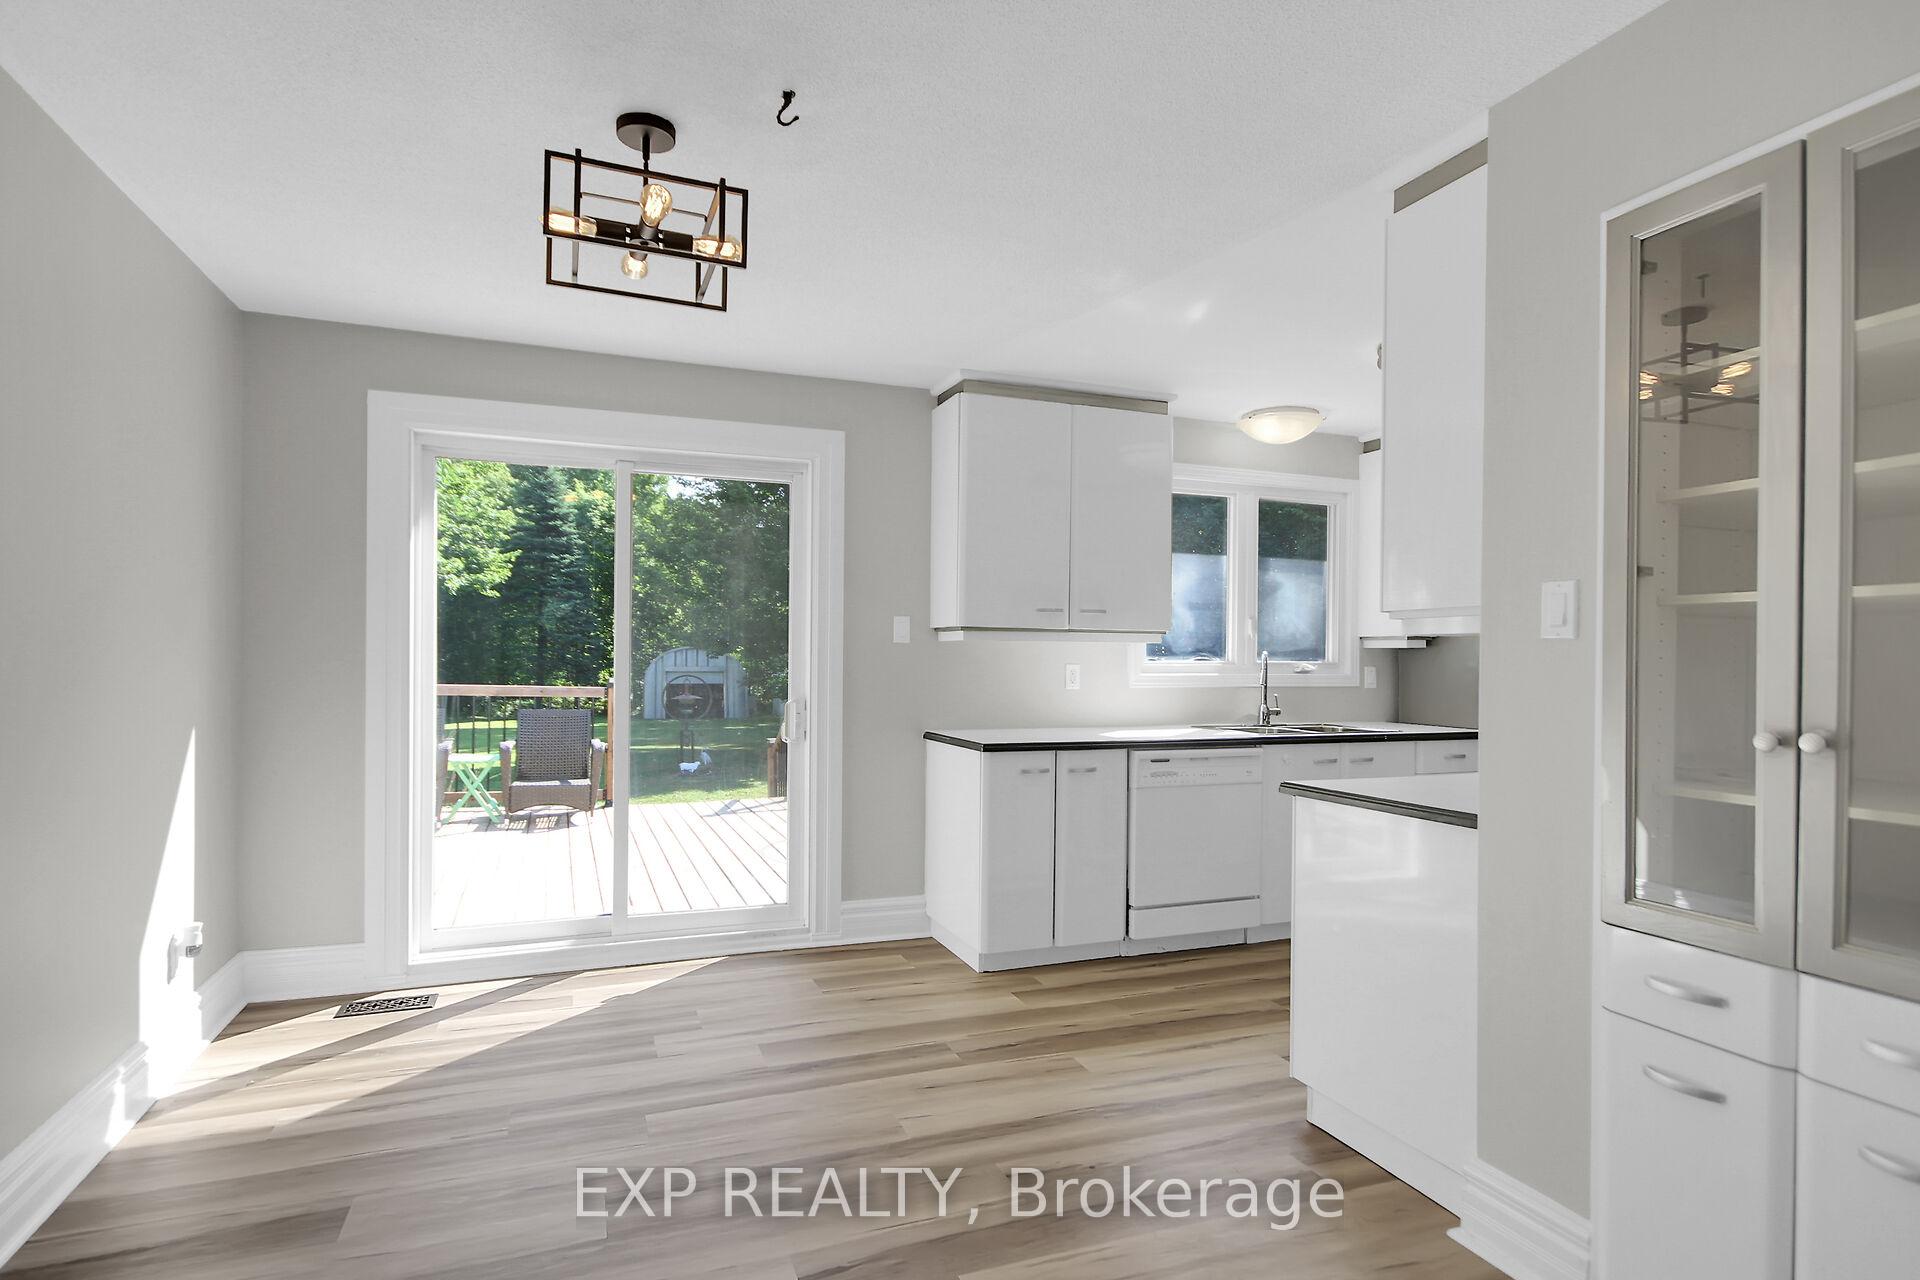 See all 36 photos
Property history
Facts and features
- BasementFinished
- Age of home31–50 years
- Water, sewerWell, septic
- Lot shapeRectangular
- Fireplace
- Central air
The homeDetached, Bungalow, Age 31–50 years
- Type: Detached
- Style: Bungalow
- Age: 31–50 years
- Living space: 1,100–1,500 sq ft
- Basement: Full, finished
InsideFireplace Yes, natural gas, Lower level, Auto garage door remote, primary bedroom - main floor
- Fireplace: Yes, natural gas
- Laundry: Lower level
- Features: Auto garage door remote, primary bedroom - main floor
- Security: Smoke detector
- Rooms above ground: 8
- Rooms in the basement: 5
- Bedrooms: 3 + 1 in the basement
- Bathrooms: 3
- Kitchens: 1
- Family room: Yes
Outside and lotBrick veneer, vinyl siding, Metal, Poured concrete
- Exterior: Brick veneer, vinyl siding
- Roof: Metal
- Foundation: Poured concrete
- Features: Deck, privacy
- Other structures: Garden shed, workshop
- Size: 102.63 × 230.5 ft
- Shape: Rectangular
- Zoning: RR
Parking1 Garage, Attached, Private double
- Spaces: 1 Garage
- Garage: Attached
- Driveway: Private double
Heating, water and powerForced air, gas, Central air, Well
- Heating: Forced air, gas
- Cooling: Central air
- Water: Well
- Sewer: Septic
- Natural gas: Yes
- Hydro: Yes
- Cable: Available
- Telephone: Available
Costs and taxesTaxes $3,117 a year, HST included in the price, Furnace ($98 monthly), hot water tank ($38 monthly)
- Taxes, 2024: $3,117 a year
- HST: HST included in the price
- Rental items: Furnace ($98 monthly), hot water tank ($38 monthly)
Included in the saleRefrigerator, stove, washer, dryer, all light fixtures and ceiling fans, generac, automatic garage door opener,
- Included: Refrigerator, stove, washer, dryer, all light fixtures and ceiling fans, generac, automatic garage door opener,
NearbyGolf, wooded/treed
- Close to: Golf, wooded/treed
Listing detailsX12457925, Sold, Oct 10, 2025
- MLS® number: X12457925
- Status: Sold
- Listed on: Oct 10, 2025
- Days on market: 29
- Updated: Nov 8, 2025
- Possession: Immediate
- Occupied by: Vacant
- Listing brokerage: eXp Realty
About this home
1083 Eadie Road, Russell (Village of Russell), ON K4R 1E5
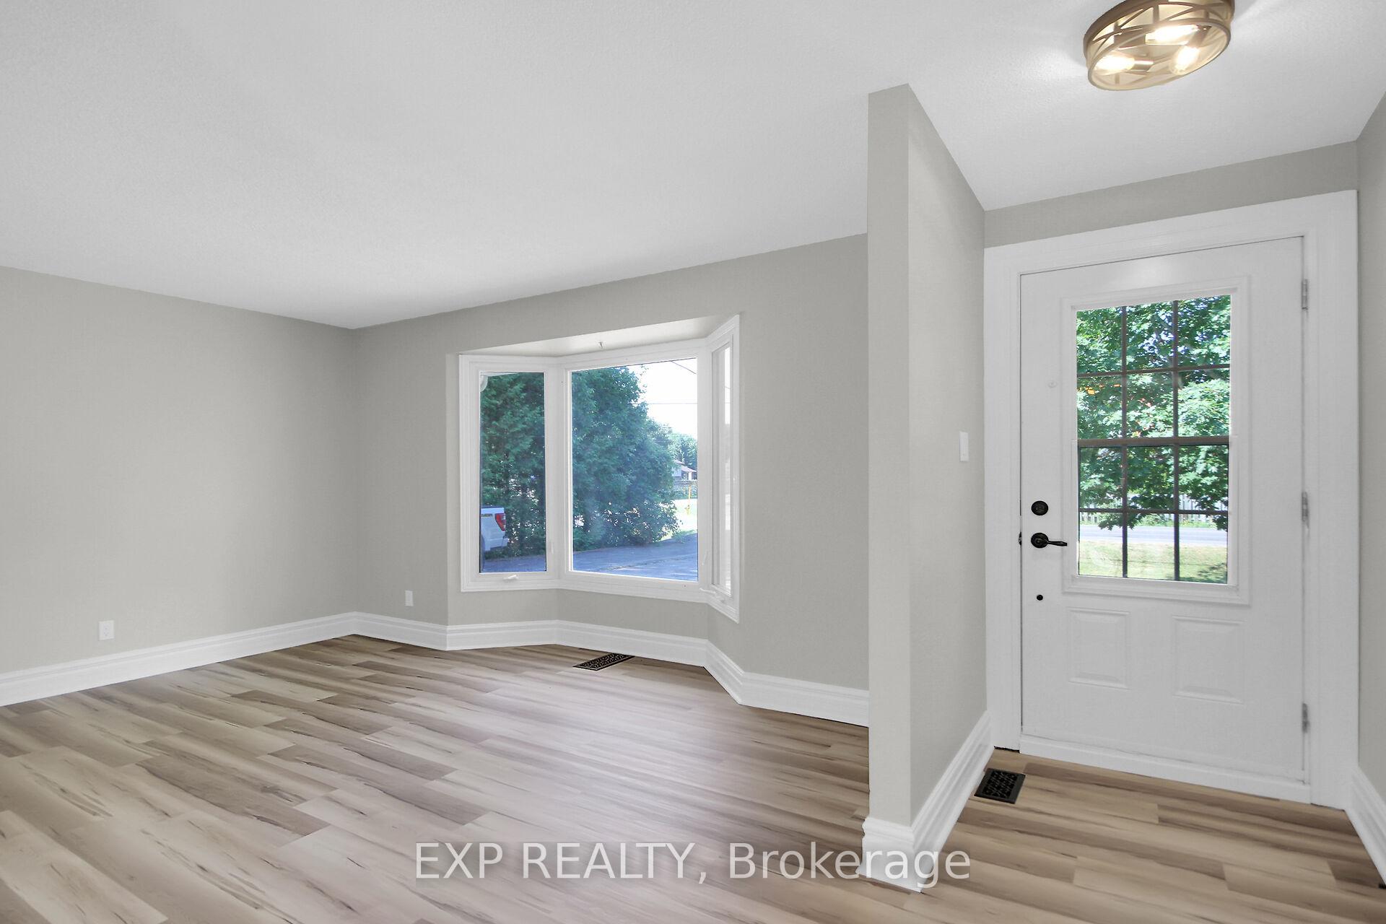
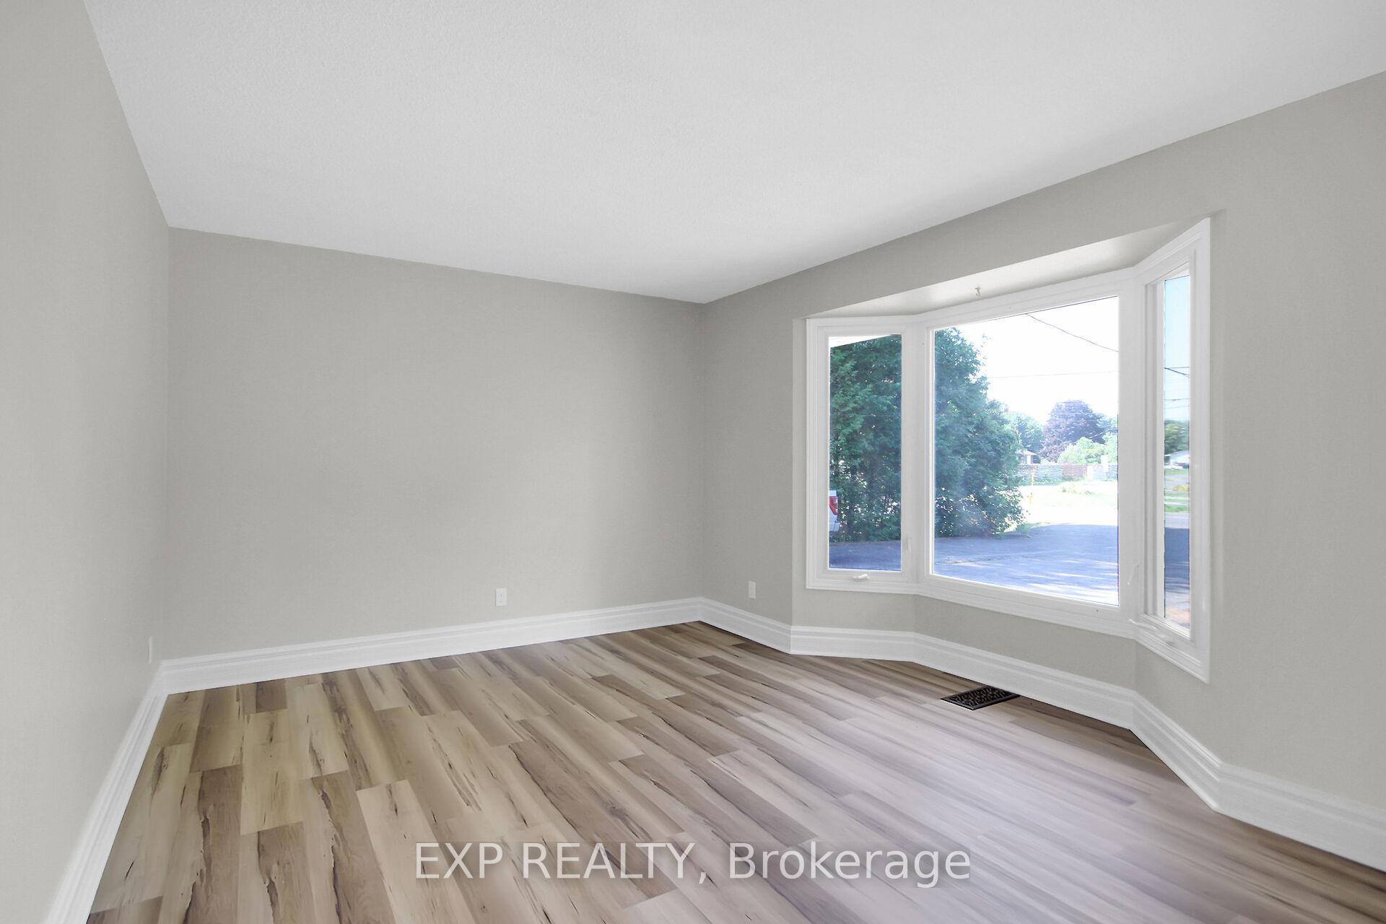
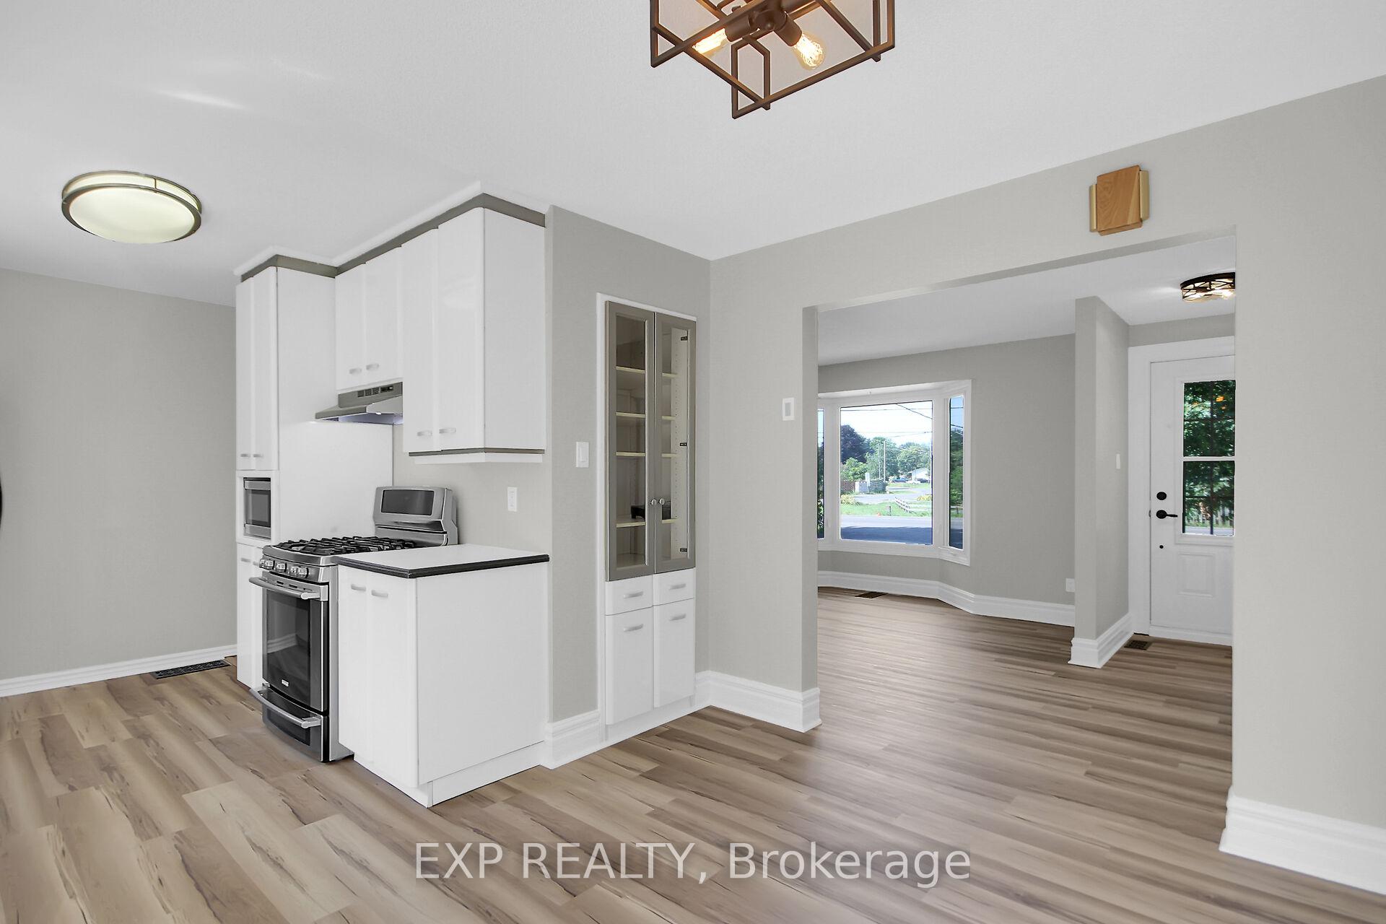
Classic Bungalow in PRIME Location! Welcome to 1083 Eadie Road, a charming 3+1 bedroom, 3 bathroom bungalow nestled on a half-acre lot within village limits. Set in a prime location adjacent to the scenic nature trail, this home offers the best of both worlds convenience and privacy. Inside, the bright and functional layout features three bedrooms on the main floor, plus a versatile den/office and an additional bedroom in the finished lower level perfect for guests, a teen retreat, or working from home. The spacious design provides plenty of room for the whole family. Step outside to relax and watch the birds in your private backyard oasis, or entertain guests with ease. Recently renovated throughout, this home is move-in ready just bring your belongings and settle in. A rare opportunity to own a beautifully updated bungalow in one of the villages most desirable settings. 1083 Eadie is waiting for its new family! Large Steel Shed. Attached Garage with inside entry. Park the car and enjoy walking to all of Russell's amenities. Great investment. Generac included.
Ask about this home
A HOMEH agent will answer your questions about this home.
Around this home
Daily convenience, out of 100, from the distances below
Schools nearby
School rating, out of 10.
Helpful calculators
Your HOMEH agent

"I would see it this week."