

11 Lamadeleine Boulevard
11 Lamadeleine Boulevard
 See all 49 photos
Property history
Facts and features
- BasementPart finished
- Age of home31–50 years
- Water, sewerMunicipal
- Lot shapeIrregular
- Fireplace
- Central air
The homeDetached, Bungalow, Age 31–50 years
- Type: Detached
- Style: Bungalow
- Age: 31–50 years
- Living space: 2,000–2,500 sq ft
- Basement: Full, partially finished
InsideFireplace Yes, natural gas, Main level, Auto garage door remote, carpet free, primary bedroom - main floor, water heater owned
- Fireplace: Yes, natural gas
- Laundry: Main level
- Features: Auto garage door remote, carpet free, primary bedroom - main floor, water heater owned
- Security: Alarm system, smoke detector
- Rooms above ground: 8
- Rooms in the basement: 2
- Bedrooms: 3 + 1 in the basement
- Bathrooms: 3
- Kitchens: 1
- Family room: Yes
Outside and lotBrick, Metal, Poured concrete
- Exterior: Brick
- Roof: Metal
- Foundation: Poured concrete
- Other structures: Gazebo, garden shed
- Size: 100.16 × 140.62 ft
- Shape: Irregular
- Zoning: Residential RV1
Parking2 Garage, Attached, Lane
- Spaces: 2 Garage
- Garage: Attached
- Driveway: Lane
Heating, water and powerForced air, gas, Central air, Municipal water
- Heating: Forced air, gas
- Cooling: Central air
- Water: Municipal water
- Sewer: Municipal sewer
Costs and taxesTaxes $5,373 a year, HST included in the price, Rental items None
- Taxes, 2025: $5,373 a year
- HST: HST included in the price
- Rental items: None
Included in the saleRefrigerator, stove, microwave, hood fan, dishwasher, island, 2nd refrigerator & freezer in garage, clothes washer & dryer, all light fixtures & ceiling fans, all window coverings, natural gas furnace, central air, hot water tank, smoke detectors, auto garage door opener & remote, 16 x 16 shed, gazebo, gas bbq hookup, alarm (bell), any left over paint, tiles, flooring, Not included None
- Included: Refrigerator, stove, microwave, hood fan, dishwasher, island, 2nd refrigerator & freezer in garage, clothes washer & dryer, all light fixtures & ceiling fans, all window coverings, natural gas furnace, central air, hot water tank, smoke detectors, auto garage door opener & remote, 16 x 16 shed, gazebo, gas bbq hookup, alarm (bell), any left over paint, tiles, flooring
- Not included: None
NearbyFenced yard, park, rec./commun.centre
- Close to: Fenced yard, park, rec./commun.centre
Listing detailsX12350852, Sold, Aug 18, 2025
- MLS® number: X12350852
- Status: Sold
- Listed on: Aug 18, 2025
- Days on market: 21
- Updated: Sep 8, 2025
- Possession: Flexible
- Occupied by: Owner
- Listing brokerage: RE/MAX HALLMARK REALTY GROUP
About this home
11 Lamadeleine Boulevard, Russell (Embrun), ON K0A 1W0
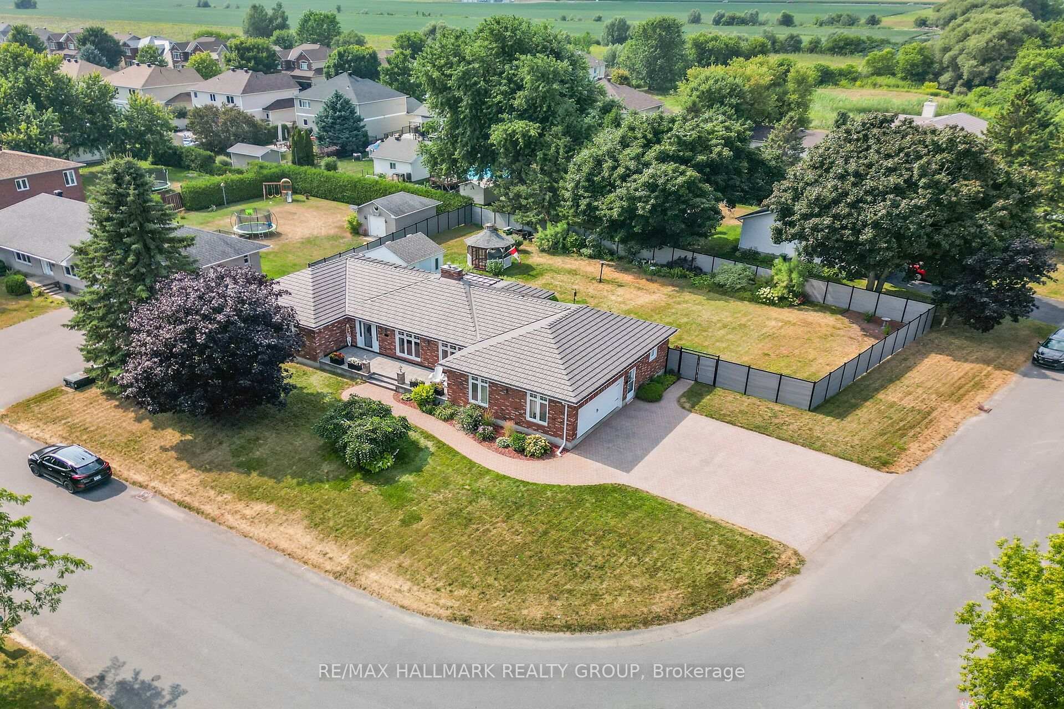
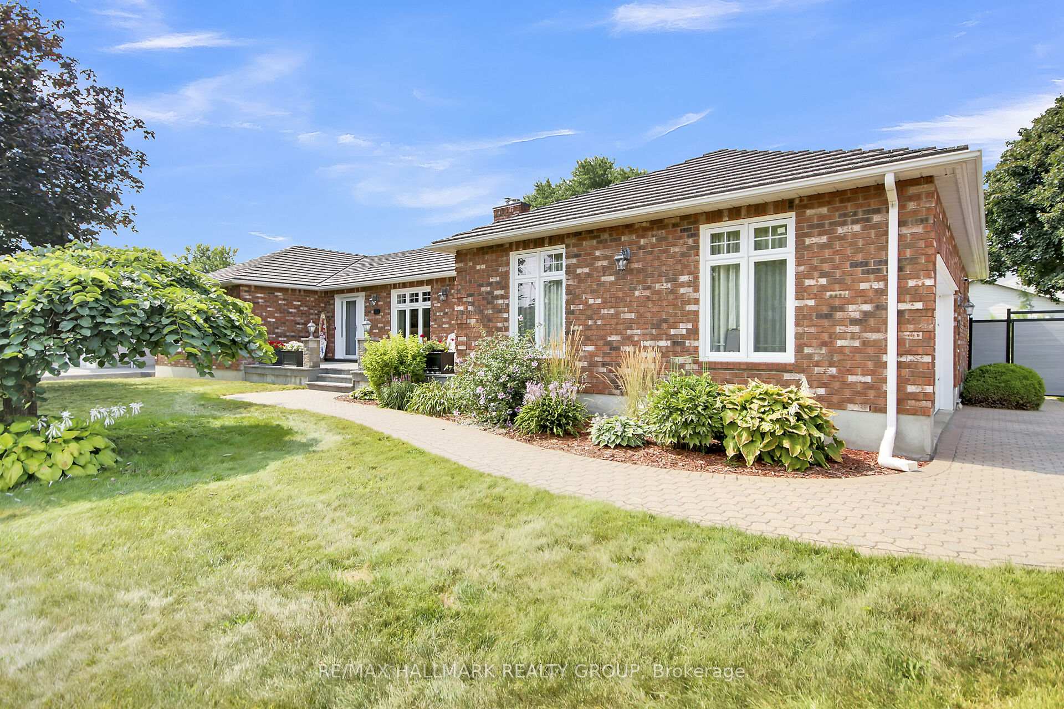
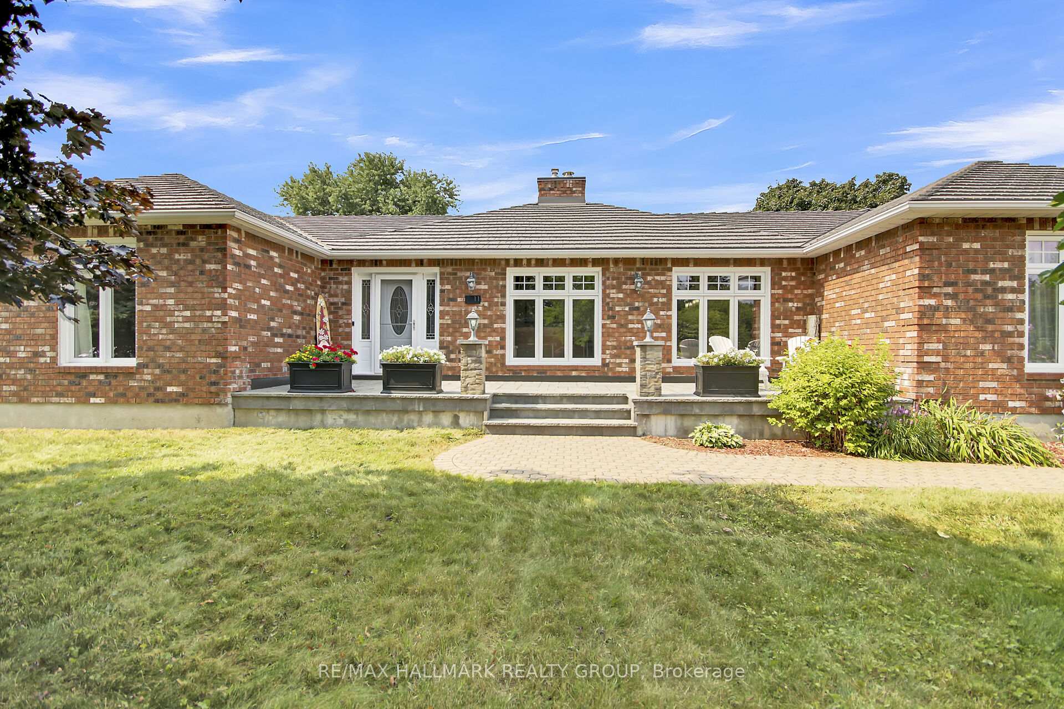
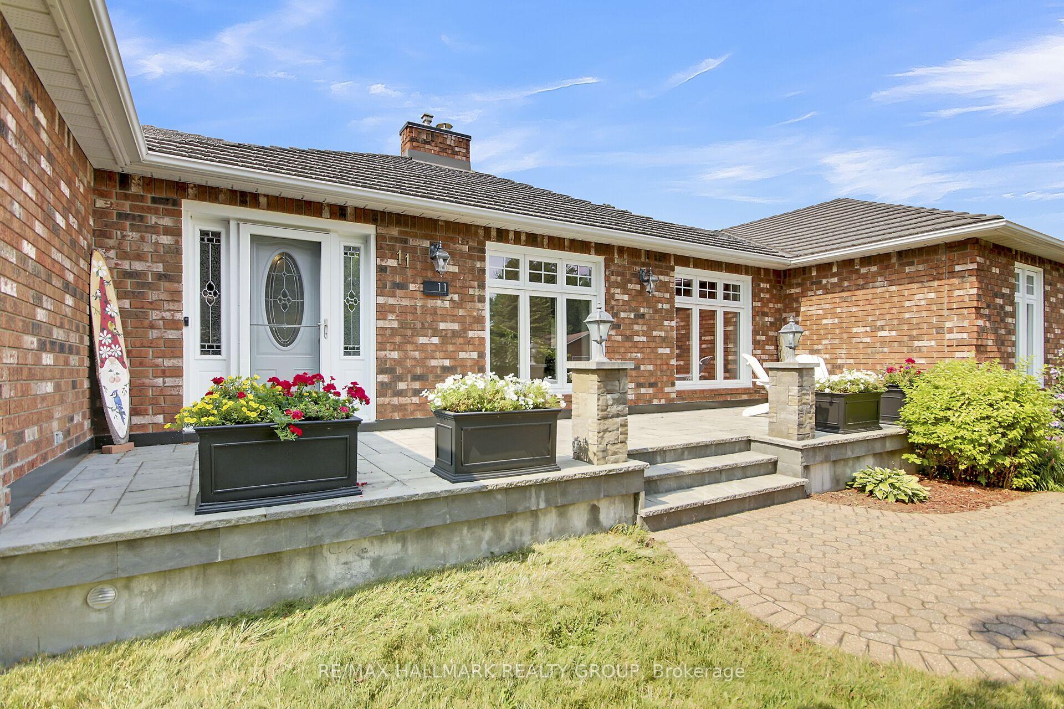
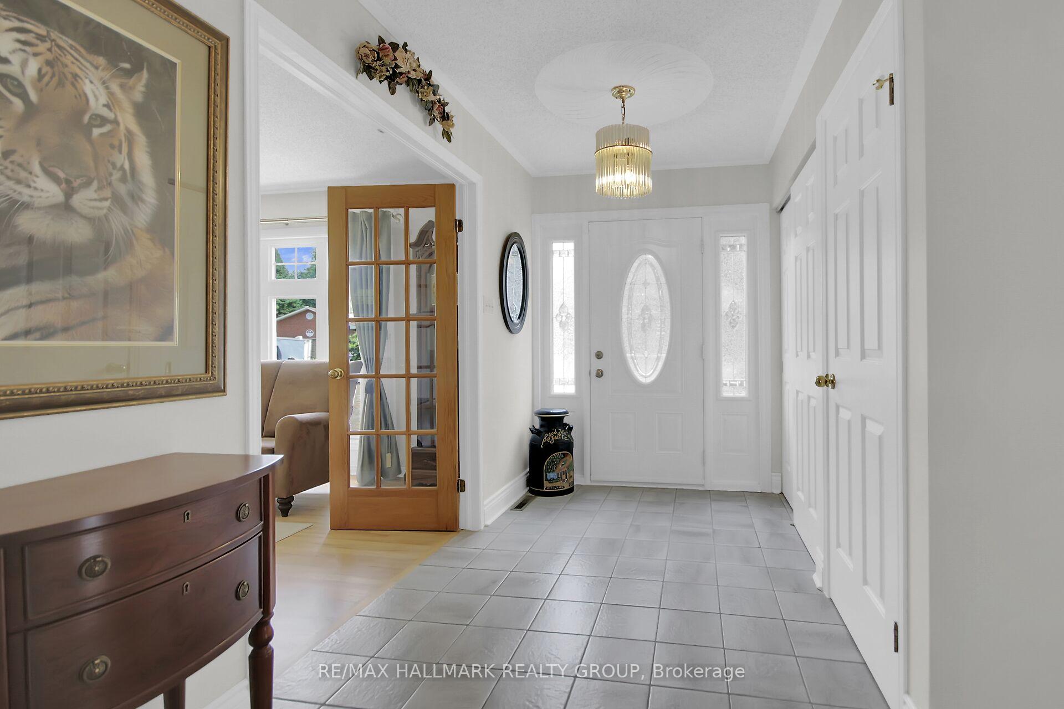
Welcome to this beautifully maintained 3+1 bedroom bungalow, perfectly situated on a spacious, landscaped corner lot in Embrun. From the inviting front verandah, step inside to a bright tiled foyer that opens into a sun-filled living and dining area, featuring large windows and refinished hardwood floors. The kitchen is designed for both everyday living and entertaining, with abundant cupboards and counter space, a stylish backsplash, center island, and a large walk-in pantry. The adjoining eating area boasts natural light from two windows and provides direct access to the back deck-ideal for summer barbecues. Relax in the cozy family room, highlighted by a gas fireplace and stunning reclaimed pine flooring from the Ottawa River. French doors offer privacy, while a patio door leads to the backyard. A den with outdoor access and a powder room with laundry add convenience to the main floor. The private bedroom wing includes a spacious primary suite with a walk-in closet and a 3-piece ensuite finished with quartz counters. Two additional bedrooms share a full bathroom with double sinks and quartz countertops. Downstairs, you'll find a fourth bedroom with a walk-in closet, a den, cold storage, and a large unfinished space ready to customize to your needs. The oversized fully fenced backyard is perfect for entertaining, complete with a deck, gazebo, shed, and beautifully landscaped gardens. An attached double garage provides inside access to both the main level and basement. Located in a quiet, family-friendly neighbourhood, this home is just a short walk to parks, schools, the Embrun Arena, Notre Dame Street amenities, and the New York Central Fitness Trail. A wonderful combination of comfort, charm, and convenience-this home is truly move-in ready!
Ask about this home
A HOMEH agent will answer your questions about this home.
Around this home
Daily convenience, out of 100, from the distances below
Schools nearby
School rating, out of 10.
Helpful calculators
Your HOMEH agent

"I would see it this week."