

409 Colmar Street
409 Colmar Street
 See all 33 photos
Property history
Facts and features
- BasementFinished
- Water, sewerMunicipal
- HeatingForced air
- CoolingCentral air
- Fireplace
- Central air
The homeDetached, Bungalow, 1,100–1,500 sq ft
- Type: Detached
- Style: Bungalow
- Living space: 1,100–1,500 sq ft
- Basement: Finished, full
InsideFireplace Yes, electric, Main level, Rooms above ground 5
- Fireplace: Yes, electric
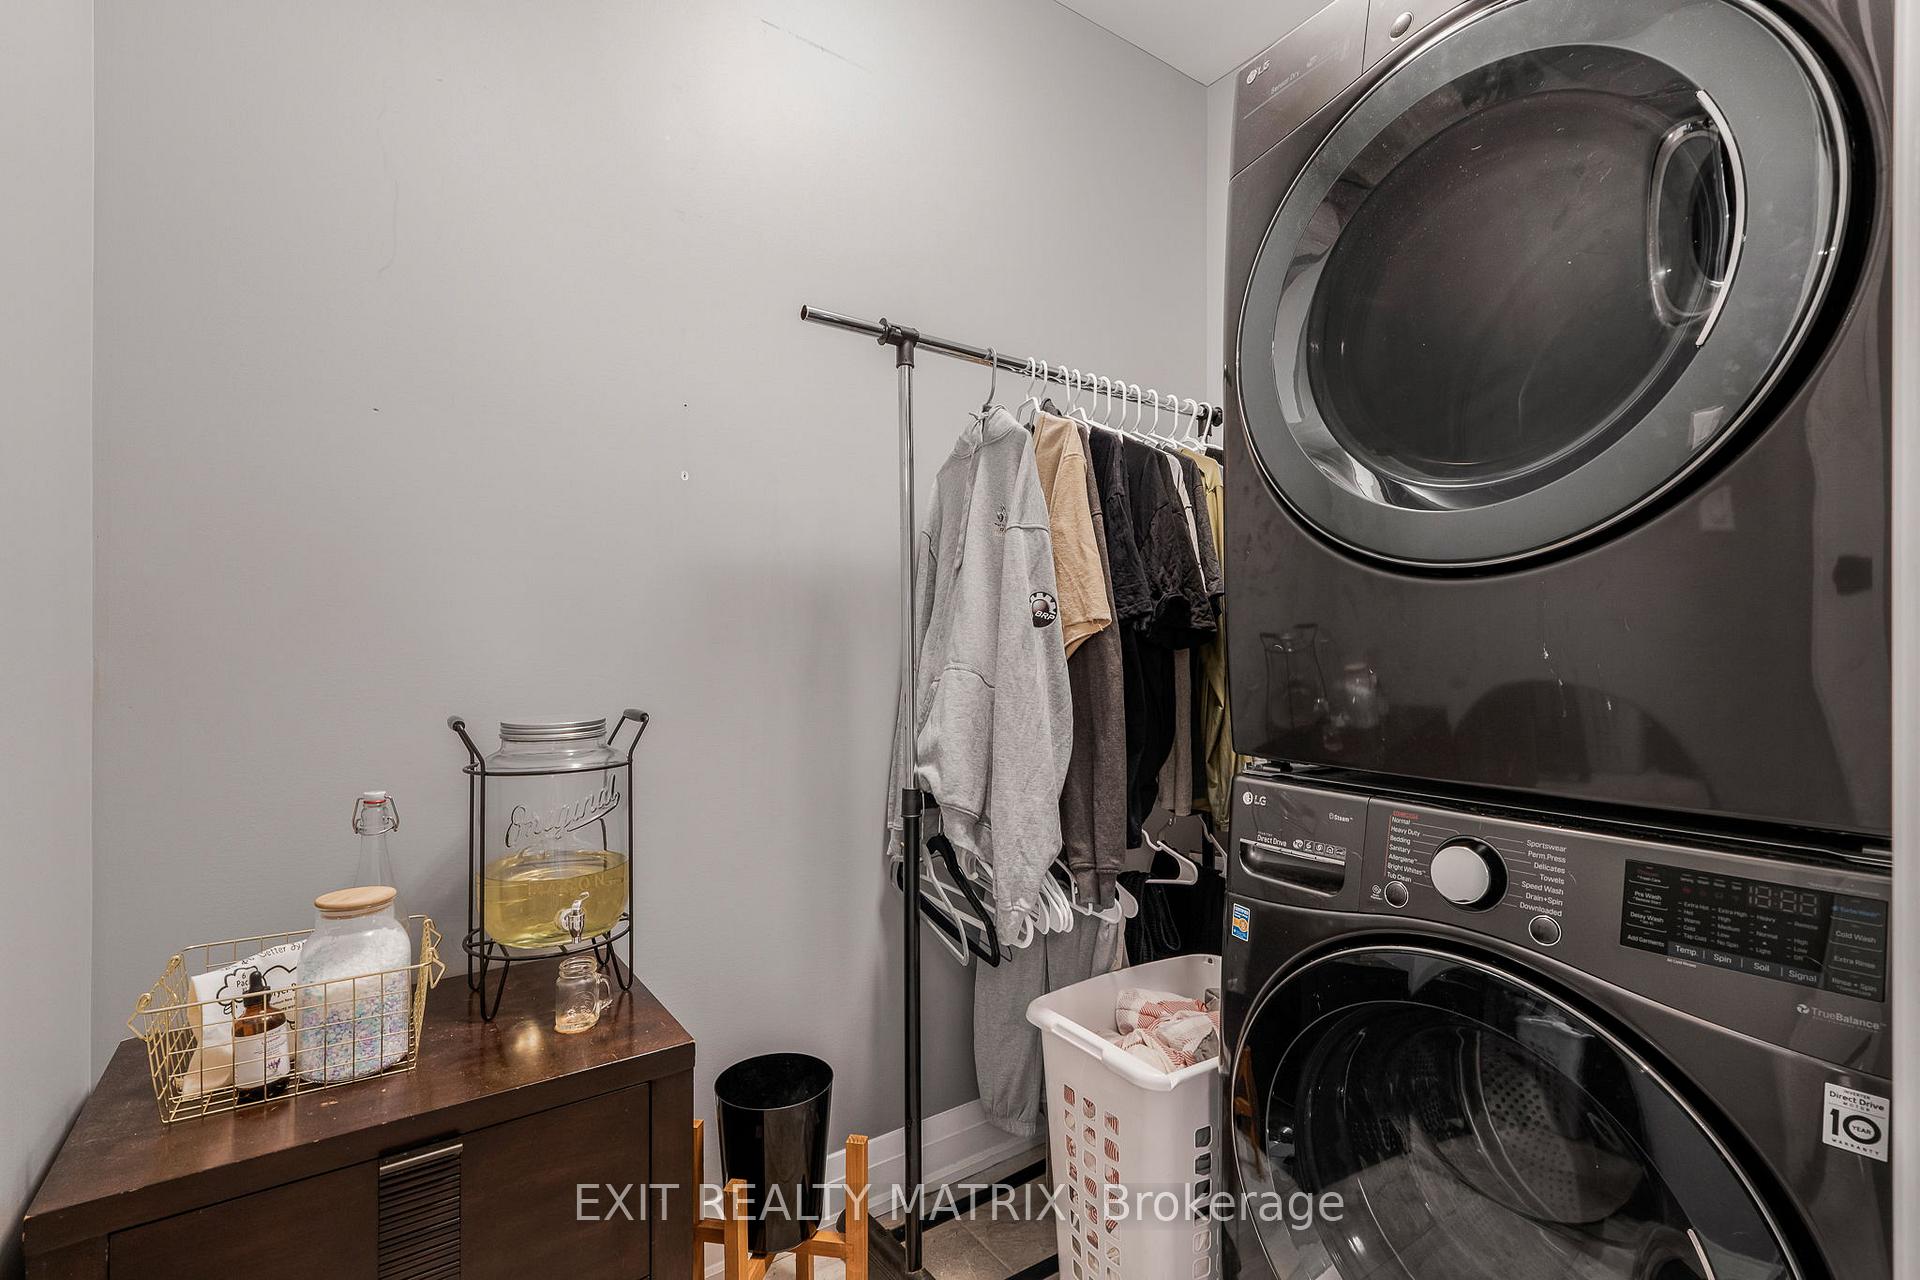
- Laundry: Main level
- Rooms above ground: 5
- Rooms in the basement: 3
- Bedrooms: 2 + 1 in the basement
- Bathrooms: 3
- Kitchens: 1
- Family room: Yes
Outside and lotStone, Asphalt shingle, Poured concrete
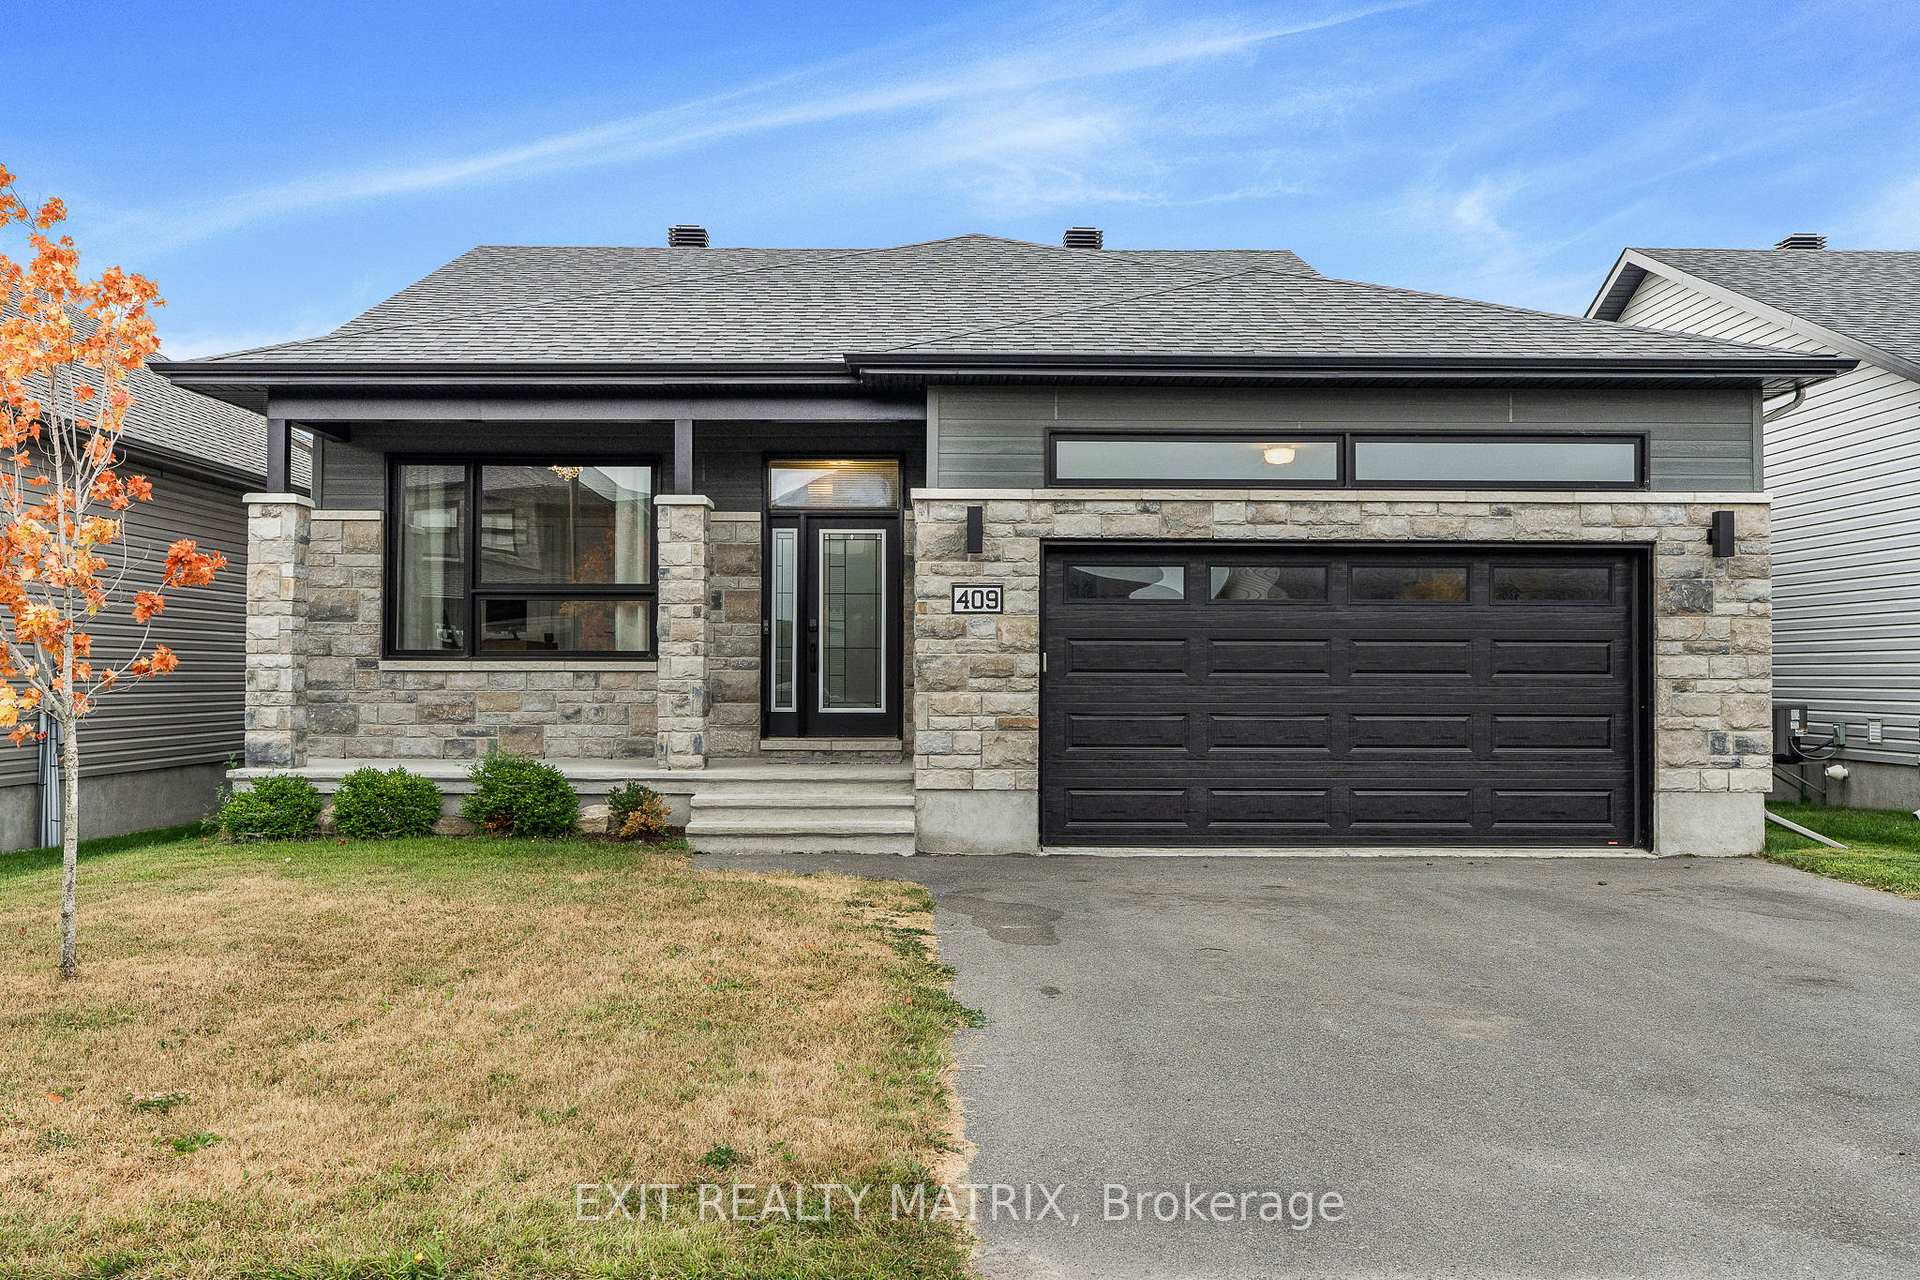
- Exterior: Stone
- Roof: Asphalt shingle
- Foundation: Poured concrete
- Size: 49.87 × 109.91 ft
Parking2 Garage, Attached, Inside entry
- Spaces: 2 Garage
- Garage: Attached
- Driveway: Inside entry
Heating, water and powerForced air, gas, Central air, Municipal water
- Heating: Forced air, gas
- Cooling: Central air
- Water: Municipal water
- Sewer: Municipal sewer
Costs and taxesHST No HST, Hot water tank, Hot water heater
- HST: No HST
- Rental items: Hot water tank
- Under contract: Hot water heater
Included in the saleFridge, stove, hoodfan, dishwasher, washer, dryer
- Included: Fridge, stove, hoodfan, dishwasher, washer, dryer
NearbyFenced yard
- Close to: Fenced yard
Listing detailsX12347224, Sold, Aug 15, 2025
- MLS® number: X12347224
- Status: Sold
- Listed on: Aug 15, 2025
- Days on market: 12
- Updated: Aug 27, 2025
- Possession: Flexible
- Occupied by: Owner
- Listing brokerage: EXIT REALTY MATRIX
About this home
409 Colmar Street, Russell (Embrun), ON K0A 1W0
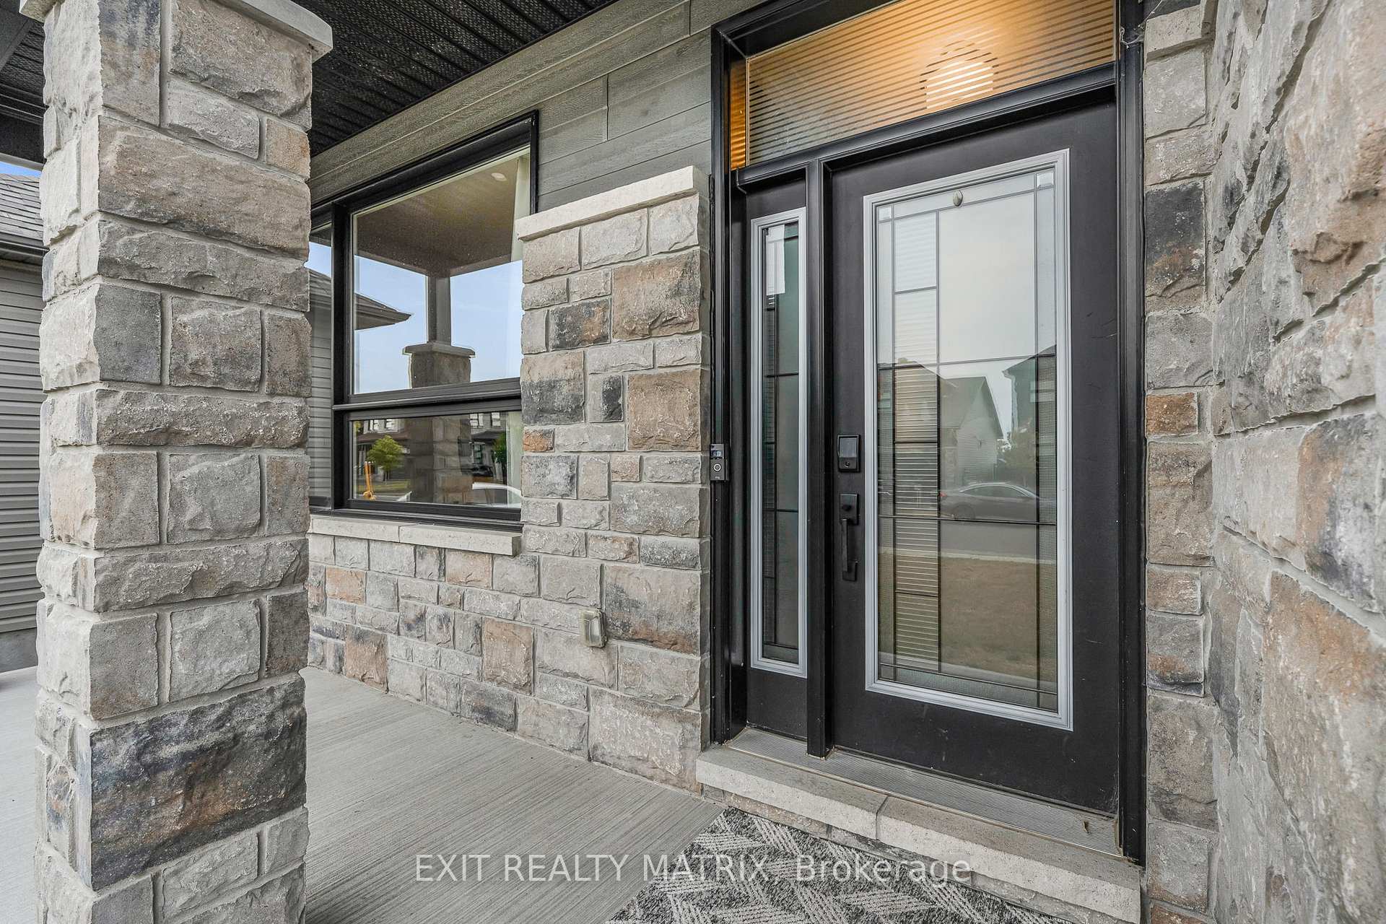
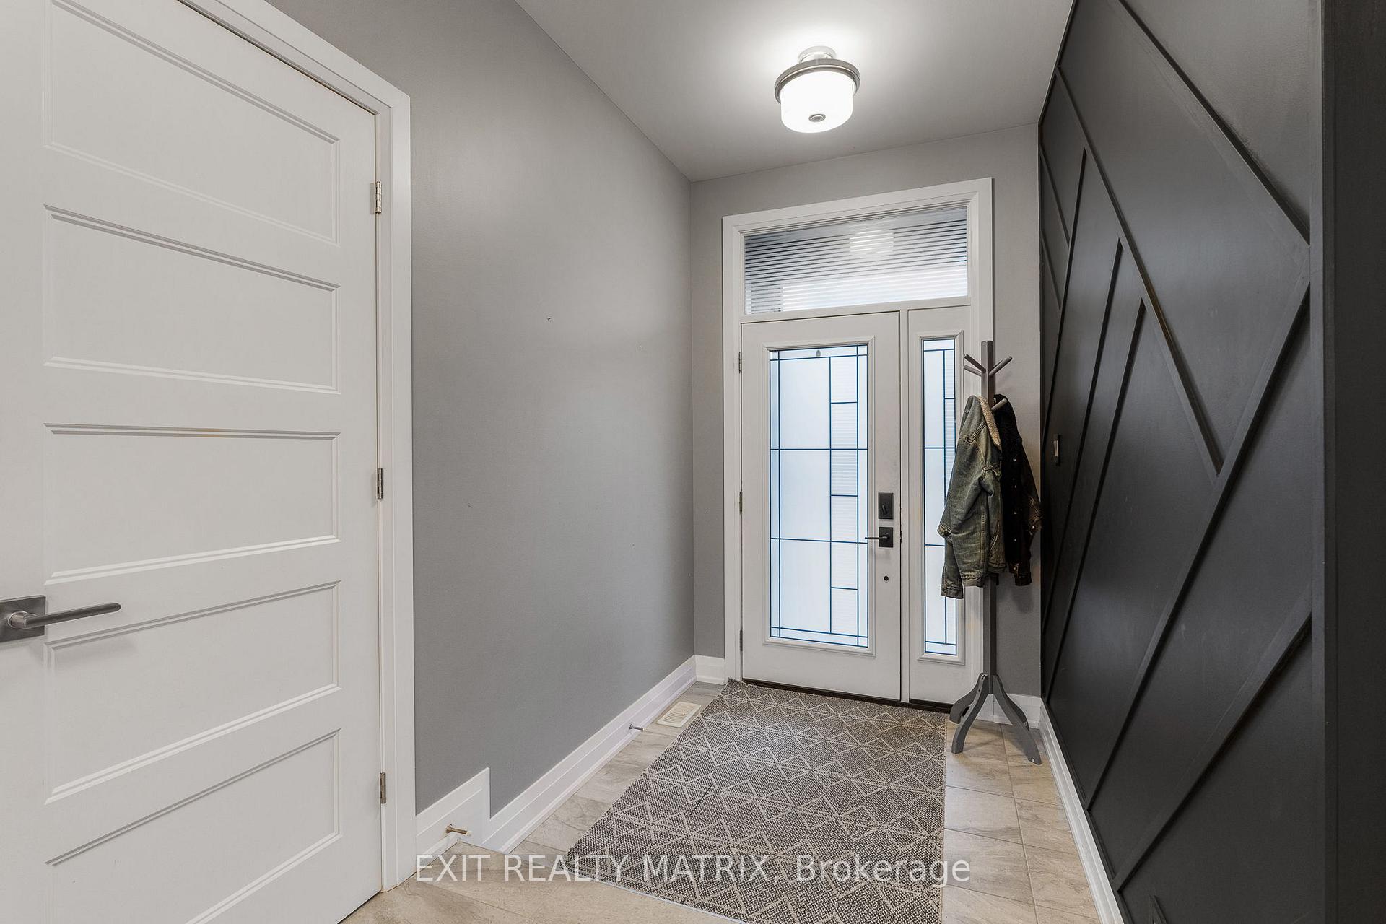
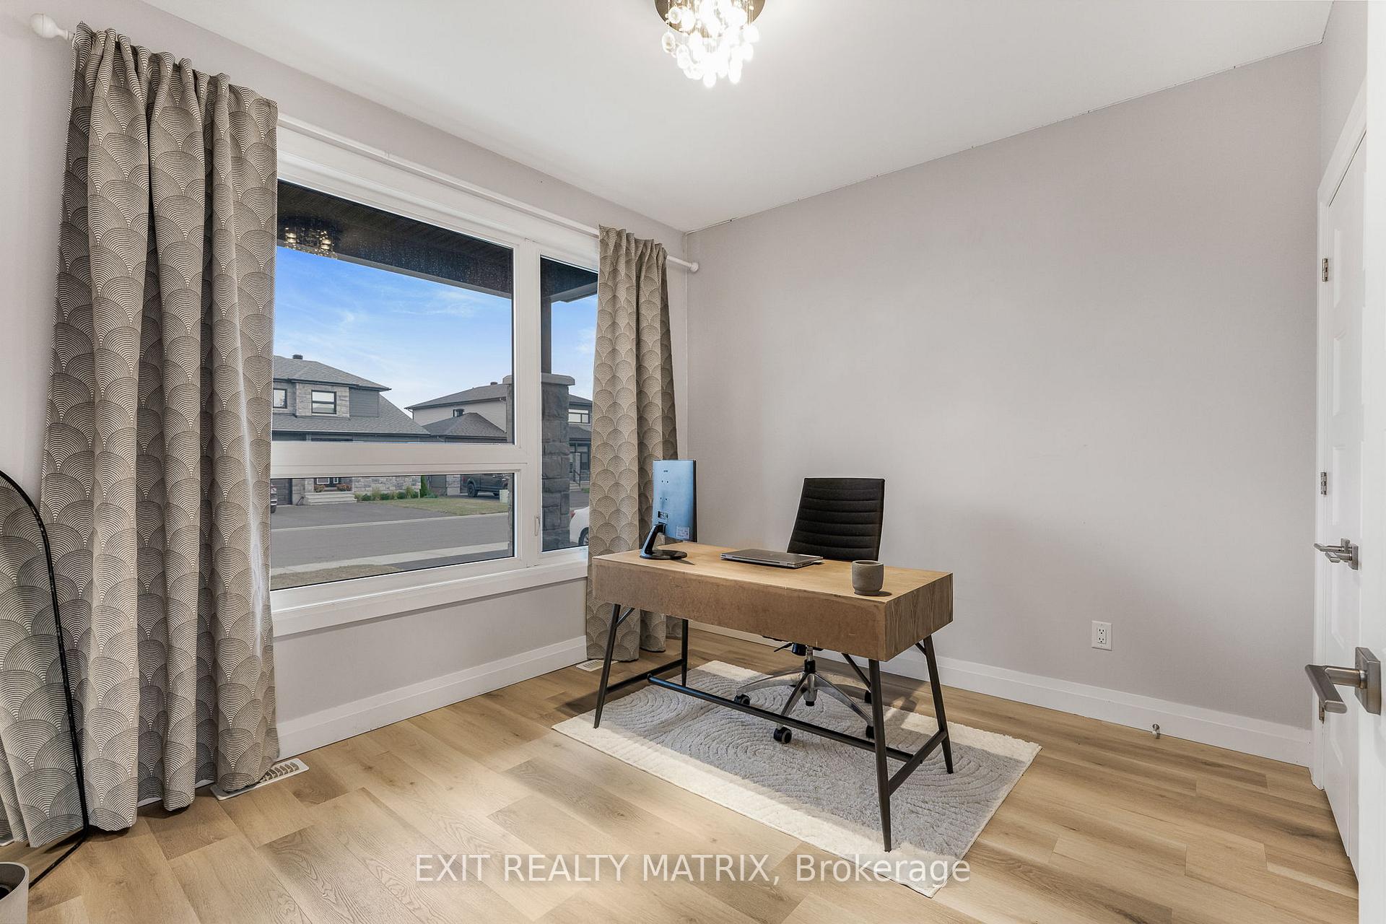
Step into modern comfort with this stunning 3-bedroom bungalow, where style and functionality blend seamlessly. The welcoming foyer, enhanced with designer touches, opens into a bright, open-concept living space drenched in natural light. The spacious living room flows effortlessly into the beautiful kitchen, featuring abundant cabinetry, generous counter space, and a perfect connection to the dining area. From here, patio doors lead to a charming back deck ideal for summer meals and morning coffee. Two bedrooms grace the main level, including the spacious primary suite with an accent wall, walk-in closet, and sleek 3-piece ensuite. A stylish 4-piece bathroom and convenient main floor laundry add comfort and ease to everyday living. The lower level expands your living space with a cozy recreational room anchored by a warm fireplace, a third bedroom currently being used as an exercise room, another 3-piece bath, plus ample storage and utility space. Outdoors, the fenced backyard feels like a personal retreat perfectly sized for entertaining, relaxing, and making memories. Host lively summer BBQs on the back deck, gather friends around the fire pit under the stars, or simply unwind in the fresh air. The lush lawn offers plenty of room for play, pets, and gardening. With a double attached garage, modern design, and a location that offers both peace and convenience, this home is a true must-see.
Ask about this home
A HOMEH agent will answer your questions about this home.
Around this home
Daily convenience, out of 100, from the distances below
Schools nearby
School rating, out of 10.
Helpful calculators
Your HOMEH agent

"I would see it this week."