

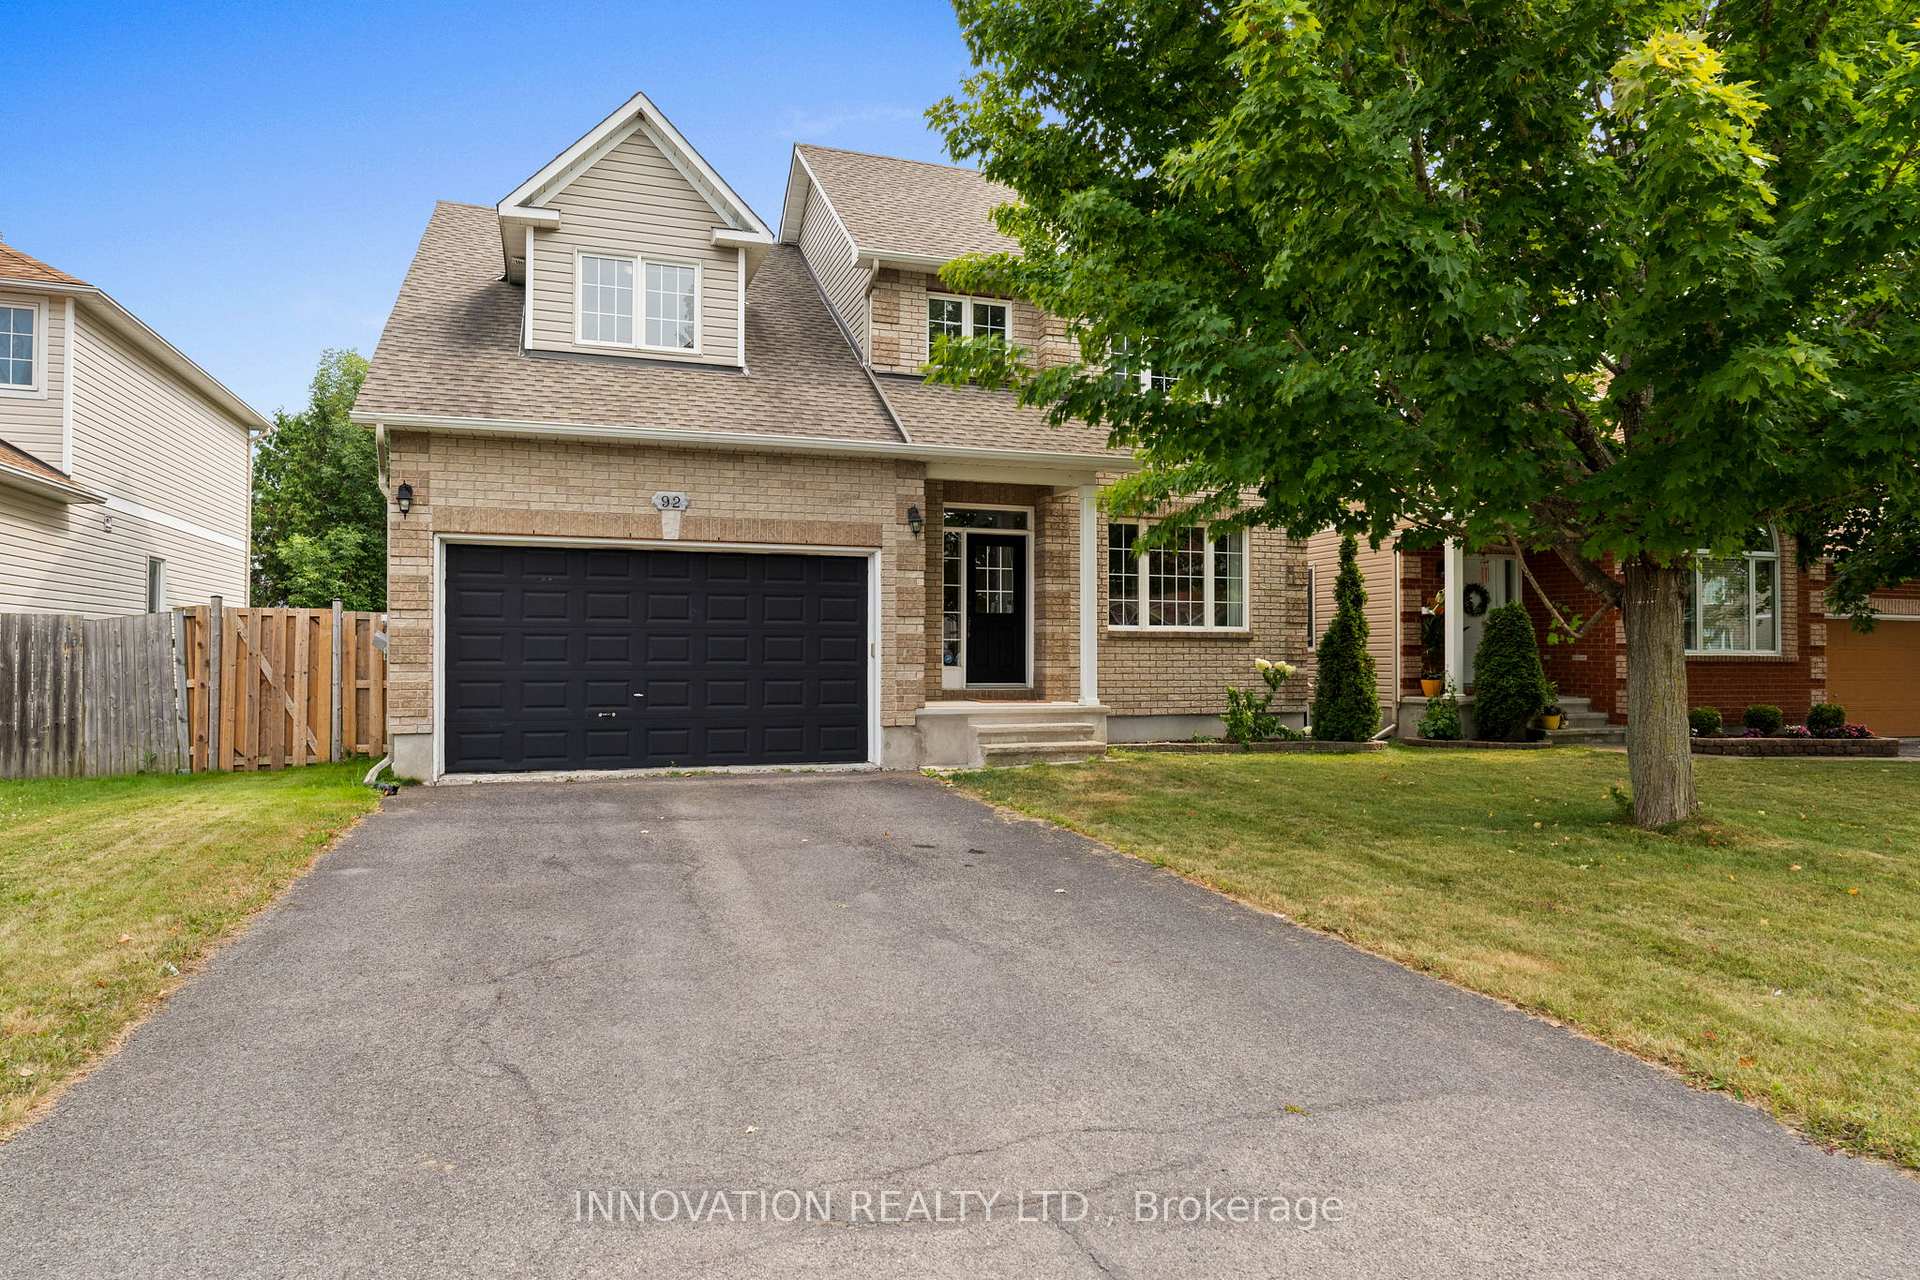
92 Lamadeleine Boulevard
92 Lamadeleine Boulevard
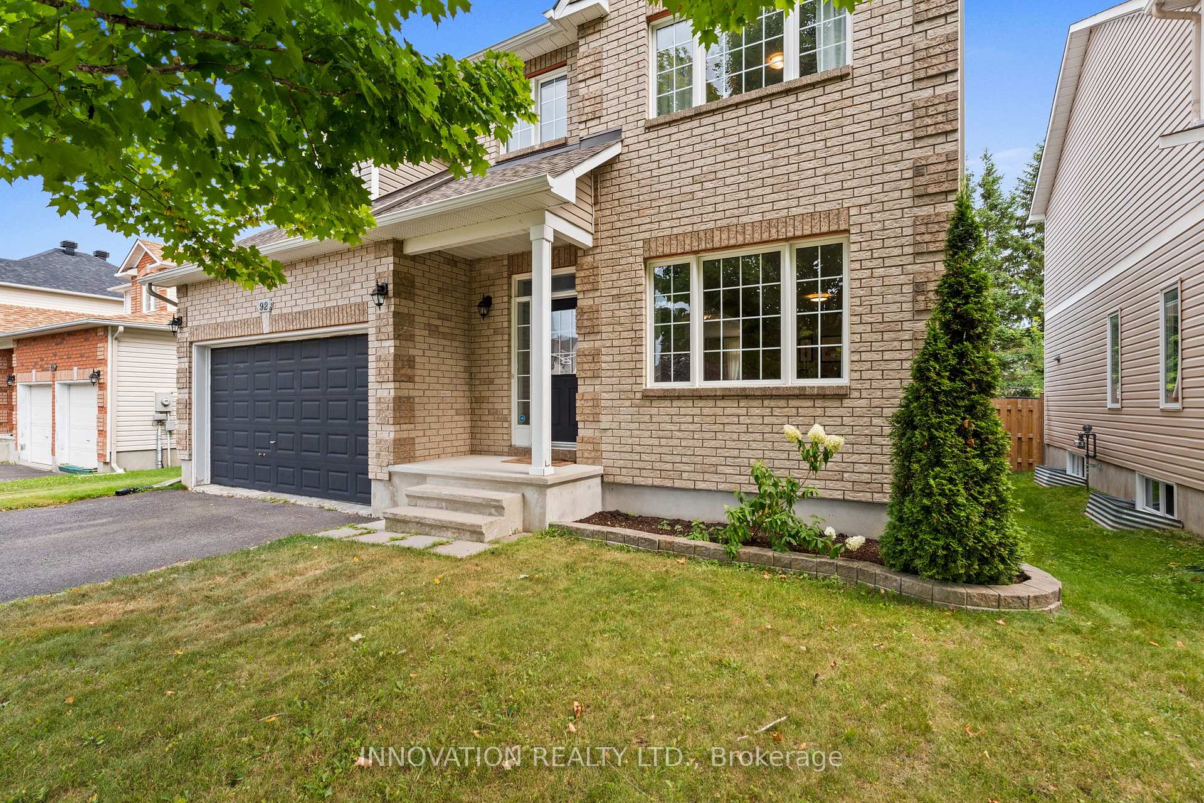
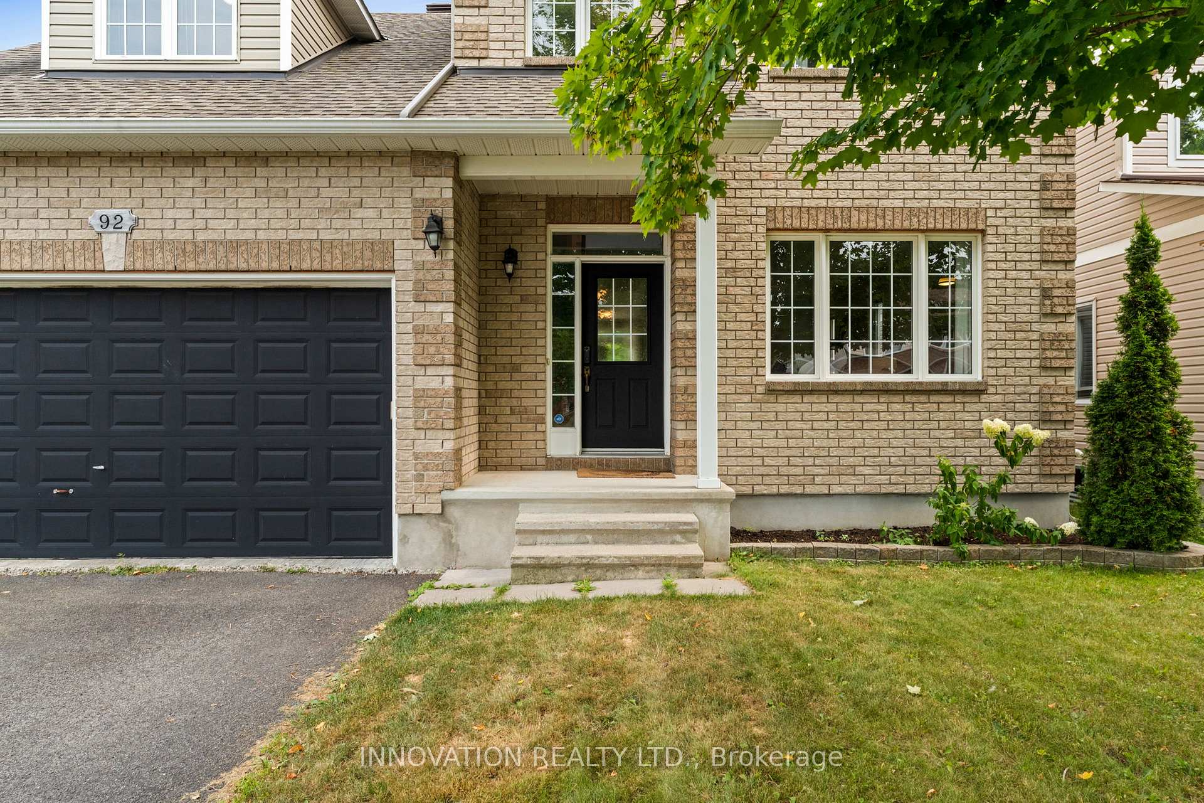
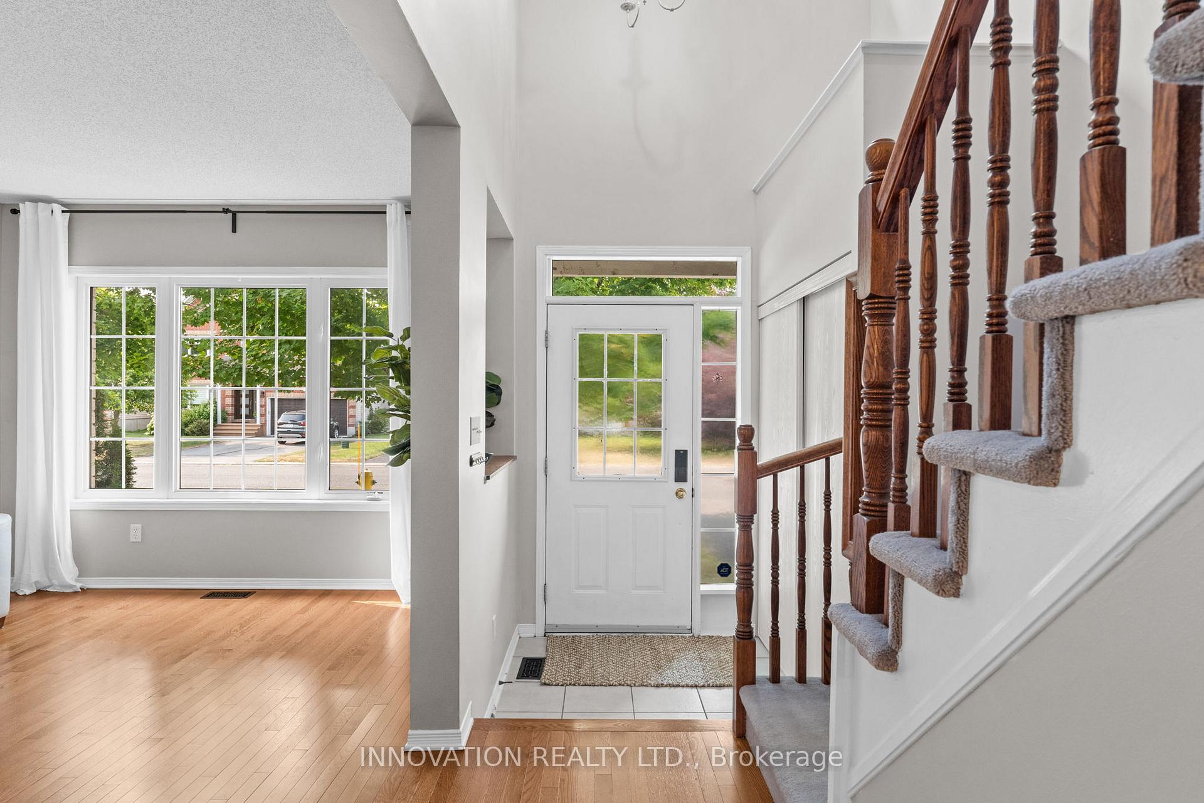
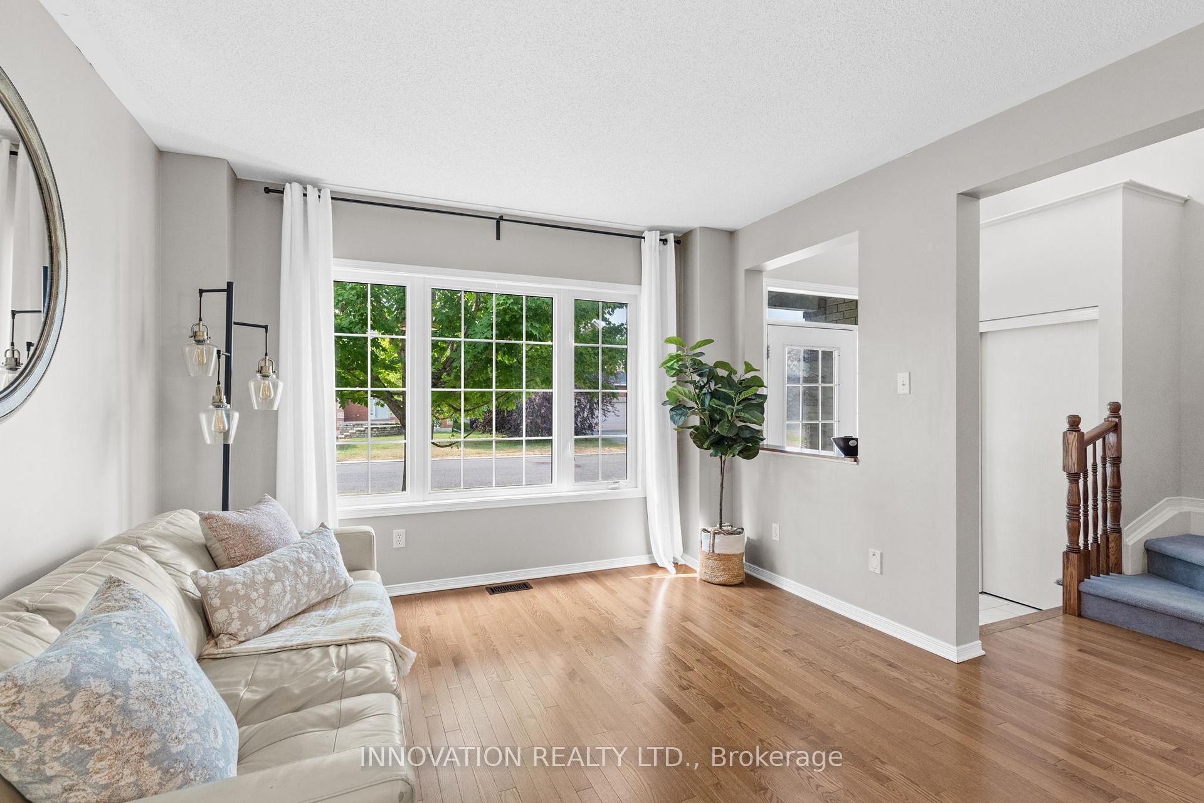 See all 38 photos
Property history
Facts and features
- BasementUnfinished
- Age of home16–30 years
- Water, sewerMunicipal
- HeatingForced air
- Fireplace
- Central air
The homeDetached, 2-storey, Age 16–30 years
- Type: Detached
- Style: 2-storey
- Age: 16–30 years
- Living space: 1,500–2,000 sq ft
- Basement: Unfinished
InsideFireplace Yes, natural gas, Main level, Central vacuum
- Fireplace: Yes, natural gas
- Laundry: Main level
- Features: Central vacuum
- Rooms above ground: 7
- Rooms in the basement: 2
- Bedrooms: 3
- Bathrooms: 3
- Kitchens: 1
- Family room: Yes
Outside and lotBrick, vinyl siding, Asphalt shingle, Poured concrete
- Exterior: Brick, vinyl siding
- Roof: Asphalt shingle
- Foundation: Poured concrete
- Size: 49.21 × 108.27 ft
Parking2 Garage, Attached
- Spaces: 2 Garage
- Garage: Attached
Heating, water and powerForced air, gas, Central air, Municipal water
- Heating: Forced air, gas
- Cooling: Central air
- Water: Municipal water
- Sewer: Municipal sewer
Costs and taxesTaxes $4,642 a year, HST included in the price
- Taxes, 2024: $4,642 a year
- HST: HST included in the price
Included in the saleFridge, stove, dishwasher, washer, dryer, water softener, backyard shed
- Included: Fridge, stove, dishwasher, washer, dryer, water softener, backyard shed
Listing detailsX12334670, Sold, Aug 8, 2025
- MLS® number: X12334670
- Status: Sold
- Listed on: Aug 8, 2025
- Days on market: 15
- Updated: Aug 23, 2025
- Possession: Flexible
- Occupied by: Owner
- Listing brokerage: INNOVATION REALTY LTD.
About this home
92 Lamadeleine Boulevard, Russell (Embrun), ON K0A 1W1
Welcome to 92 Lamadeleine Blvd, a beautiful well-kept and refreshed 3 bedroom, 3 bathroom detached Valecraft home on a quiet, family-friendly street in the heart of Embrun. Sitting on a large 50 x 108 lot in a fully matured neighbourhood absent of construction traffic, this home offers space, comfort, and community. Inside, you'll find hardwood floors throughout the main level, a bright and functional layout. The kitchen opens into a large living room where you can relax by the fireplace, or walk out to a natural gas BBQ hookup and rear deck, perfect for relaxing or entertaining outdoors in your private backyard. Upstairs is highlighted by generous primary bedroom with a large ensuite bathroom, complete with a corner soaker tub. Two large additional bedroom and 4 piece bath provide room and functionality for a family or home office. The double garage provides plenty of space for parking and storage, and the basement is already framed, wired, and spray foam insulated, ready for finishing. Just a short walk to Parc du Moulin and Yahoo Park, and surrounded by friendly neighbours, this is a great opportunity to settle into one of Embrun's most beautiful and established areas.
Ask about this home
A HOMEH agent will answer your questions about this home.
Around this home
Daily convenience, out of 100, from the distances below
Schools nearby
School rating, out of 10.
Helpful calculators
Your HOMEH agent

"I would see it this week."