

400 Central Park Boulevard
400 Central Park Boulevard
 See all 39 photos
Property history
Facts and features
- BasementFull
- Water, sewerMunicipal
- HeatingForced air
- CoolingCentral air
- Fireplace
- Central air
The homeDetached, Bungalow, 1,500–2,000 sq ft
- Type: Detached
- Style: Bungalow
- Living space: 1,500–2,000 sq ft
- Basement: Full
- View: Pond
InsideFireplace Yes, Main level, Air exchanger, auto garage door remote, primary bedroom - main floor
- Fireplace: Yes
- Laundry: Main level
- Features: Air exchanger, auto garage door remote, primary bedroom - main floor
- Rooms above ground: 6
- Rooms in the basement: 3
- Bedrooms: 3 + 2 in the basement
- Bathrooms: 3
- Kitchens: 1
- Family room: Yes
Outside and lotVinyl siding, stone, Asphalt shingle, Poured concrete
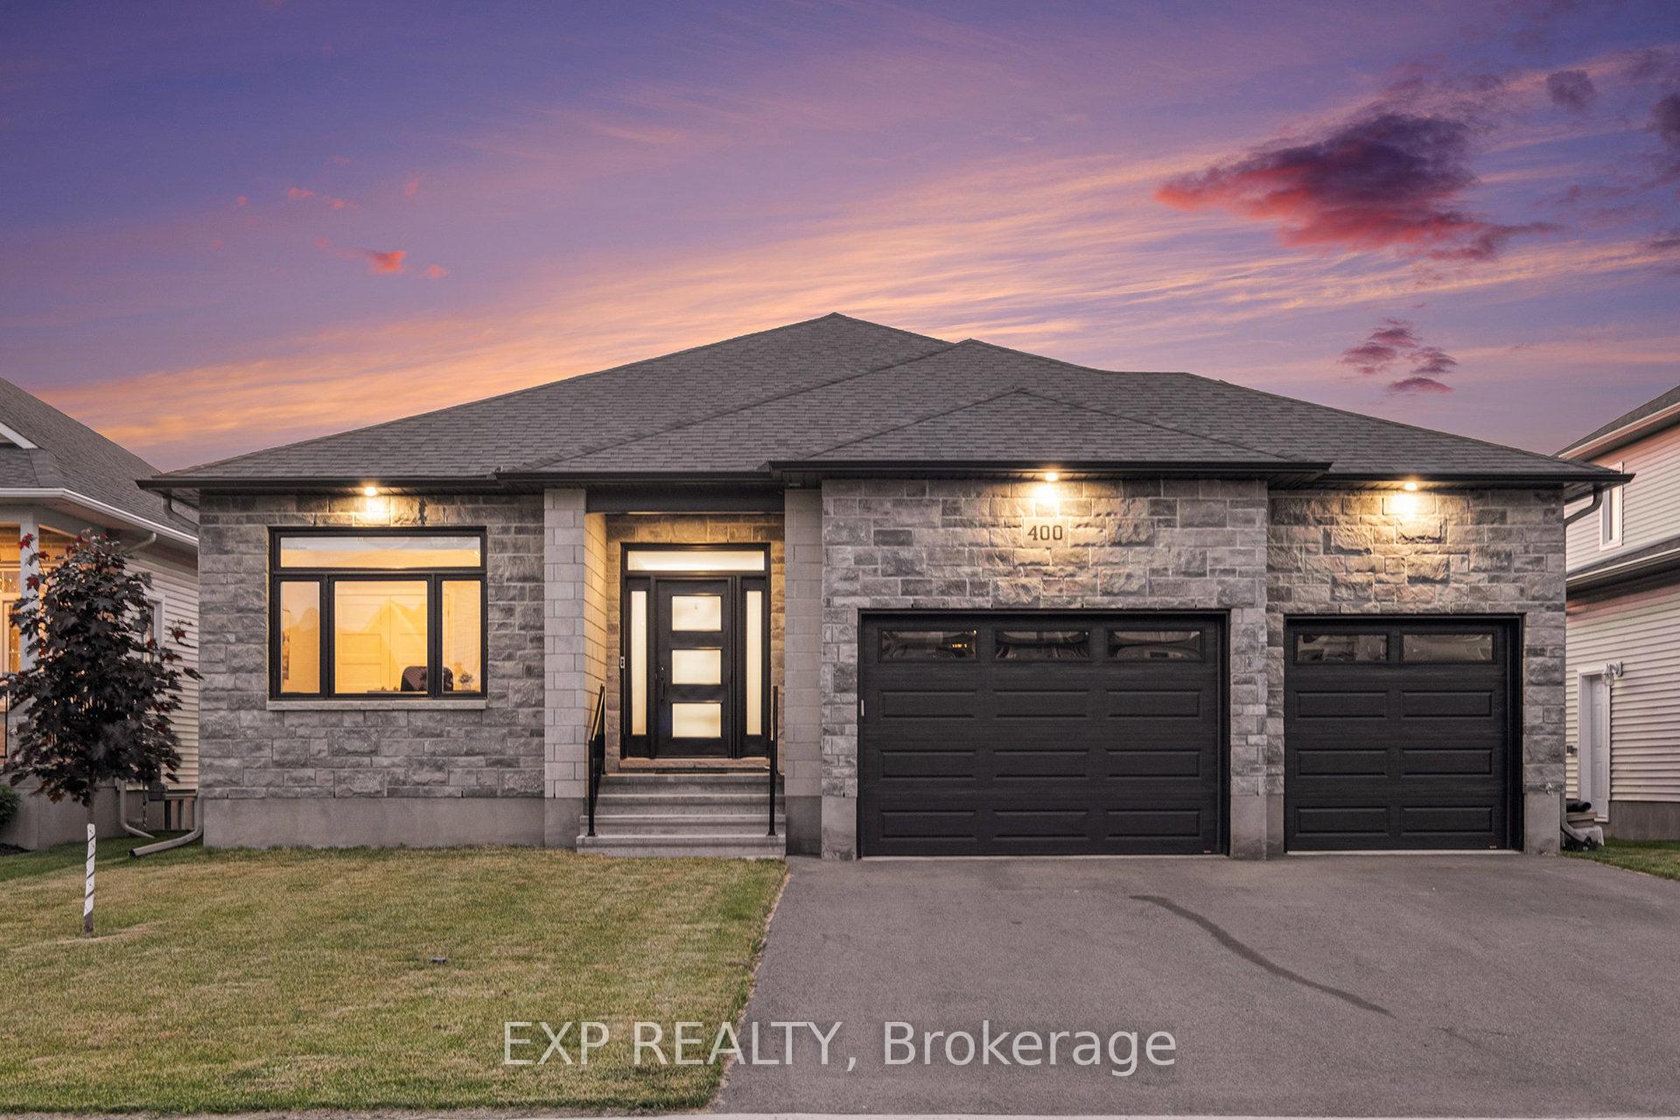
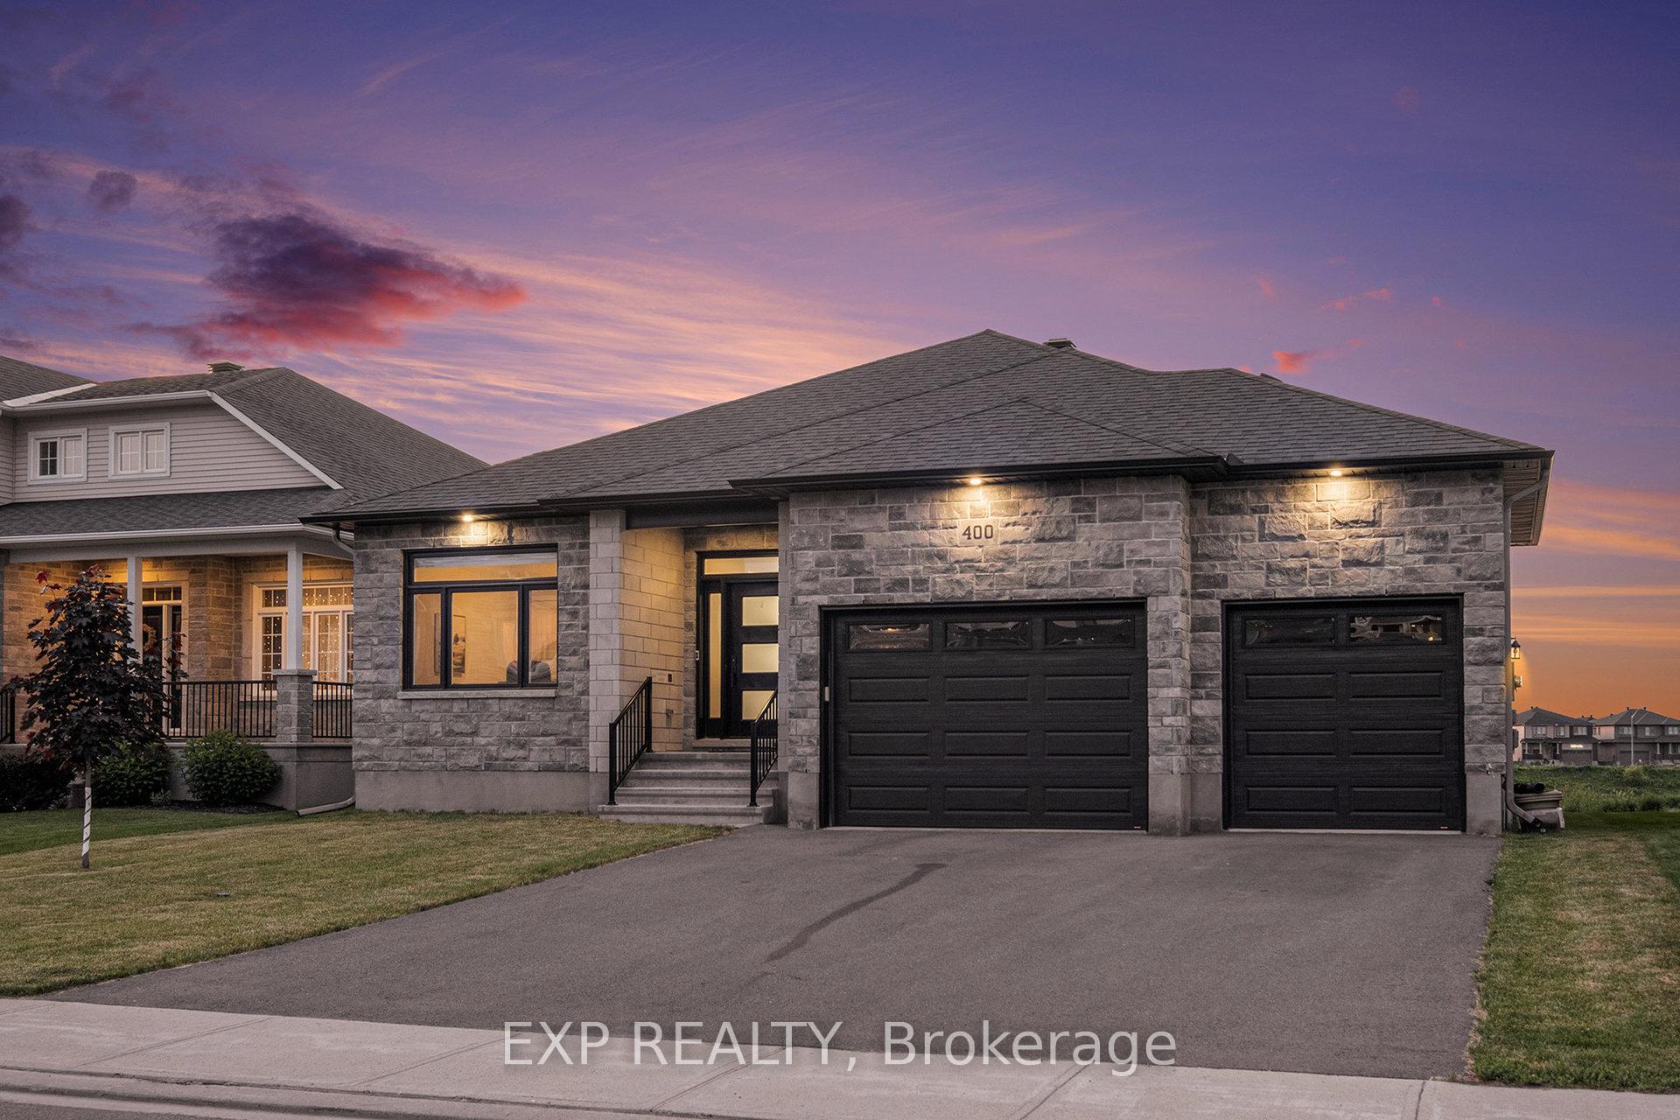
- Exterior: Vinyl siding, stone
- Roof: Asphalt shingle
- Foundation: Poured concrete
- Features: Deck
- Size: 54.96 × 119.56 ft
Parking3 Garage, Attached, Inside entry
- Spaces: 3 Garage
- Garage: Attached
- Driveway: Inside entry
Heating, water and powerForced air, gas, Central air, Municipal water
- Heating: Forced air, gas
- Cooling: Central air
- Water: Municipal water
- Sewer: Municipal sewer
Costs and taxesTaxes $5,330 a year, HST included in the price, Hwt
- Taxes, 2024: $5,330 a year
- HST: HST included in the price
- Rental items: Hwt
Included in the saleRefrigerator, gas stove, dishwasher, washer/dryer, microwave. window blinds., Garage bike racks, shower curtains, all mirrors (except bathrooms), stools
- Included: Refrigerator, gas stove, dishwasher, washer/dryer, microwave. window blinds.
- Not included: Garage bike racks, shower curtains, all mirrors (except bathrooms), stools
Listing detailsX12320561, Sold, Aug 1, 2025
- MLS® number: X12320561
- Status: Sold
- Listed on: Aug 1, 2025
- Days on market: 19
- Updated: Aug 20, 2025
- Possession: Flexible
- Occupied by: Owner
- Listing brokerage: eXp Realty
About this home
400 Central Park Boulevard, Russell (Village of Russell), ON K4R 0C6
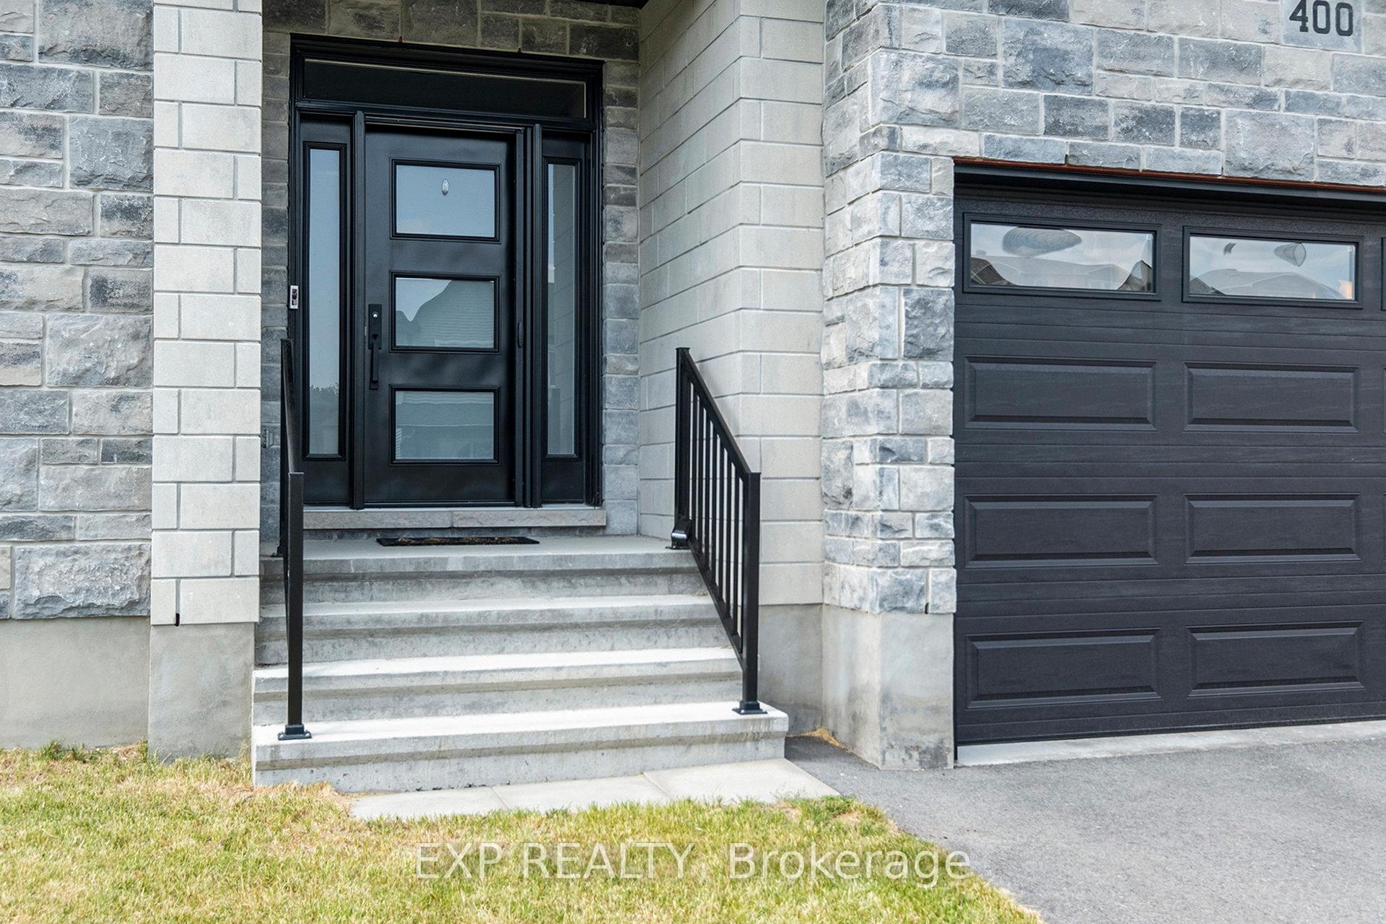
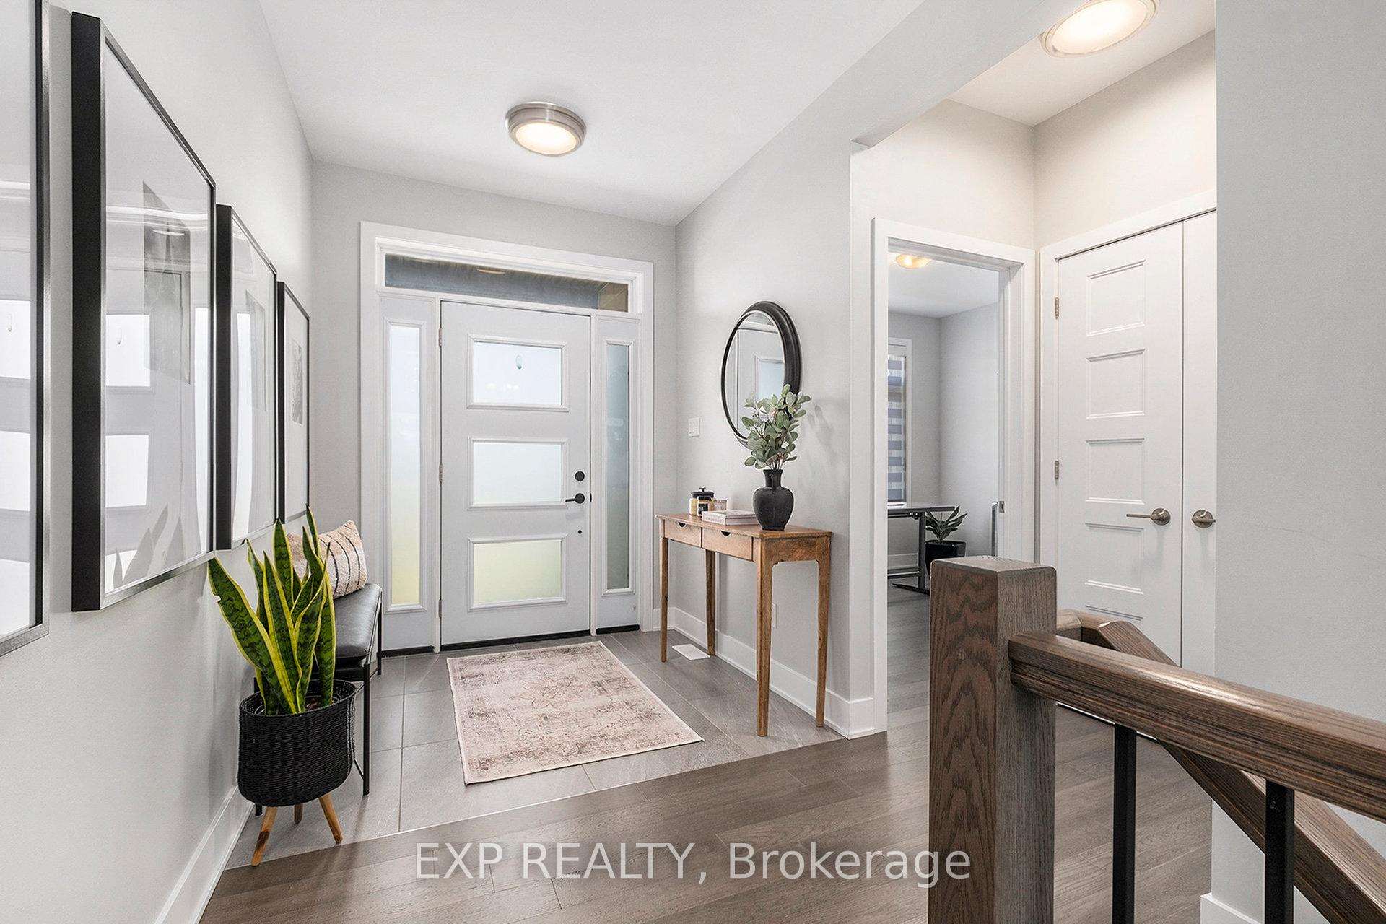
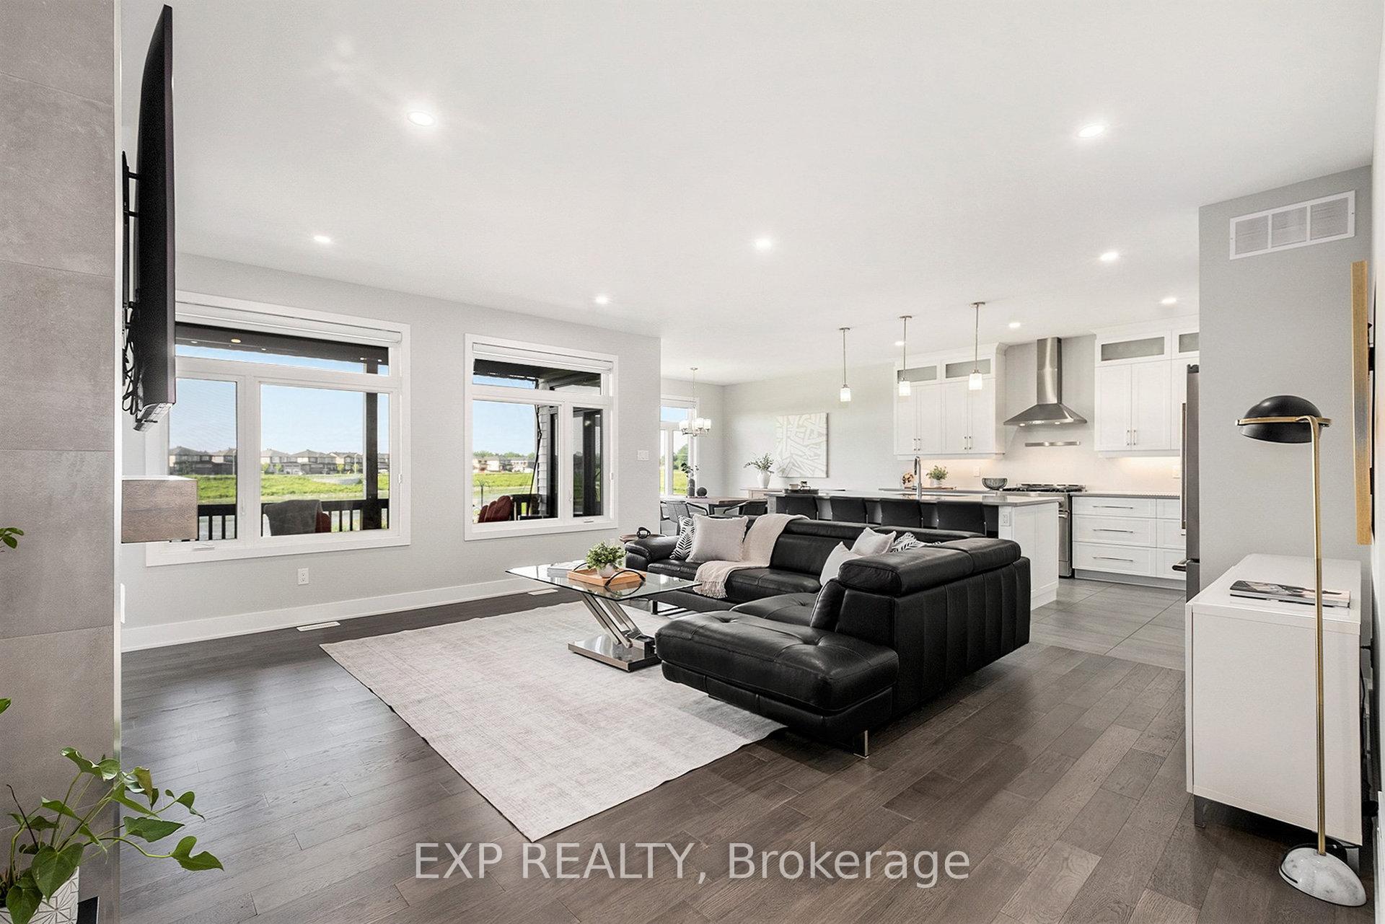
Welcome to this 3+2 bedroom, 3 bath bungalow on a PREMIUM LOT with a water view, located in the sought-after community of Russell Trails. Just steps from top-rated schools, conservation areas, scenic walking trails, parks this turnkey property, built by Corvinelli Homes, checks all the boxes for comfort and convenience. Step inside to a spacious entryway leading to an open-concept layout blending style and function, with a bright living room, sun-soaked dining area, and modern kitchen featuring a breakfast bar island, ample cabinetry and quality stainless steel appliances; perfect for everyday living or entertaining. A covered upper deck extends your living space outdoors, offering the ideal spot to relax, entertain, or unwind with a view overlooking the pond. The main level goes on to include a primary bedroom with walk-through closet and 5-piece ensuite, two additional bedrooms, a full bathroom and a practical main floor laundry room. The lower level adds even more space with two more bedrooms, another full bathroom and a large recreation room ideal for a growing family, guests, or work-from-home flexibility. Hardwood flooring throughout, tile in wet areas. Outside the backyard is a blank canvas with patio and green space, backing onto a pond ready with space for your dream garden or outdoor oasis. Triple car garage. Built in 2021. 200Amp service. Book a viewing today!
Ask about this home
A HOMEH agent will answer your questions about this home.
Around this home
Daily convenience, out of 100, from the distances below
Schools nearby
School rating, out of 10.
Helpful calculators
Your HOMEH agent

"I would see it this week."