

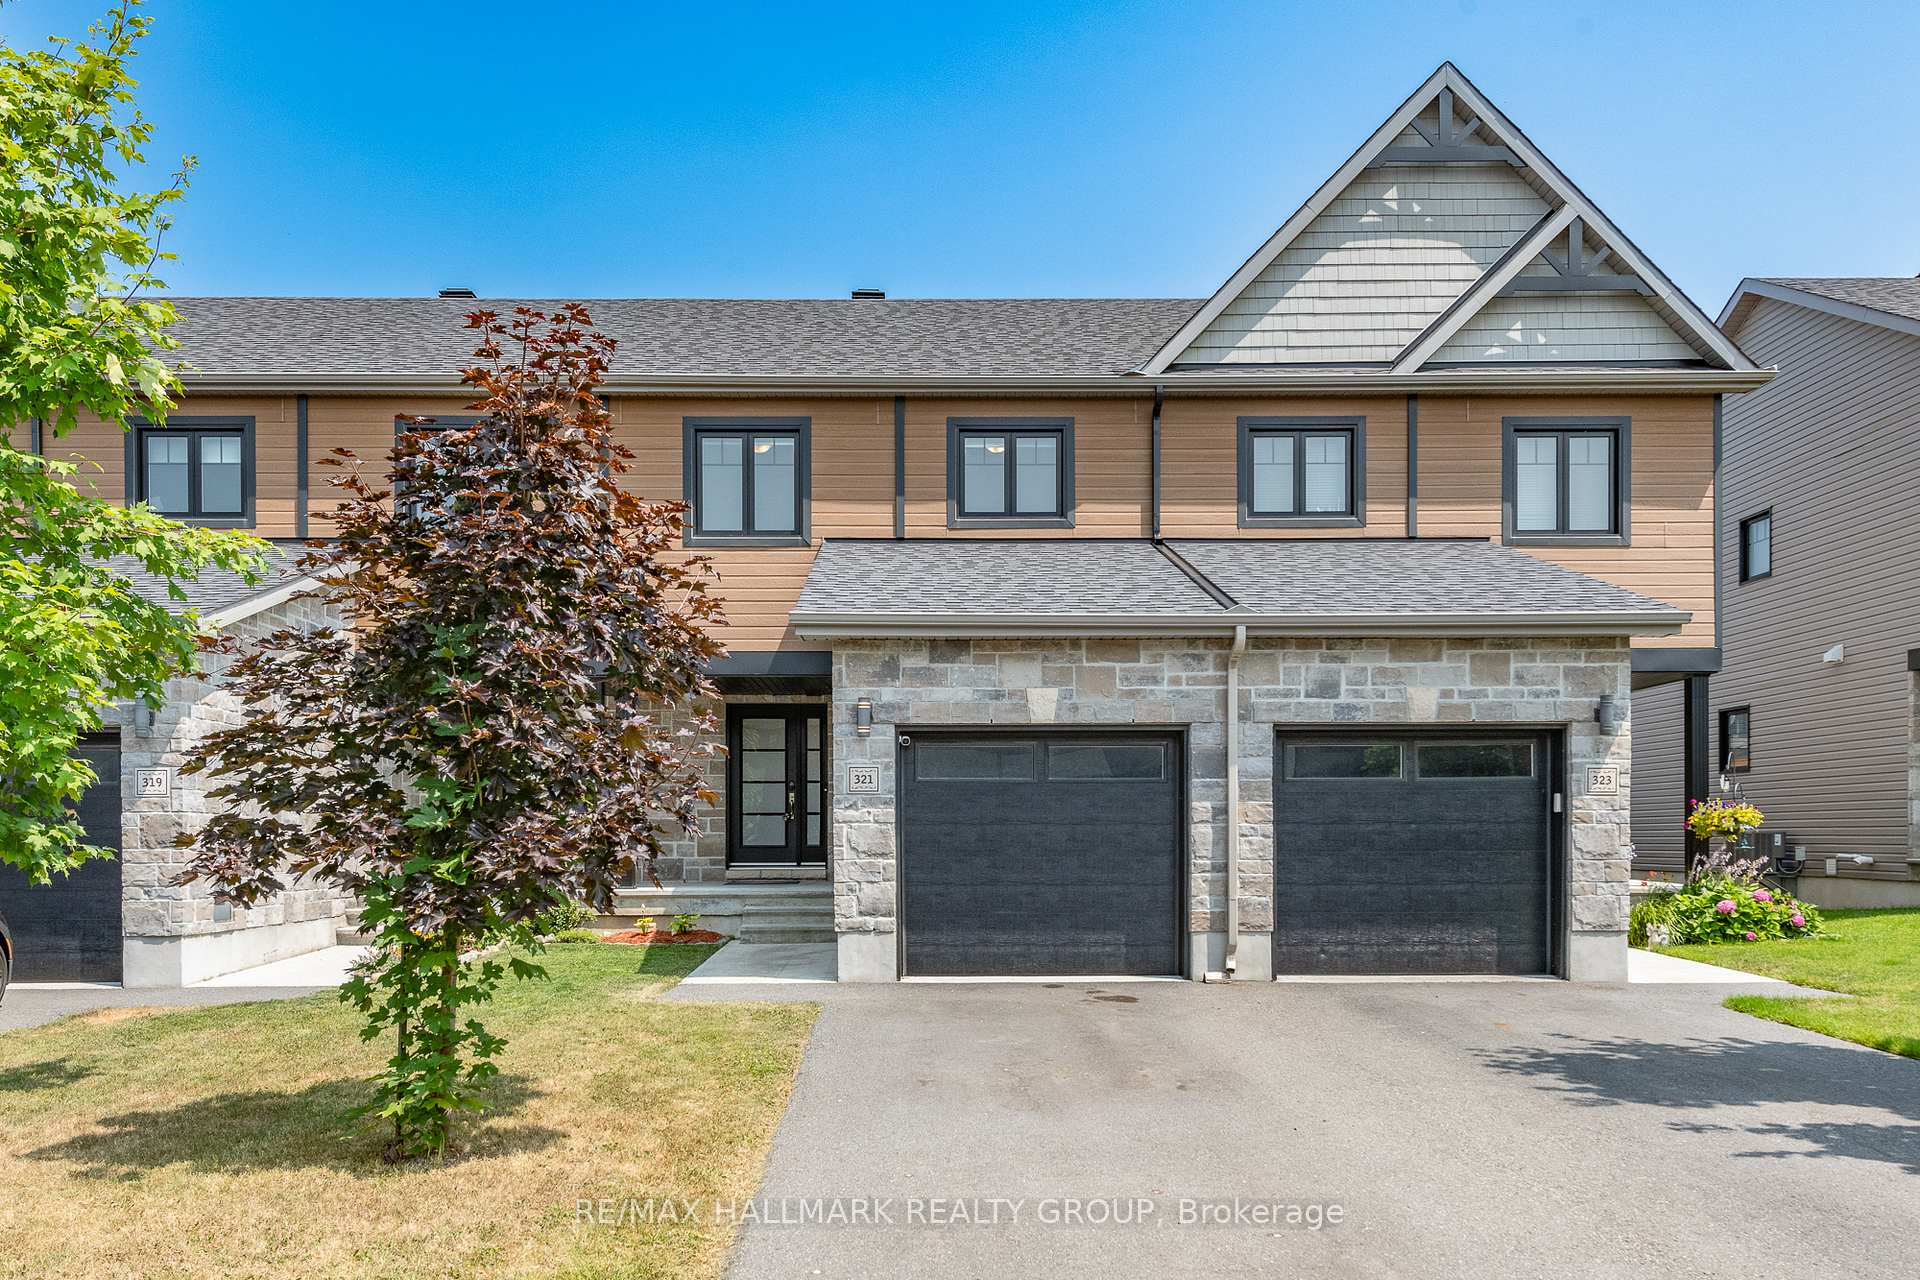
321 Twilight Avenue
321 Twilight Avenue
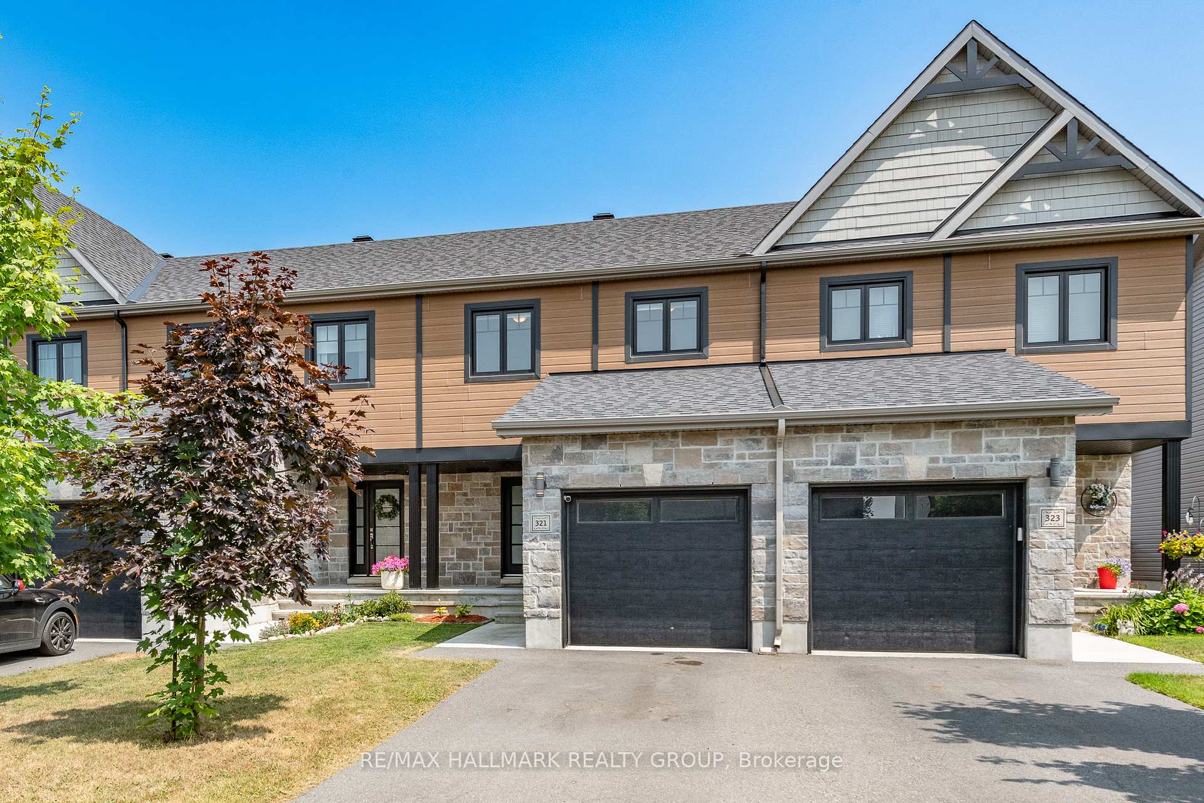
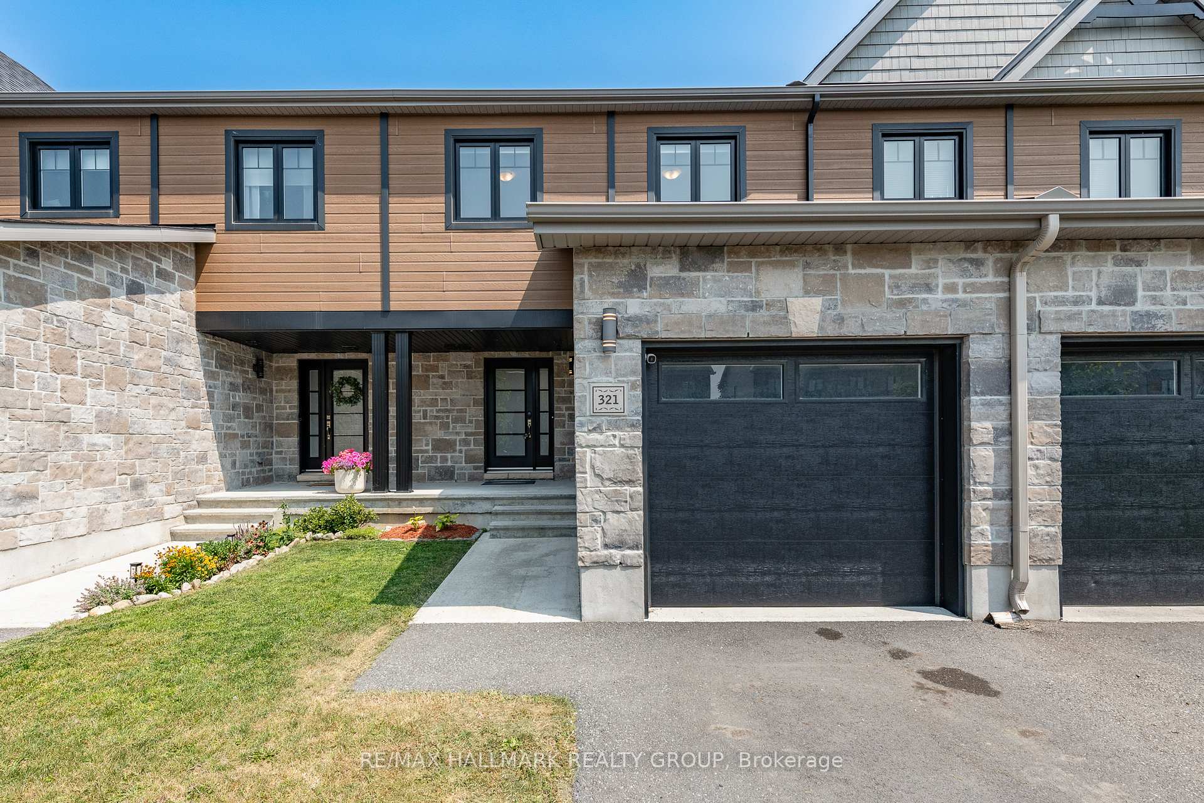
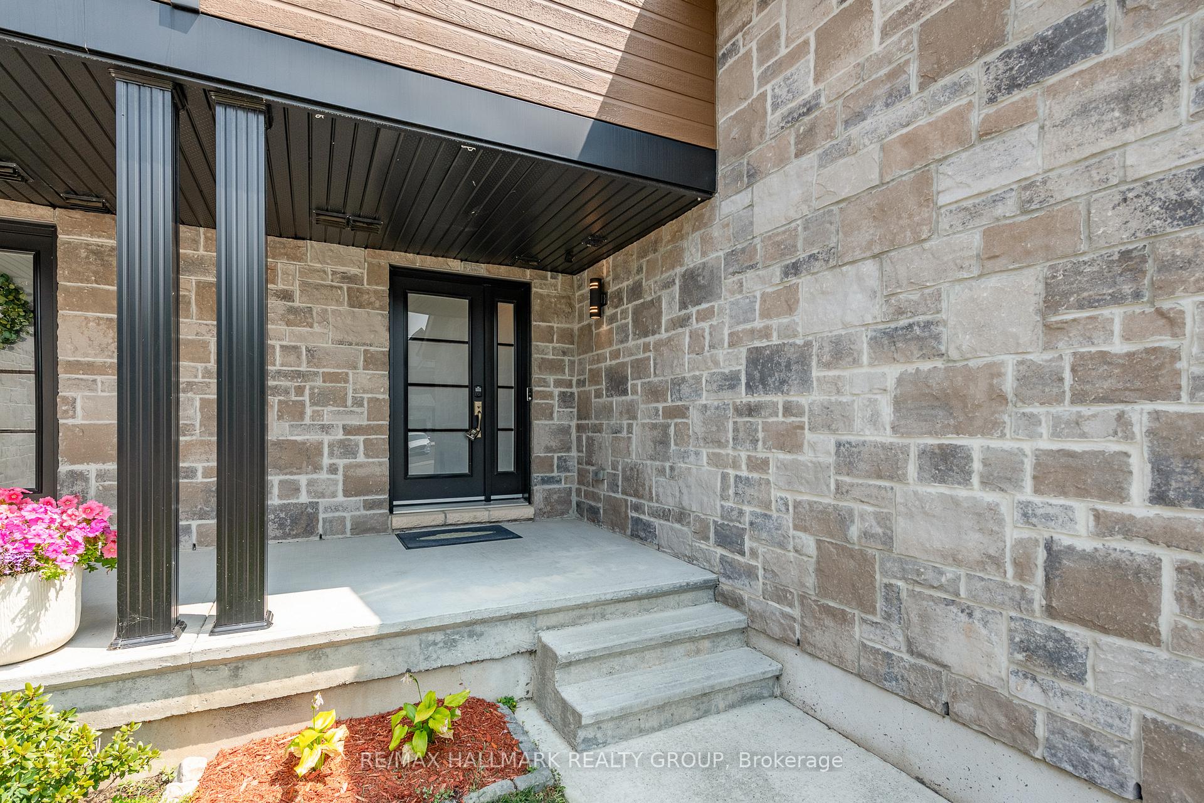
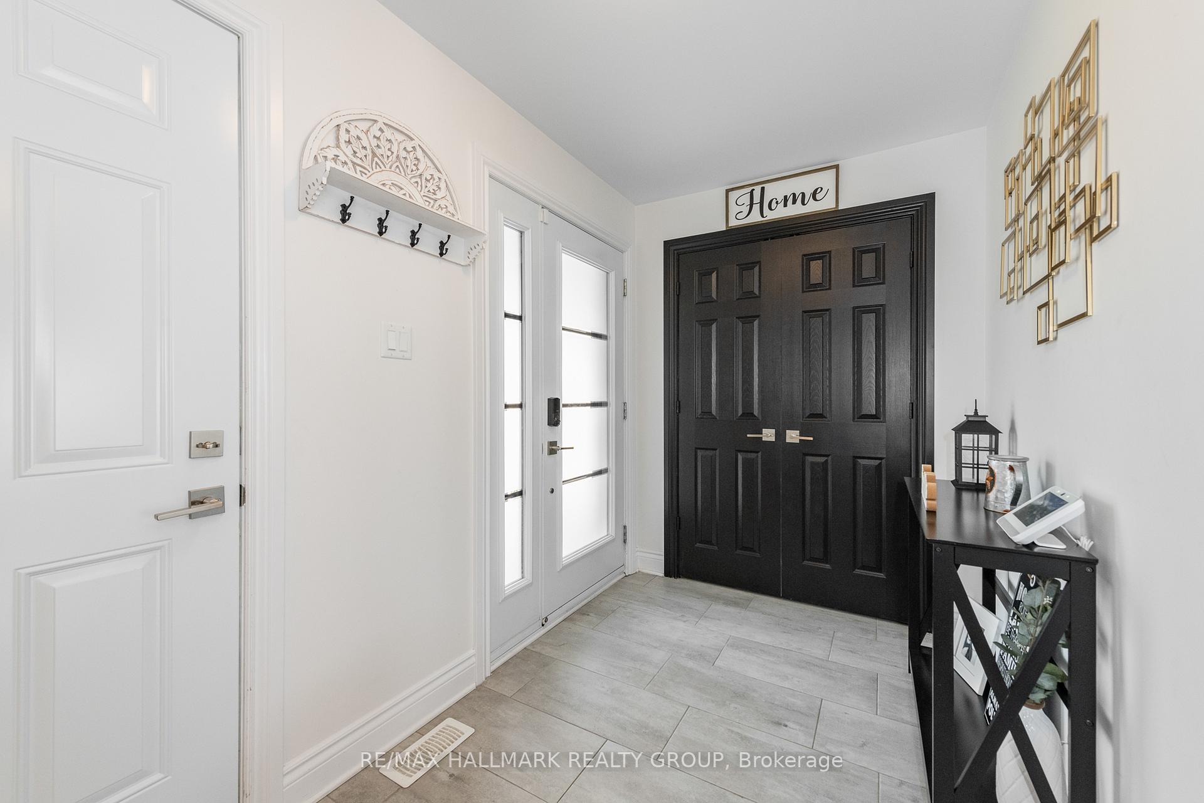 See all 36 photos
Property history
Facts and features
- BasementPart finished
- Water, sewerMunicipal
- HeatingForced air
- CoolingCentral air
- Central air
The homeFreehold Townhouse, 2-storey, 1,100–1,500 sq ft
- Type: Freehold Townhouse
- Style: 2-storey
- Living space: 1,100–1,500 sq ft
- Basement: Full, partially finished
InsideTile, Lower level, Rough-in bath
- Flooring: Tile
- Laundry: Lower level
- Features: Rough-in bath
- Rooms above ground: 6
- Rooms in the basement: 1
- Bedrooms: 3
- Bathrooms: 2
- Kitchens: 1
Outside and lotVinyl siding, stone, Asphalt shingle, Poured concrete
- Exterior: Vinyl siding, stone
- Roof: Asphalt shingle
- Foundation: Poured concrete
- Other structures: Gazebo, shed, fence - partial
- Size: 20 × 109.91 ft
- Zoning: Residential R3
Parking1 Garage, Attached, Private, inside entry
- Spaces: 1 Garage
- Garage: Attached
- Driveway: Private, inside entry
Heating, water and powerForced air, gas, Central air, Municipal water
- Heating: Forced air, gas
- Cooling: Central air
- Water: Municipal water
- Sewer: Municipal sewer
- Natural gas: Yes
- Hydro: Yes
- Cable: Yes
- Telephone: Yes
Costs and taxesTaxes $3,418 a year, HST included in the price, Hot water tank (enercare)
- Taxes, 2024: $3,418 a year
- HST: HST included in the price
- Rental items: Hot water tank (enercare)
- Under contract: Hot water heater
Included in the saleRefrigerator, stove, hood fan, dishwasher, washer dryer, all light fixtures, all window coverings, gazebo & accessories ( as is condition), central air conditioning, storage shed, blinds, shower rod, toilet shelf on main floor, banquette seating in the kitchen, Not included None
- Included: Refrigerator, stove, hood fan, dishwasher, washer dryer, all light fixtures, all window coverings, gazebo & accessories ( as is condition), central air conditioning, storage shed, blinds, shower rod, toilet shelf on main floor, banquette seating in the kitchen
- Not included: None
NearbyPark, rec./commun.centre
- Close to: Park, rec./commun.centre
Listing detailsX12332335, Sold, Aug 8, 2025
- MLS® number: X12332335
- Status: Sold
- Listed on: Aug 8, 2025
- Days on market: 21
- Updated: Aug 29, 2025
- Possession: Flexible
- Occupied by: Owner
- Listing brokerage: RE/MAX HALLMARK REALTY GROUP
About this home
321 Twilight Avenue, Russell (Village of Russell), ON K4R 0E3
Welcome to 321 Twilight Avenue, a truly lovely three-bedroom townhome nestled on a quiet street within the desirable Sunset Flats community in Russell. This charming residence offers an ideal blend of comfort and convenience, perfectly situated close to all the family amenities you could possibly need. Upon entering, a spacious foyer warmly invites you into the main level. You'll immediately notice the neutral décor, the elegant combination of quality laminate flooring and tile floors, and the large windows that allow an abundance of natural light to cascade throughout the space. The main floor boasts an open-concept layout with generously sized principal rooms, creating an ideal environment for entertaining family and friends. The indoor living space seamlessly flows to a private outdoor backyard, complete with a charming gazebo, perfect for relaxation and gatherings. The kitchen is truly a delight, featuring granite countertops, stainless steel appliances, a functional center island with granite, a double sink, and ample cupboard and counter space, all while conveniently overlooking the living and dining areas. For your added convenience, this level also includes a powder room and direct inside access to the garage. The second level offers comfortable carpeted floors, a well-appointed main bathroom, and three spacious bedrooms, each featuring large windows and generous closets. The large primary bedroom stands out with its two windows and two closets, providing plenty of natural light and storage. The partially finished basement further enhances this home's appeal, offering a carpeted recreation room, a rough-in for another bathroom, a dedicated laundry area, and storage space. The spacious, partially fenced backyard with its gazebo is absolutely perfect for summer barbecues and family gatherings. This home truly has it all! We warmly invite you to explore this exceptional property and discover why it could be your new home today.
Ask about this home
A HOMEH agent will answer your questions about this home.
Around this home
Daily convenience, out of 100, from the distances below
Schools nearby
School rating, out of 10.
Helpful calculators
Your HOMEH agent

"I would see it this week."